

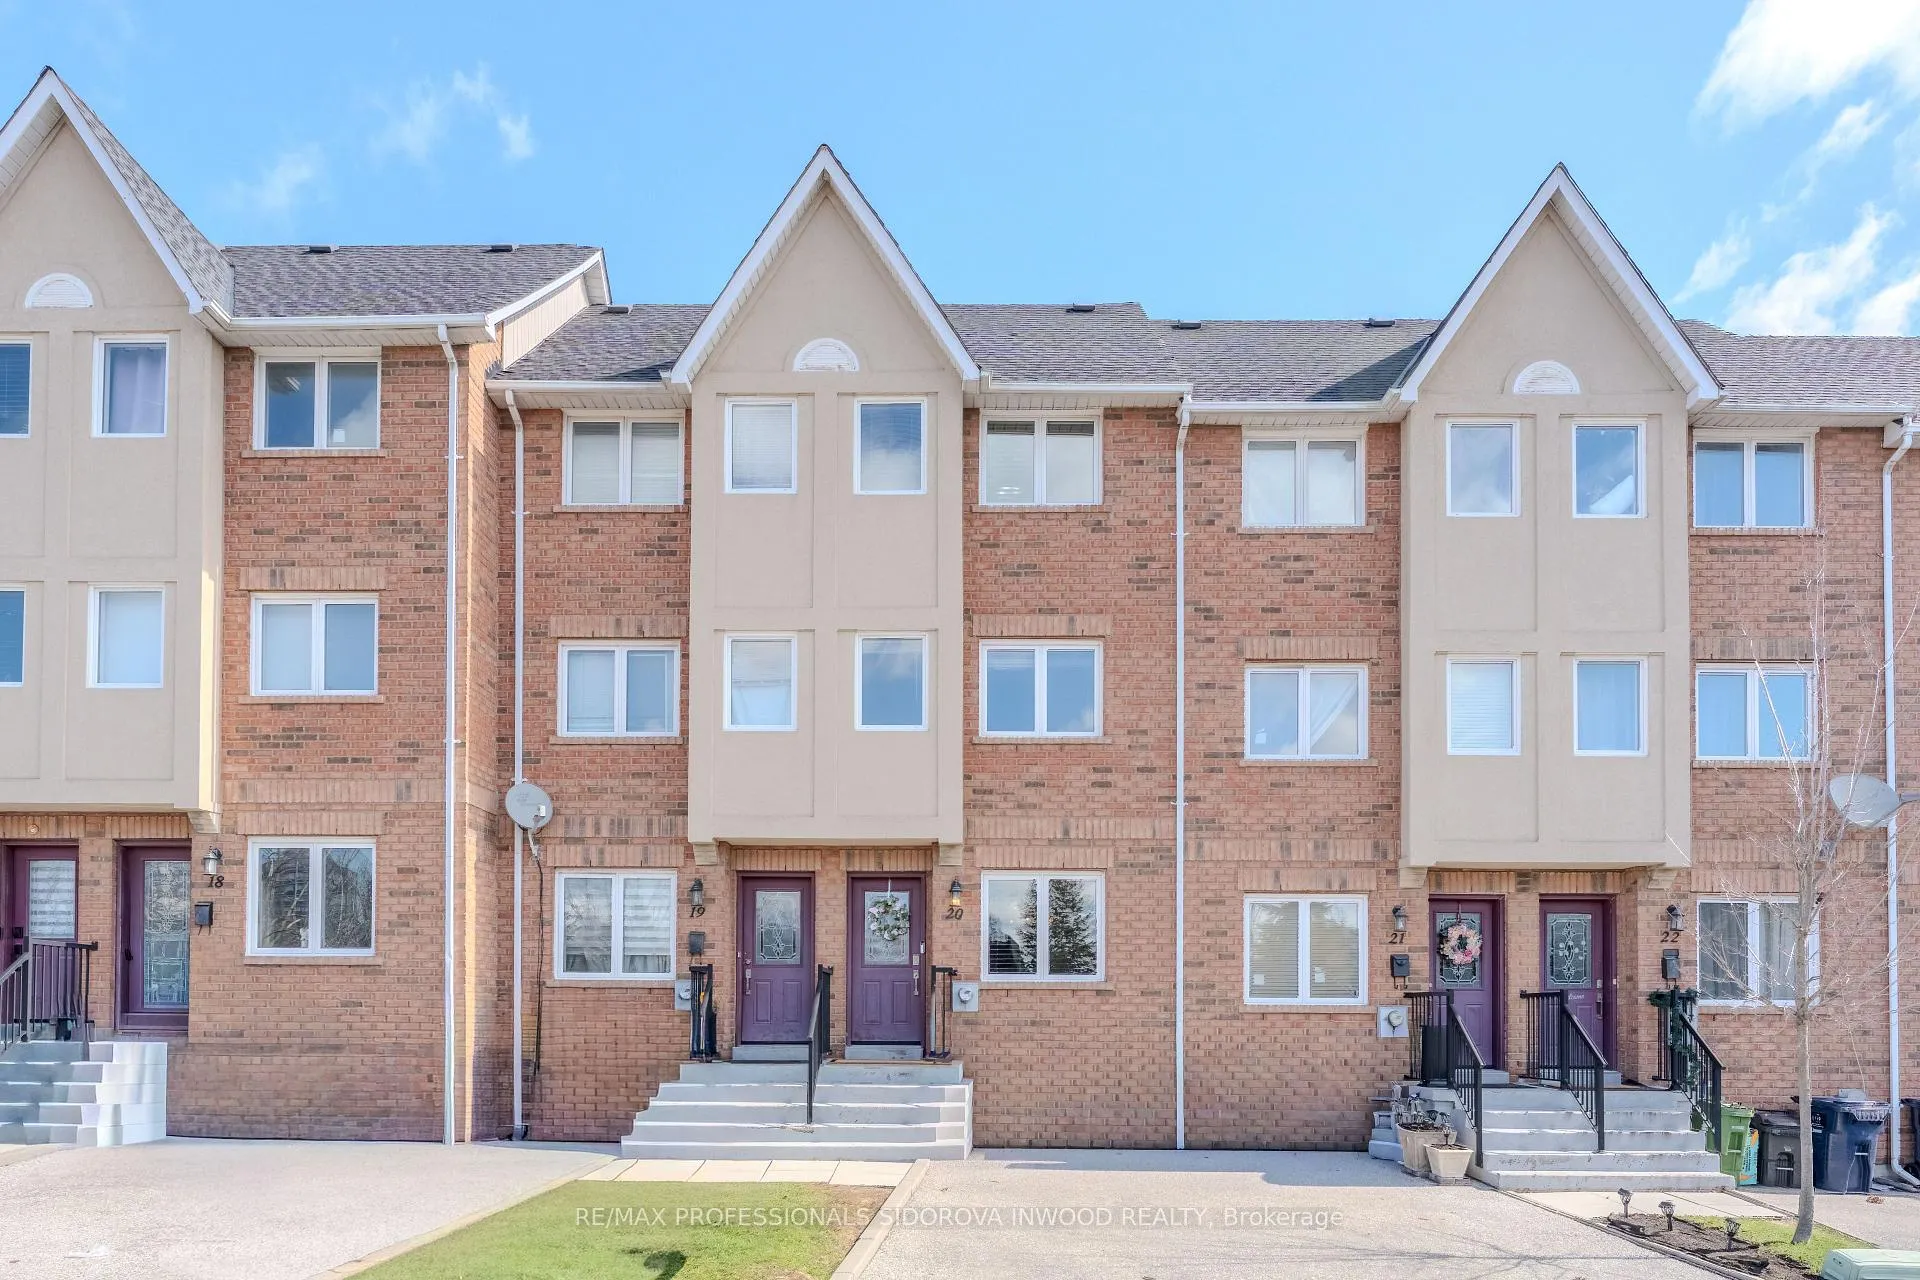
Unit 20, 224 Rosemount Avenue
Unit 20, 224 Rosemount Avenue
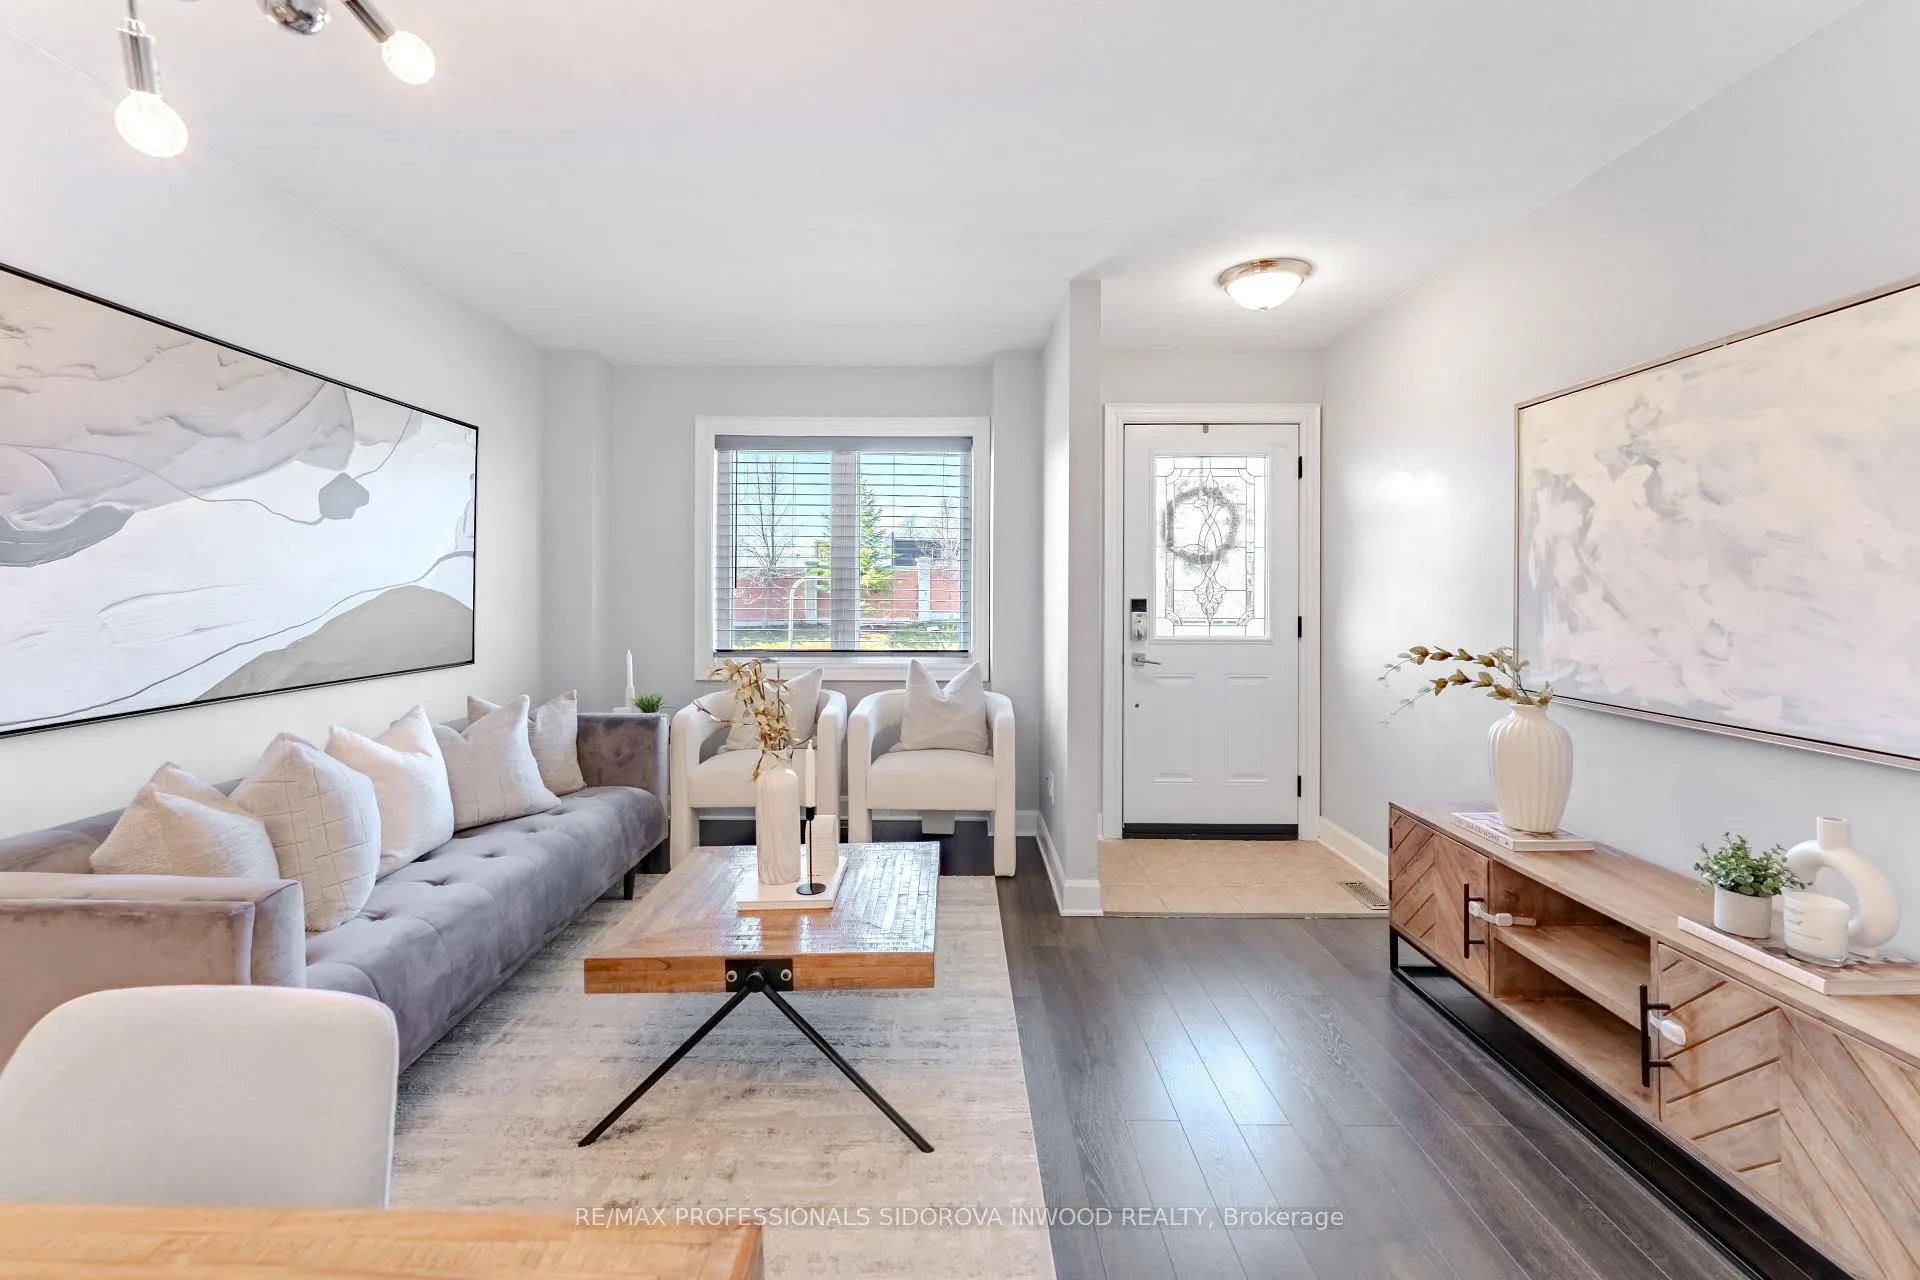 See all 31 photos
Property history
Facts and features
- BasementFinished
- ExposureWest
- LaundryEnsuite
- LockerNone
- Central air
The homeCondo Townhouse, 3-storey, 1,200–1,399 sq ft
- Type: Condo Townhouse
- Style: 3-storey
- Living space: 1,200–1,399 sq ft
- Basement: Finished
- Exposure: West
InsideCarpet free, Ensuite, Rooms above ground 6
- Flooring: Carpet free
- Laundry: Ensuite
- Rooms above ground: 6
- Rooms in the basement: 1
- Bedrooms: 3
- Bathrooms: 3
- Kitchens: 1
OutsideBrick, Balcony None
- Exterior: Brick
- Balcony: None
Parking and locker1 Parking, Exclusive, Private
- Spaces: 1 Parking
- Parking type: Exclusive
- Driveway: Private
- Locker: None
BuildingWeston Village, Units 42, Registered 1997
- Name: Weston Village
- Units: 42
- Registered: 1997
- Condo corporation: 1161
- Pets: Allowed
Heating, water and powerForced air, gas, Central air
- Heating: Forced air, gas
- Cooling: Central air
Costs and taxesTaxes $2,760 a year, Condo fee $260 a month, Common elements included
- Taxes, 2026: $2,760 a year
- Condo fee: $260 a month
- Fee includes: Common elements included
- HST: HST included in the price
- Rental items: Hwt
Included in the saleKitchen: fridge, range, microwave. basement: dryer & washer. living room: tv mount + brackets (+cables). bedroom: tv mount + bracket and all light fixtures and bathroom mirrors. blind racks (racks only) in bedrooms., Electric bidet seat in primary bathroom
- Included: Kitchen: fridge, range, microwave. basement: dryer & washer. living room: tv mount + brackets (+cables). bedroom: tv mount + bracket and all light fixtures and bathroom mirrors. blind racks (racks only) in bedrooms.
- Not included: Electric bidet seat in primary bathroom
NearbyHospital, park, school, public transit, place of worship, rec./commun.centre
- Close to: Hospital, park, school, public transit, place of worship, rec./commun.centre
Listing detailsW12992612, Sold, Apr 13, 2026
- MLS® number: W12992612
- Status: Sold
- Listed on: Apr 13, 2026
- Days on market: 14
- Updated: Apr 27, 2026
- Possession: 2026-06-30 / Flexible
- Occupied by: Owner
- Listing brokerage: RE/MAX PROFESSIONALS SIDOROVA INWOOD REALTY
About this home
Unit 20, 224 Rosemount Avenue, North York (Weston), ON M9N 1M8
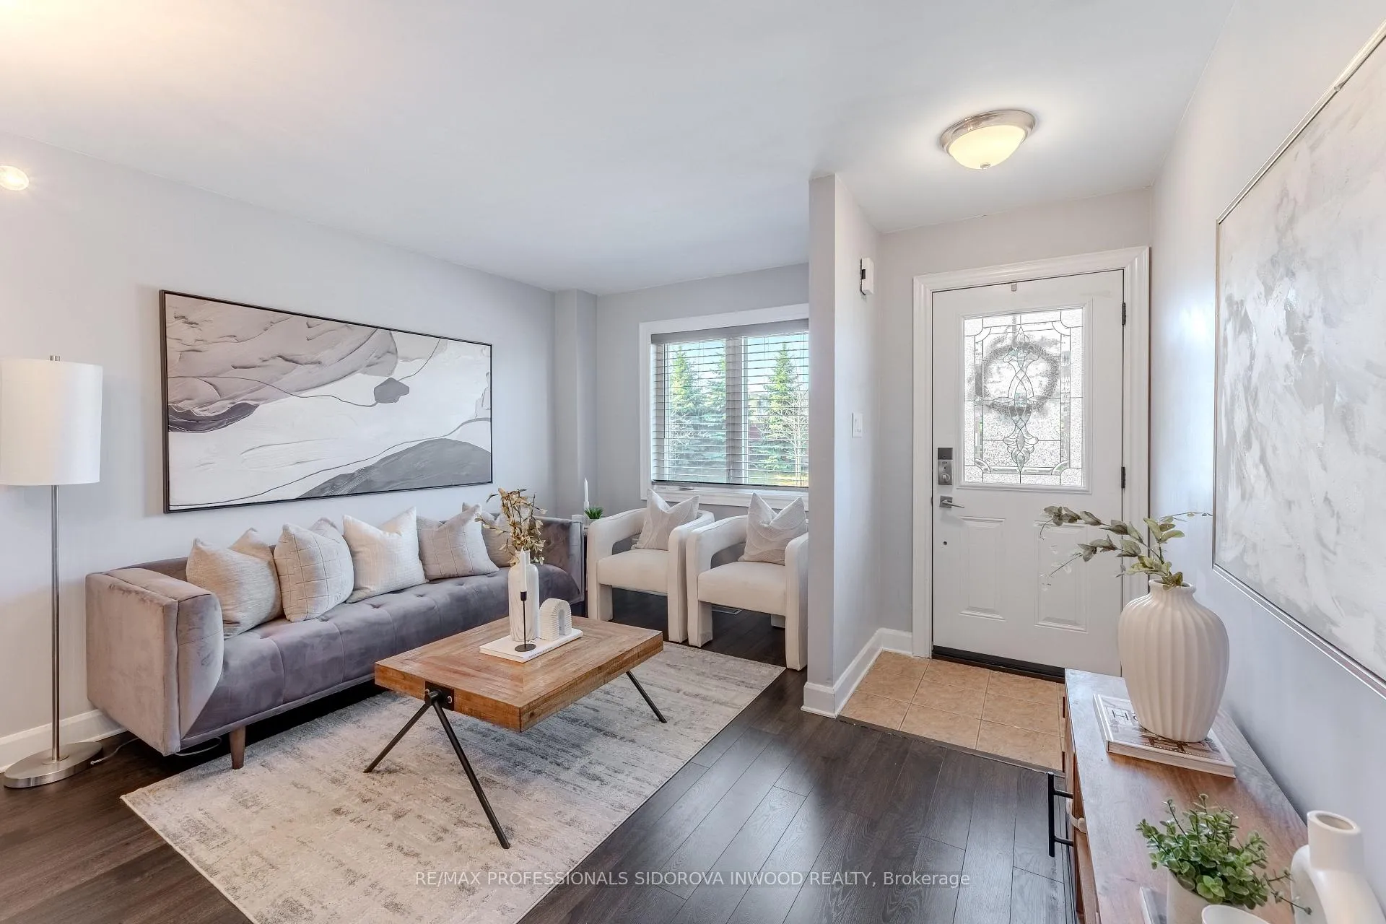
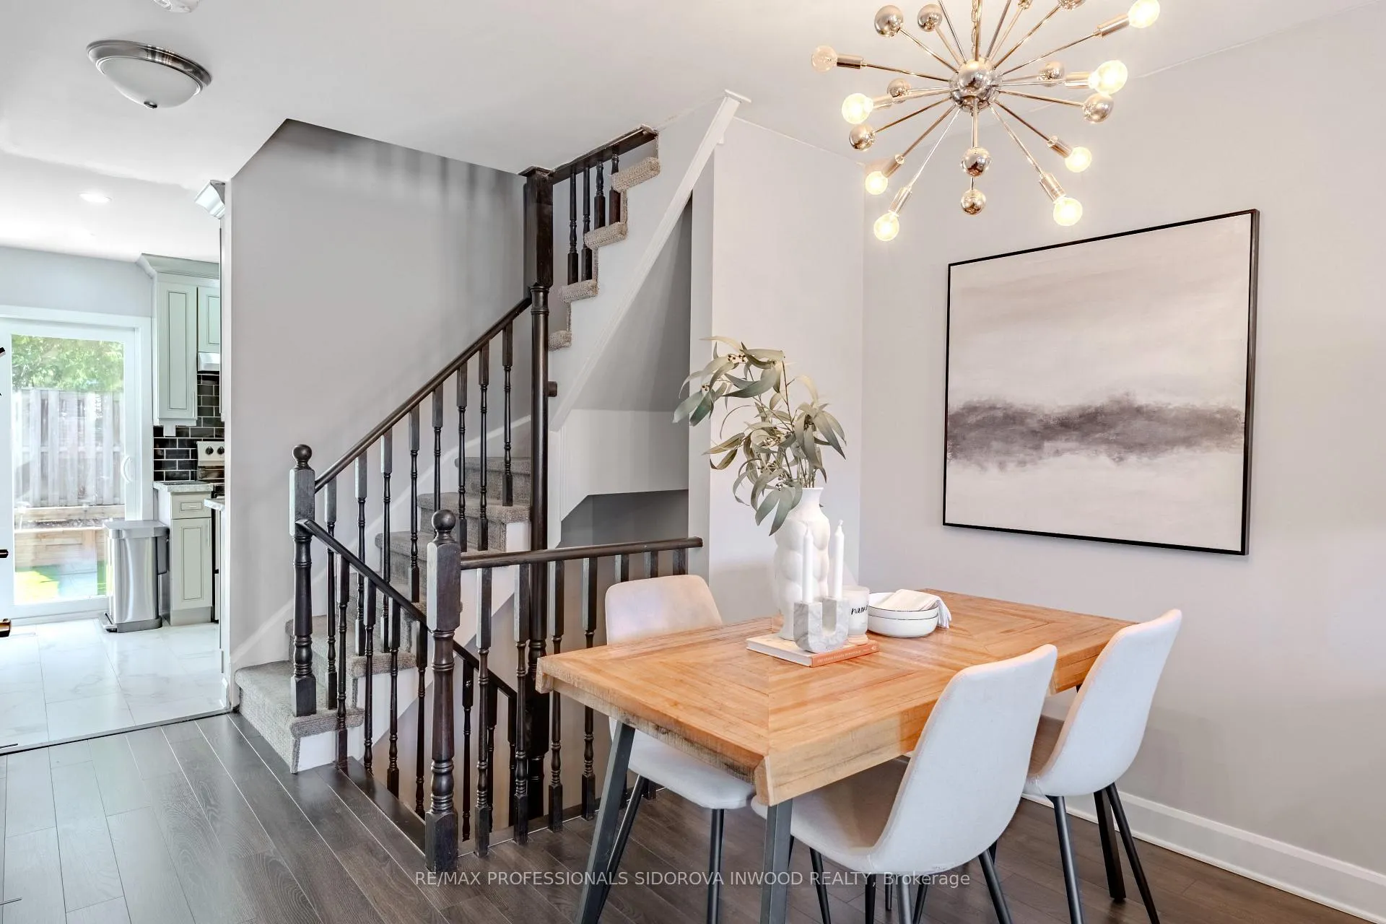
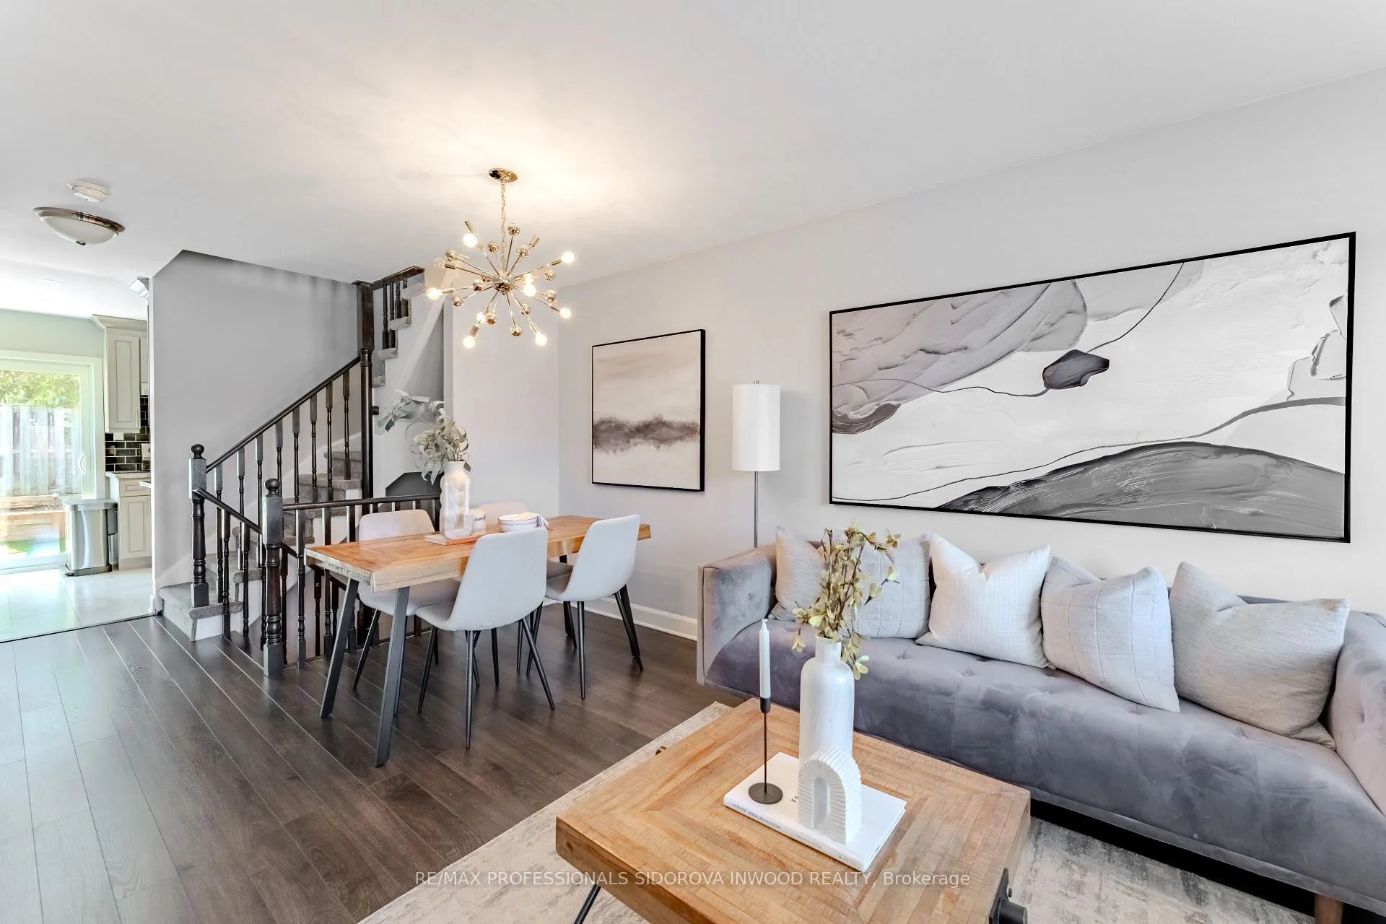
Welcome to this beautifully upgraded home offering a perfect balance of space, style, and community living. Situated in a quiet, private enclave with a park directly across the street, this residence delivers a rare small-town, village-in-the-city feel while remaining exceptionally well-connected to major transit routes including the UP Express, GO, TTC, and Highways 401, 400, and 407.The home features a spacious primary bedroom complete with a walk-in closet and a fully renovated ensuite bathroom showcasing modern tile, a glass shower, and refined finishes. The kitchen is both functional and elegant, appointed with granite countertops, upgraded cabinetry, and thoughtful enhancements including a water line for a future refrigerator. Bathrooms are finished with durable ceramic, blending style and practicality.Extensive renovations have been completed throughout, including a full kitchen and main floor update with new flooring, doors, trim, pot lights, and refinished stair railings. The second floor has been refreshed with new flooring and a fully renovated main bathroom, while additional upgrades such as Lutron smart lighting and a new HVAC system enhance comfort and efficiency.The backyard has been professionally redesigned with patio stones, turf, and built-in seating-creating a low-maintenance outdoor retreat ideal for relaxing or entertaining.This home is part of a close-knit community known for its resident-run events and welcoming atmosphere, making it an ideal choice for families and professionals alike. With quality upgrades throughout and a highly accessible location, this is a turnkey opportunity in one of the area's most desirable pockets.
Ask about this home
A HOMEH agent will answer your questions about this home.
Know more about Weston Village
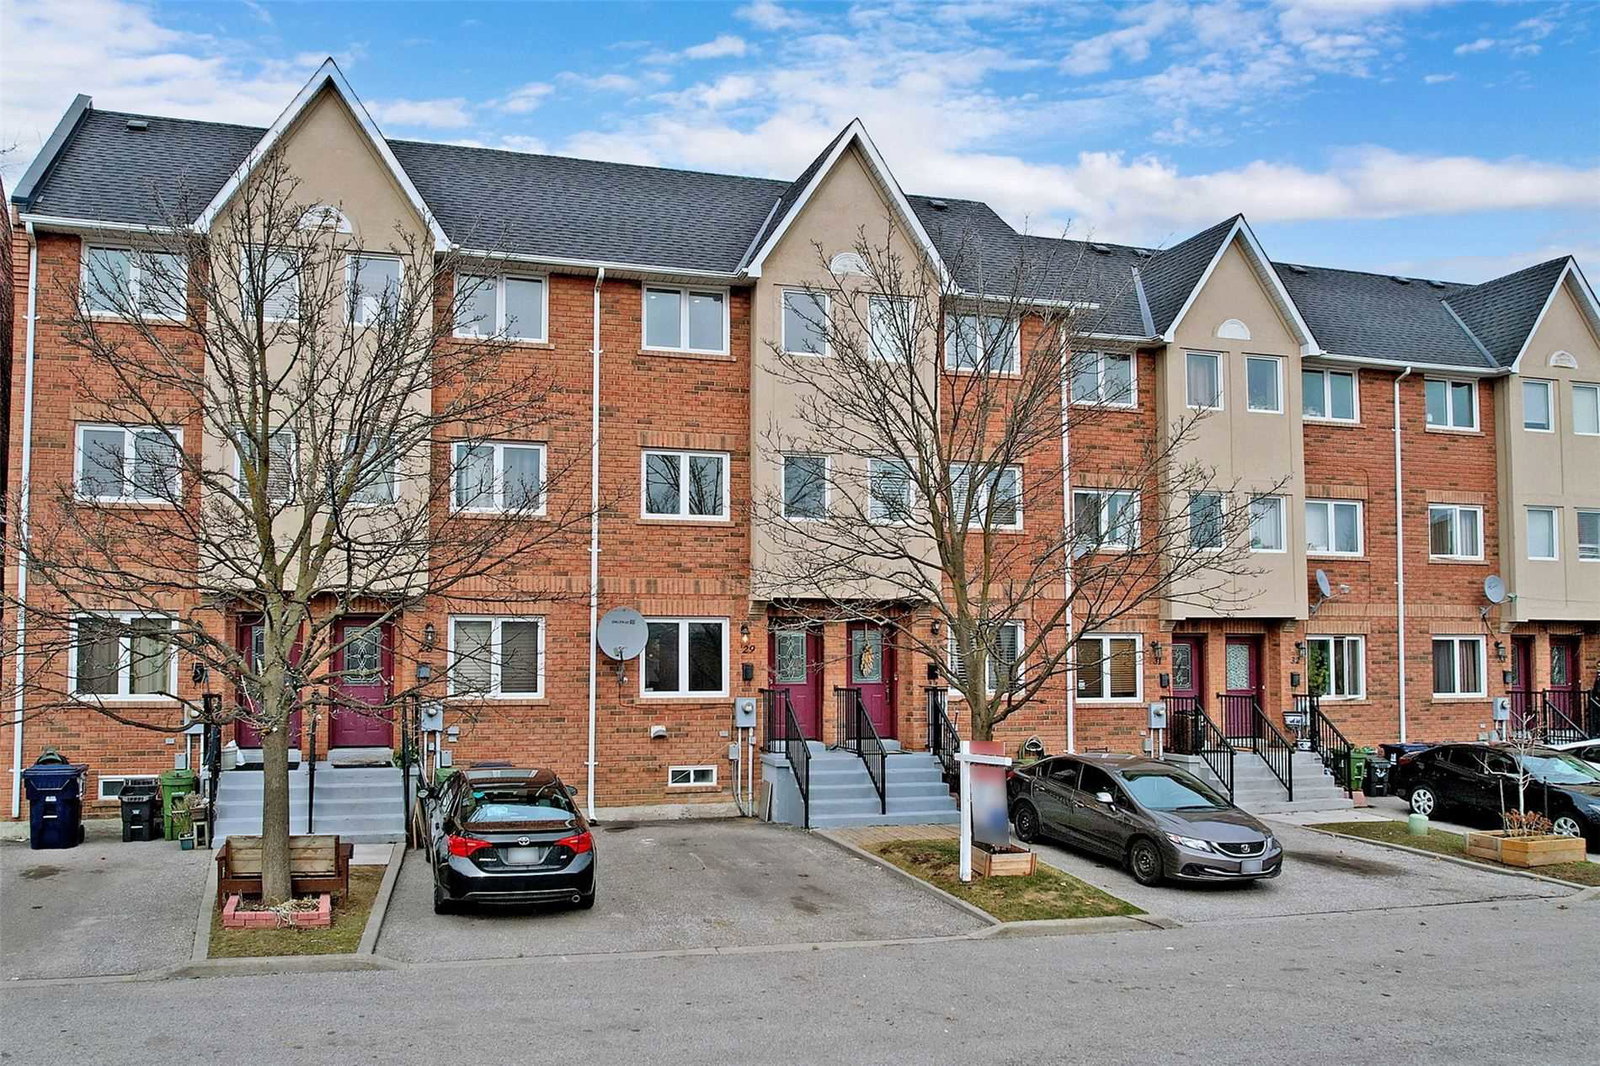
Condo building · 224 Rosemount Avenue
Weston Village is a condo with 42 suites, built in 1997 by Rosemount Development Ltd. No units are on the market here right now.
- 1storey
- 42suites
- 1997built
No similar units for sale in Weston Village right now.
Around this home
Daily convenience, out of 100, from the distances below
Schools nearby
School rating, out of 10.
Helpful calculators
Your HOMEH agent

"I would see it this week."