

Unit 4801, 99 John Street
Unit 4801, 99 John Street
 See all 50 photos
Property history
- $7,000,000ExpiredList: 2026-04-20|End: 2026-10-15|178 daysC13018950
Facts and features
- ExposureSouth
- LaundryEnsuite
- LockerOwned
- BalconyTerrace
- Second kitchen
- Hardwood floors
- Central air
- Gym
- Outdoor pool
- Party room/meeting room
The homeCondo Apartment, Apartment, New
- Type: Condo Apartment
- Style: Apartment
- Age: New
- Living space: 3,250–3,499 sq ft
- Basement: None
- Exposure: South
- View: Clear, city, lake, panoramic, skyline
InsideHardwood, Ensuite, main level, Accessory apartment, built-in oven, carpet free, countertop range, in-law suite, primary bedroom - main floor
- Flooring: Hardwood
- Laundry: Ensuite, main level
- Features: Accessory apartment, built-in oven, carpet free, countertop range, in-law suite, primary bedroom - main floor
- Security: Alarm system, concierge/security
- Rooms above ground: 8
- Bedrooms: 4
- Bathrooms: 4
- Kitchens: 2
OutsideBrick, Terrace
- Exterior: Brick
- Balcony: Terrace
Parking and locker3 Parking, Underground, Parking type Owned
- Spaces: 3 Parking
- Garage: Underground
- Parking type: Owned
- Driveway: Underground
- Locker: Owned
BuildingThe pj, Storeys 48, Units 372
- Name: The pj
- Storeys: 48
- Units: 372
- Registered: 2020
- Condo corporation: 2909
- Amenities: Bbqs allowed, gym, outdoor pool, party room/meeting room, concierge
- Pets: Allowed
Heating, water and powerFan coil, electric, Central air
- Heating: Fan coil, electric
- Cooling: Central air
Costs and taxesTaxes $19,719 a year, Condo fee $2,871 a month, Common elements included, heat included, building insurance included, parking included, water included, cac included
- Taxes, 2026: $19,719 a year
- Condo fee: $2,871 a month
- Fee includes: Common elements included, heat included, building insurance included, parking included, water included, cac included
- HST: HST included in the price
Included in the saleWhirlpool front loading washer/dryer, thermador kitchen appliances inc. refrigerator, gas cooktop, wall oven, microwave, dishwasher, wine fridge
- Included: Whirlpool front loading washer/dryer, thermador kitchen appliances inc. refrigerator, gas cooktop, wall oven, microwave, dishwasher, wine fridge
NearbyClear view, public transit, place of worship
- Close to: Clear view, public transit, place of worship
Listing detailsC13018950, Expired, Apr 20, 2026
- MLS® number: C13018950
- Status: Expired
- Listed on: Apr 20, 2026
- Days on market: 178
- Updated: Oct 15, 2026
- Possession: 30-59 days
- Occupied by: Vacant
- Listing brokerage: HARVEY KALLES REAL ESTATE LTD.
About this home
Unit 4801, 99 John Street, North York (Weston), ON M5V 0S6
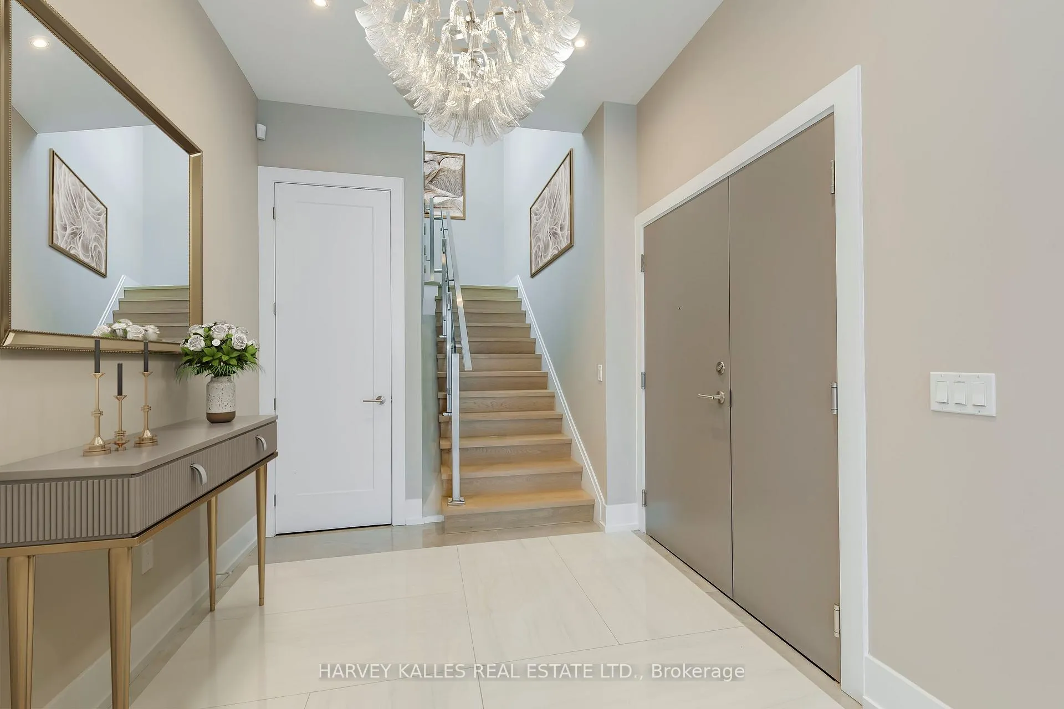
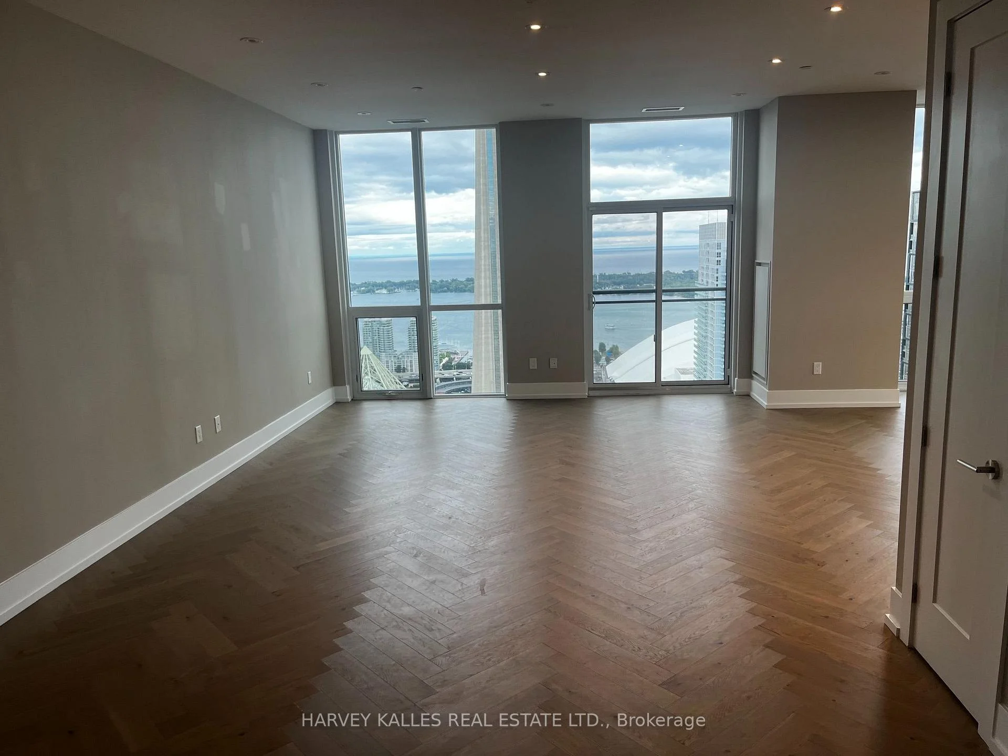
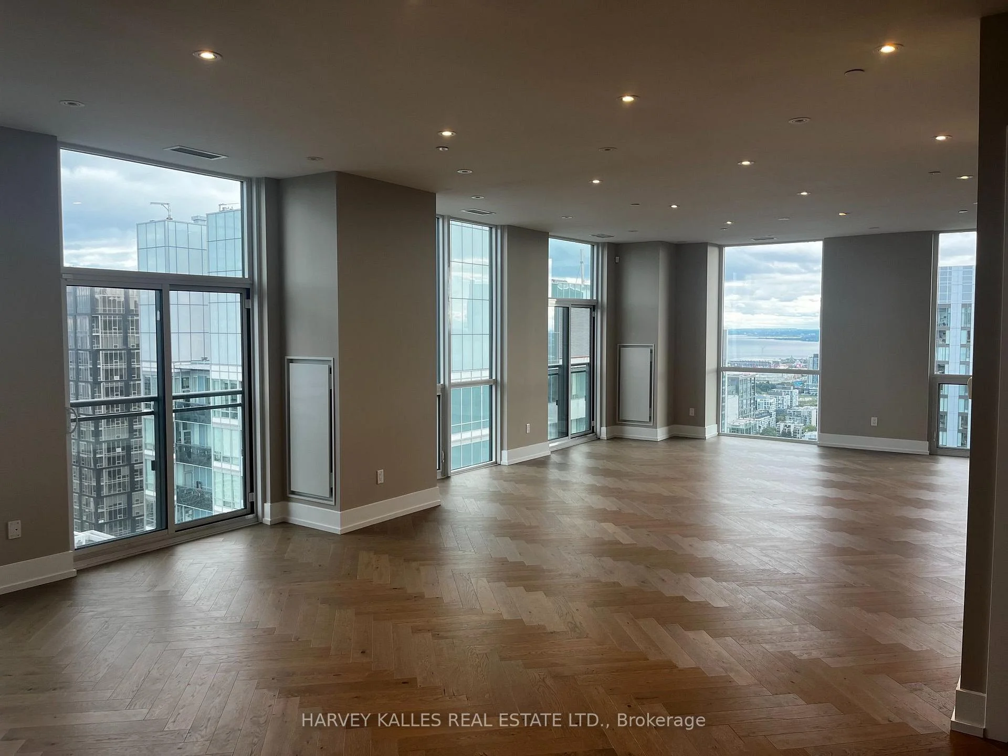
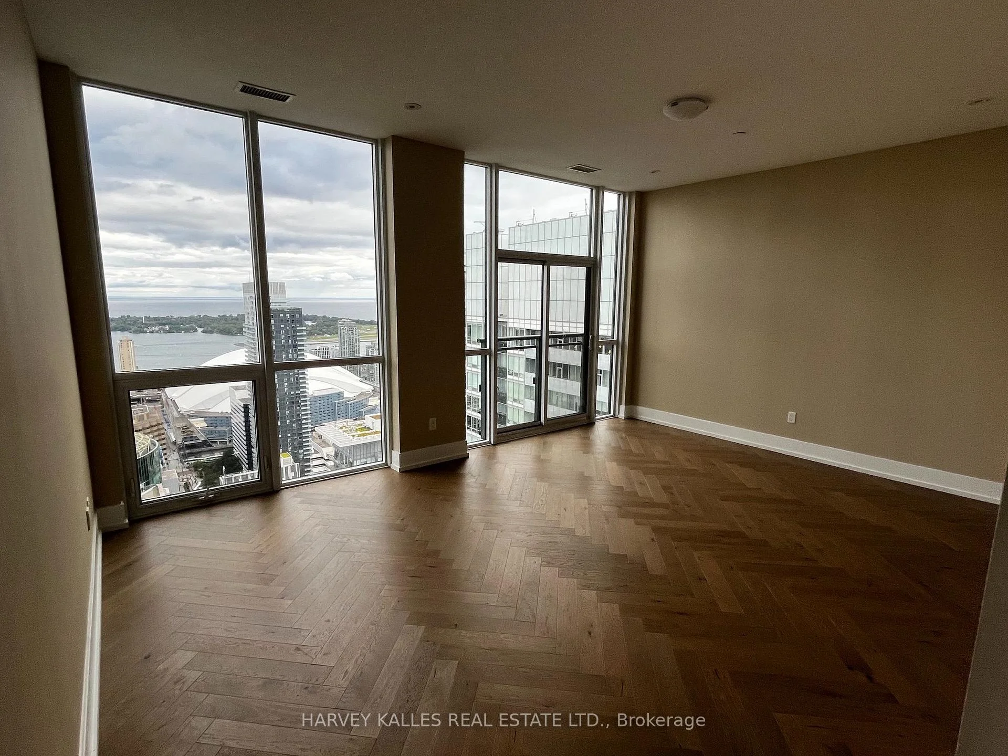
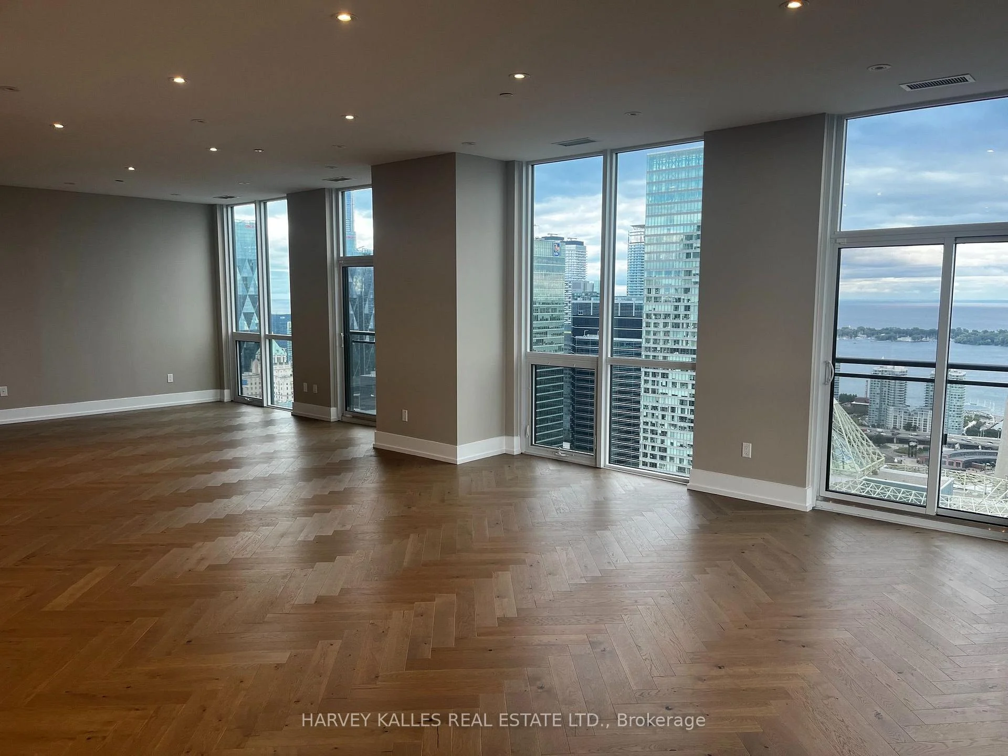
Another spectacular penthouse offering from Pinnacle International, featuring a rare and remarkable first: a fully self-contained staff quarters. This separate one-bedroom suite, with its own entrance and deed, provides exceptional flexibility for live-in staff, extended family, returning children, or private caregiver accommodations. From the moment you enter, you are greeted by a breathtaking panoramic southwest view-truly one of the most extraordinary vistas in the city. The skyline unfolds before you, showcasing the CN Tower, Lake Ontario, and the Toronto Islands, all culminating in unforgettable sunset views that transform everyday living into something extraordinary. The suite is finished with stunning herringbone hardwood floors throughout, complemented by a chef-inspired kitchen featuring Thermador stainless steel appliances, a spacious centre island, and extensive custom cabinetry. The primary bedroom is a true showpiece, highlighted by a spectacular six-piece ensuite. Floor-to-ceiling windows frame sweeping southeast views of downtown Toronto, beautifully accented by dramatic butterfly-matched marble, creating a spa-like experience unlike any other. And just when you think it couldn't get better, step upstairs to the impressive 1,424 sq. ft. pillared terrace. With unending south and west views capturing the city skyline, the lake, and endless sunsets, this outdoor space is truly exceptional. Complete with gas, water, and hydro, it is perfectly designed for entertaining or private relaxation. This is penthouse living at its finest-luxurious, distinctive, and designed for those who expect nothing but the best. * Photos are virtually staged *.
Ask about this home
A HOMEH agent will answer your questions about this home.
Know more about The PJ Condos
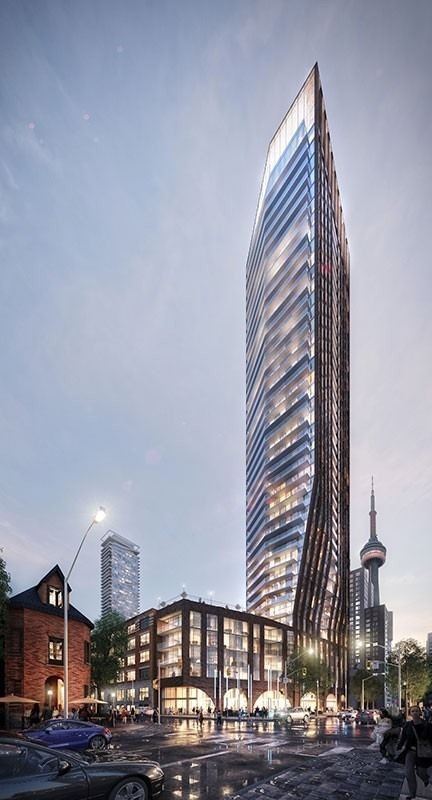
Condo building · 283 Adelaide Street W
The PJ Condos is a 48-storey condo with 372 suites, built in 2020 by Pinnacle International. Right now 3 for sale and 5 for rent are on the market here.
- 48storeys
- 372suites
- $892/sq ft
- 2020built
No similar units for sale in The PJ Condos right now.
Around this home
Daily convenience, out of 100, from the distances below
Schools nearby
School rating, out of 10.
Helpful calculators
Your HOMEH agent

"I would see it this week."