

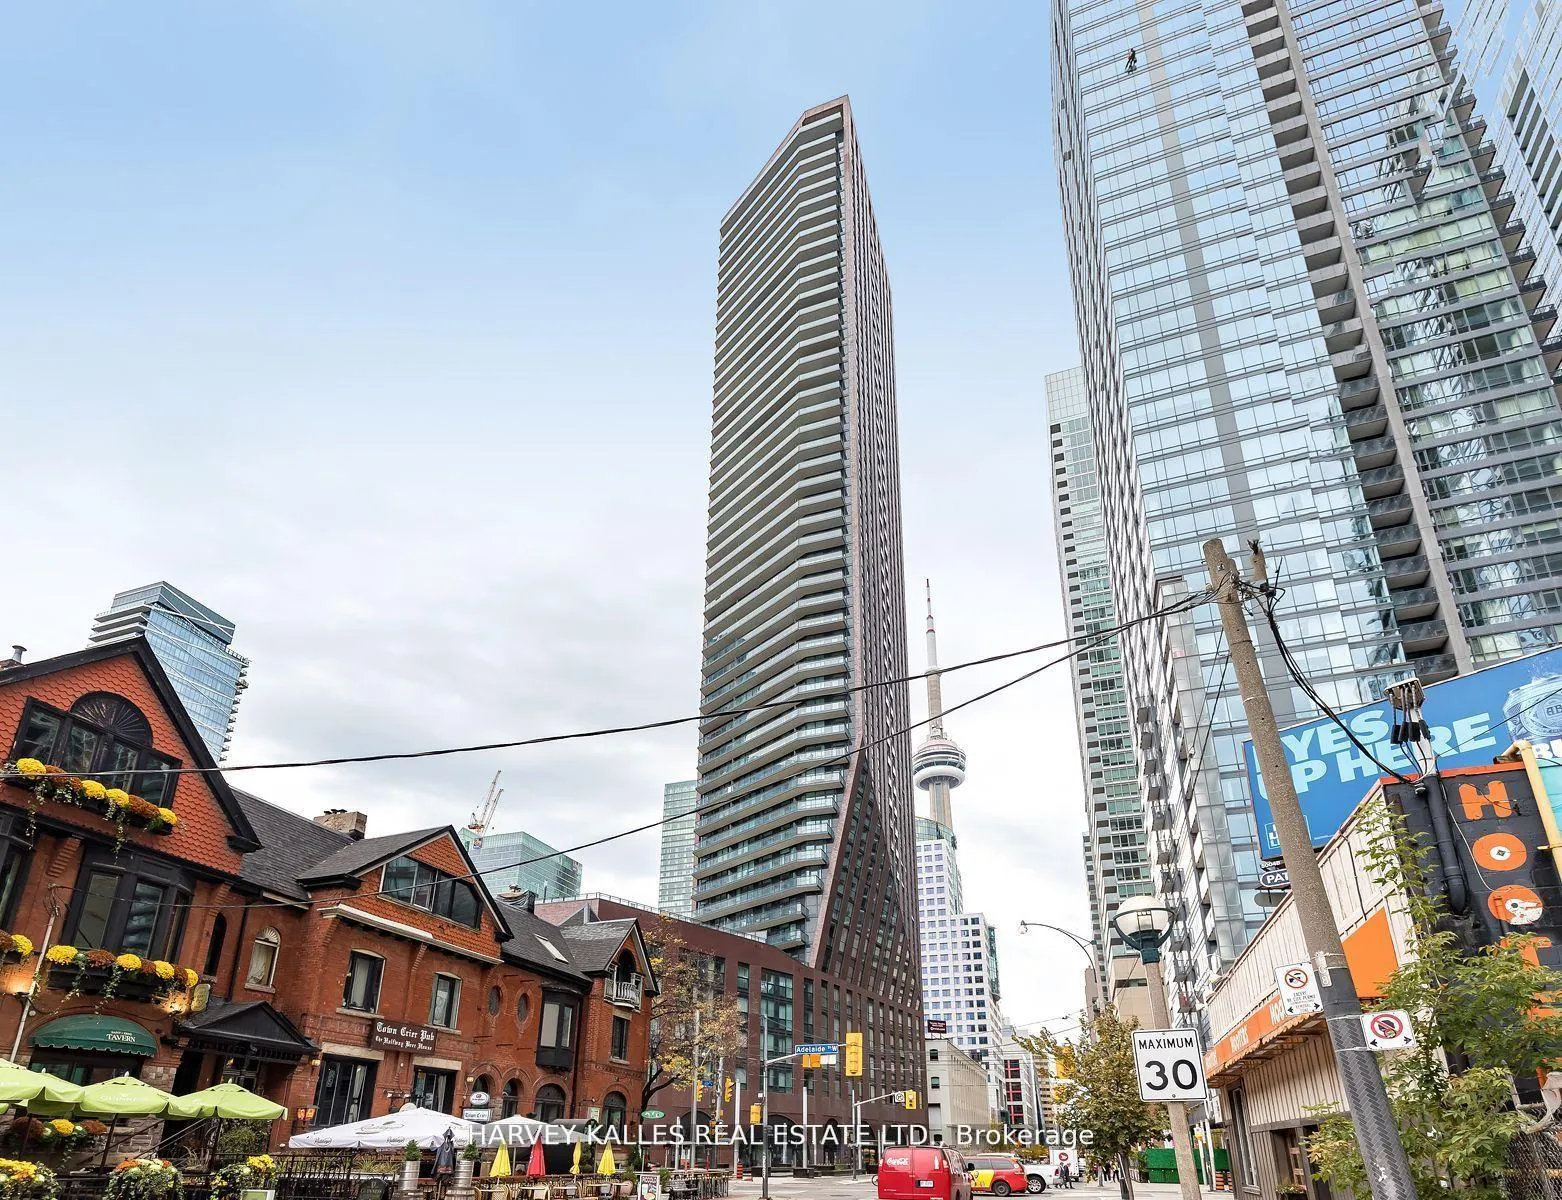
Unit 4802, 99 John Street
Unit 4802, 99 John Street
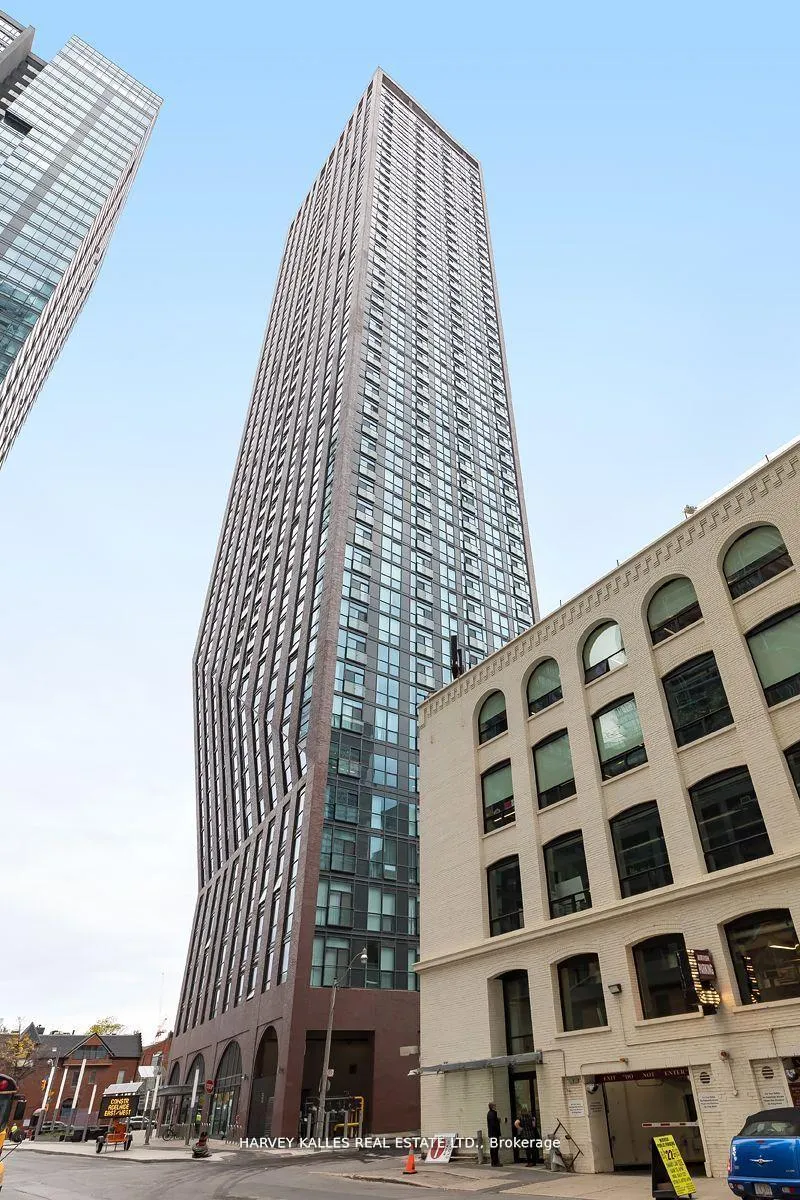
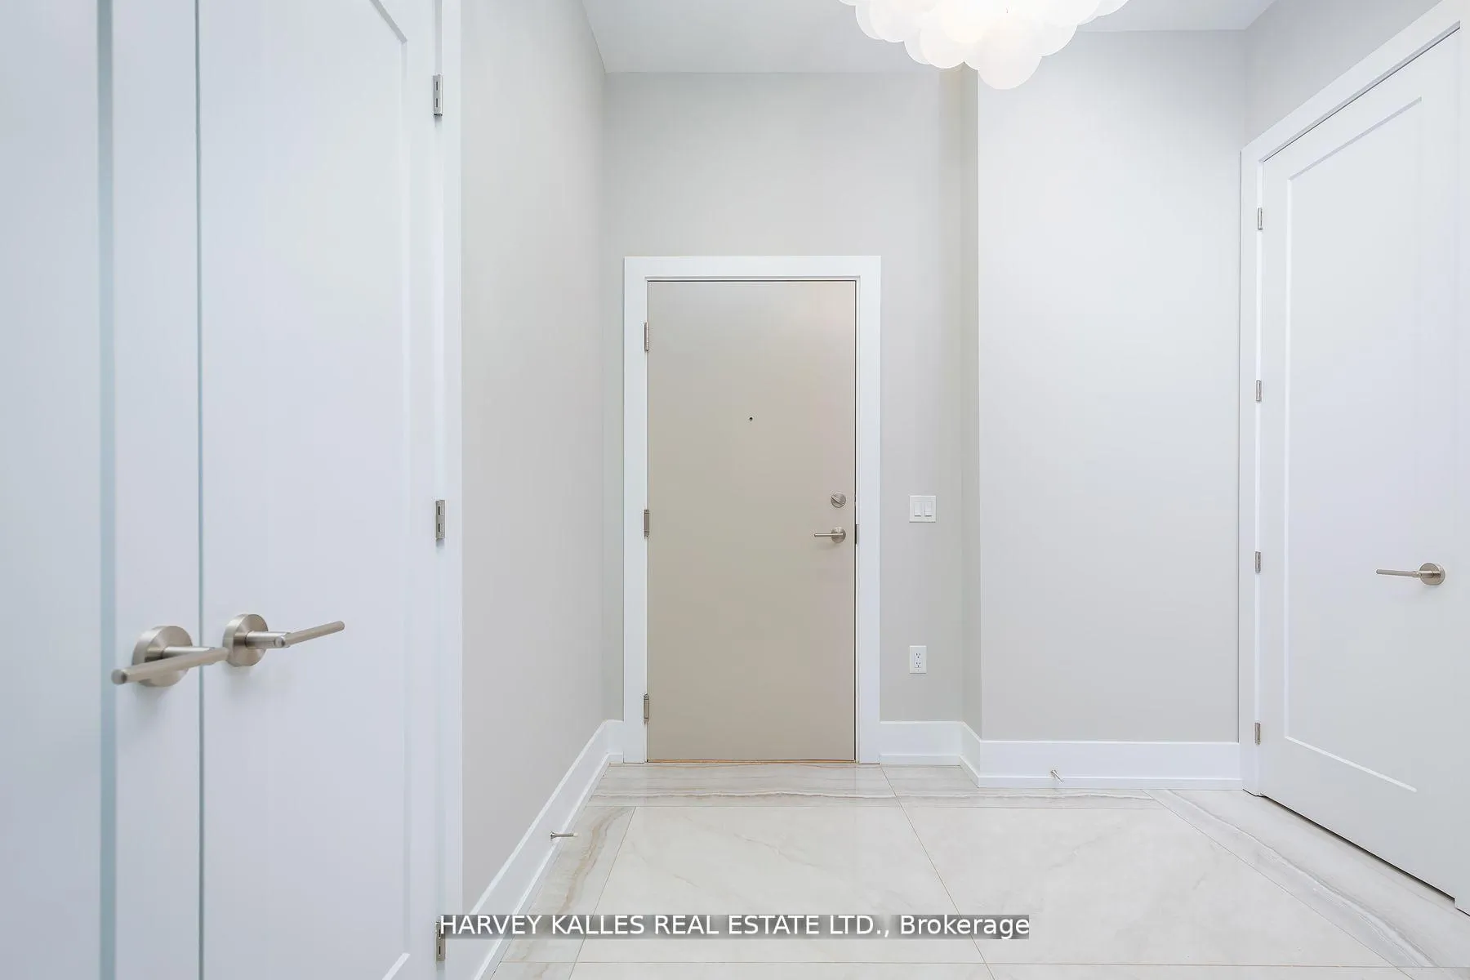
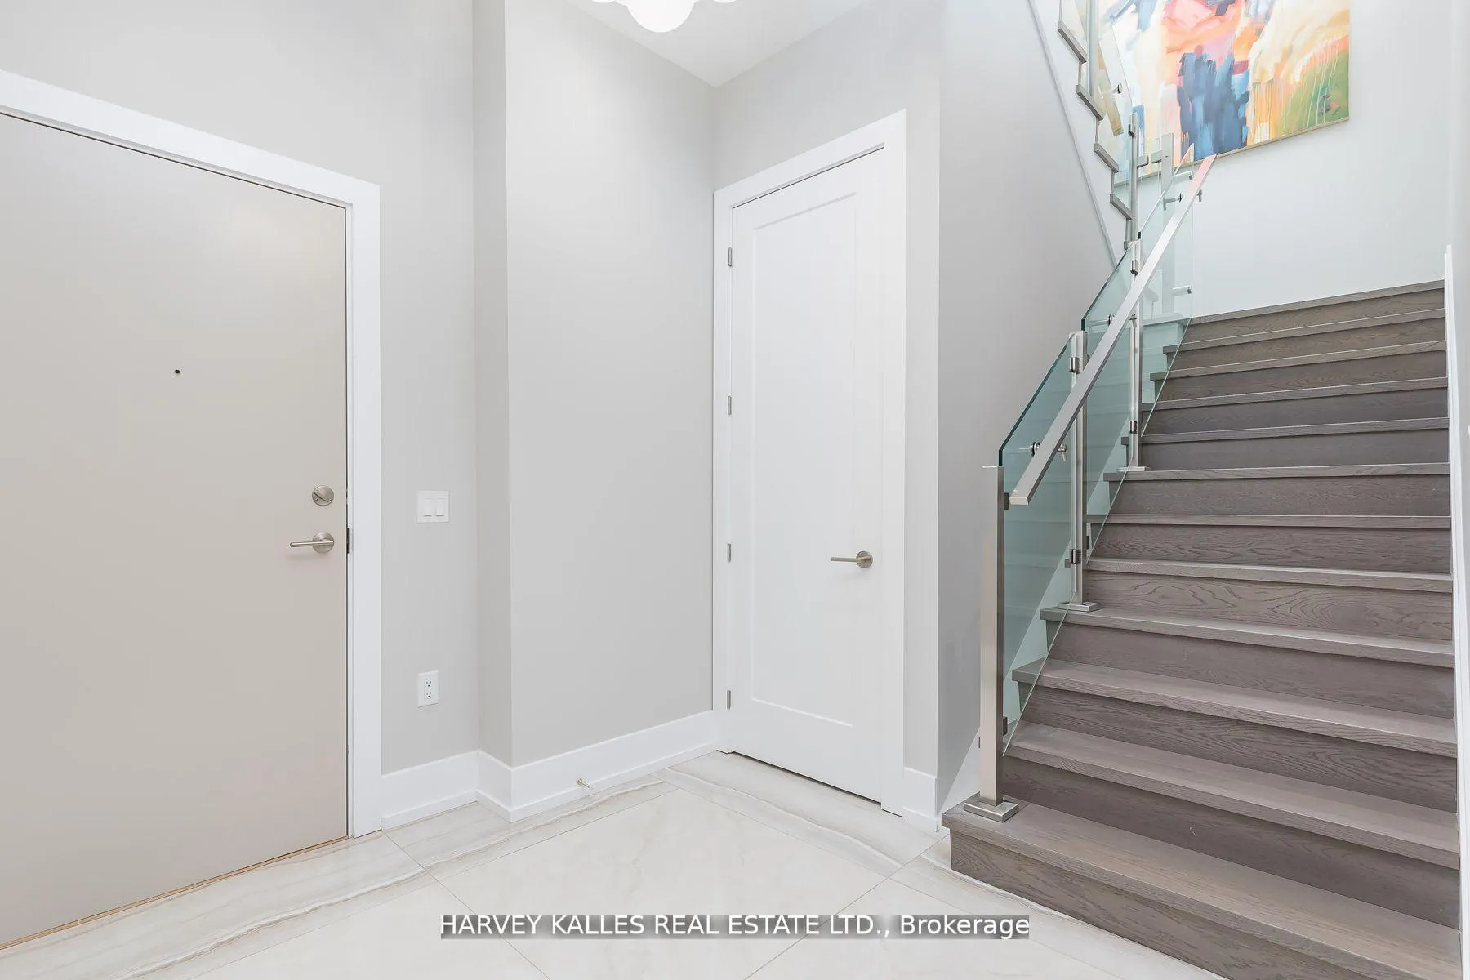
 See all 40 photos
Property history
- $6,000,000ExpiredList: 2026-04-20|End: 2026-10-15|178 daysC13019082
- $6,000,000ExpiredList: 2025-02-10|End: 2025-07-10|150 daysC11964801
- $6,000,000TerminatedList: 2024-09-09|End: 2025-02-10|154 daysC9307039
Facts and features
- ExposureNorth west
- LaundryIn hall
- LockerOwned
- BalconyTerrace
- Hardwood floors
- Central air
- Gym
- Outdoor pool
- Party room/meeting room
The homeCondo Apartment, Apartment, New
- Type: Condo Apartment
- Style: Apartment
- Age: New
- Living space: 2,750–2,999 sq ft
- Basement: None
- Exposure: North West
- View: Clear, city, downtown, lake
InsideHardwood, In hall, main level, Built-in oven, carpet free
- Flooring: Hardwood
- Laundry: In hall, main level
- Features: Built-in oven, carpet free
- Security: Alarm system, concierge/security
- Rooms above ground: 8
- Bedrooms: 3 + 2 in the basement
- Bathrooms: 3
- Kitchens: 1
- Family room: Yes
OutsideBrick, Terrace, Controlled entry
- Exterior: Brick
- Balcony: Terrace
- Features: Controlled entry
Parking and locker3 Parking, Underground, Parking type Owned
- Spaces: 3 Parking
- Garage: Underground
- Parking type: Owned
- Driveway: Underground
- Locker: Owned
BuildingThe pj, Storeys 48, Units 372
- Name: The pj
- Storeys: 48
- Units: 372
- Registered: 2020
- Condo corporation: 2909
- Amenities: Bus ctr (wifi bldg), gym, outdoor pool, party room/meeting room
- Pets: Allowed
Heating, water and powerFan coil, electric, Central air
- Heating: Fan coil, electric
- Cooling: Central air
Costs and taxesTaxes $16,763 a year, Condo fee $2,463 a month, Common elements included, heat included, building insurance included, parking included, water included, cac included
- Taxes, 2026: $16,763 a year
- Condo fee: $2,463 a month
- Fee includes: Common elements included, heat included, building insurance included, parking included, water included, cac included
- HST: HST included in the price
Included in the saleThird parking b03 (p203), whirlpool front loading washer/dryer, thermador kitchen, appliances inc. refrigerator, gas cooktop, wall oven, microwave, dishwasher, wine fridge, elfs & window treatments.
- Included: Third parking b03 (p203), whirlpool front loading washer/dryer, thermador kitchen, appliances inc. refrigerator, gas cooktop, wall oven, microwave, dishwasher, wine fridge, elfs & window treatments.
NearbyPublic transit, clear view
- Close to: Public transit, clear view
Listing detailsC13019082, Expired, Apr 20, 2026
- MLS® number: C13019082
- Status: Expired
- Listed on: Apr 20, 2026
- Days on market: 178
- Updated: Oct 15, 2026
- Possession: Flexible
- Occupied by: Vacant
- Listing brokerage: HARVEY KALLES REAL ESTATE LTD.
About this home
Unit 4802, 99 John Street, North York (Weston), ON M5V 0S6
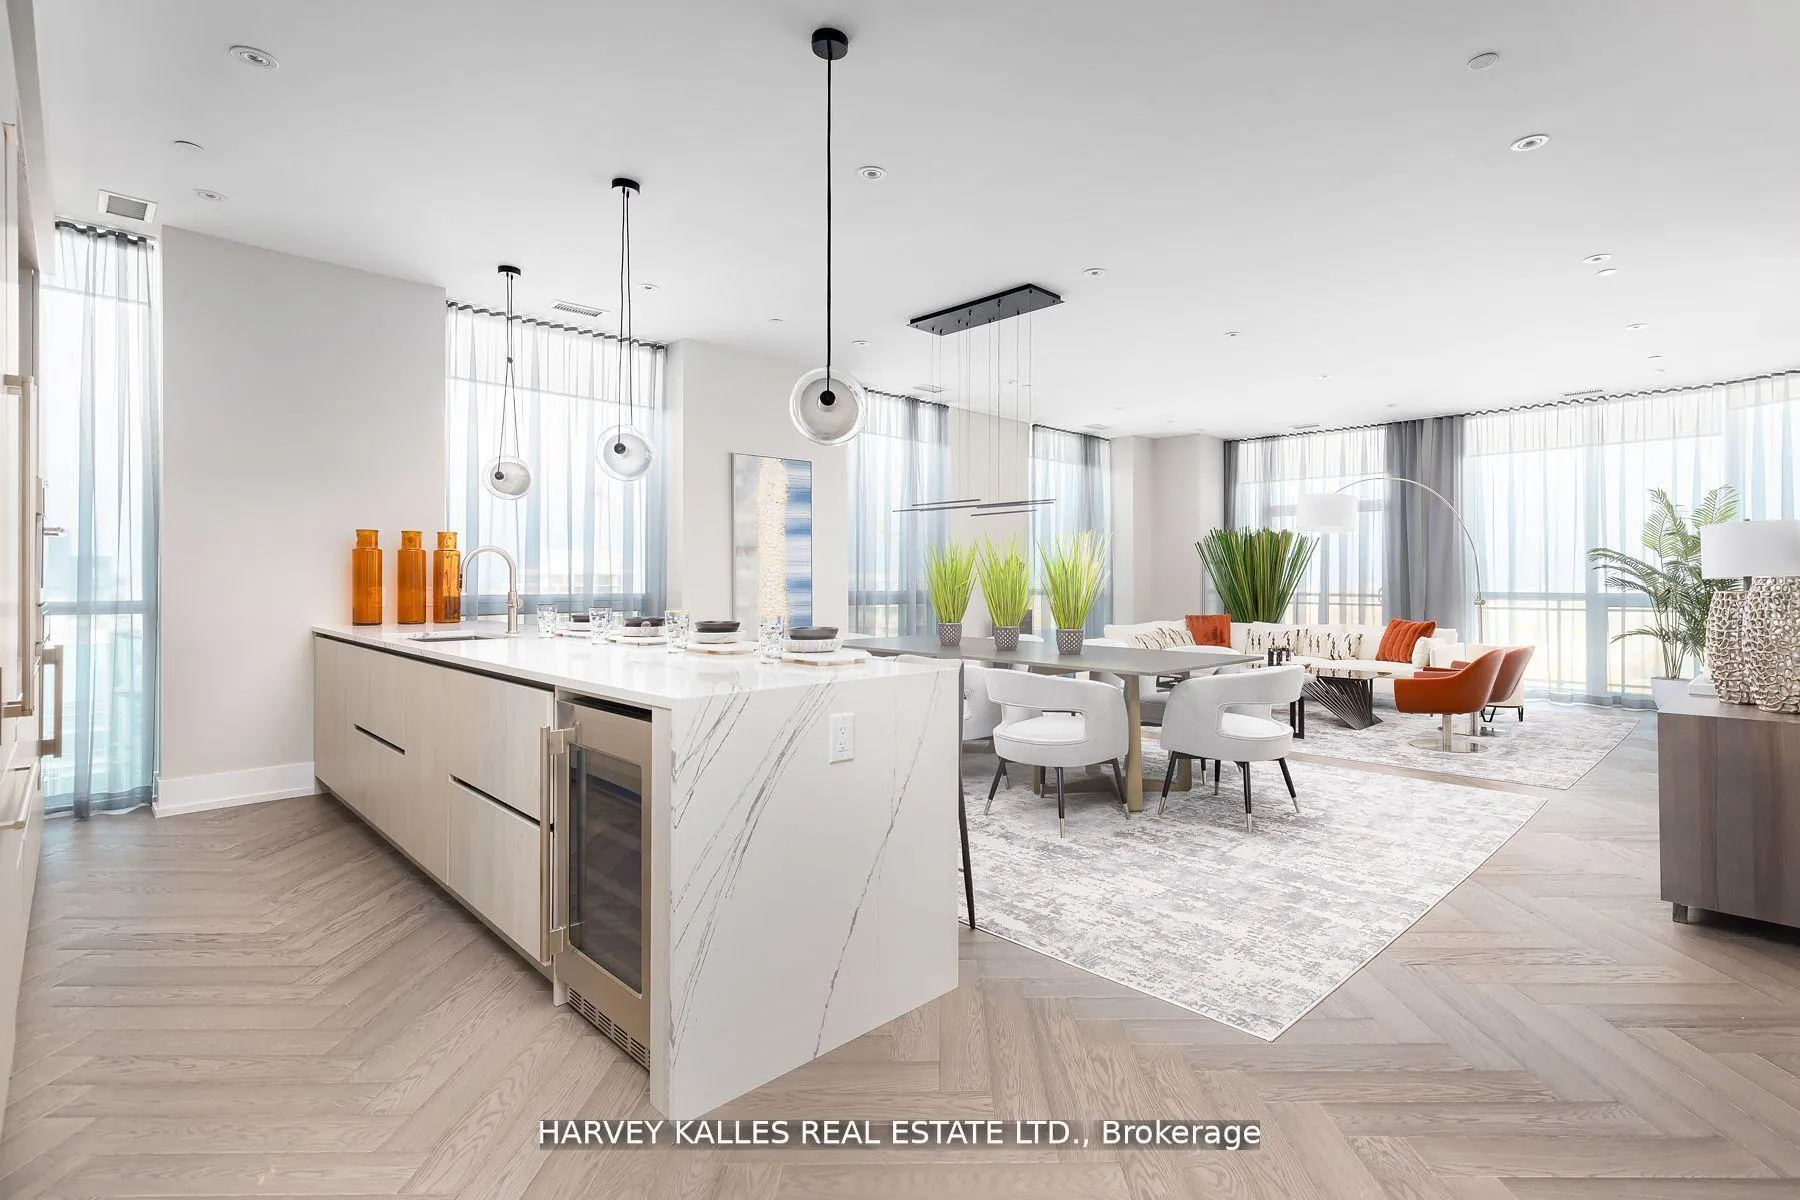
Once again, Pinnacle International celebrates penthouse living with this luxurious half-floor residence atop the iconic PJ. Perfectly situated in the heart of the city, just steps to Bay Street, world-class theatre, symphony, ballet, premier dining, sports venues, the PATH system, and some of Toronto's finest hotels. A full-length balcony spans the entire suite (311 sq. ft.), while above, a dramatic 1,424 sq. ft. columned rooftop terrace offers breathtaking panoramic views of the city skyline, Lake Ontario, and spectacular western sunsets. Complete with gas, water, and hydro, this extraordinary outdoor space is ideal for entertaining or private retreat. Inside, elegant herringbone hardwood floors flow throughout. The chef-inspired kitchen features Thermador stainless steel appliances, a generous centre island, and abundant custom cabinetry. The suite offers three spacious bedrooms, including two with private ensuites and walk-in closets. The primary retreat is a true standout, boasting a spa-like ensuite with stunning views of downtown Toronto. A rare and valuable feature, two separate dens-each with exceptional views-provide ideal spaces for a home office, library, or additional lounge areas. Designed for both grand entertaining and refined everyday living, this exceptional penthouse delivers space, style, and sophistication in equal measure. Live life exclusively and elegantly.
Ask about this home
A HOMEH agent will answer your questions about this home.
Know more about The PJ Condos
Condo building · 283 Adelaide Street W
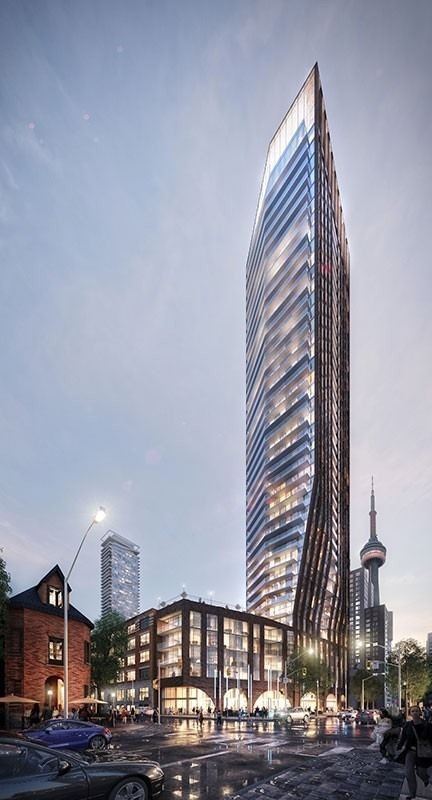
The PJ Condos is a 48-storey condo with 372 suites, built in 2020 by Pinnacle International. Right now 3 for sale and 5 for rent are on the market here.
- 48storeys
- 372suites
- $892/sq ft
- 2020built
No similar units for sale in The PJ Condos right now.
Around this home
Daily convenience, out of 100, from the distances below
Schools nearby
School rating, out of 10.
Helpful calculators
Your HOMEH agent

"I would see it this week."