

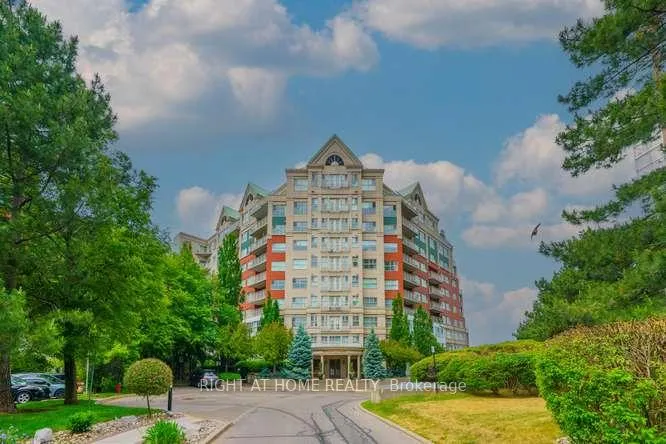
Unit 618, 18 Concorde Place
Unit 618, 18 Concorde Place
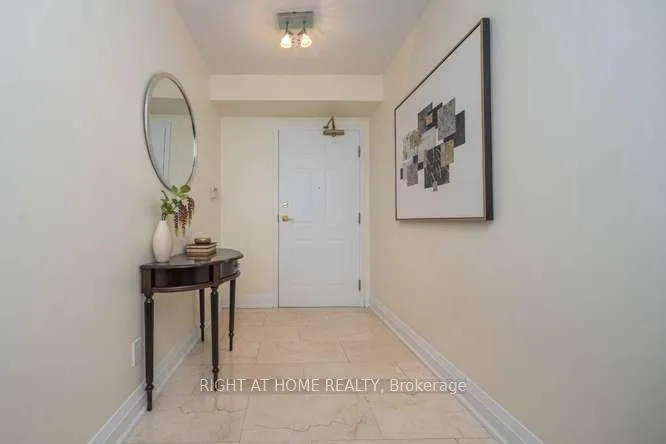
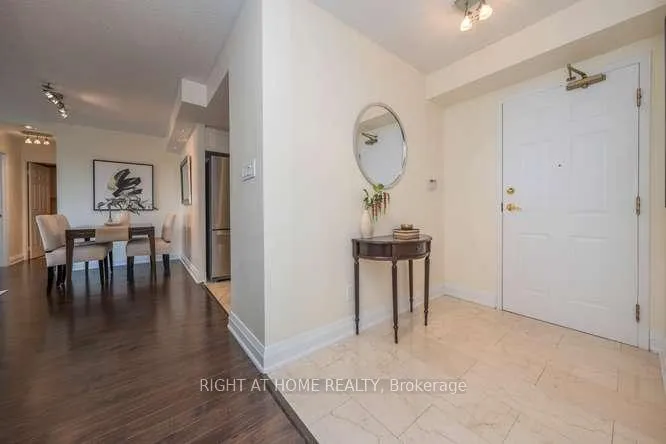
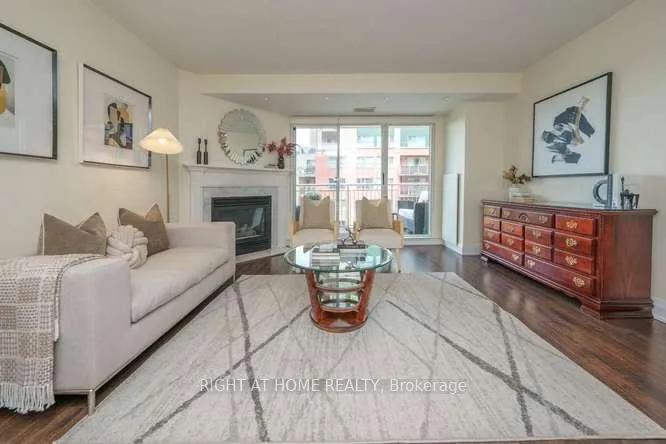 See all 40 photos
Property history
Facts and features
- ExposureSouth east
- LaundryOwn room
- LockerOwned
- BalconyOpen
- Fireplace
- Central air
- Gym
- Indoor pool
- Party room/meeting room
The homeCondo Apartment, Apartment, Age 31–50 years
- Type: Condo Apartment
- Style: Apartment
- Age: 31–50 years
- Living space: 1,000–1,199 sq ft
- Basement: None
- Exposure: South East
InsideFireplace Yes, natural gas, Carpet free, Laundry room, main level
- Fireplace: Yes, natural gas
- Flooring: Carpet free
- Laundry: Laundry room, main level
- Features: Carpet free, separate hydro meter
- Security: Security system, concierge/security, smoke detector, security guard
- Rooms above ground: 5
- Bedrooms: 2
- Bathrooms: 2
- Kitchens: 1
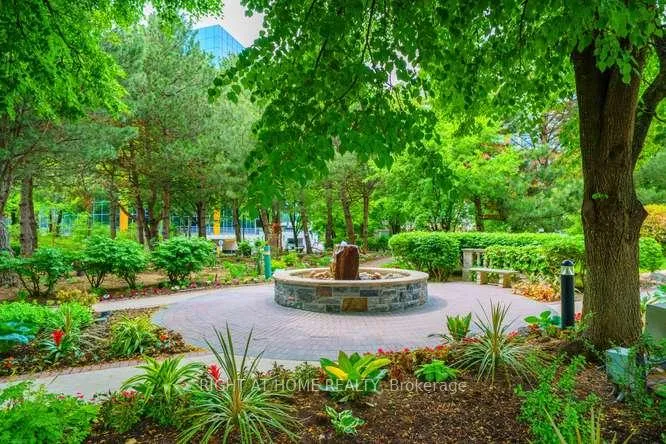
OutsideStucco (plaster), concrete, Open, Backs on green belt, private pond, lighting, controlled entry, landscape lighting, patio, security gate, landscaped
- Exterior: Stucco (plaster), concrete
- Balcony: Open
- Features: Backs on green belt, private pond, lighting, controlled entry, landscape lighting, patio, security gate, landscaped
Parking and locker1 Parking, Underground, Parking type Owned
- Spaces: 1 Parking
- Garage: Underground
- Parking type: Owned
- Locker: Owned
- Locker unit: 133
- Locker number: Uc24
- Locker level: A
BuildingCourtyards of Concorde Condos, Storeys 10, Units 252
- Name: Courtyards of Concorde Condos
- Storeys: 10
- Units: 252
- Registered: 1995
- Condo corporation: 2388
- Amenities: Bbqs allowed, car wash, guest suites, gym, indoor pool, party room/meeting room
- Pets: Allowed
Heating, water and powerHeat pump, gas, Central air
- Heating: Heat pump, gas
- Cooling: Central air
Costs and taxesTaxes $2,896 a year, Condo fee $1,104 a month, Water included, building insurance included, parking included, common elements included
- Taxes, 2025: $2,896 a year
- Condo fee: $1,104 a month
- Fee includes: Water included, building insurance included, parking included, common elements included
- HST: HST included in the price
- Rental items: None
Included in the saleAll elf's, existing s/s: whirlpool fridge, bosch dw, b/i samsung microwave, ge profile stove, full sized stacked washer/dryer, gas fireplace, window blinds, gas outlet on balcony, balcony floor decking, bedroom closet organizers. pilot light for fireplace has been turned off for now.
- Included: All elf's, existing s/s: whirlpool fridge, bosch dw, b/i samsung microwave, ge profile stove, full sized stacked washer/dryer, gas fireplace, window blinds, gas outlet on balcony, balcony floor decking, bedroom closet organizers. pilot light for fireplace has been turned off for now.
Listing detailsC13427364, Sold, Jun 10, 2026
- MLS® number: C13427364
- Status: Sold
- Listed on: Jun 10, 2026
- Days on market: 16
- Updated: Jun 26, 2026
- Possession: 30-59 days
- Occupied by: Vacant
- Listing brokerage: RIGHT AT HOME REALTY
About this home
Unit 618, 18 Concorde Place, North York (Banbury-Don Mills), ON M3C 3T9
The "Courtyards" Luxury & location in the heart of Don Mills. Light filled suite overlooking stunning ravine and tranquil courtyard, approx. 1,000 sq. ft., with preferred split 2 bedroom plan and 2 full baths. Large wide parking spot is directly across from entrance to building. Kitchen has been opened up for a modern look with upgraded S/S appliances. Living room has cozy gas fireplace with walk out to balcony that has a gas bbq outlet! South east exposure. Large primary bedroom with picture window and ravine views plus closet organizers. Upgraded bathrooms. Large 2nd bedroom has double closet with organizers. Double set of blinds for temperature & light control in primary bedroom and livingroom. Laundry/Utility Room with storage cupboards. Heat pump with individual climate control to turn heat or A/C on/off anytime. Owned hot water tank. Spa-Like Amenities: Saline pool & whirlpool, gym, party room, billiards, friendly 24 Hour concierge (one of the best) guest suite, lots of underground visitor parking, fenced dog run. 9th floor rooftop terrace. Tennis court, car wash bay, bike room, garden plots & potting room, workshop. Great social activies! Close to Shops At Don Mills, Aga Khan Centre, & Super Centre. Ttc @ Door (Rush Hour X-Press Bus To Dt). New LRT station @ Don Mills & Eglinton! Close to DVP/401/404. Welcome Home!
Ask about this home
A HOMEH agent will answer your questions about this home.
Know more about Courtyards of Concorde Condos
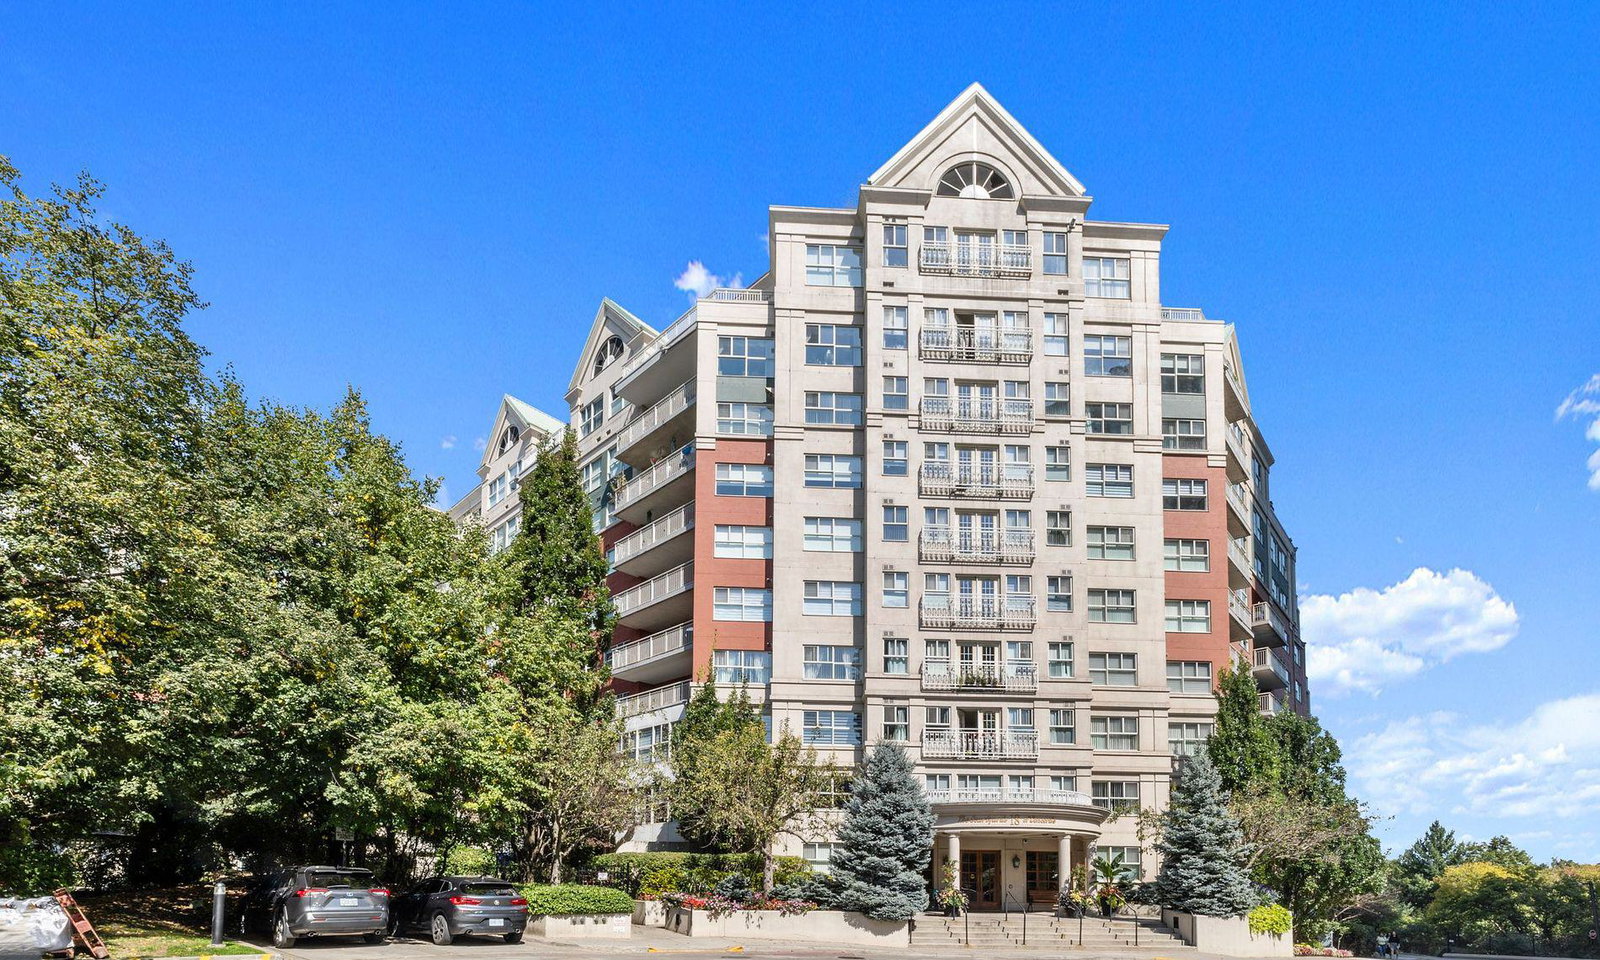
Condo building · 18 Concorde Place
Courtyards of Concorde Condos is a 10-storey condo with 252 suites, built in 1995 by Concorde Square Limited. Right now 2 for sale are on the market here.
- 10storeys
- 252suites
- $500/sq ft
- 1995built
No similar units for sale in Courtyards of Concorde Condos right now.
Around this home
Daily convenience, out of 100, from the distances below
Schools nearby
School rating, out of 10.
Helpful calculators
Your HOMEH agent

"I would see it this week."