

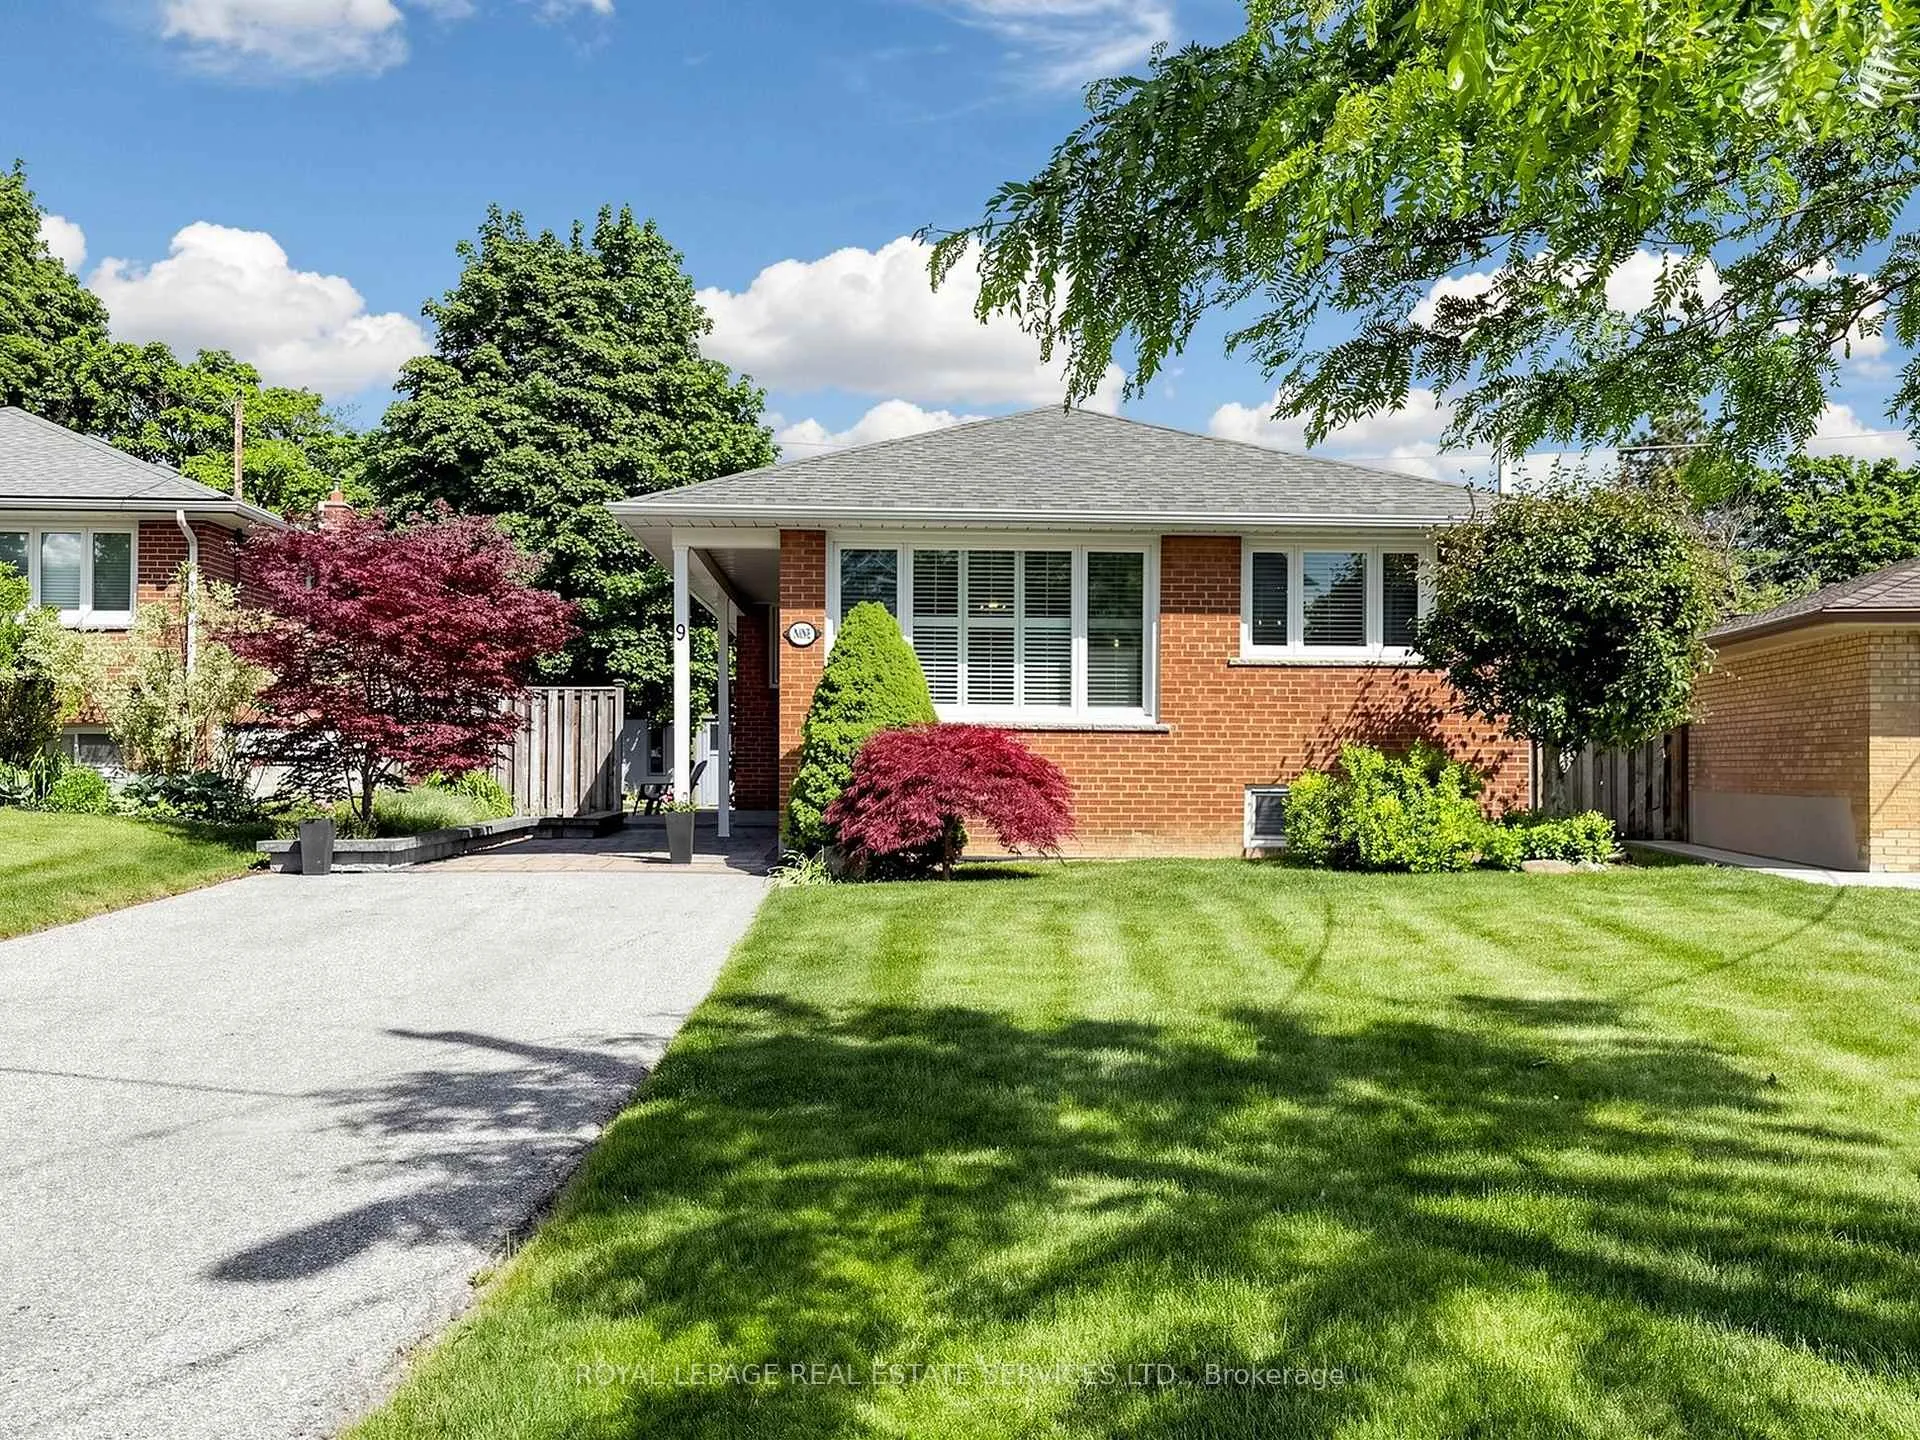
9 Coral Cove Crescent
9 Coral Cove Crescent
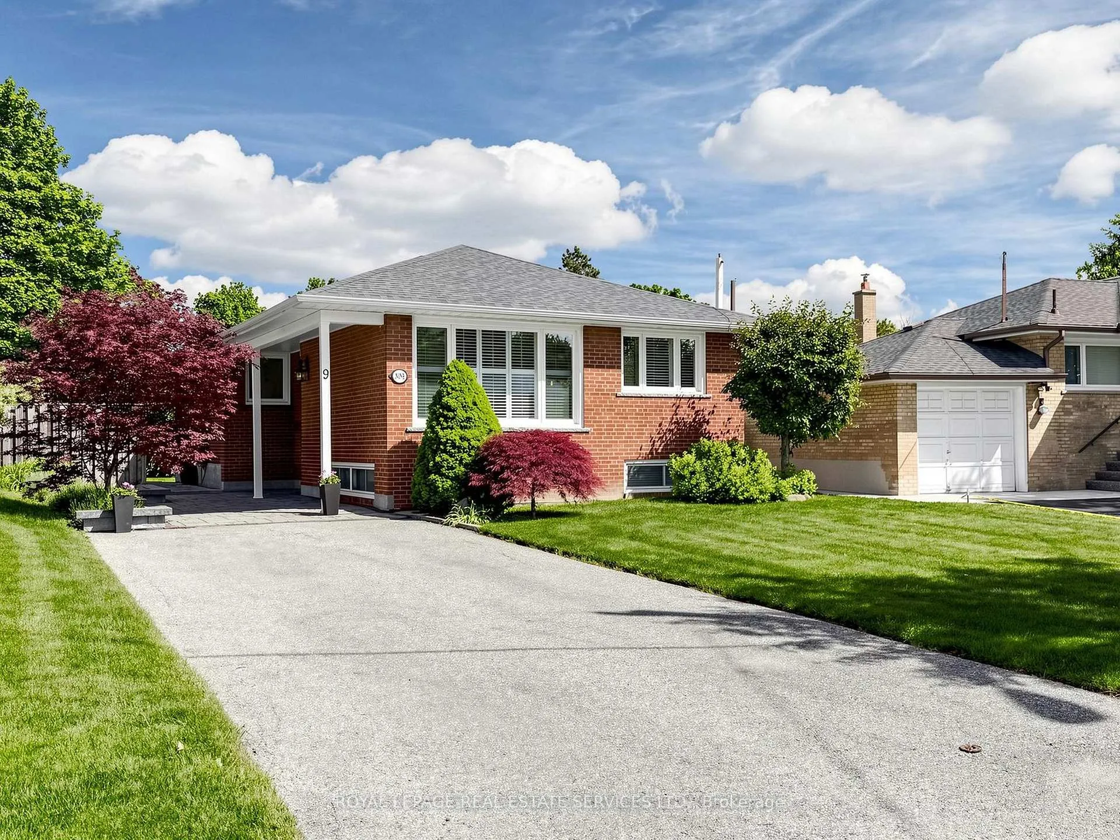
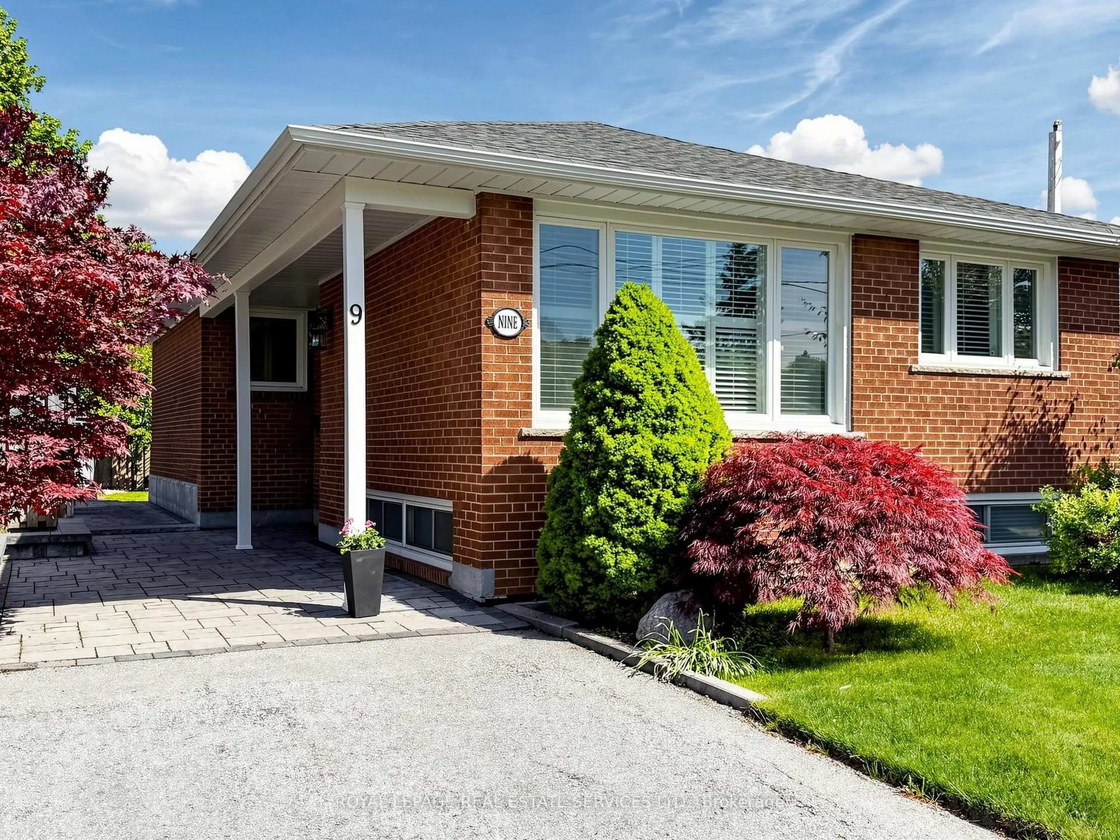
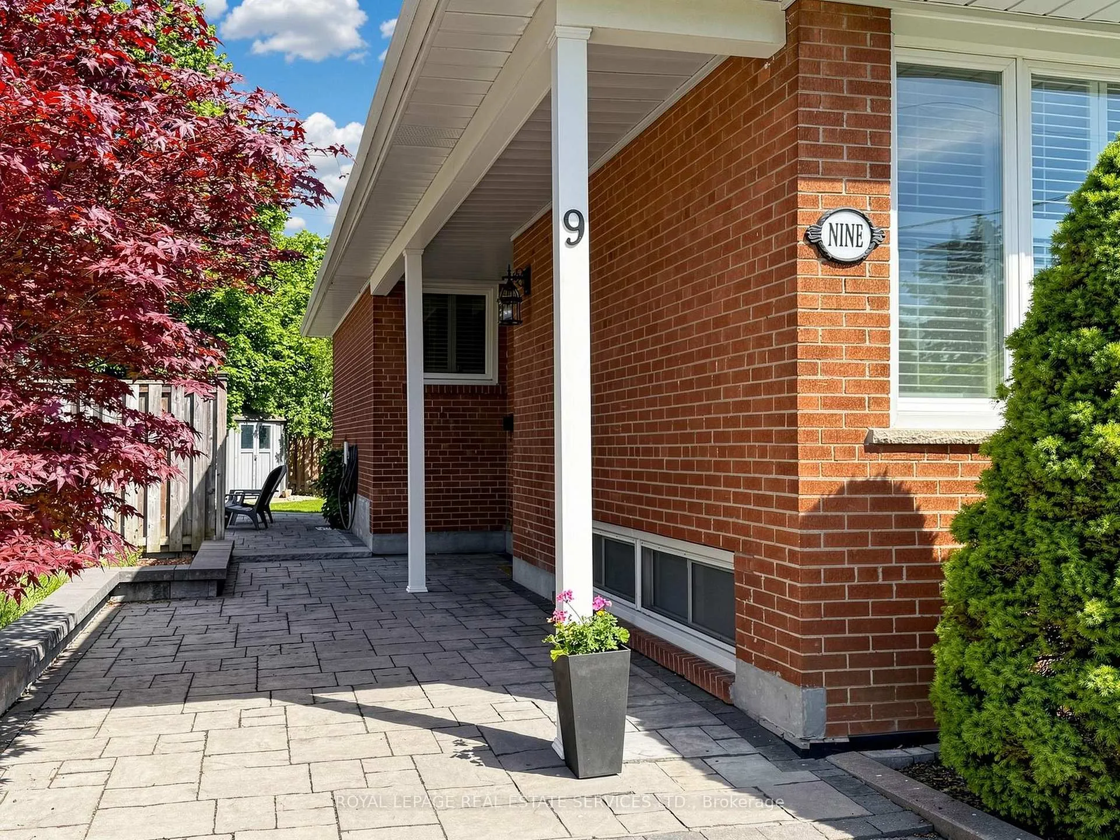
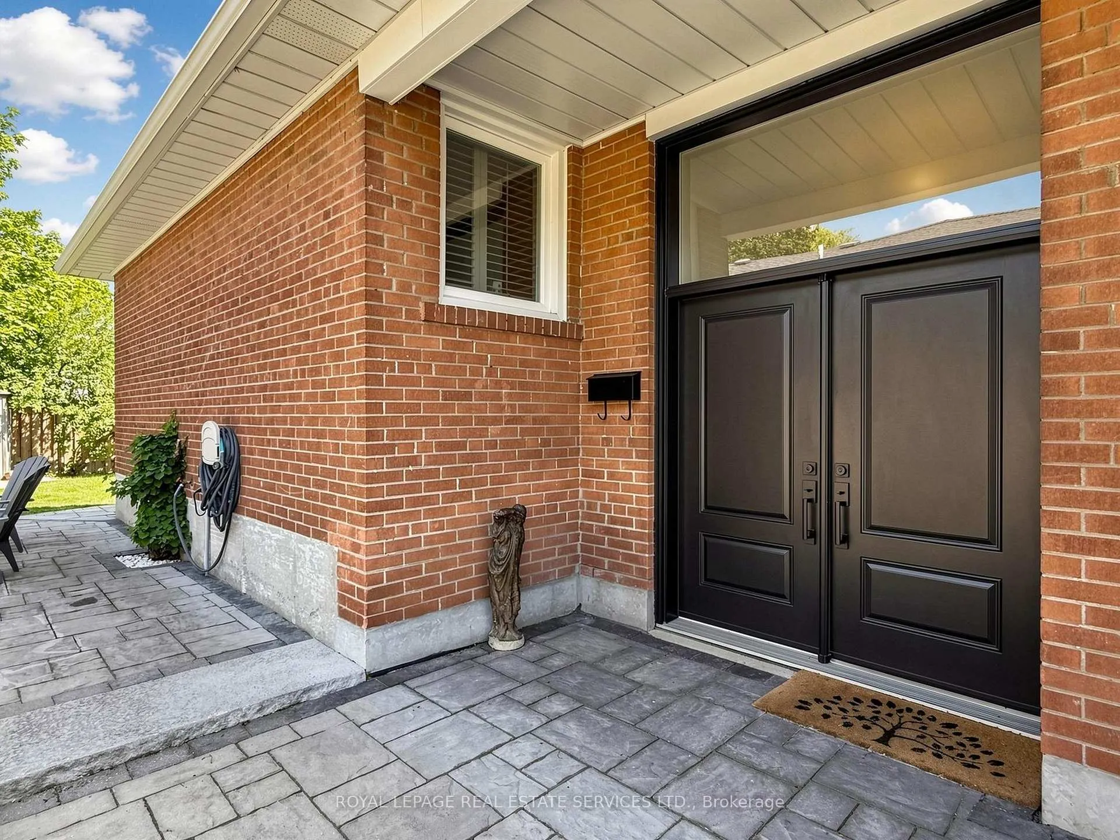 See all 50 photos
Property history
Facts and features
- BasementFinished
- Water, sewerMunicipal
- HeatingForced air
- CoolingOther
- Hardwood floors
- Fireplace
The homeDetached, Bungalow-raised, 1,100–1,500 sq ft
- Type: Detached
- Style: Bungalow-raised
- Living space: 1,100–1,500 sq ft
- Basement: Finished
InsideFireplace Yes, natural gas, Hardwood, Carpet free, primary bedroom - main floor, water heater owned
- Fireplace: Yes, natural gas
- Flooring: Hardwood
- Features: Carpet free, primary bedroom - main floor, water heater owned
- Rooms above ground: 6
- Rooms in the basement: 2
- Bedrooms: 3 + 1 in the basement
- Bathrooms: 2
- Kitchens: 1
Outside and lotBrick, Asphalt shingle, Concrete block
- Exterior: Brick
- Roof: Asphalt shingle
- Foundation: Concrete block
- Accessibility: Accessible public transit nearby
- Size: 45.33 × 116 ft
Parking2 Parking, Other, Private
- Spaces: 2 Parking
- Garage: Other
- Driveway: Private
Heating, water and powerForced air, gas, Other, Municipal water
- Heating: Forced air, gas
- Cooling: Other
- Water: Municipal water
- Sewer: Municipal sewer
Costs and taxesTaxes $6,492 a year, HST No HST
- Taxes, 2026: $6,492 a year
- HST: No HST
Included in the saleExisting: st. steel double door fridge-stove-b/i dishwasher-b/i microwave/hood vent, washer, dryer, upgraded light fixtures and window coverings (inc. shutters), gas furnace and equipment, central air conditioning, birch hardwood floors on main level, luxury vinyl plank floors in basement, pot lights, gas fireplace in basement, solid wood doors on main floor, crown moulding on main floor, quartz counters in kitchen, double st. steel undermount sink, ceramic backsplash, ceramic floors in baths, owned hot water tank, 2 stone patios connected by circular stone walk-way, storage shed (as is), barn doors and pocket doors in basement, gas fireplace with slate tile facing, dedicated bbq has line in back yard. uv furnace filter and central humidifier, Wine fridge in basement, gas barbeque in backyard
- Included: Existing: st. steel double door fridge-stove-b/i dishwasher-b/i microwave/hood vent, washer, dryer, upgraded light fixtures and window coverings (inc. shutters), gas furnace and equipment, central air conditioning, birch hardwood floors on main level, luxury vinyl plank floors in basement, pot lights, gas fireplace in basement, solid wood doors on main floor, crown moulding on main floor, quartz counters in kitchen, double st. steel undermount sink, ceramic backsplash, ceramic floors in baths, owned hot water tank, 2 stone patios connected by circular stone walk-way, storage shed (as is), barn doors and pocket doors in basement, gas fireplace with slate tile facing, dedicated bbq has line in back yard. uv furnace filter and central humidifier
- Not included: Wine fridge in basement, gas barbeque in backyard
Listing detailsC13427632, Sold, Jun 10, 2026
- MLS® number: C13427632
- Status: Sold
- Listed on: Jun 10, 2026
- Days on market: 60
- Updated: Aug 9, 2026
- Possession: Flexible
- Occupied by: Owner
- Listing brokerage: ROYAL LEPAGE REAL ESTATE SERVICES LTD.
About this home
9 Coral Cove Crescent, North York (Parkwoods-Donalda), ON M3A 1G7
Move right into this stunning, fully renovated 3 bedroom/2 baths bungalow featuring high-end finishes throughout and top-of-the line appliances. The bright and inviting main level offers comfortable living spaces,together with a spectacular upgraded kitchen open to the dining area- with loads of cabinetry -breakfast bar and walk-out to yard, while the the fully finished basement provides additional room for family living, entertaining, a home office, or guest accommodations. Enjoy the spacious pie-shaped lot with a fully fenced backyard-perfect for children, pets, gardening and outdoor gatherings. Located in a sought-after family neighbourhood, this home is just minutes from Broadlands Community Centre, excellent schools, parks, shopping, convenient TTC transit access, short drive to Hwy. and Shops of Don Mills. A perfect opportunity for families, downsizers, or anyone seeking a turnkey home in a fantastic location.
Ask about this home
A HOMEH agent will answer your questions about this home.
Around this home
Daily convenience, out of 100, from the distances below
Schools nearby
School rating, out of 10.
Helpful calculators
Your HOMEH agent

"I would see it this week."