

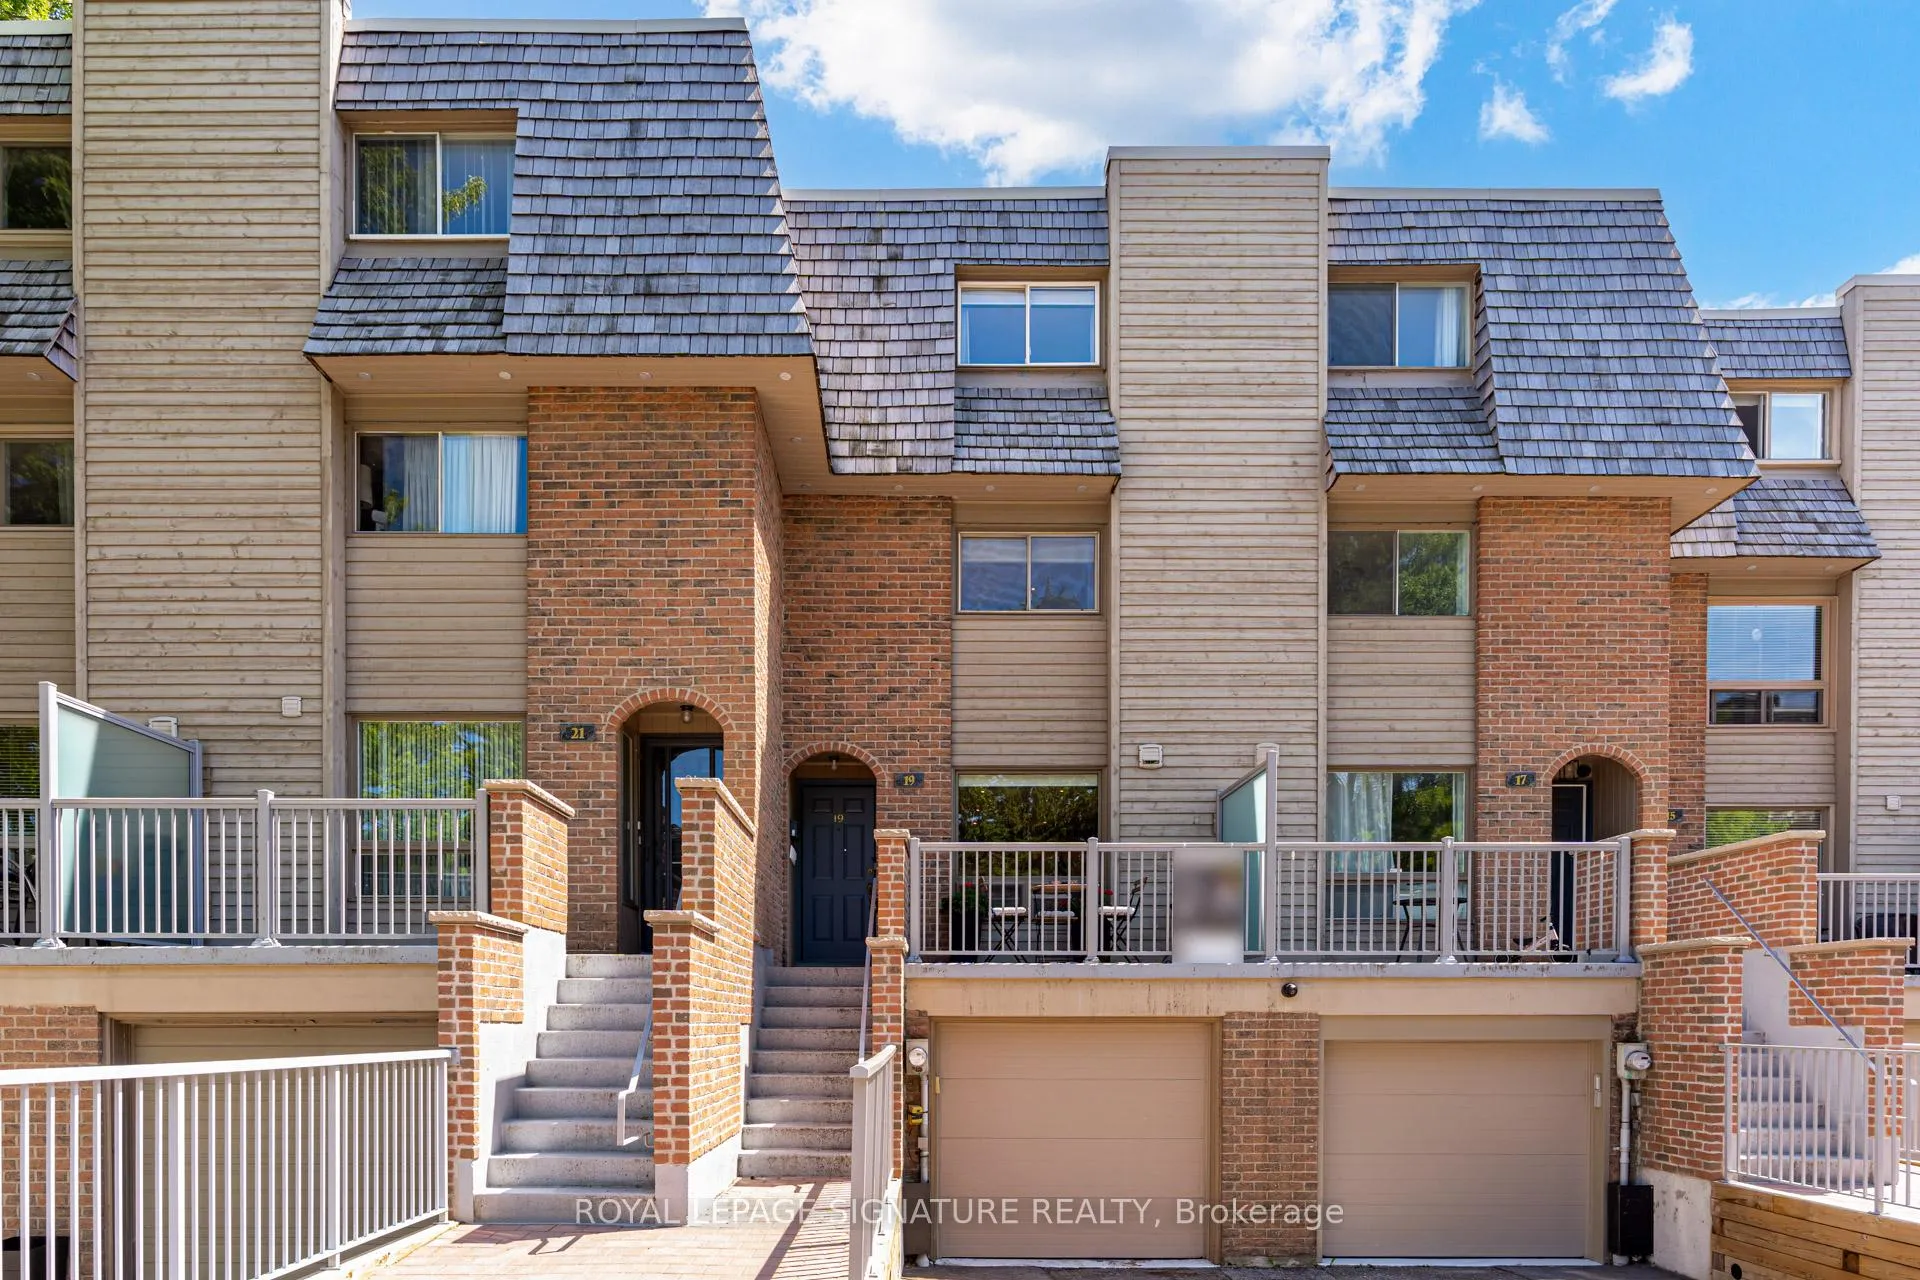
19 Wax Myrtle Way
19 Wax Myrtle Way
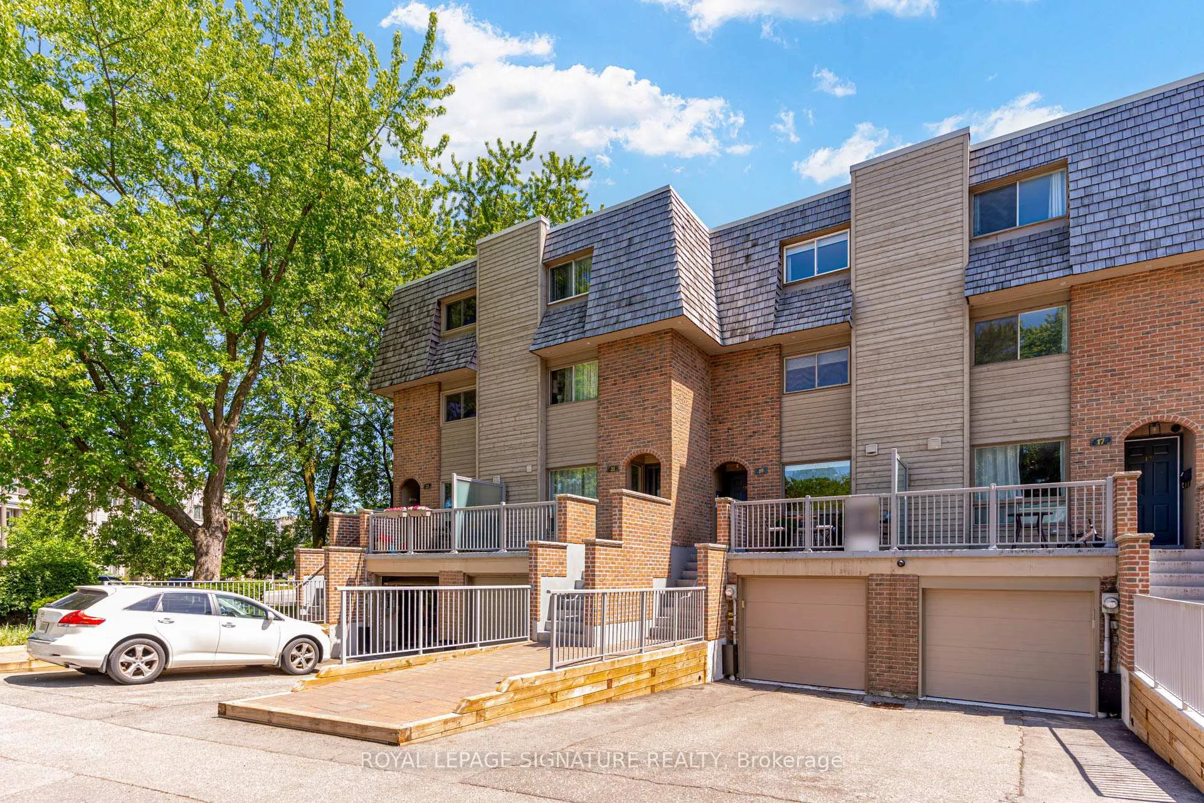
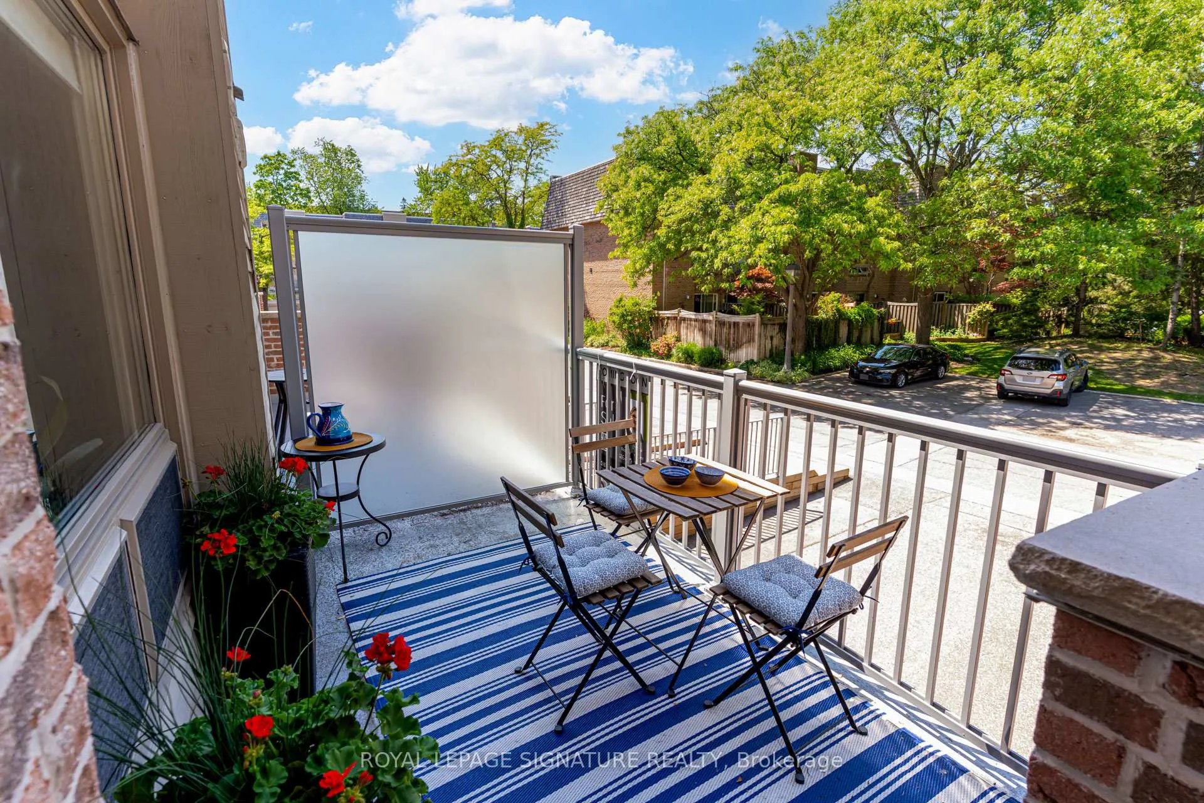
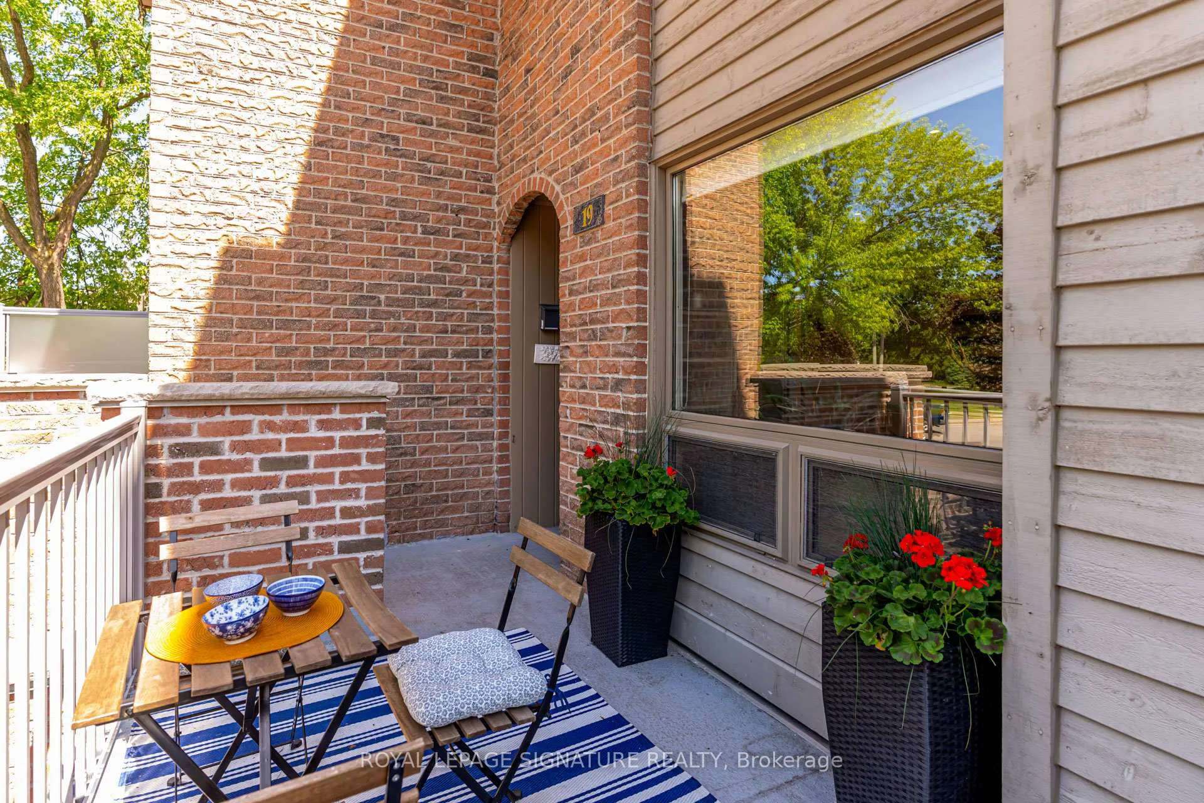
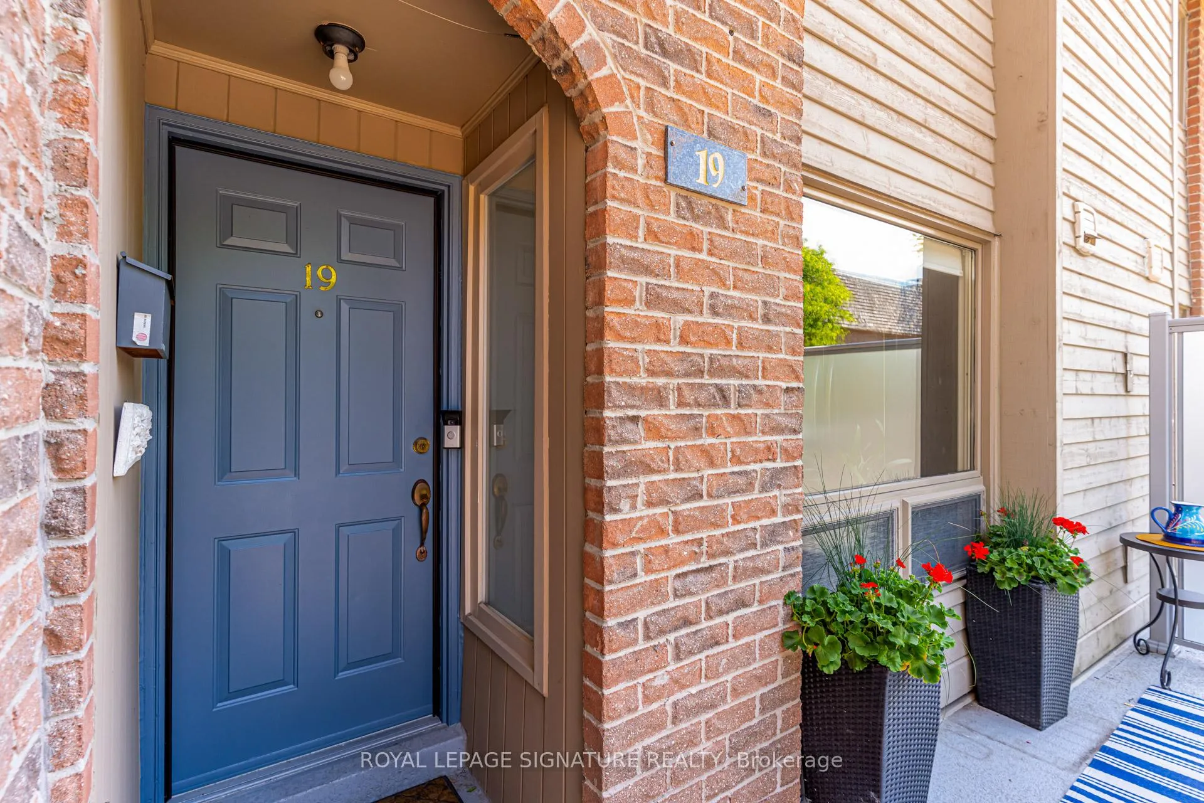 See all 48 photos
Property history
Facts and features
- BasementFinished
- ExposureSouth
- LaundryEnsuite
- LockerNone
- Fireplace
- Central air
The homeCondo Townhouse, 3-storey, 1,800–1,999 sq ft
- Type: Condo Townhouse
- Style: 3-storey
- Living space: 1,800–1,999 sq ft
- Basement: Finished
- Exposure: South
- View: Clear, trees/woods
InsideFireplace Yes, natural gas, Ensuite, lower level, Other
- Fireplace: Yes, natural gas
- Laundry: Ensuite, lower level
- Features: Other
- Rooms above ground: 8
- Rooms in the basement: 1
- Bedrooms: 3
- Bathrooms: 4
- Kitchens: 1
- Family room: Yes
OutsideBrick, Open, Deck, porch
- Exterior: Brick
- Balcony: Open
- Features: Deck, porch
Parking and locker2 Parking (1 garage + 1 drive), Built-in, Parking type Owned
- Spaces: 2 Parking (1 garage + 1 drive)
- Garage: Built-in
- Parking type: Owned
- Locker: None
Building19 Wax Myrtle Way, Condo corporation 493, Pets Allowed
- Name: 19 Wax Myrtle Way
- Condo corporation: 493
- Pets: Allowed
Heating, water and powerHeat pump, gas, Central air
- Heating: Heat pump, gas
- Cooling: Central air
Costs and taxesTaxes $4,573 a year, Condo fee $933 a month, Common elements included, building insurance included, water included, condo taxes included
- Taxes, 2026: $4,573 a year
- Condo fee: $933 a month
- Fee includes: Common elements included, building insurance included, water included, condo taxes included
- HST: HST included in the price
- Rental items: N/a
Included in the saleFridge, cooktop, owen, hood, w/d in one unit, build in window treatments, light fixtures, build in closets, shelves in pantry, mudroom closets, freezer in the pantry, mirrors in lower level, Curtains, garage shelving
- Included: Fridge, cooktop, owen, hood, w/d in one unit, build in window treatments, light fixtures, build in closets, shelves in pantry, mudroom closets, freezer in the pantry, mirrors in lower level
- Not included: Curtains, garage shelving
NearbyFenced yard, golf, greenbelt/conservation, hospital, public transit, school
- Close to: Fenced yard, golf, greenbelt/conservation, hospital, public transit, school
Listing detailsC13430246, Sold, Jun 11, 2026
- MLS® number: C13430246
- Status: Sold
- Listed on: Jun 11, 2026
- Days on market: 63
- Updated: Aug 13, 2026
- Possession: 2026-09-01 / 60-89 days
- Occupied by: Owner
- Listing brokerage: ROYAL LEPAGE SIGNATURE REALTY
About this home
19 Wax Myrtle Way, North York (Banbury-Don Mills), ON M3B 3K6
Rarely offered and truly one of a kind, this exceptional townhome is a rare "unicorn" within the community. Combining the generous scale, soaring ceilings, and architectural character of the 1980s with modern luxury, this extensively renovated residence offers bright, open-concept living across three beautifully finished levels with 3 bedrooms and 4 bathrooms. One of only a select few homes overlooking the landscaped inner courtyard between Wax Myrtle and Dutch Myrtle Way, it enjoys one of the most peaceful, private, and park-like settings in the complex. Thoughtfully redesigned throughout, the home features impressive visual volume, multi-level ceiling heights, premium built-in closets, high-end appliances, and stylish contemporary finishes, delivering turnkey luxury with no renovation required. Some of the recent updates include Bosh DW (2026), Frigidaire Fridge (2023), Exhaust Fan (2024), DW/Dryer combo (2026), Panasonic Heath Pump(2024), Water Filters(2024), Cider Deck(2020), and much more. Adding exceptional value and peace of mind, the condominium corporation completed a fully paid special assessment in 2024. Major N part of complex improvement( reconstruction of walkways and stairways, new concrete stairs and patio stone installations, brick retaining walls, modernized railings, enhanced safety features, and updated porch and stair finishes)- no remaining balance to owners!! Located in the prestigious Banbury-Don Mills neighbourhood, this home offers the perfect balance of tranquil, park-side living and urban convenience. Enjoy access to highly regarded schools, including Norman Ingram Public School, nearby parks and walking trails, the Donalda Golf & Country Club, and the premier shopping, dining, and entertainment of the Shops at Don Mills. Commuters will appreciate excellent connectivity via the DVP, Eglinton Crosstown LRT, and Sheppard Subway line.
Ask about this home
A HOMEH agent will answer your questions about this home.
Know more about 19 Wax Myrtle Way
Condo building · 19 Wax Myrtle Way
19 Wax Myrtle Way is a condo. No units are on the market here right now.
No similar units for sale in 19 Wax Myrtle Way right now.
Around this home
Daily convenience, out of 100, from the distances below
Schools nearby
School rating, out of 10.
Helpful calculators
Your HOMEH agent

"I would see it this week."