

11 Humphrey Gate
11 Humphrey Gate
 See all 24 photos
Property history
Facts and features
- BasementFinished
- Water, sewerMunicipal
- HeatingForced air
- CoolingCentral air
- Hardwood floors
- Central air
The homeFreehold Townhouse, 3-storey, 1,500–2,000 sq ft
- Type: Freehold Townhouse
- Style: 3-storey
- Living space: 1,500–2,000 sq ft
- Basement: Finished
InsideHardwood, Upper level, Carpet free, in-law capability, guest accommodations, water heater owned
- Flooring: Hardwood
- Laundry: Upper level
- Features: Carpet free, in-law capability, guest accommodations, water heater owned
- Rooms above ground: 8
- Rooms in the basement: 1
- Bedrooms: 3
- Bathrooms: 3
- Kitchens: 1
- Family room: Yes
Outside and lotStucco (plaster), Shingles, Concrete
- Exterior: Stucco (plaster)
- Roof: Shingles
- Foundation: Concrete
- Other structures: Fence - full
- Size: 13.12 × 72.31 ft
Parking1 Garage, Built-in, Private
- Spaces: 1 Garage
- Garage: Built-in
- Driveway: Private
Heating, water and powerForced air, gas, Central air, Municipal water
- Heating: Forced air, gas
- Cooling: Central air
- Water: Municipal water
- Sewer: Municipal sewer
Costs and taxesTaxes $6,008 a year, HST included in the price
- Taxes, 2026: $6,008 a year
- HST: HST included in the price
Included in the saleAll existing kitchen appliances, including refrigerator, stove, range hood, and dishwasher; washer and dryer; all existing electrical light fixtures; and all window coverings.
- Included: All existing kitchen appliances, including refrigerator, stove, range hood, and dishwasher; washer and dryer; all existing electrical light fixtures; and all window coverings.
Listing detailsC13429590, Sold, Jun 11, 2026
- MLS® number: C13429590
- Status: Sold
- Listed on: Jun 11, 2026
- Days on market: 42
- Updated: Jul 23, 2026
- Possession: Flexible
- Occupied by: Owner
- Listing brokerage: SMART SOLD REALTY
About this home
11 Humphrey Gate, North York (Banbury-Don Mills), ON M3C 4B8
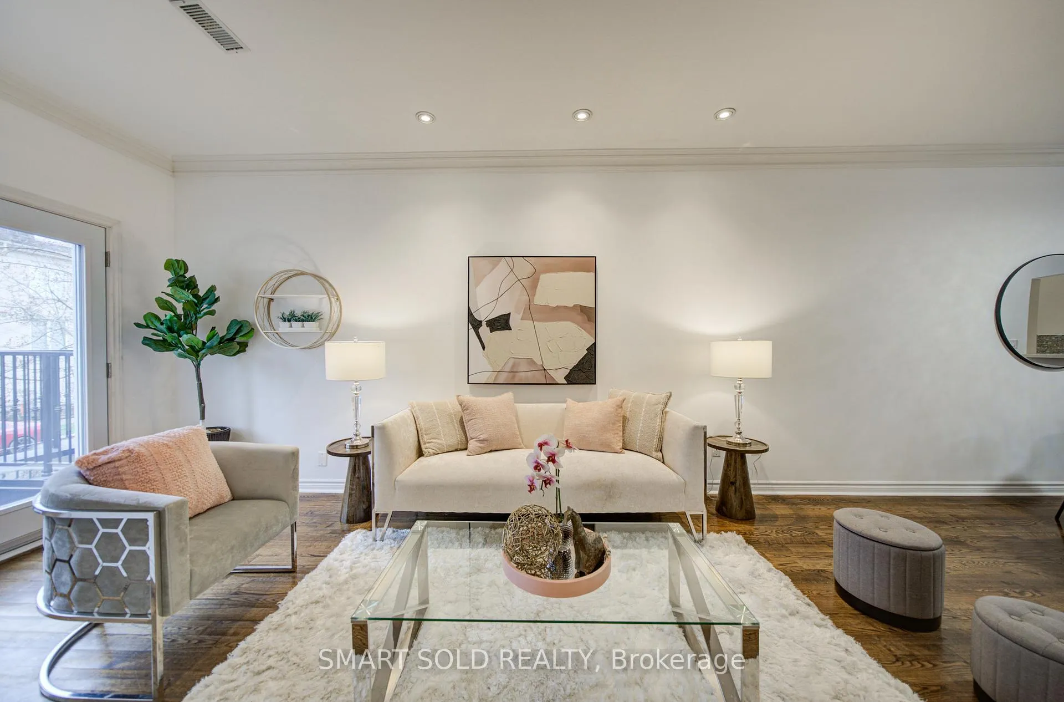
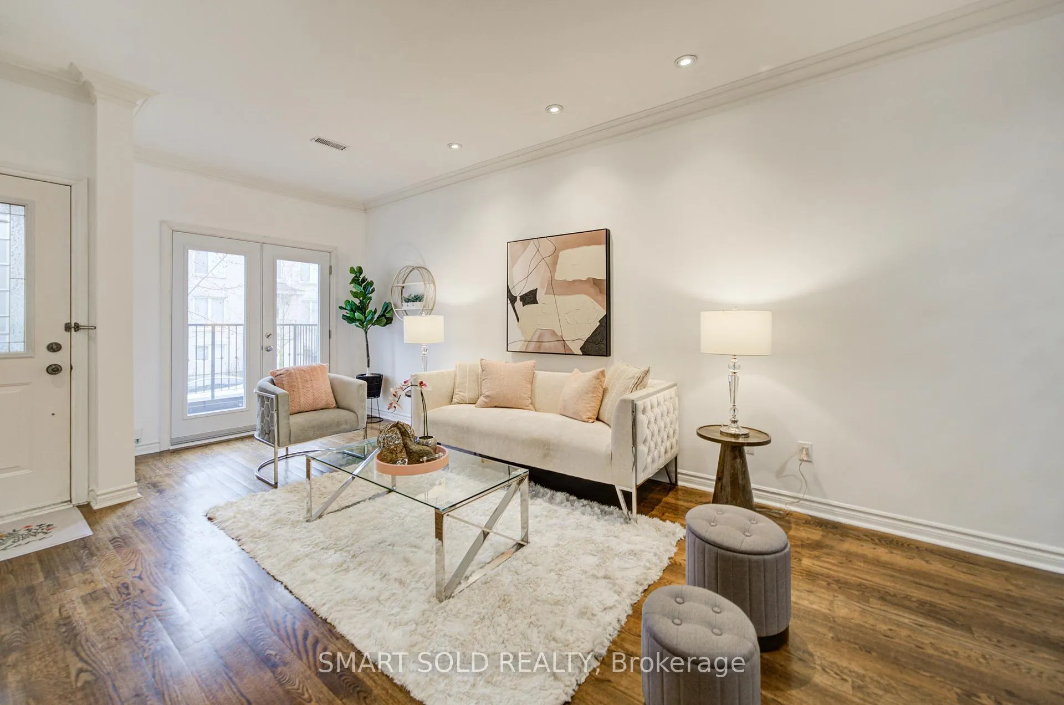
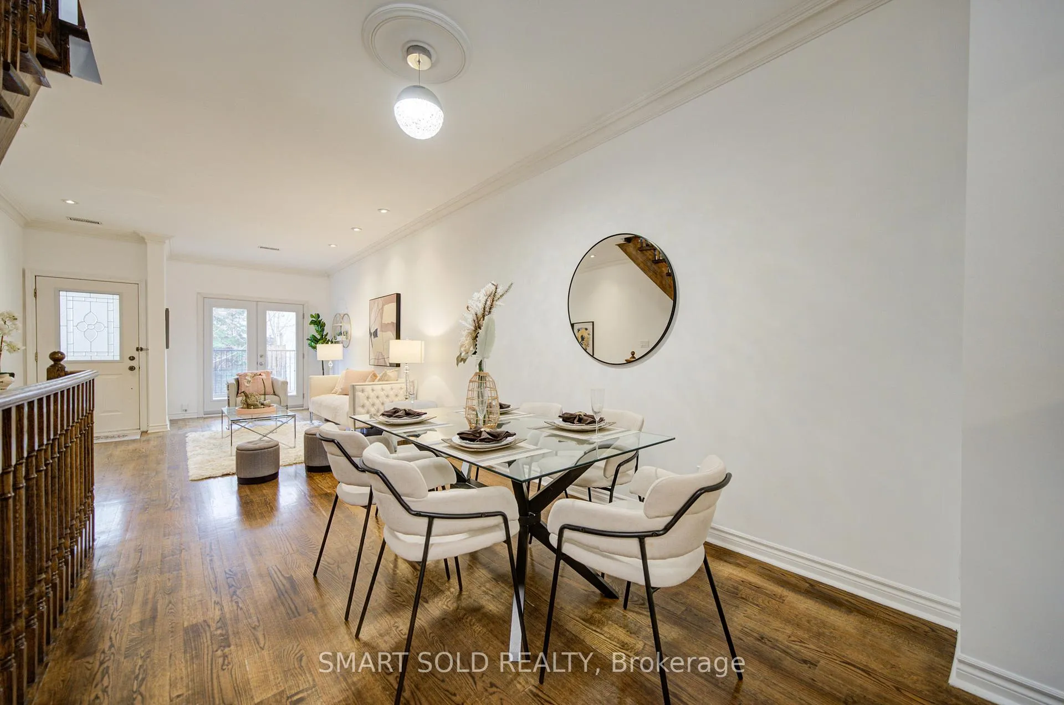
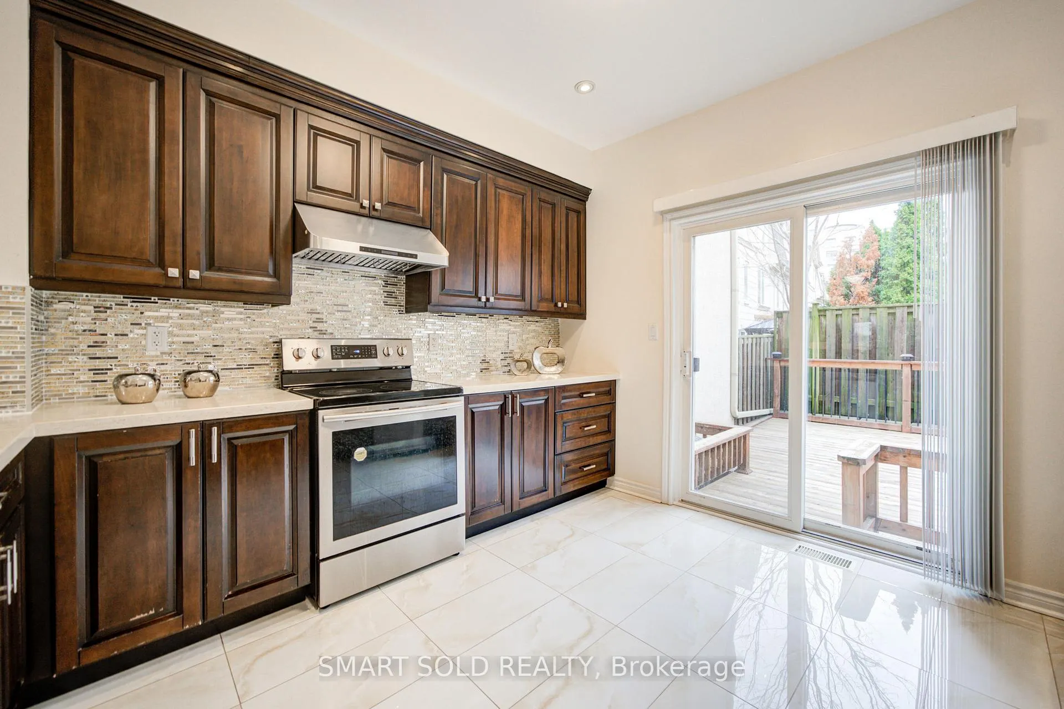
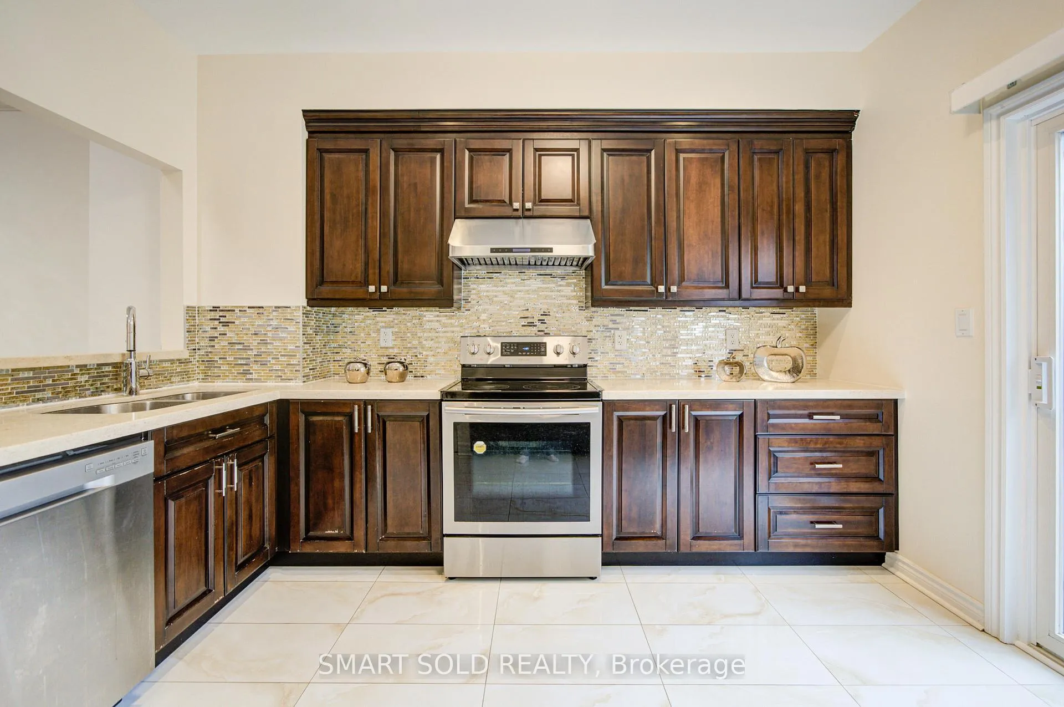
Rarely Offered Premium Freehold Townhouse Offering Over 2,000 Sq.Ft. Of Finished Living Space With No Maintenance Or POTL Fees! Bright East-West Exposure Floods The Home With Natural Light Throughout. Functional Family Layout Featuring 9' Ceilings On The Main Floor, Hardwood Flooring, Crown Moulding, Pot Lights, And An Open Concept Living & Dining Area With Walk-Out To Private Balcony. Upgraded Kitchen With Quality Finishes And Upgraded Appliances. Spacious Family Room, Bright Bedroom And Dedicated Office Nook On The Second Level, Perfect For Working From Home. Third Floor Features Two Oversized Bedrooms Offering Exceptional Privacy And Comfort. Finished Lower Level Ideal As A Home Office, Recreation Room Or 4th Bedroom. Rare 1+2 Parking Configuration Includes Covered Driveway Parking Beneath The Terrace. Steps To Leonard Lawrie Park, Greenbelt Park And Don River Trail. Minutes To Sunnybrook Park, Shops At Don Mills, DVP, TTC, Don Mills Station, Eglinton Crosstown LRT, Top-Ranked Schools And Everyday Amenities.
Ask about this home
A HOMEH agent will answer your questions about this home.
Around this home
Daily convenience, out of 100, from the distances below
Schools nearby
School rating, out of 10.
Helpful calculators
Your HOMEH agent

"I would see it this week."