

Unit 1103, 30 Inn on the Park Drive
Unit 1103, 30 Inn on the Park Drive
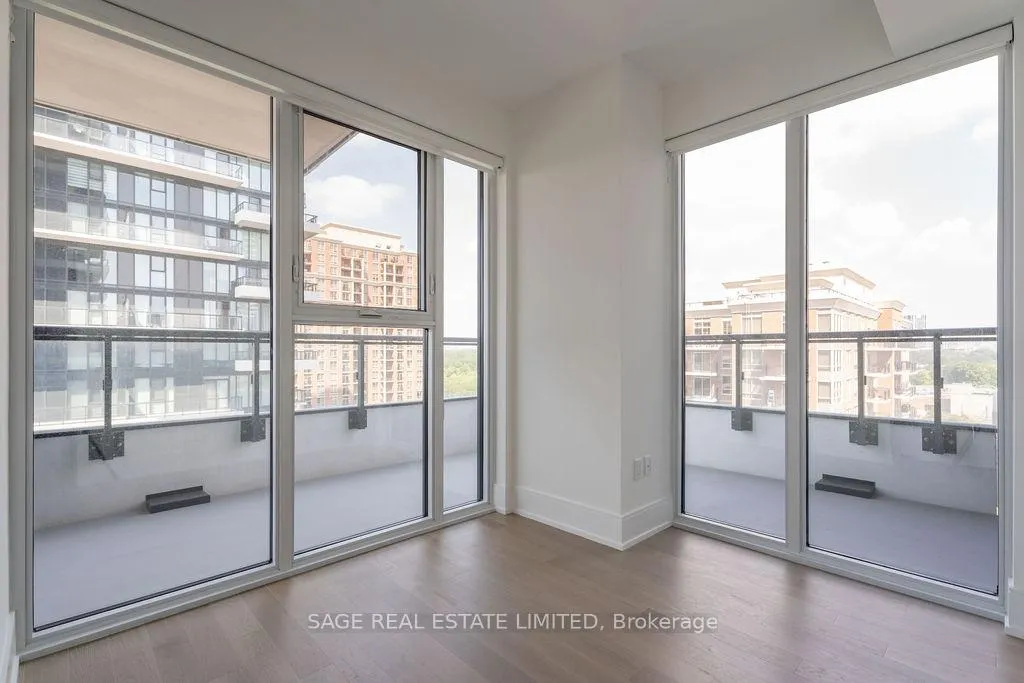 See all 32 photos
Property history
Facts and features
- ExposureSouth east
- LaundryEnsuite
- LockerNone
- BalconyTerrace
- Hardwood floors
- Central air
- Concierge
- Gym
- Outdoor pool
- Rooftop deck/garden
The homeCondo Apartment, Apartment, New
- Type: Condo Apartment
- Style: Apartment
- Age: New
- Living space: 1,400–1,599 sq ft
- Basement: None
- Exposure: South East
InsideHardwood, Window floor to ceiling, Ensuite, Carpet free
- Flooring: Hardwood, Window floor to ceiling
- Laundry: Ensuite
- Features: Carpet free
- Security: Concierge/security, smoke detector
- Rooms above ground: 6
- Bedrooms: 2 + 1 in the basement
- Bathrooms: 3
- Kitchens: 1
OutsideConcrete, brick, Terrace
- Exterior: Concrete, brick
- Balcony: Terrace
Parking and locker1 Parking, Underground, Parking type Owned
- Spaces: 1 Parking
- Garage: Underground
- Parking type: Owned
- Driveway: Underground
- Locker: None
BuildingAuberge On The Park, Condo corporation 3061, Bbqs allowed, concierge, gym, outdoor pool, rooftop deck/garden, party room/meeting room
- Name: Auberge On The Park
- Condo corporation: 3061
- Amenities: Bbqs allowed, concierge, gym, outdoor pool, rooftop deck/garden, party room/meeting room
- Pets: Allowed
Heating, water and powerForced air, gas, Central air
- Heating: Forced air, gas
- Cooling: Central air
Rent and termsRent $4,600 a month, Entire property, Unfurnished
- Rent: $4,600 a month
- Space for rent: Entire property
- Furnished: Unfurnished
- Lease: 12 months
- Rent includes: Common elements, parking, building insurance
- Deposit: Required
- Credit check: Required
- Employment letter: Required
- Rental application: Required
- References: Required
IncludedFridge, oven, cooktop, dishwasher, washer & dryer. main floor: concierge, lobby lounge, multimedia room, dining room, party room, community park. 5th floor: outdoor swimming pool, whirlpool spa, outdoor cabanas + bbqs, terrace dining, yoga & spin studio, fitness centre, pet amenity space.
- Included: Fridge, oven, cooktop, dishwasher, washer & dryer. main floor: concierge, lobby lounge, multimedia room, dining room, party room, community park. 5th floor: outdoor swimming pool, whirlpool spa, outdoor cabanas + bbqs, terrace dining, yoga & spin studio, fitness centre, pet amenity space.
NearbyArts centre, park, library, place of worship, rec./commun.centre, school
- Close to: Arts centre, park, library, place of worship, rec./commun.centre, school
Listing detailsC13428850, Rented, Jun 10, 2026
- MLS® number: C13428850
- Status: Rented
- Listed on: Jun 10, 2026
- Days on market: 5
- Updated: Jun 15, 2026
- Possession: 2026-08-01 / Other
- Occupied by: Tenant
- Listing brokerage: SAGE REAL ESTATE LIMITED
About this home
Unit 1103, 30 Inn on the Park Drive, North York (Banbury-Don Mills), ON M3C 0P7
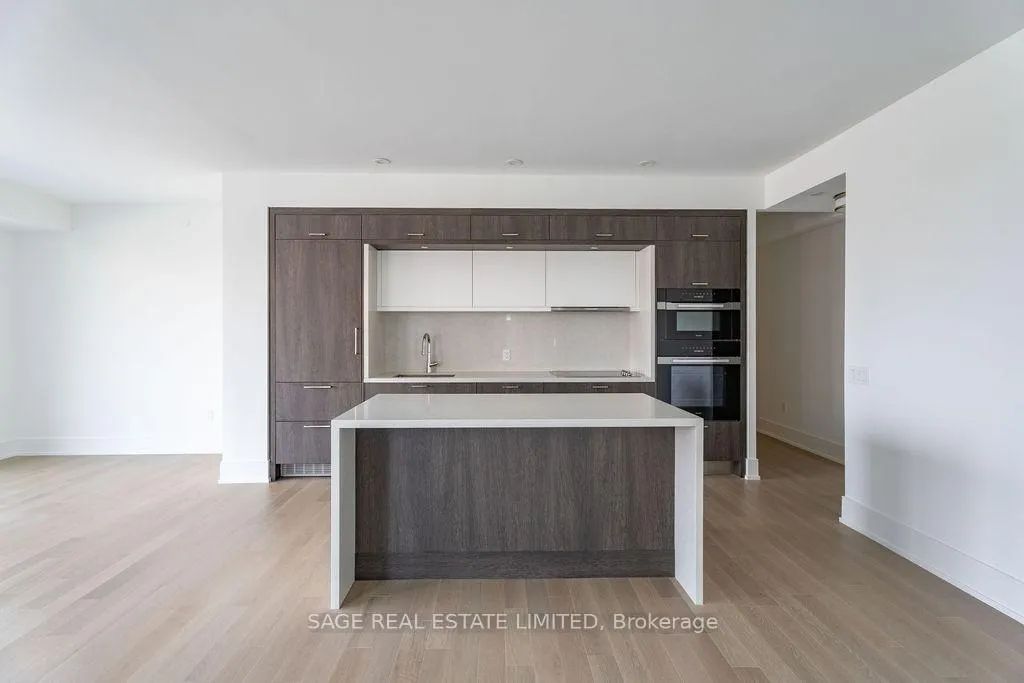
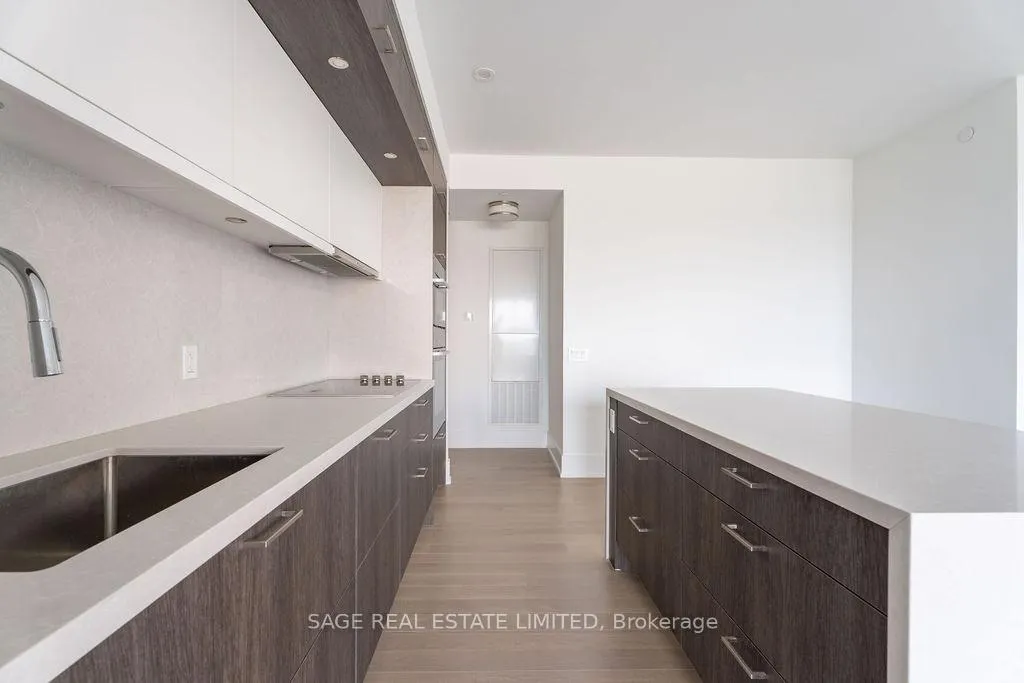
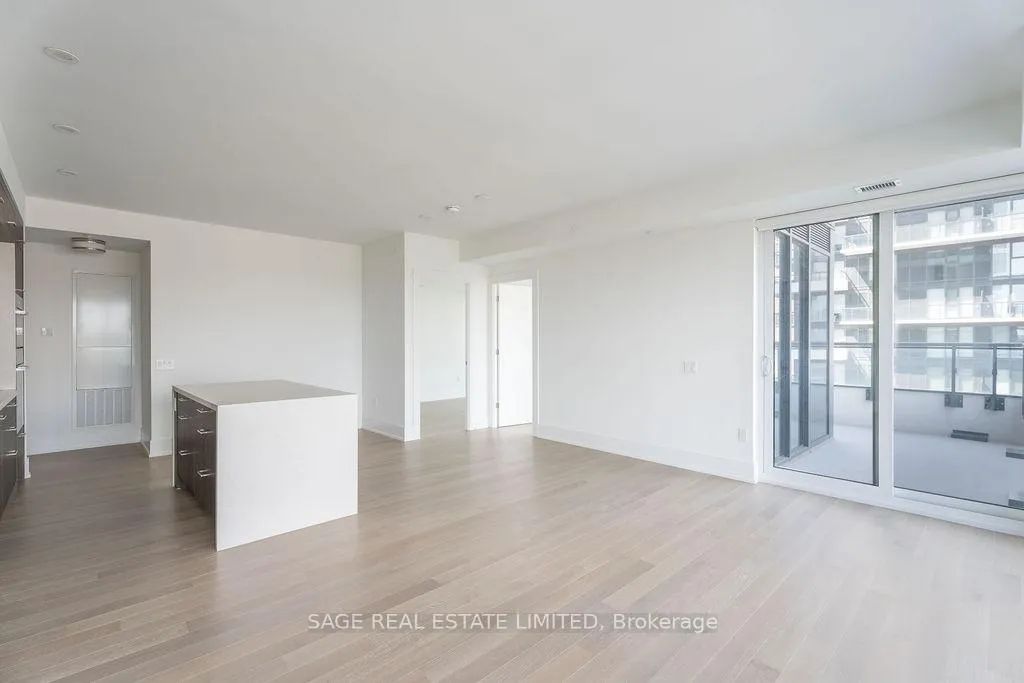
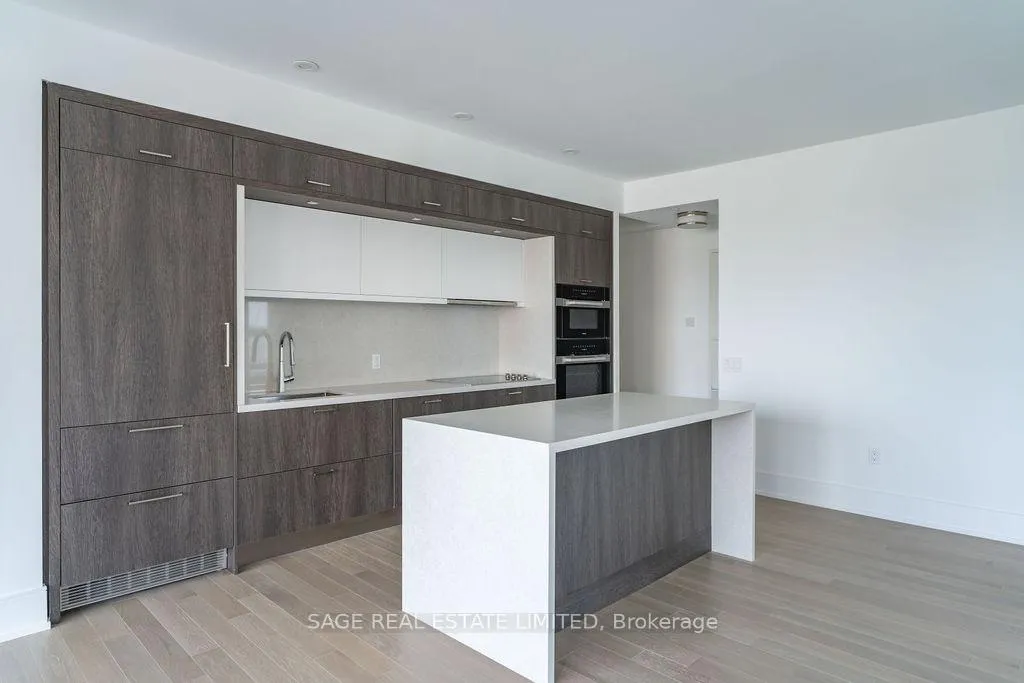
Experience luxury at Auberge on the Park, the acclaimed Tridel and Rowntree community. This expansive corner suite offers over 1,400 sq ft of stylish living space, including 2 bedrooms and a versatile den - a separate room with windows, that can serve as an extra bedroom or home office. Enjoy three walkouts leading to two distinct outdoor areas: a spacious balcony and a terrace accessible from the living area and primary bedroom. The high-end kitchen features built-in Miele appliances, a center island, and stone countertops. Each bedroom has its own ensuite bathroom, plus there's an additional third full bathroom. Great storage solutions, including generous walk-in closets in the foyer & primary bedroom. Conveniently located near the DVP and Hwy 401, with abundant grocery and shopping options, including the Shops at Don Mills, just moments away.
Ask about this home
A HOMEH agent will answer your questions about this home.
Know more about Auberge On The Park
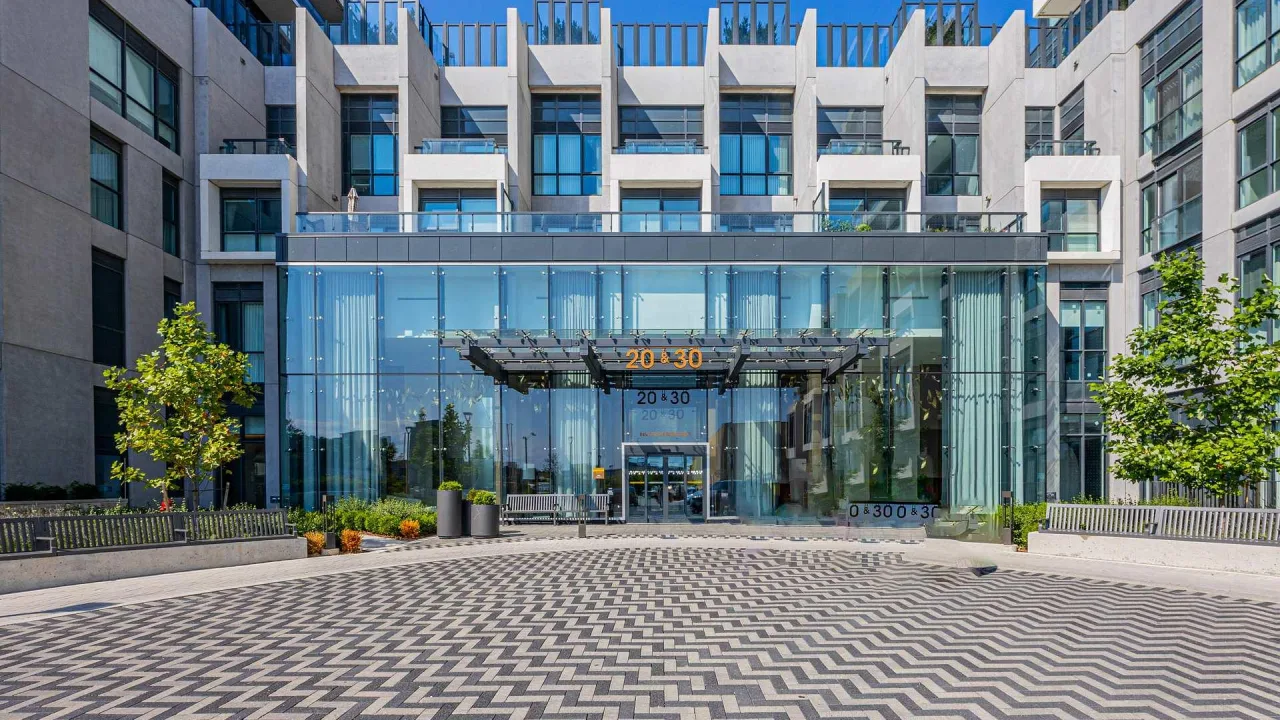
Condo building · 30 Inn On The Park Drive
Auberge On The Park is a condo. Right now 8 for sale and 4 for rent are on the market here.
- $877/sq ft
No similar units for rent in Auberge On The Park right now.
Around this home
Daily convenience, out of 100, from the distances below
Schools nearby
School rating, out of 10.
Helpful calculators
Your HOMEH agent

"I would see it this week."