

Unit 1, 18 Greenbriar Road
Unit 1, 18 Greenbriar Road
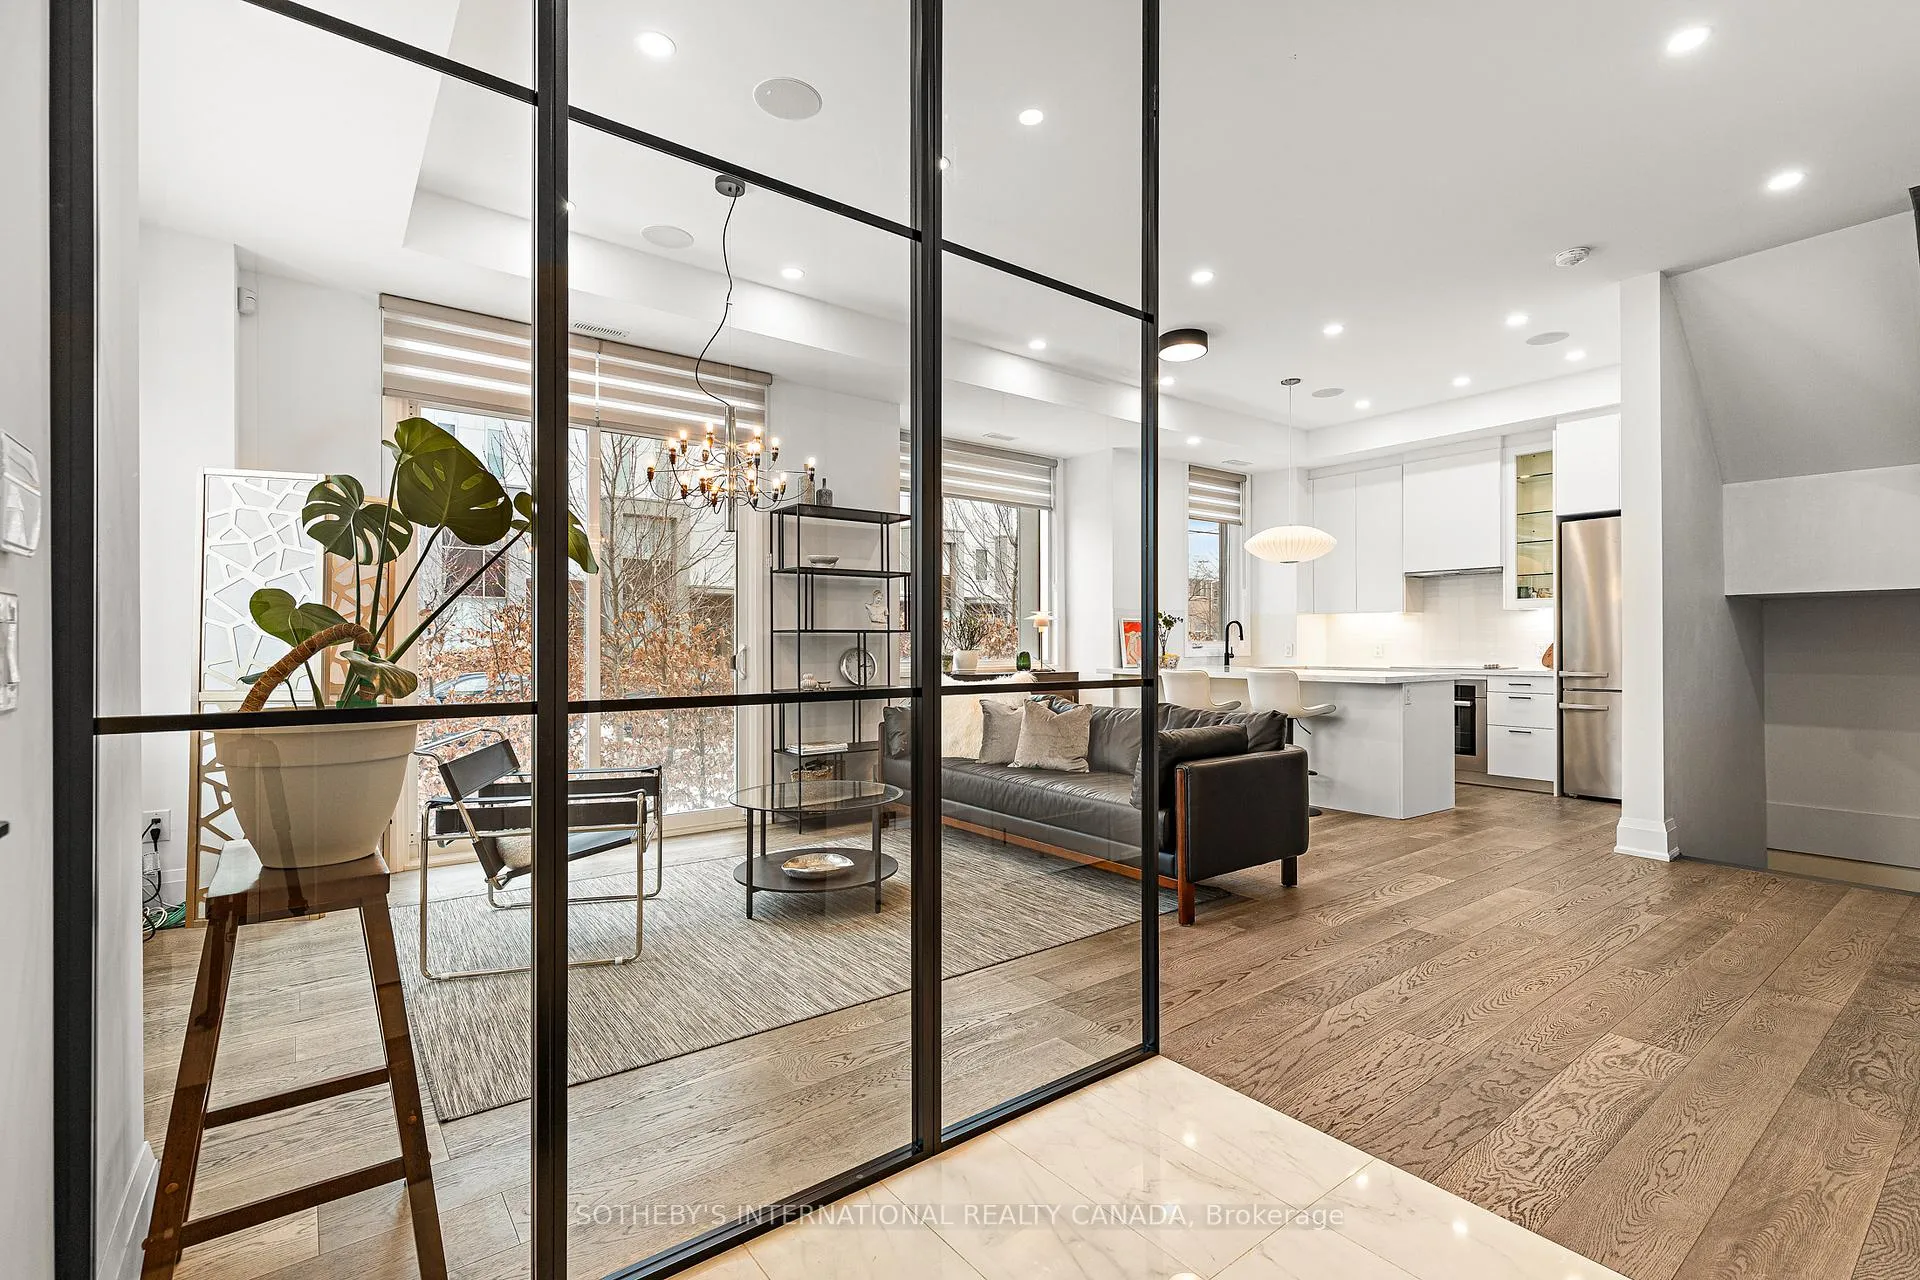 See all 49 photos
Property history
Facts and features
- BasementFinished
- LaundryEnsuite
- Lease term12 months
- PetsAllowed
- Fireplace
- Central air
The homeCondo Townhouse, 3-storey, 2,000–2,249 sq ft
- Type: Condo Townhouse
- Style: 3-storey
- Living space: 2,000–2,249 sq ft
- Basement: Finished
- Exposure: East
InsideFireplace Yes, electric, Ensuite, Air exchanger
- Fireplace: Yes, electric
- Laundry: Ensuite
- Features: Air exchanger
- Rooms above ground: 8
- Bedrooms: 4
- Bathrooms: 4
- Kitchens: 1
- Family room: Yes
OutsideBrick, concrete, Terrace
- Exterior: Brick, concrete
- Balcony: Terrace
Parking and locker2 Parking, Attached, Parking type Owned
- Spaces: 2 Parking
- Garage: Attached
- Parking type: Owned
- Driveway: Private
- Locker: None
BuildingBriar Towns, Units 28, Registered 2021
- Name: Briar Towns
- Units: 28
- Registered: 2021
- Condo corporation: 2826
- Pets: Allowed
Heating, water and powerForced air, gas, Central air
- Heating: Forced air, gas
- Cooling: Central air
Rent and termsRent $4,950 a month, Entire property, Partially
- Rent: $4,950 a month
- Space for rent: Entire property
- Furnished: Partially
- Lease: 12 months
- Rent includes: Common elements, parking
IncludedPartly furnished with master room bed and mattress, living room sofa and living room cabinet.
- Included: Partly furnished with master room bed and mattress, living room sofa and living room cabinet.
Listing detailsC12695158, Rented, Jan 14, 2026
- MLS® number: C12695158
- Status: Rented
- Listed on: Jan 14, 2026
- Days on market: 30
- Updated: Feb 13, 2026
- Possession: Flexible
- Occupied by: Owner
- Listing brokerage: SOTHEBY'S INTERNATIONAL REALTY CANADA
About this home
Unit 1, 18 Greenbriar Road, North York (Bayview Village), ON M2K 0G7
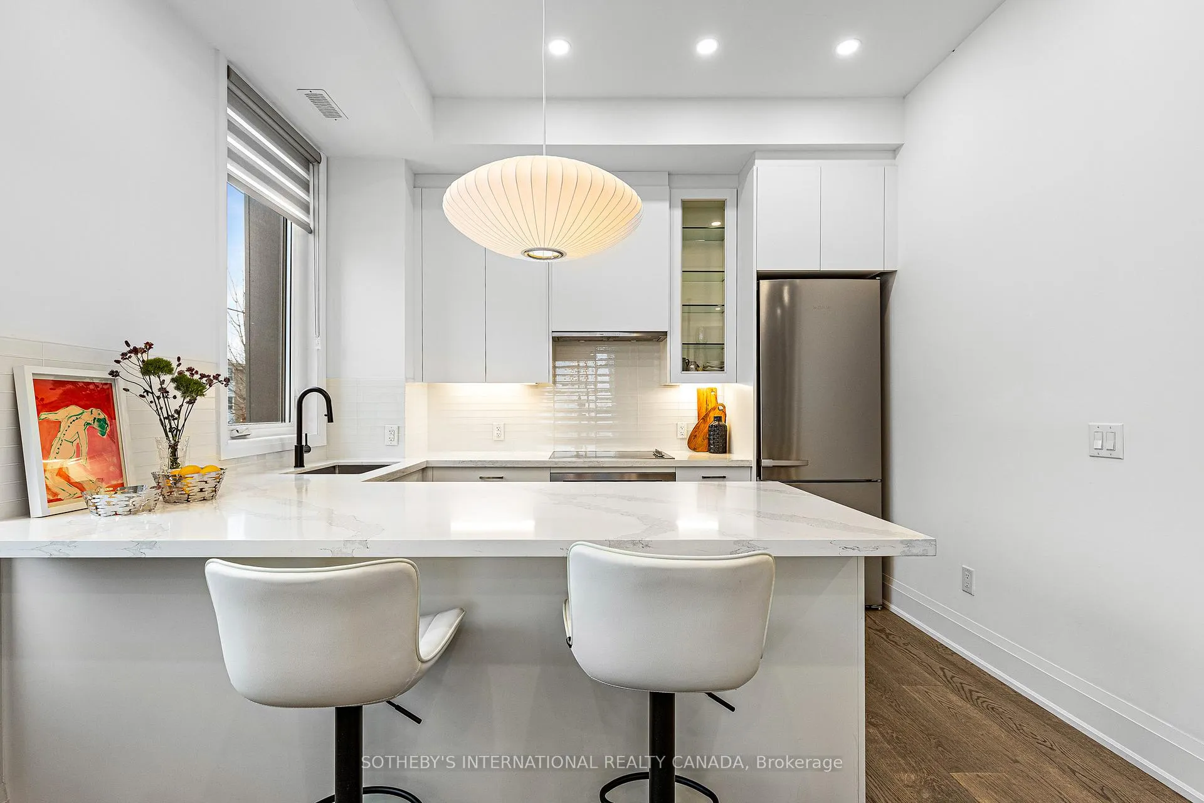
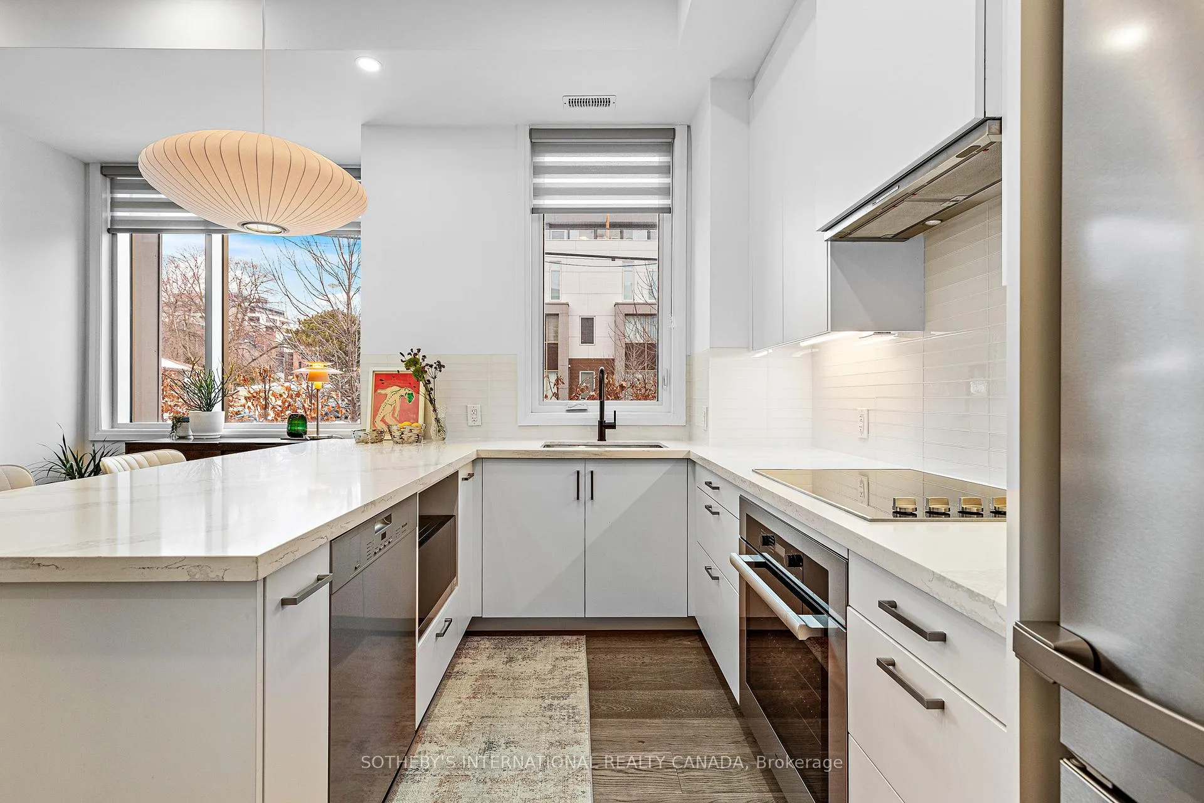
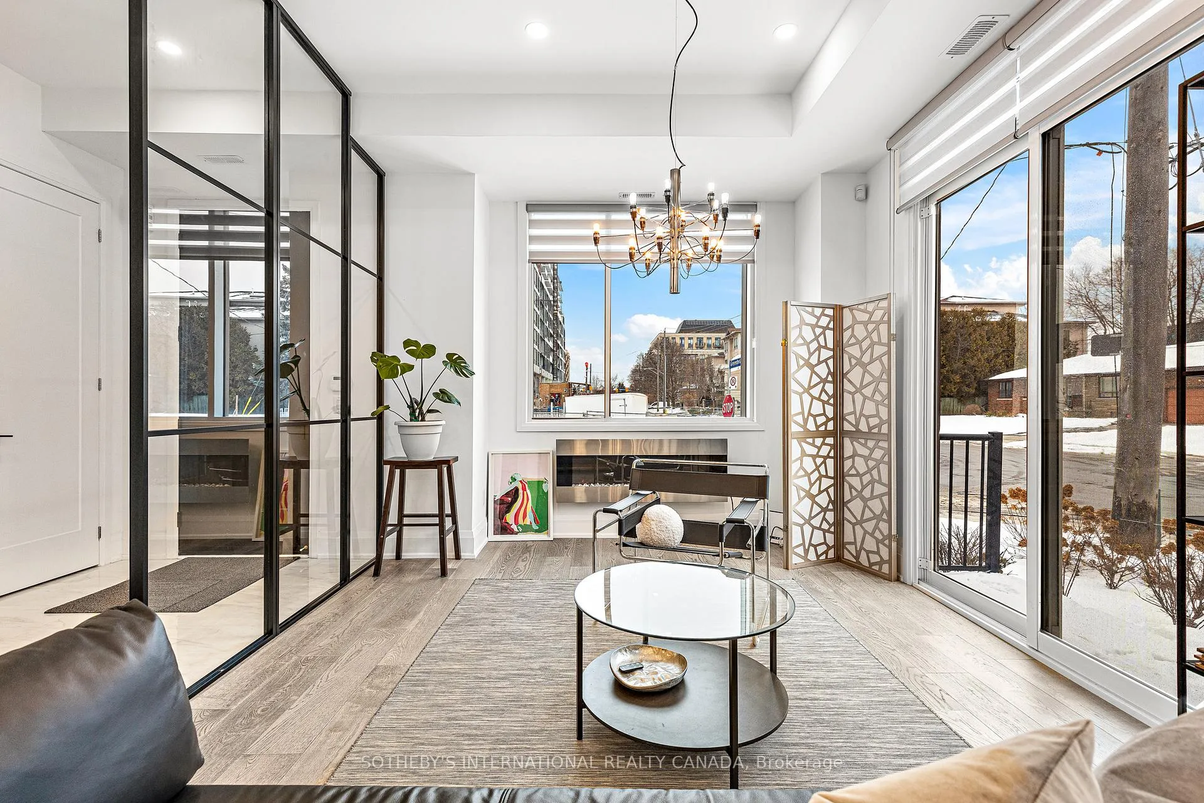
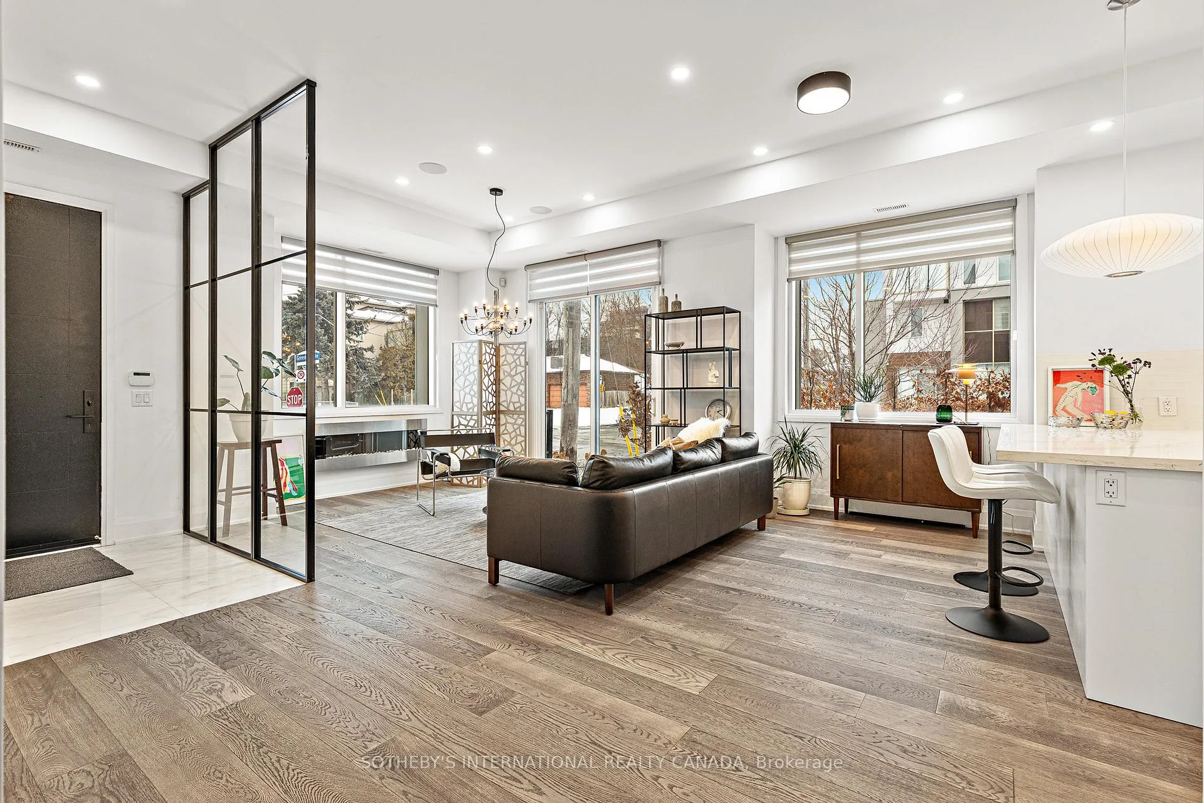
This luxurious end-unit townhouse in the esteemed Bayview Village community showcases sophisticated design and exceptional indoor-outdoor living. The 4-bedroom, 4-bath home boasts 10-ft ceilings on the main floor, wide-plank hardwood floors, pot lights, high baseboards, and a spacious open-concept layout perfect for contemporary lifestyles. The chef's kitchen is equipped with top-of-the-line Miele appliances, quartz countertops, and a custom backsplash, seamlessly connected to bright living and dining areas featuring built-in speakers and an electric fireplace. The primary suite includes a spa-like 5-piece ensuite with marble finishes, a walk-in closet, and a bay window. Two expansive outdoor spaces make this home truly unique: a 335 sq ft rooftop terrace designed for entertaining and a 215 sq ft walk-out patio garden ideal for everyday use. Additional features include custom privacy window film throughout (eliminating the need for curtains), a tankless hot water system, air exchanger, gas hookups for a BBQ and heater, tinted windows, and direct access to two underground parking spaces. Conveniently located steps from transit, schools, Bayview Village Shopping Centre, and just minutes from Bessarion Station, Highway 401, and North York General Hospital. Partly furnished with master room bed and mattress, living room sofa and living room cabinet.
Ask about this home
A HOMEH agent will answer your questions about this home.
Know more about Briar Towns
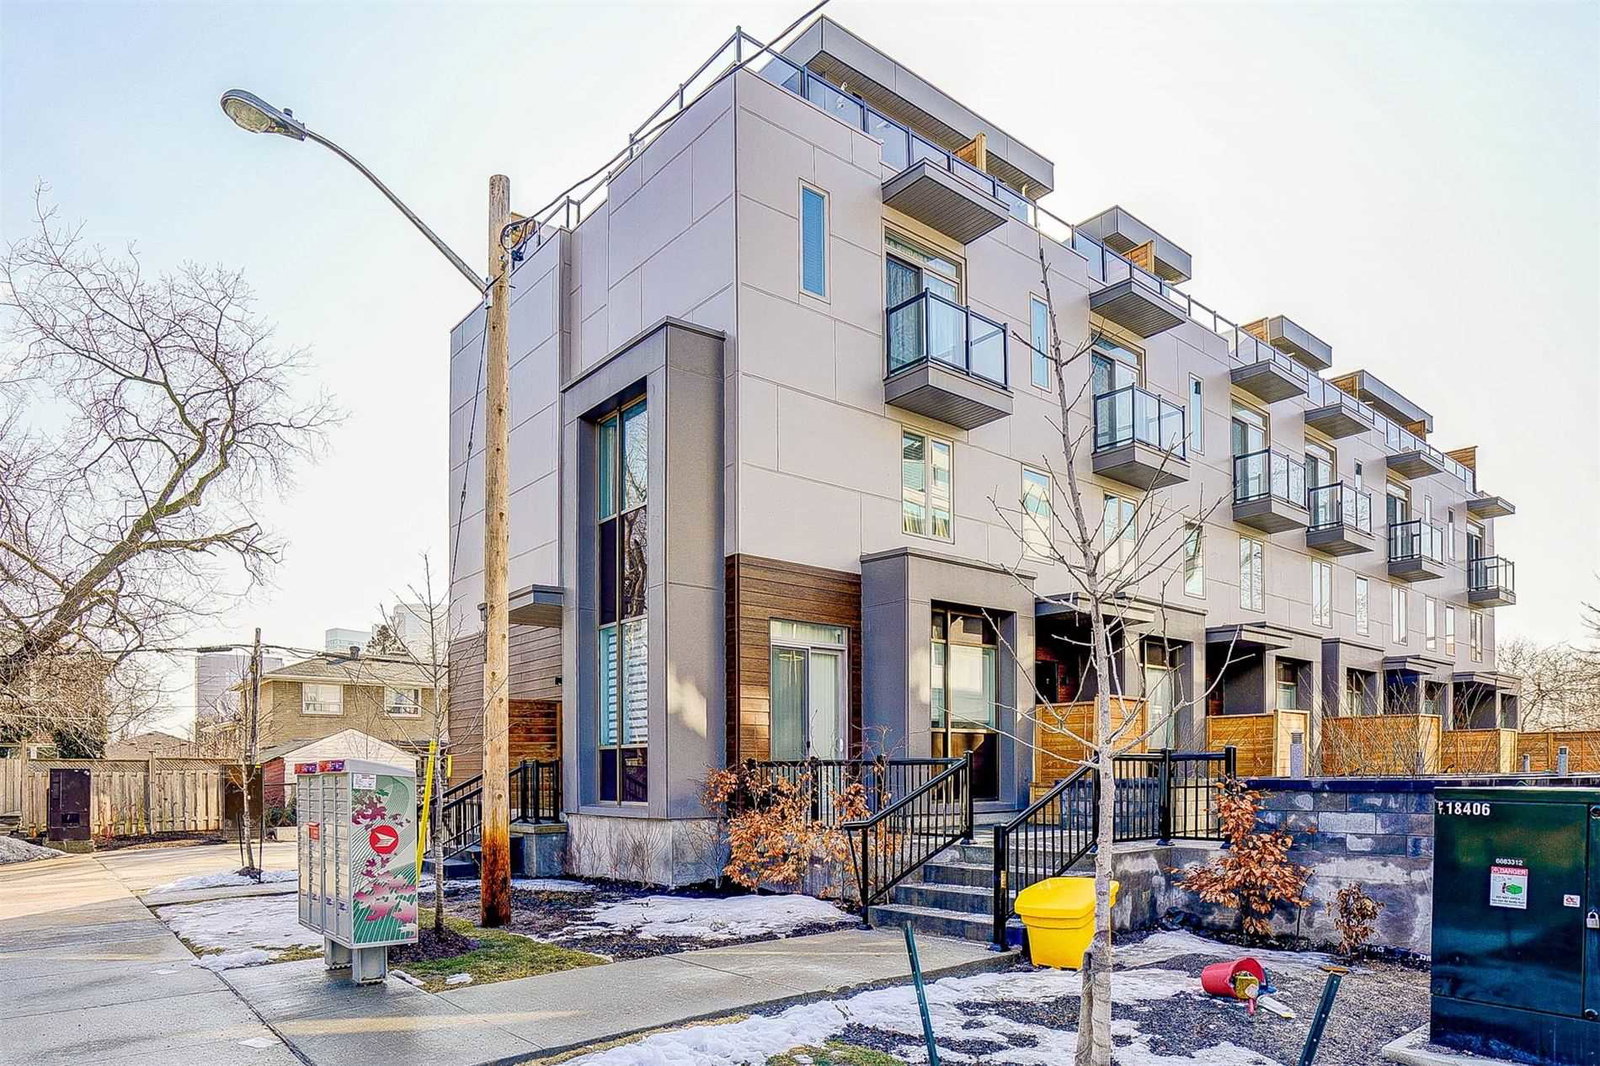
Condo building · 25-35 Dervock Crescent
Briar Towns is a condo with 28 suites, built in 2021 by Trolleybus Urban Development. Right now 1 for sale is on the market here.
- 1storey
- 28suites
- 2021built
No similar units for rent in Briar Towns right now.
Around this home
Daily convenience, out of 100, from the distances below
Schools nearby
School rating, out of 10.
Helpful calculators
Your HOMEH agent

"I would see it this week."