

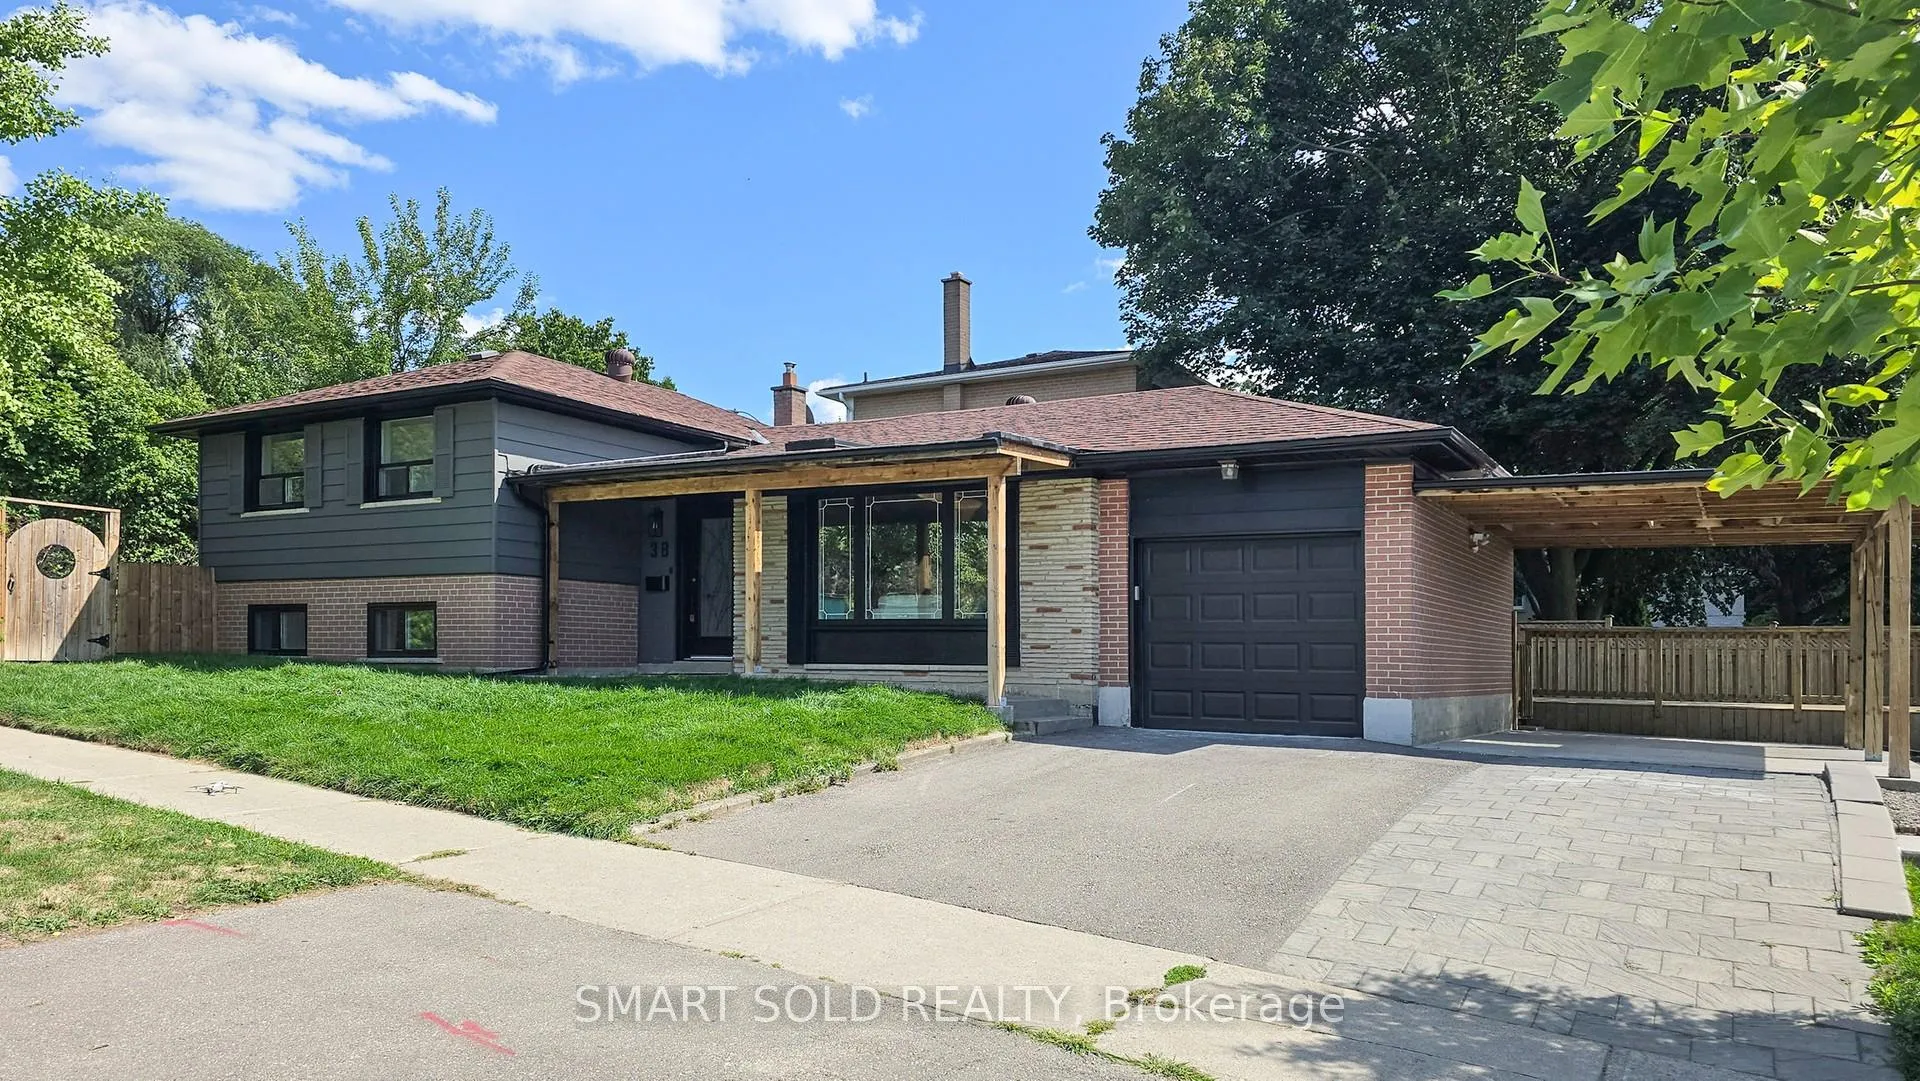
38 Cresthaven Drive
38 Cresthaven Drive
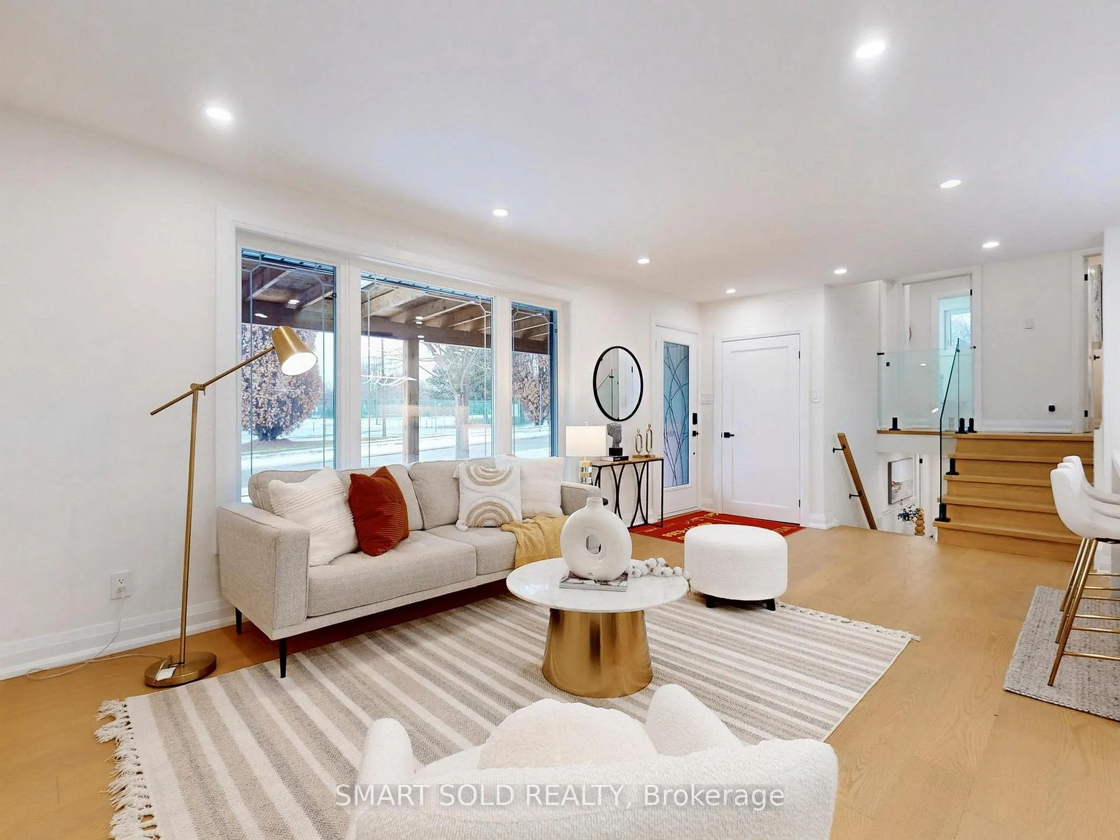
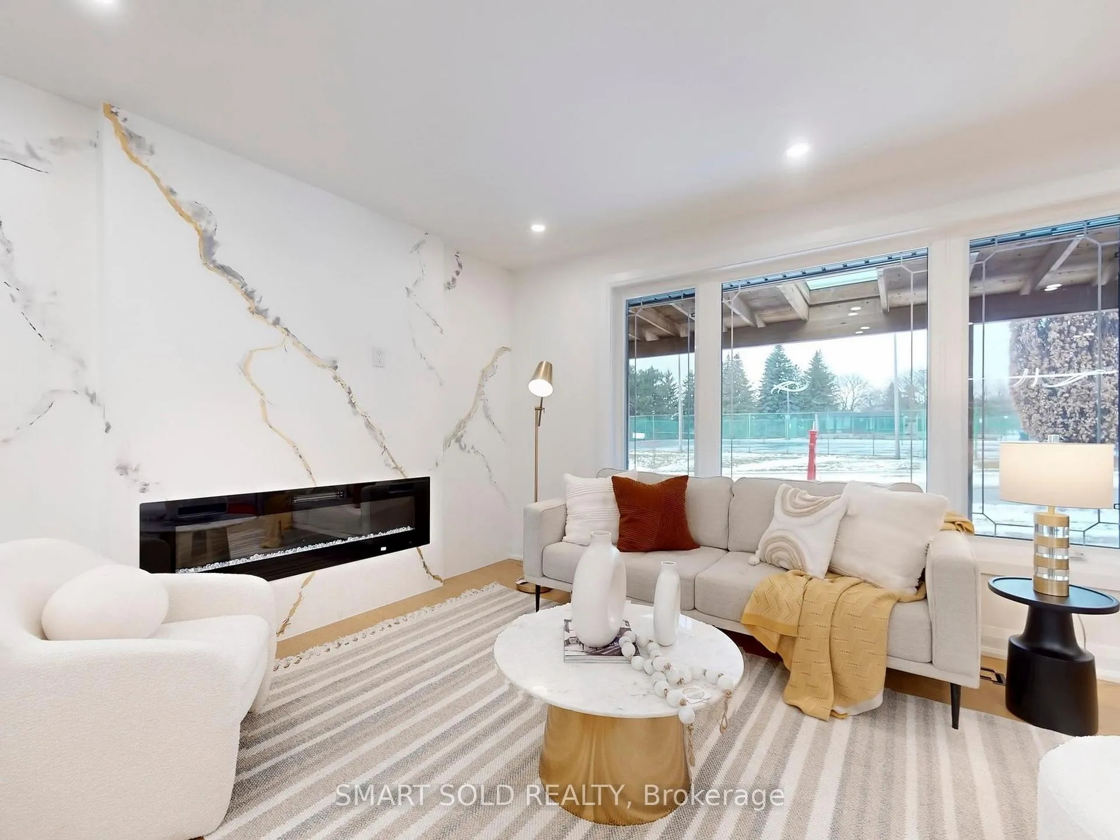
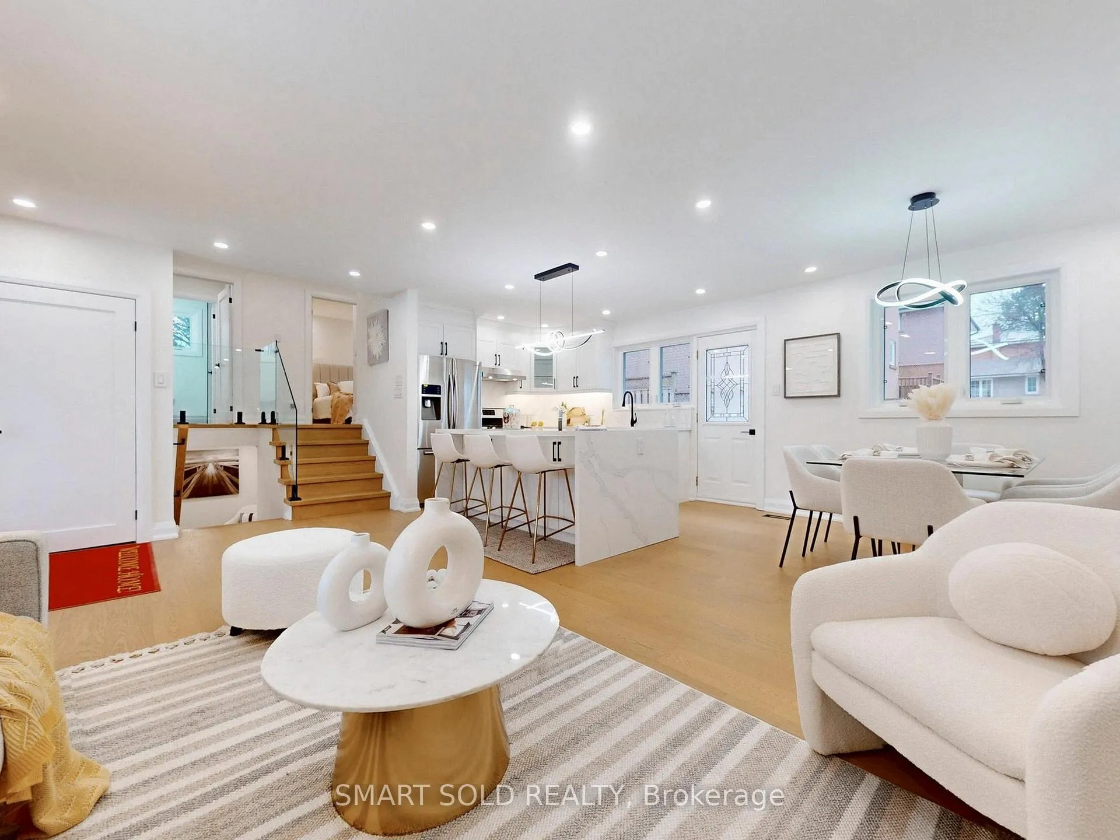
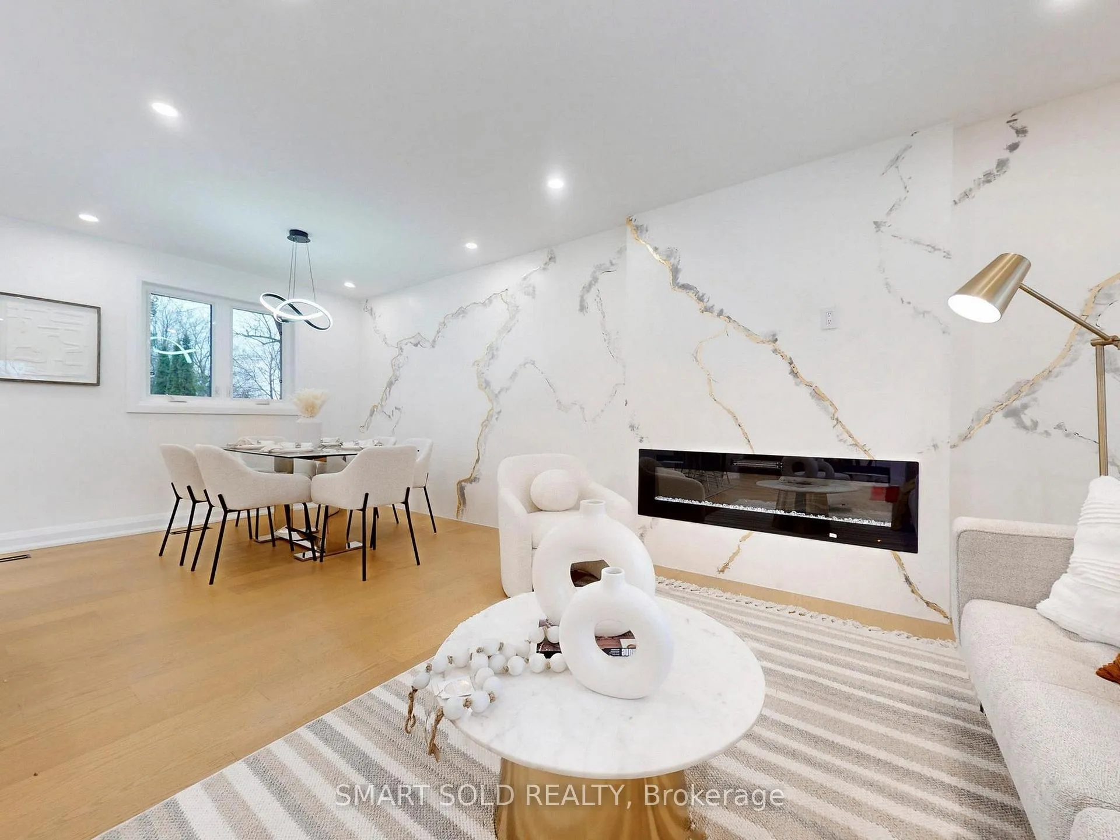 See all 33 photos
Property history
- —For SaleList: —
Facts and features
- BasementFinished
- Water, sewerMunicipal
- HeatingForced air
- CoolingCentral air
- Hardwood floors
- Fireplace
- Central air
The homeDetached, Backsplit 3, 700–1,100 sq ft
- Type: Detached
- Style: Backsplit 3
- Living space: 700–1,100 sq ft
- Basement: Finished, crawl space
InsideFireplace Yes, electric, Hardwood, Lower level
- Fireplace: Yes, electric
- Flooring: Hardwood
- Laundry: Lower level
- Features: Carpet free, in-law suite
- Rooms above ground: 9
- Bedrooms: 3 + 2 in the basement
- Bathrooms: 4
- Kitchens: 1
- Family room: Yes
Outside and lotBrick, Shingles, Concrete
- Exterior: Brick
- Roof: Shingles
- Foundation: Concrete
- Size: 55 × 120 ft
Parking1 Garage, Attached, Covered, private double
- Spaces: 1 Garage
- Garage: Attached
- Driveway: Covered, private double
Heating, water and powerForced air, gas, Central air, Municipal water
- Heating: Forced air, gas
- Cooling: Central air
- Water: Municipal water
- Sewer: Municipal sewer
Costs and taxesTaxes $6,463 a year, HST included in the price, Tankless water heater
- Taxes, 2025: $6,463 a year
- HST: HST included in the price
- Rental items: Tankless water heater
Included in the saleAll existing stainless steel kitchen appliances, including refrigerator, stove, range hood, and dishwasher; washer and dryer; all existing electrical light fixtures; and all window coverings.
- Included: All existing stainless steel kitchen appliances, including refrigerator, stove, range hood, and dishwasher; washer and dryer; all existing electrical light fixtures; and all window coverings.
Listing detailsC12679224, Sold, Jan 9, 2026
- MLS® number: C12679224
- Status: Sold
- Listed on: Jan 9, 2026
- Days on market: 20
- Updated: Jan 29, 2026
- Possession: Flexible
- Occupied by: Owner
- Listing brokerage: SMART SOLD REALTY
About this home
38 Cresthaven Drive, North York (Hillcrest Village), ON M2H 1M1
Facing A Quiet Park And Featuring Over $250K In Quality Renovations, This Beautifully Updated Home Offers An Ideal Setting For Family Living With A Thoughtfully Designed Interior Including A Modern Kitchen With Custom Cabinetry, Premium Countertops And Backsplash, A Large Centre Island, Contemporary Lighting, And Newly Renovated Bathrooms Throughout. The Bright, Open-Concept Family Room Enjoys Peaceful Park Views And Features Engineered Hardwood Floors, Pot Lights, And A Cozy Electric Fireplace, With Walk-Out Access To A Private, Fully Fenced Backyard And A Spacious Deck Perfect For Family Gatherings And Outdoor Enjoyment. The Primary Bedroom Offers A 4-Piece Ensuite, Built-In Closet, And Tranquil Green Views, While The Finished Basement Provides Flexible Space For A Recreation Room, Home Office, Or Additional Bedrooms, Along With A Large Crawl Space (Approx. 455 Sq Ft) For Additional Ample Storage. Situated In A Highly Regarded School District Including Zion Heights Middle School, A.Y. Jackson Secondary School, And Cresthaven Public School, And Conveniently Located Near Parks, Shopping, Transit, And Major Highways, This Home Presents A Wonderful Opportunity For Families Seeking Comfort, Quality Schools, And A Safe, Established Neighbourhood.
Ask about this home
A HOMEH agent will answer your questions about this home.
Around this home
Daily convenience, out of 100, from the distances below
Schools nearby
School rating, out of 10.
Helpful calculators
Your HOMEH agent

"Priced 15% over the Hestimate. I would see it this week."