

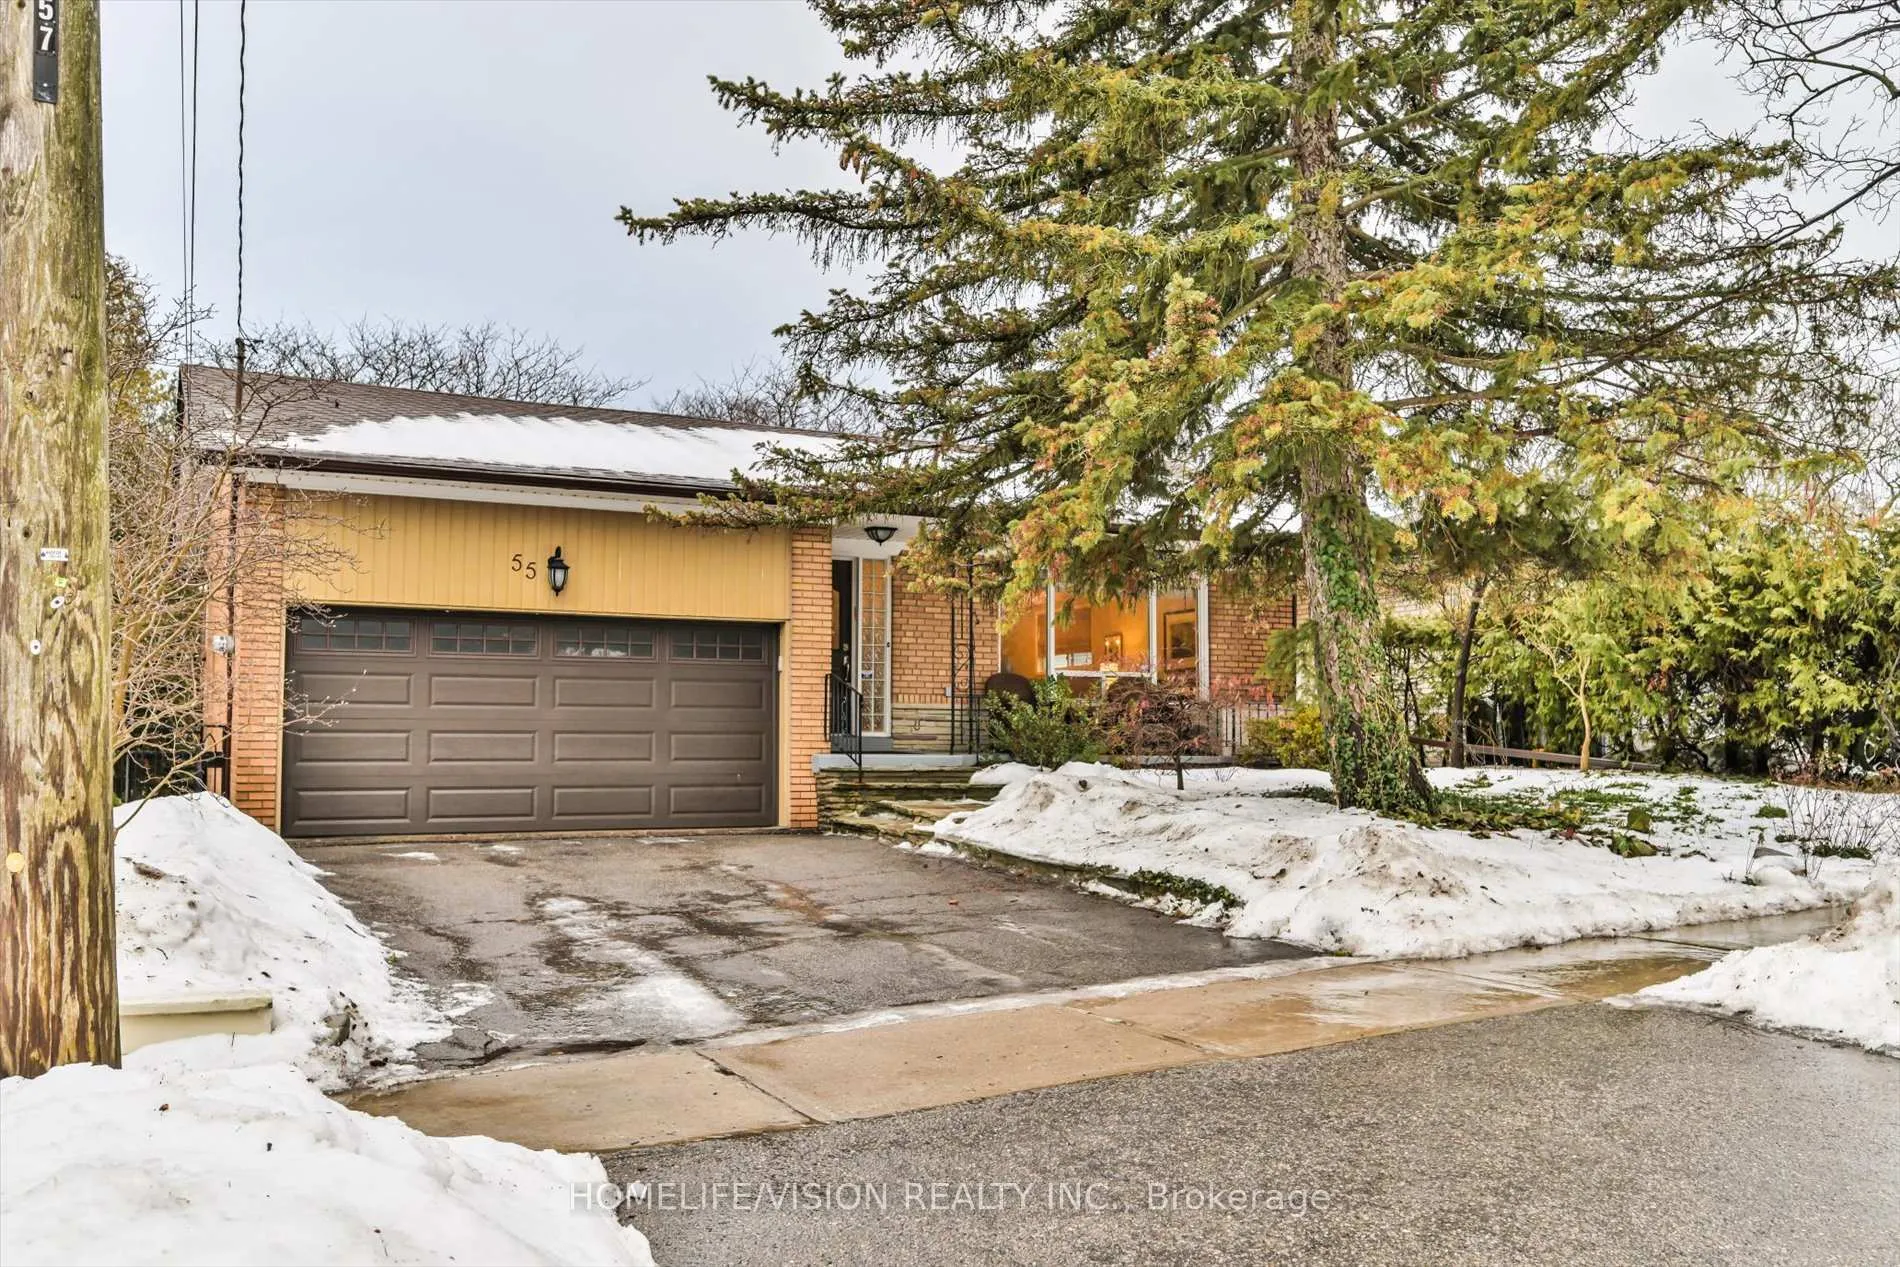
55 Banstock Drive
55 Banstock Drive
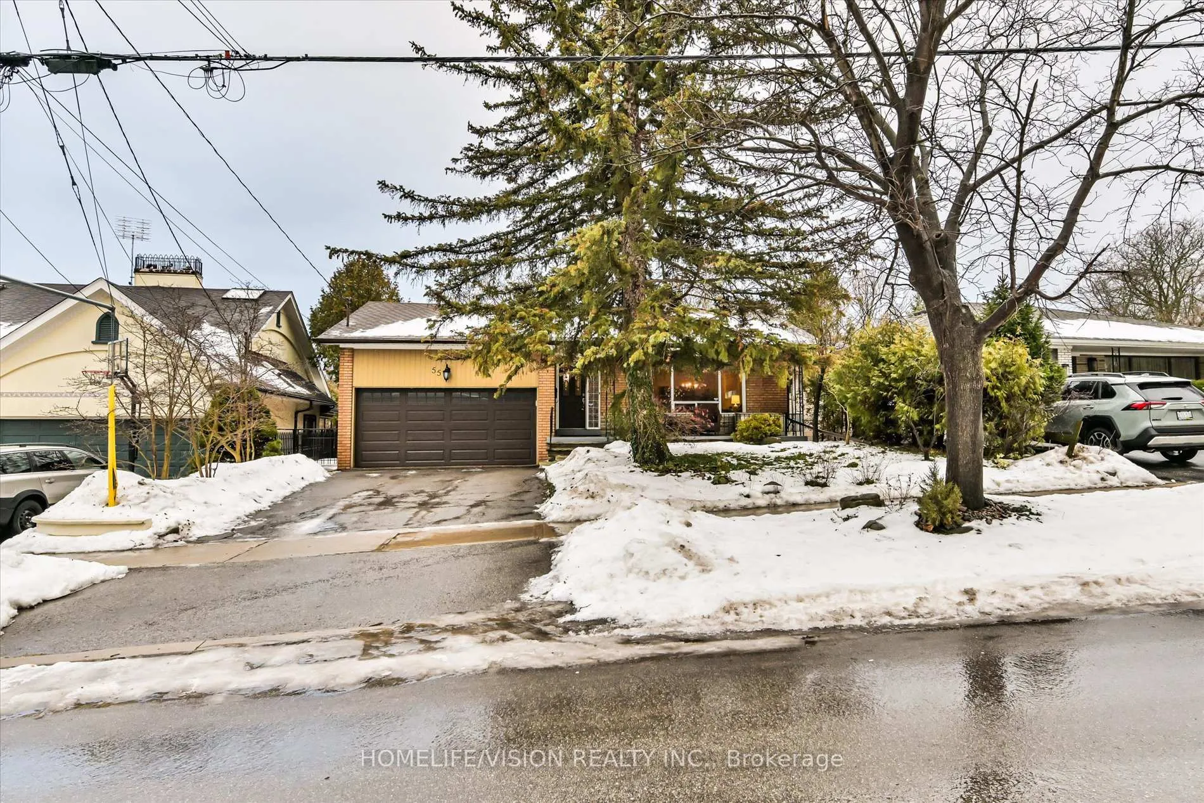
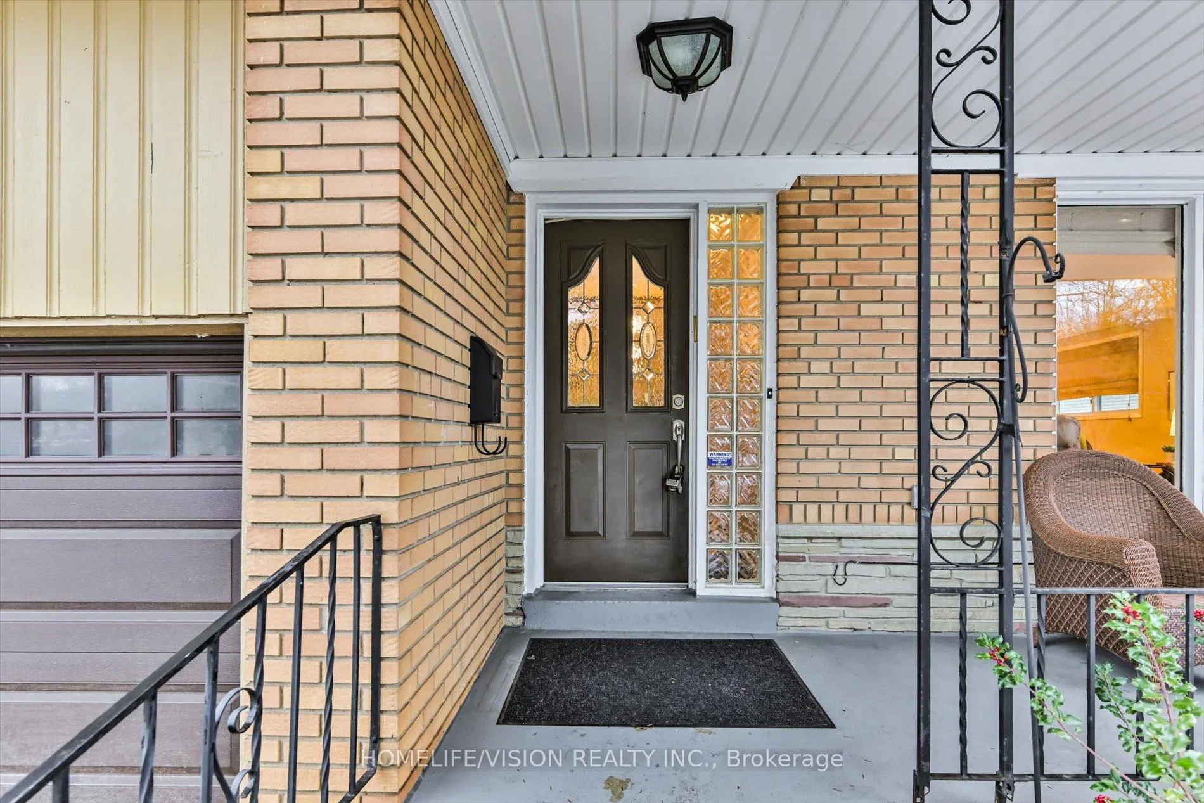
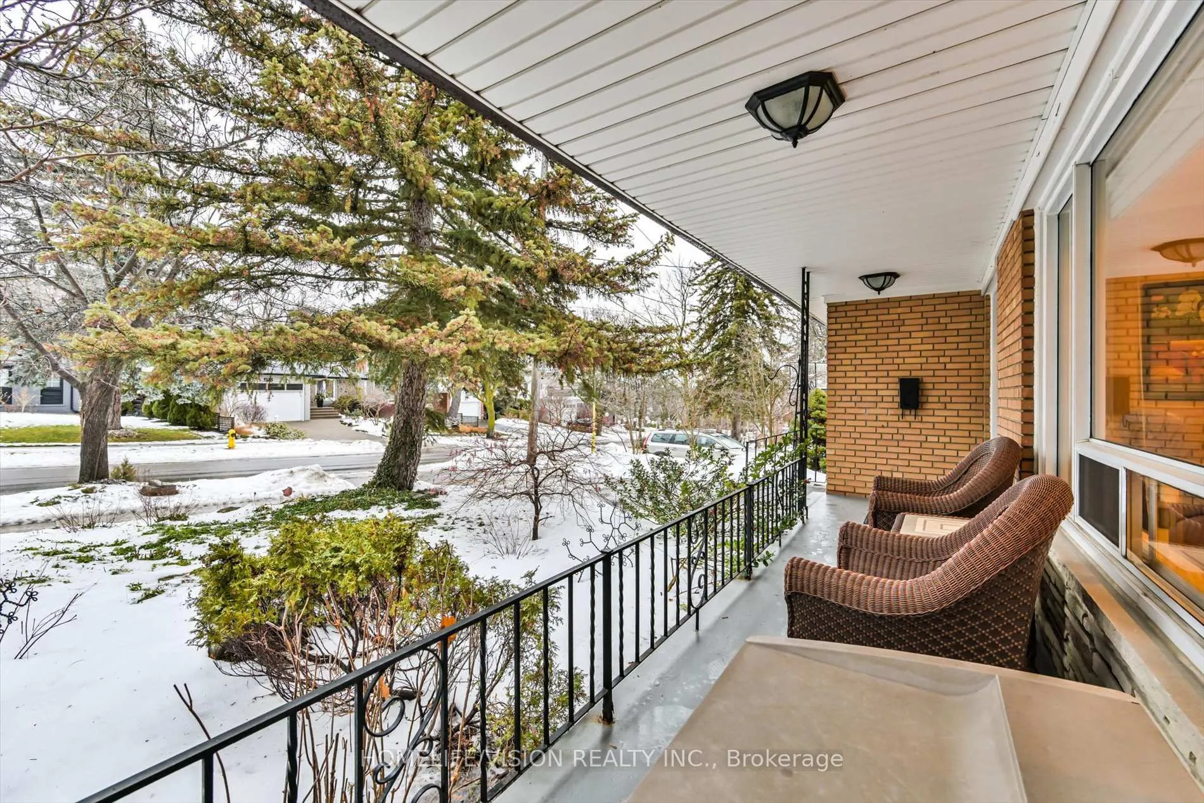
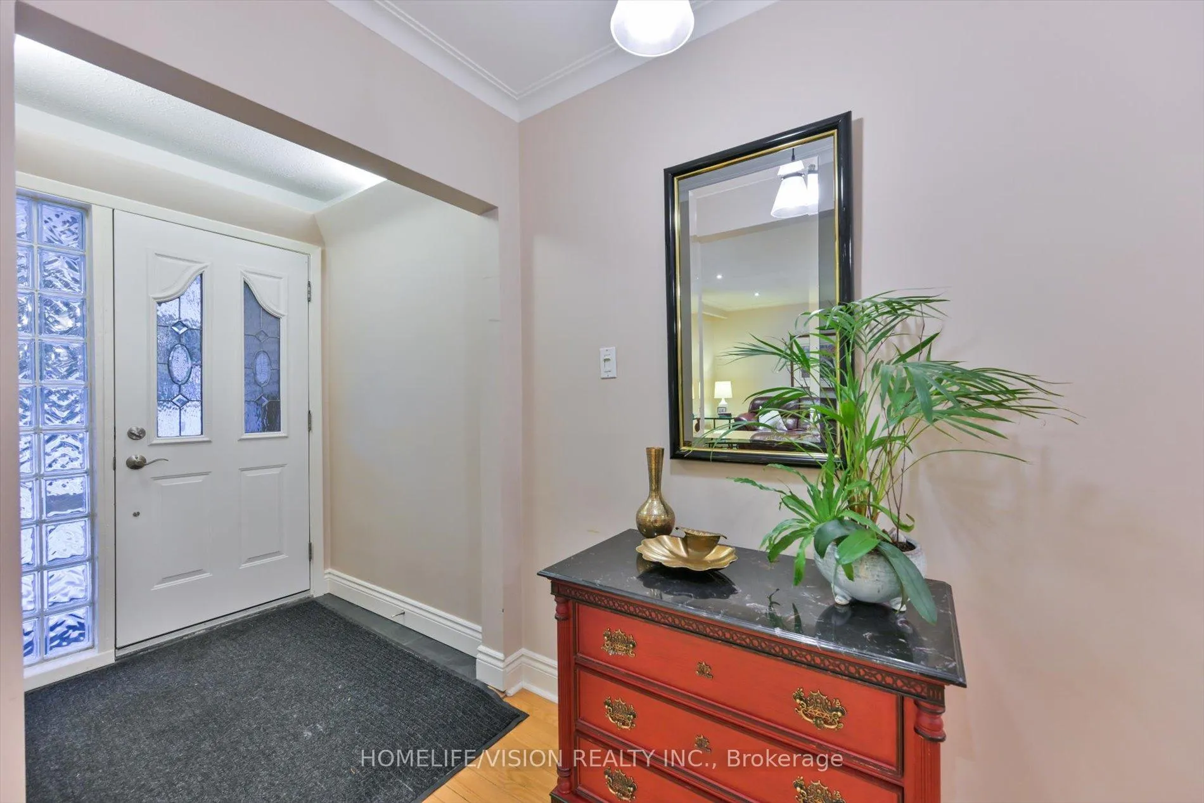 See all 45 photos
Property history
Facts and features
- BasementWalk-out
- Water, sewerMunicipal
- HeatingForced air
- CoolingCentral air
- Separate entrance
- Hardwood floors
- Fireplace
- Central air
The homeDetached, Bungalow, 1,500–2,000 sq ft
- Type: Detached
- Style: Bungalow
- Living space: 1,500–2,000 sq ft
- Basement: Finished with walk-out, separate entrance
InsideFireplace Yes, Hardwood, Parquet, Broadloom, Other
- Fireplace: Yes
- Flooring: Hardwood, Parquet, Broadloom
- Features: Other
- Rooms above ground: 6
- Rooms in the basement: 4
- Bedrooms: 3 + 1 in the basement
- Bathrooms: 3
- Kitchens: 1
- Family room: Yes
Outside and lotBrick, Asphalt shingle, Concrete block
- Exterior: Brick
- Roof: Asphalt shingle
- Foundation: Concrete block
- Size: 47.11 × 161.9 ft
Parking2 Garage, Attached, Private double
- Spaces: 2 Garage
- Garage: Attached
- Driveway: Private double
Heating, water and powerForced air, gas, Central air, Municipal water
- Heating: Forced air, gas
- Cooling: Central air
- Water: Municipal water
- Sewer: Municipal sewer
Costs and taxesTaxes $8,664 a year, HST included in the price, Furnace, ac, hot water tank rental
- Taxes, 2025: $8,664 a year
- HST: HST included in the price
- Rental items: Furnace, ac, hot water tank rental
Included in the saleMain kitchen includes: fridge, gas stove, hood, dishwasher, microwave. lower floor kitchen includes: fridge, stove, hood, microwave, mini wine cooler. chest freezer, washer and dryer. all electric light fixtures. all window coverings. two bookshelves in the recreation room.
- Included: Main kitchen includes: fridge, gas stove, hood, dishwasher, microwave. lower floor kitchen includes: fridge, stove, hood, microwave, mini wine cooler. chest freezer, washer and dryer. all electric light fixtures. all window coverings. two bookshelves in the recreation room.
Listing detailsC12685922, Sold, Jan 12, 2026
- MLS® number: C12685922
- Status: Sold
- Listed on: Jan 12, 2026
- Days on market: 17
- Updated: Jan 29, 2026
- Possession: Immediate
- Occupied by: Vacant
- Listing brokerage: HOMELIFE/VISION REALTY INC.
About this home
55 Banstock Drive, North York (Bayview Woods-Steeles), ON M2K 2H7
Welcome to 55 Banstock Dr. located in the highly desirable Bayview Woods community. This well-maintained, family home features a functional layout perfect for comfortable living and entertaining, set on a welcoming, family-oriented, and friendly street. The main level features three bedrooms, spacious living and dining areas, and a large updated eat-in kitchen overlooking the beautifully landscaped garden, with convenient access to the garage and backyard. Enjoy peaceful views of mature trees from the inviting front porch. The bright lower level feels anything but a basement, offering a large family room with gas fireplace, south-facing windows, and two walkouts to the backyard patio provide excellent indoor-outdoor flow. Additional features include a second kitchen, a versatile rec room or bedroom, and an additional south-facing bedroom ideal for a home office. The professionally landscaped backyard showcases mature trees, an interlocking stone patio with pergola, and a gas-line BBQ-perfect for summer entertaining. Ideally located minutes to top-rated schools, shopping, TTC, parks, ravines, Don River trails, and with easy access to Highways 401 and 404.
Ask about this home
A HOMEH agent will answer your questions about this home.
Around this home
Daily convenience, out of 100, from the distances below
Schools nearby
School rating, out of 10.
Helpful calculators
Your HOMEH agent

"I would see it this week."