

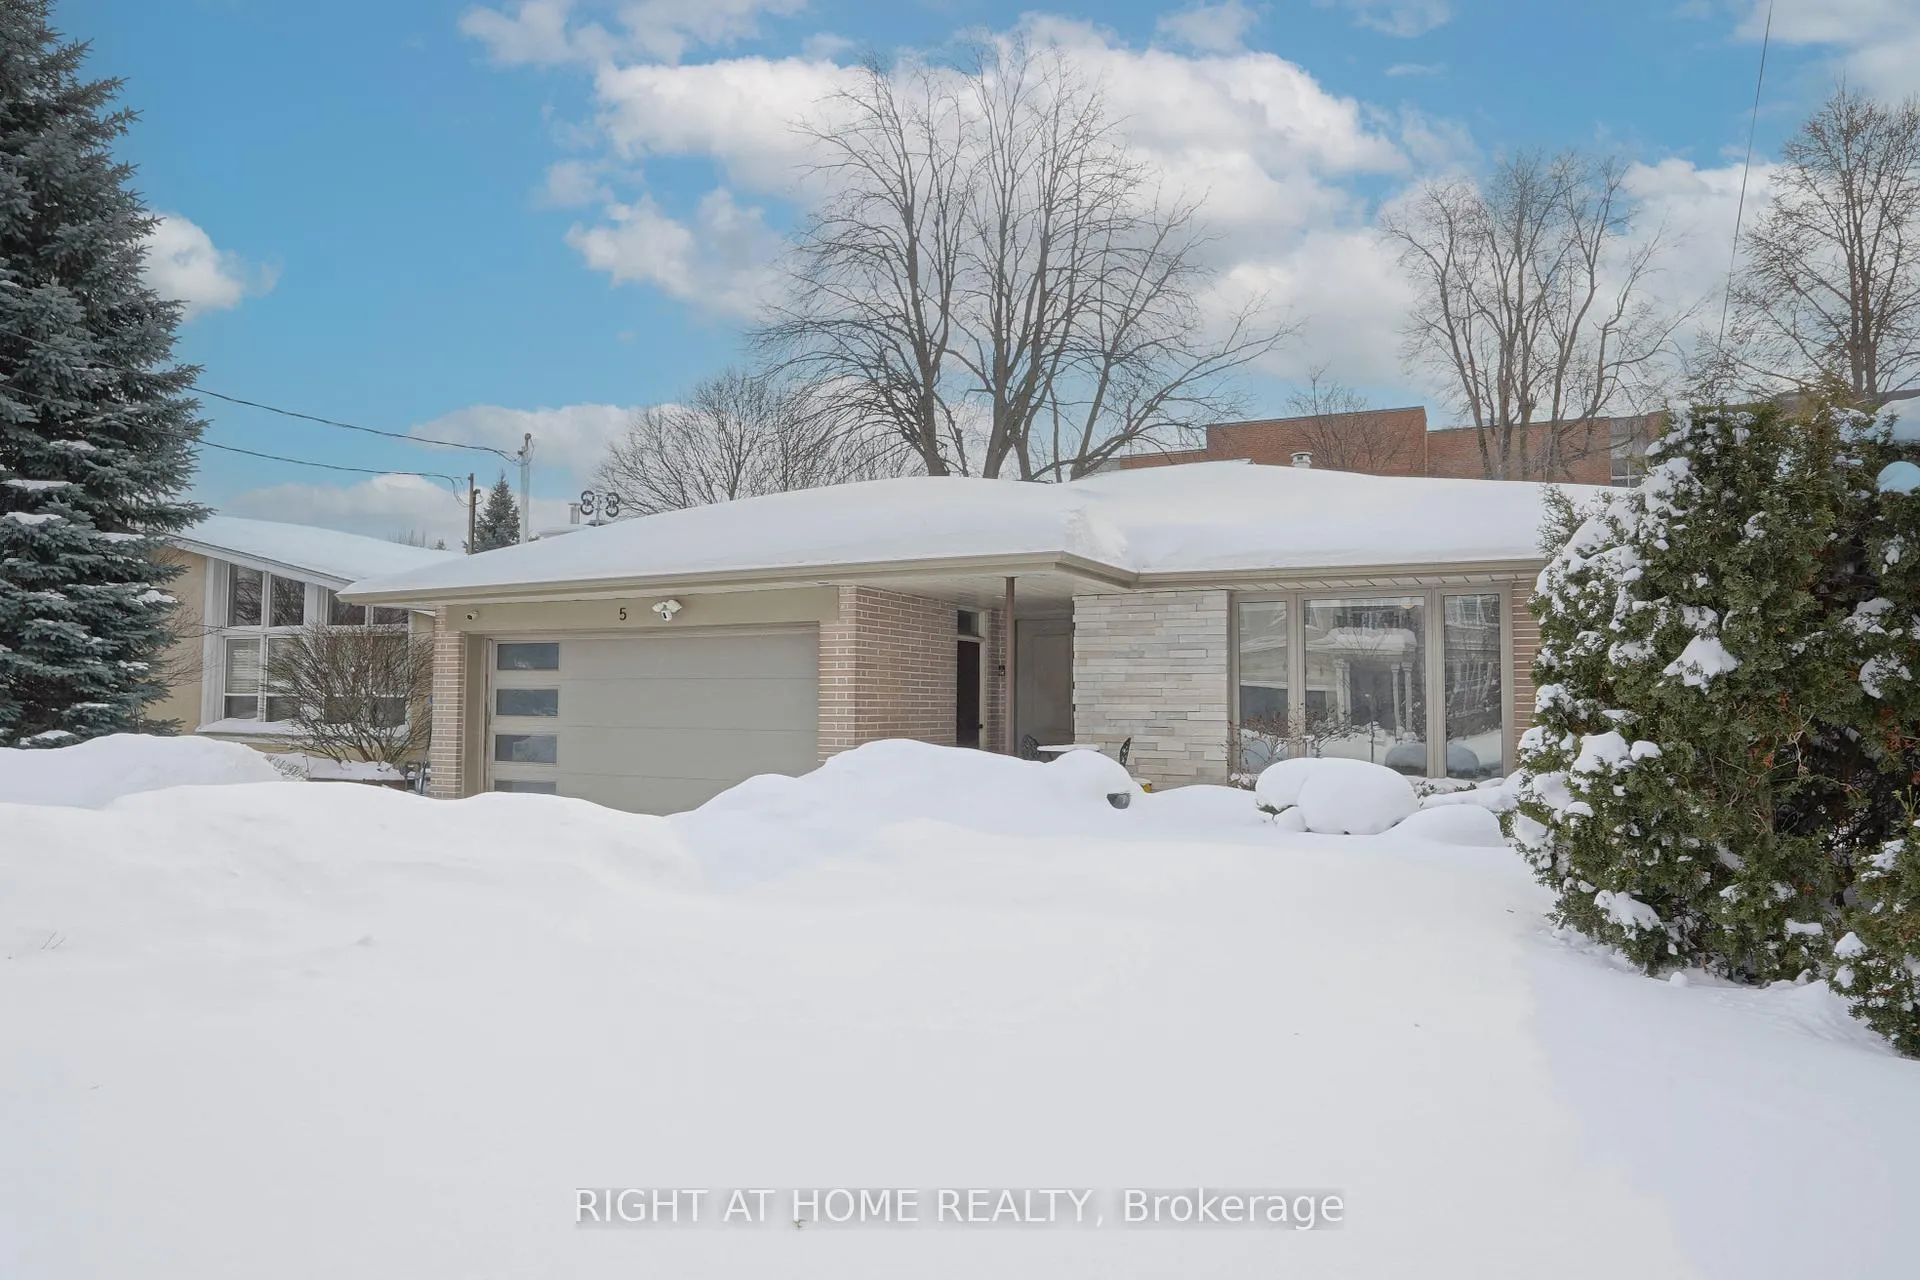
5 Windham Drive
5 Windham Drive
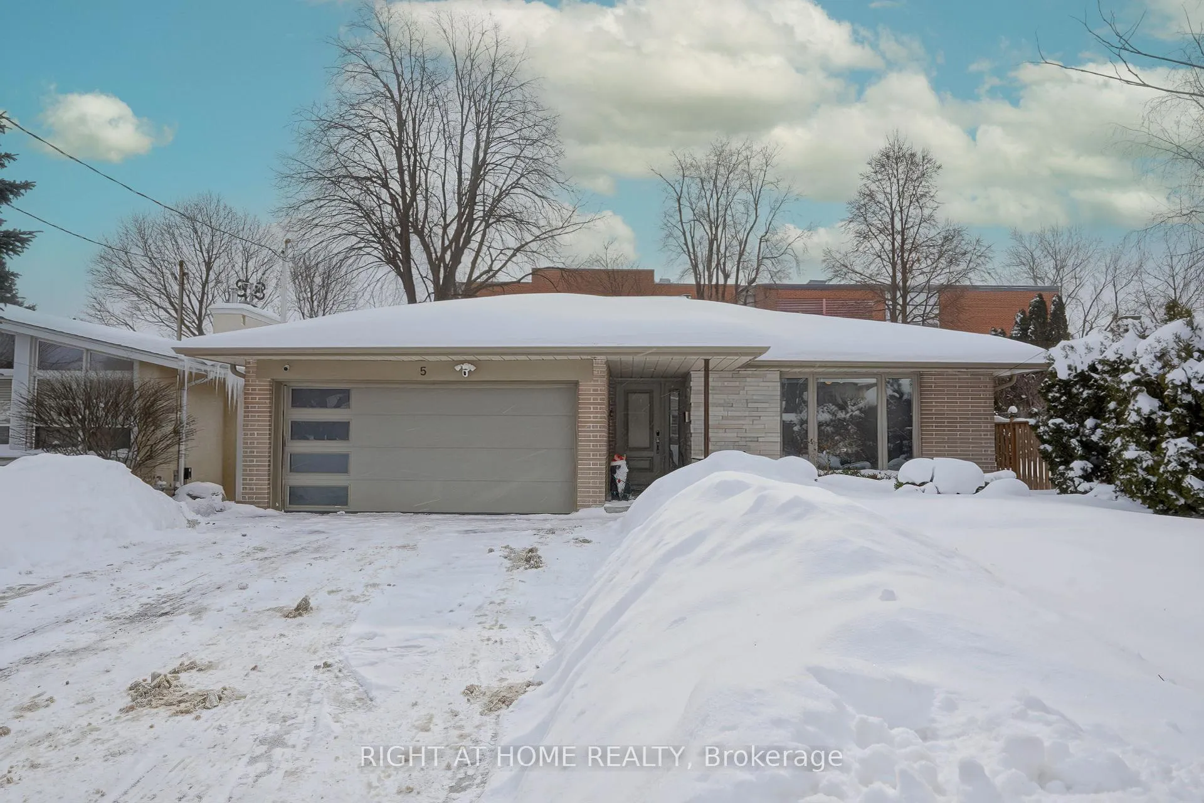
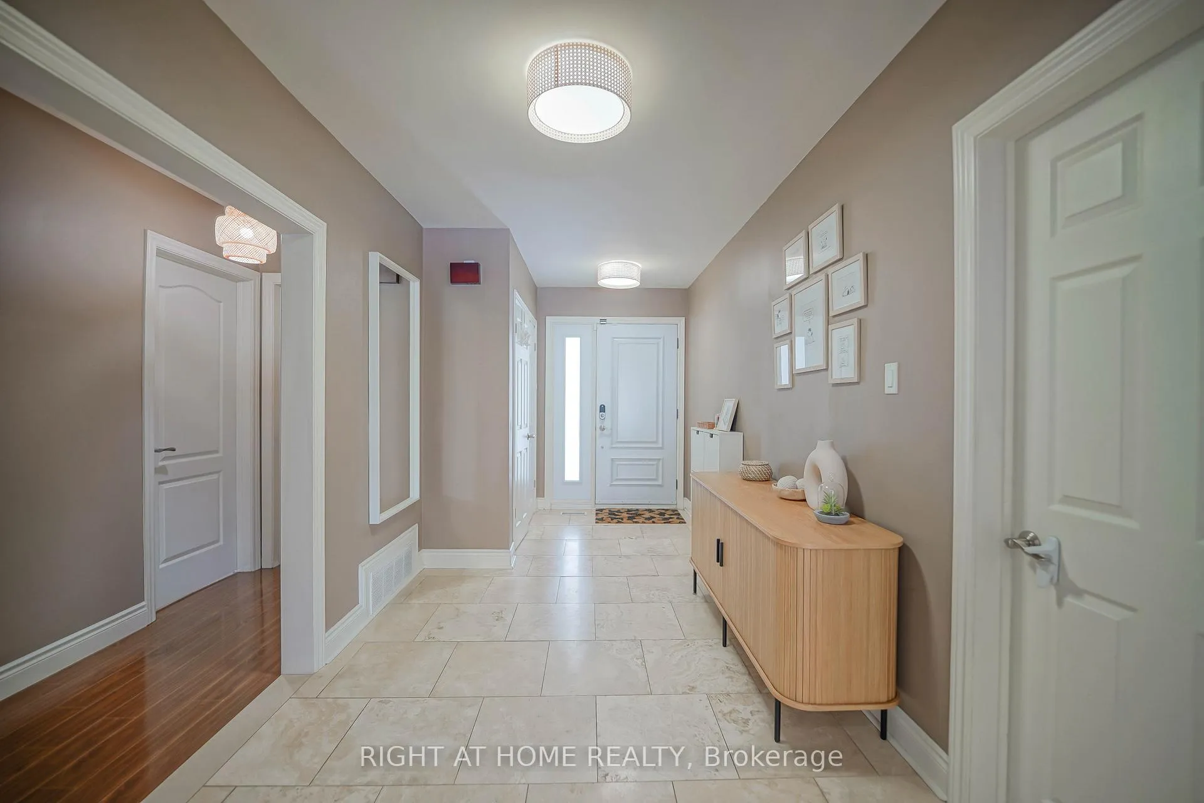
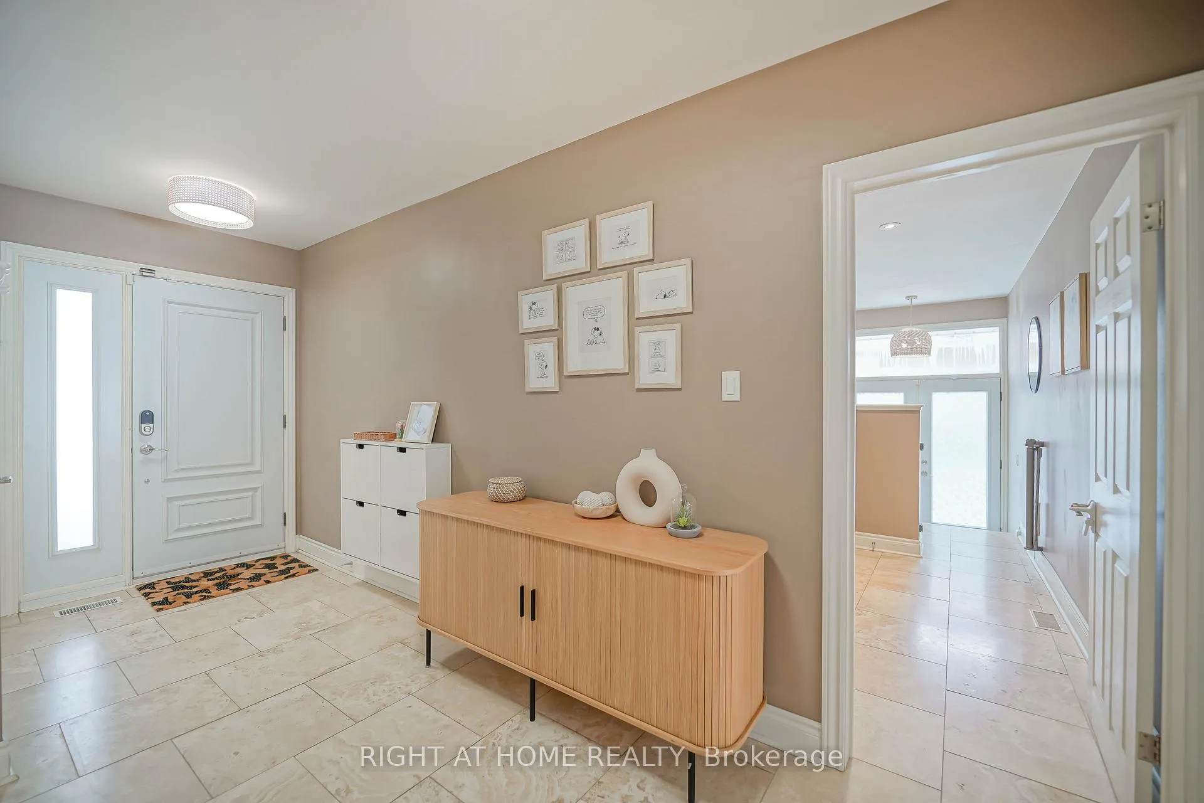
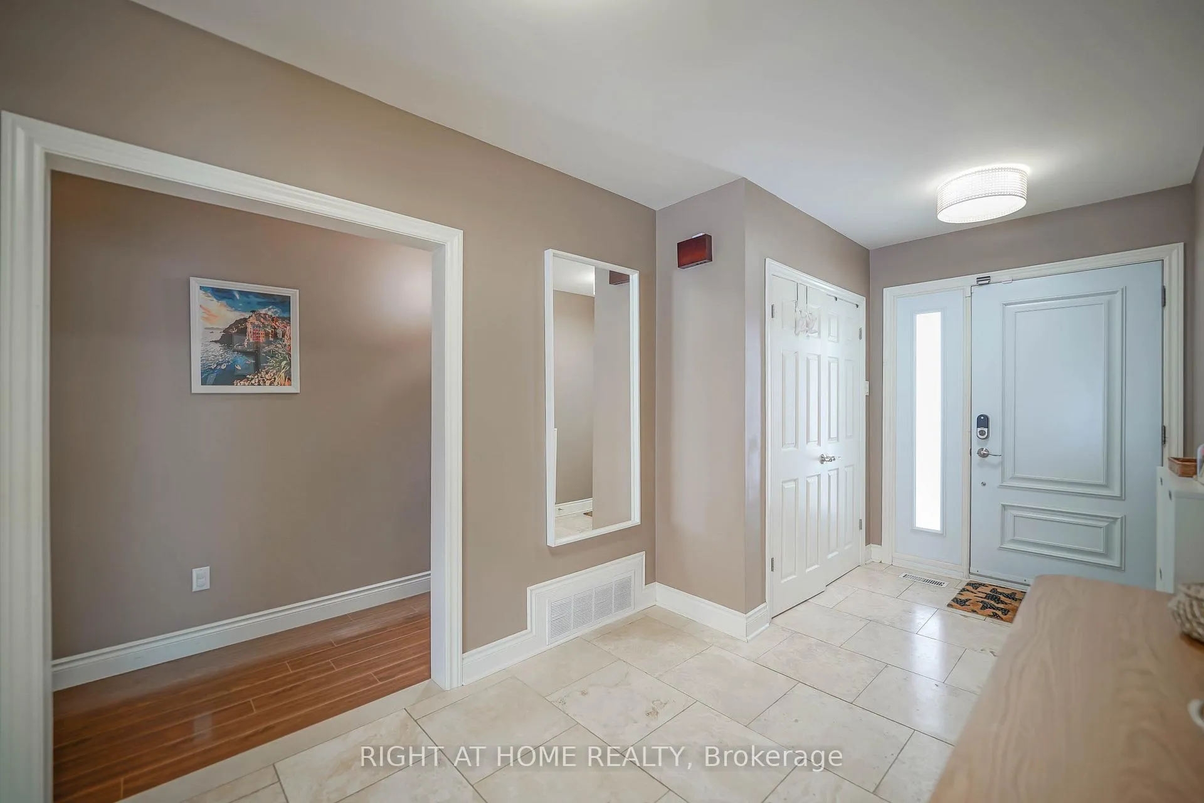 See all 38 photos
Property history
- $1,845,000TerminatedList: 2026-01-29|End: 2026-02-14|16 daysC12739292
Facts and features
- BasementFinished
- Age of home51–99 years
- Price per sq ft~$1,419
- Water, sewerMunicipal
- Fireplace
- Central air
The homeDetached, Bungalow, Age 51–99 years
- Type: Detached
- Style: Bungalow
- Age: 51–99 years
- Living space: 1,100–1,500 sq ft
- Basement: Finished
InsideFireplace Yes, family room, natural gas, wood, Lower level, Auto garage door remote, carpet free, water heater owned
- Fireplace: Yes, family room, natural gas, wood
- Laundry: Lower level
- Features: Auto garage door remote, carpet free, water heater owned
- Rooms above ground: 6
- Rooms in the basement: 3
- Bedrooms: 3 + 2 in the basement
- Bathrooms: 3
- Kitchens: 1
- Family room: Yes
Outside and lotBrick, stone, Asphalt shingle, Concrete
- Exterior: Brick, stone
- Roof: Asphalt shingle
- Foundation: Concrete
- Size: 50 × 120 ft
Parking2 Garage, Attached, Private
- Spaces: 2 Garage
- Garage: Attached
- Driveway: Private
Heating, water and powerForced air, gas, Central air, Municipal water
- Heating: Forced air, gas
- Cooling: Central air
- Water: Municipal water
- Sewer: Other
Costs and taxesTaxes $10,331 a year, HST No HST
- Taxes, 2025: $10,331 a year
- HST: No HST
Included in the saleAll elfs, all window covering (hunter douglas blinds ) blanco faucet & s/s apron farmhouse sink, s/s fridge, microwave , washer & dryer , gas stove
- Included: All elfs, all window covering (hunter douglas blinds ) blanco faucet & s/s apron farmhouse sink, s/s fridge, microwave , washer & dryer , gas stove
Listing detailsC12739292, Terminated, Jan 29, 2026
- MLS® number: C12739292
- Status: Terminated
- Listed on: Jan 29, 2026
- Days on market: 16
- Updated: Feb 14, 2026
- Possession: 90+ days
- Occupied by: Owner
- Listing brokerage: RIGHT AT HOME REALTY
About this home
5 Windham Drive, North York (Bayview Village), ON M2K 1X7
$$$ dollars renovated 3+2 bedrooms bungalow in the heart of Bayview Village. Open layout that has been updated. A large caesarstone kitchen countertop, lots of storage, spacious foyer, basketball court and direct access to a double garage. Huge basement with a separate side entrance is perfect for entertaining with 2 functional rooms.1467 SQ feet per MPAC. Very convenient location near Bayview Village Mall, parks, walking and biking trails, highly rated schools (Avondale AES, Bayview MS, Earl haig) Public transit and highways. Recent upgrades include: roof (2024), owned furnace (2021), owned tankless water heater (2023) heat pump (2023) driveway (2023) EV charger (2023) 3 side window (2024) fridge (2024) dishwasher (2020) washer & dryer (2023) water filter and soft water system (2021)
Ask about this home
A HOMEH agent will answer your questions about this home.
Around this home
Daily convenience, out of 100, from the distances below
Schools nearby
School rating, out of 10.
Helpful calculators
Your HOMEH agent

"I would see it this week."