

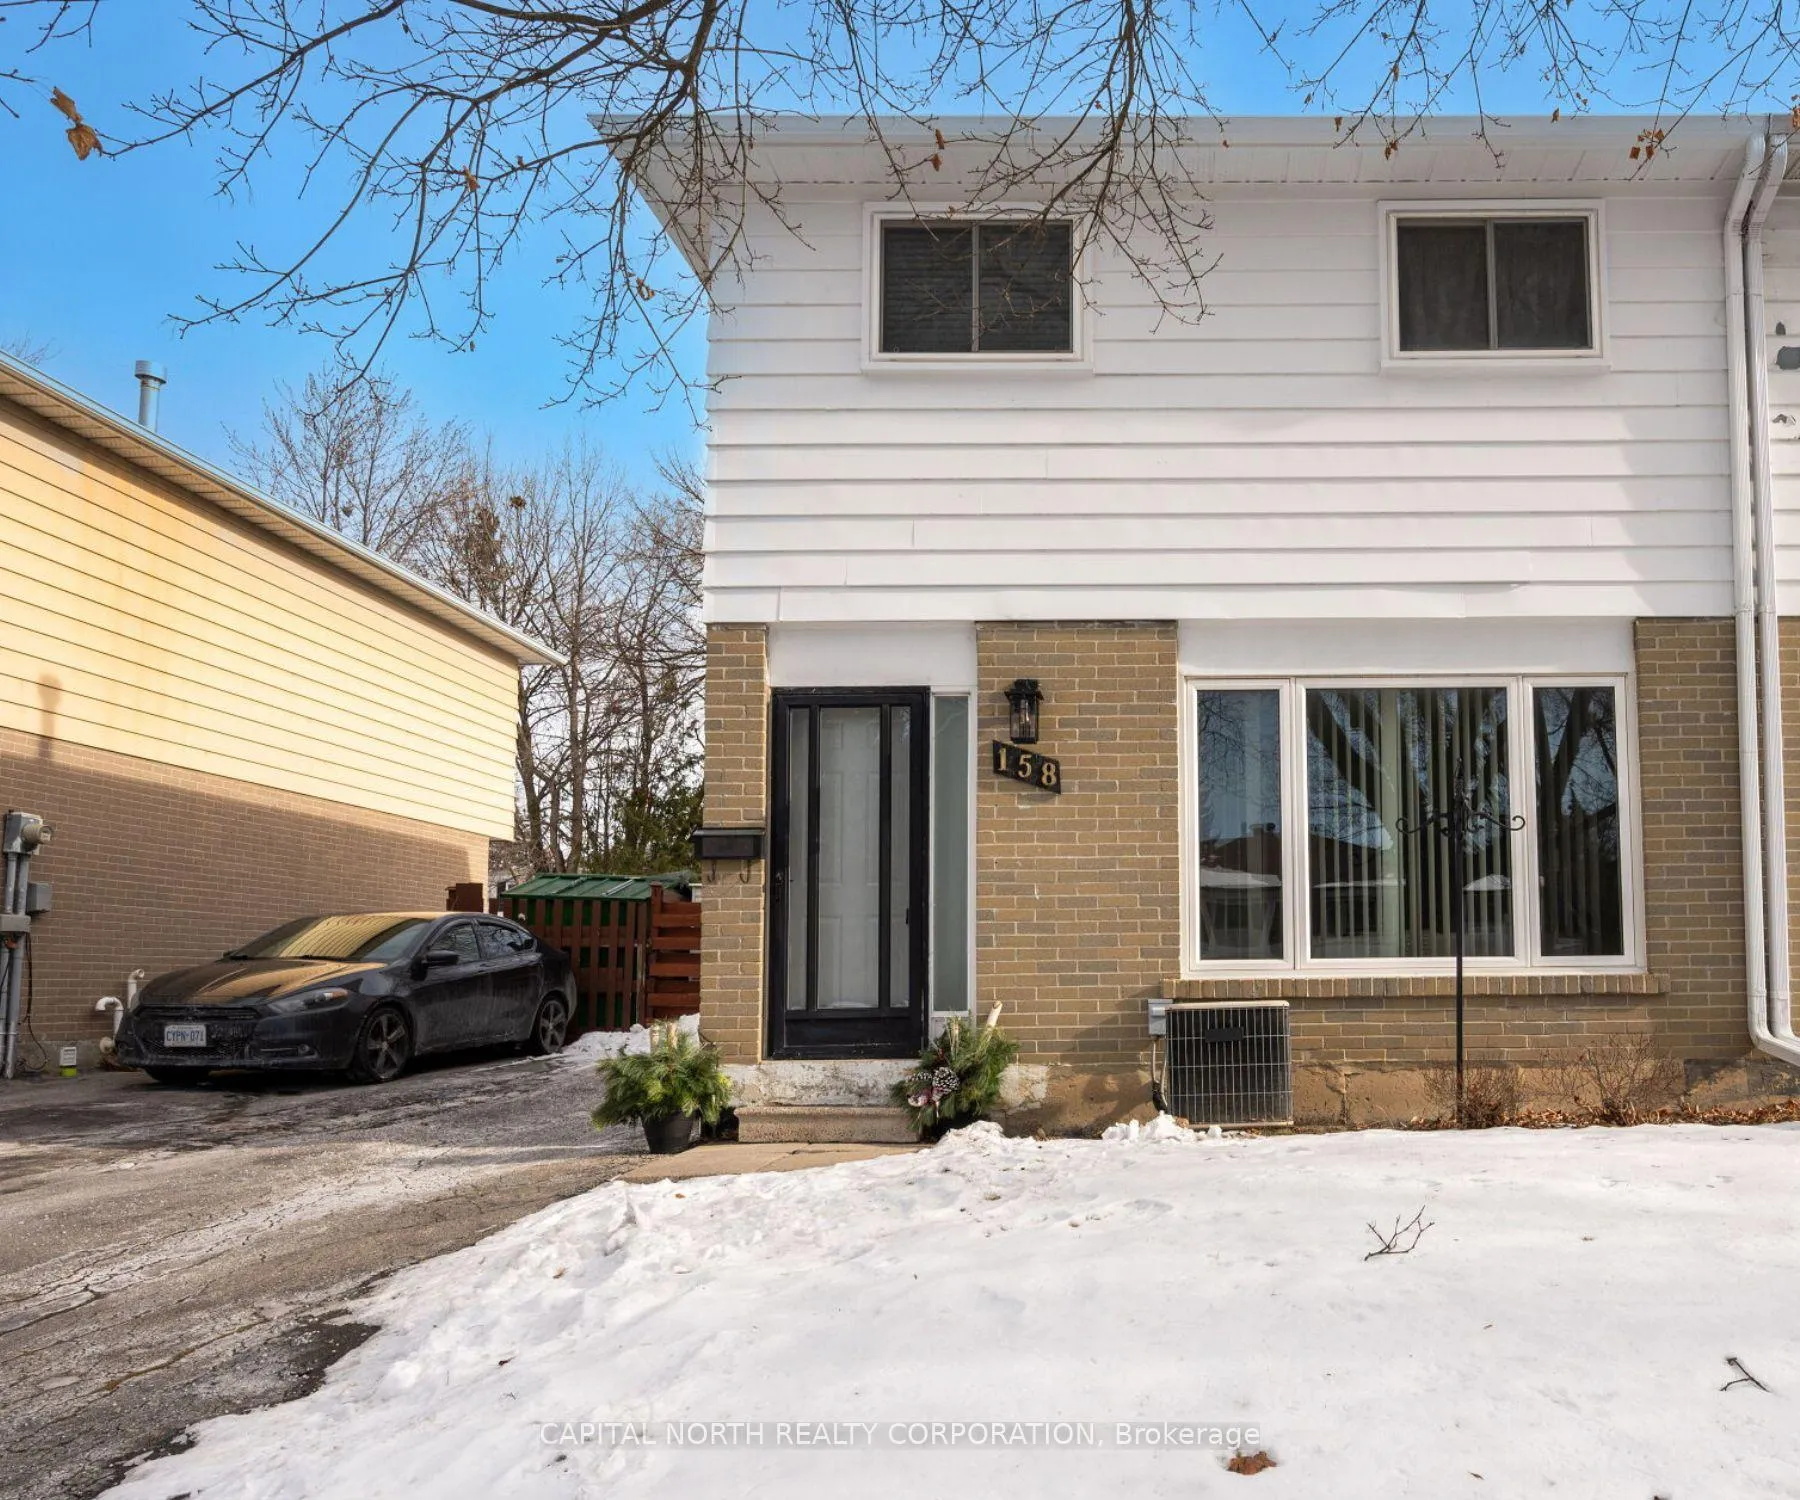
158 Freshmeadow Drive
158 Freshmeadow Drive
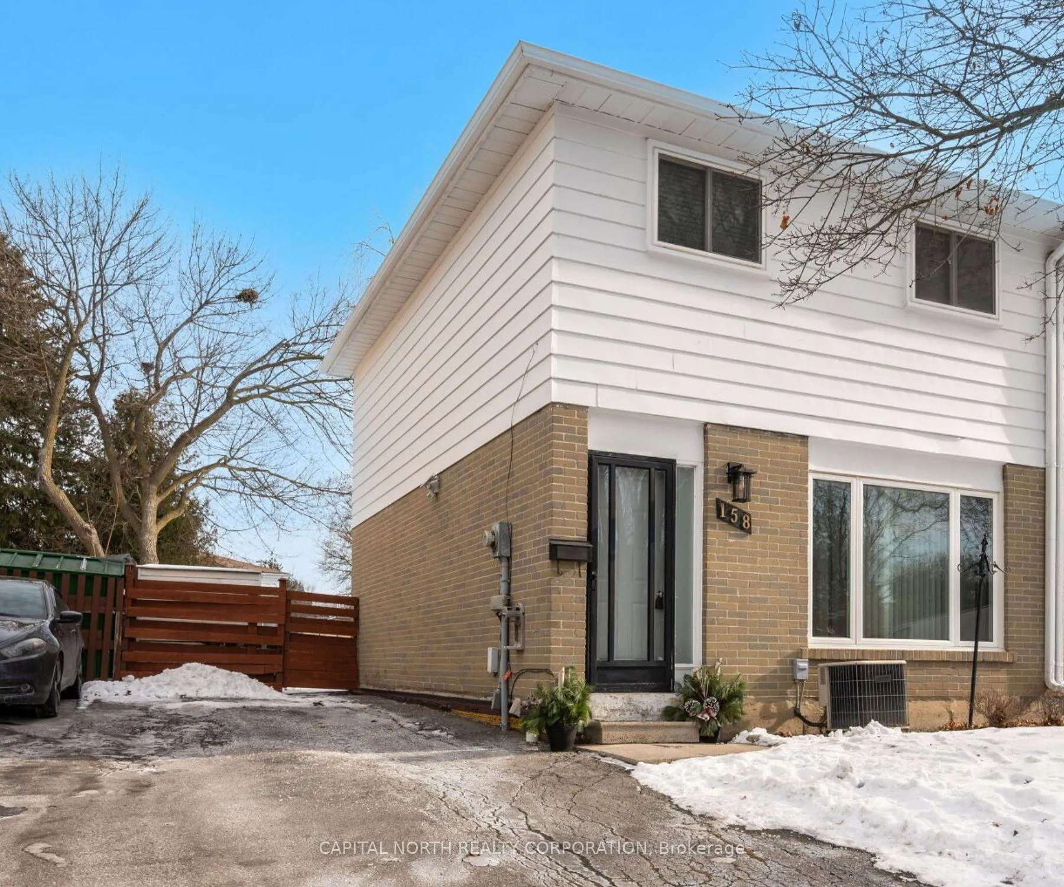
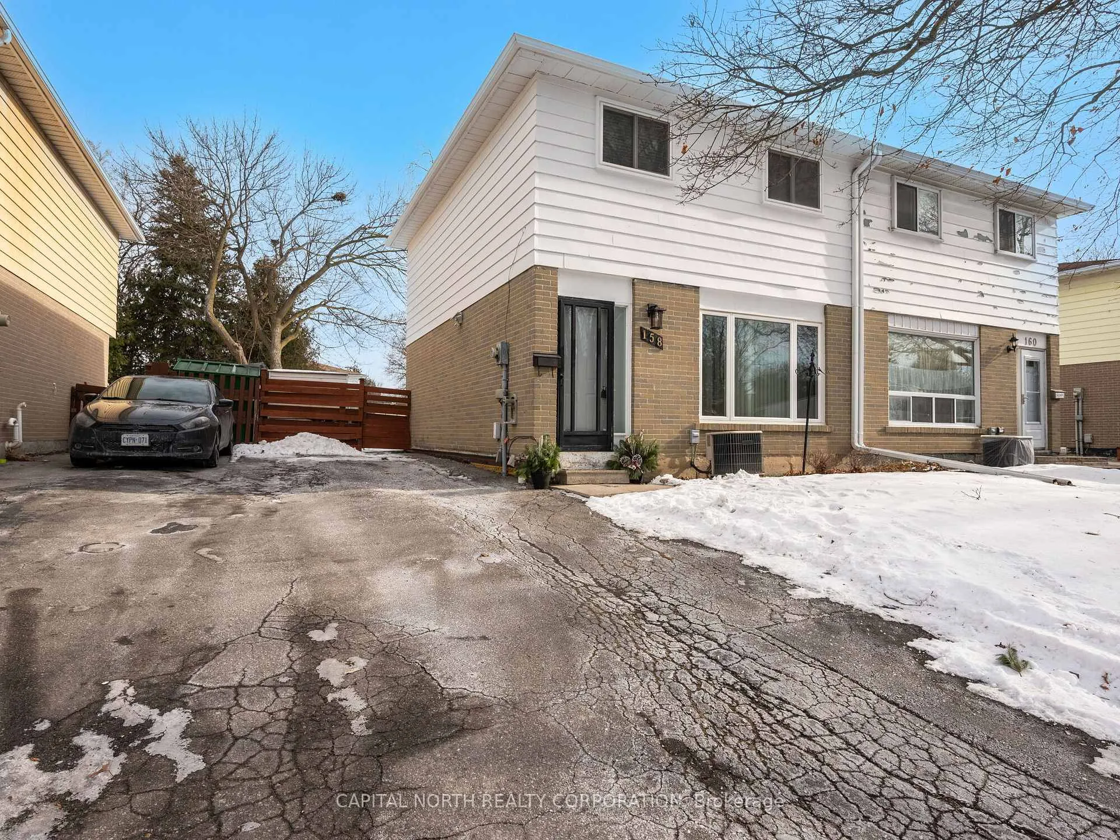
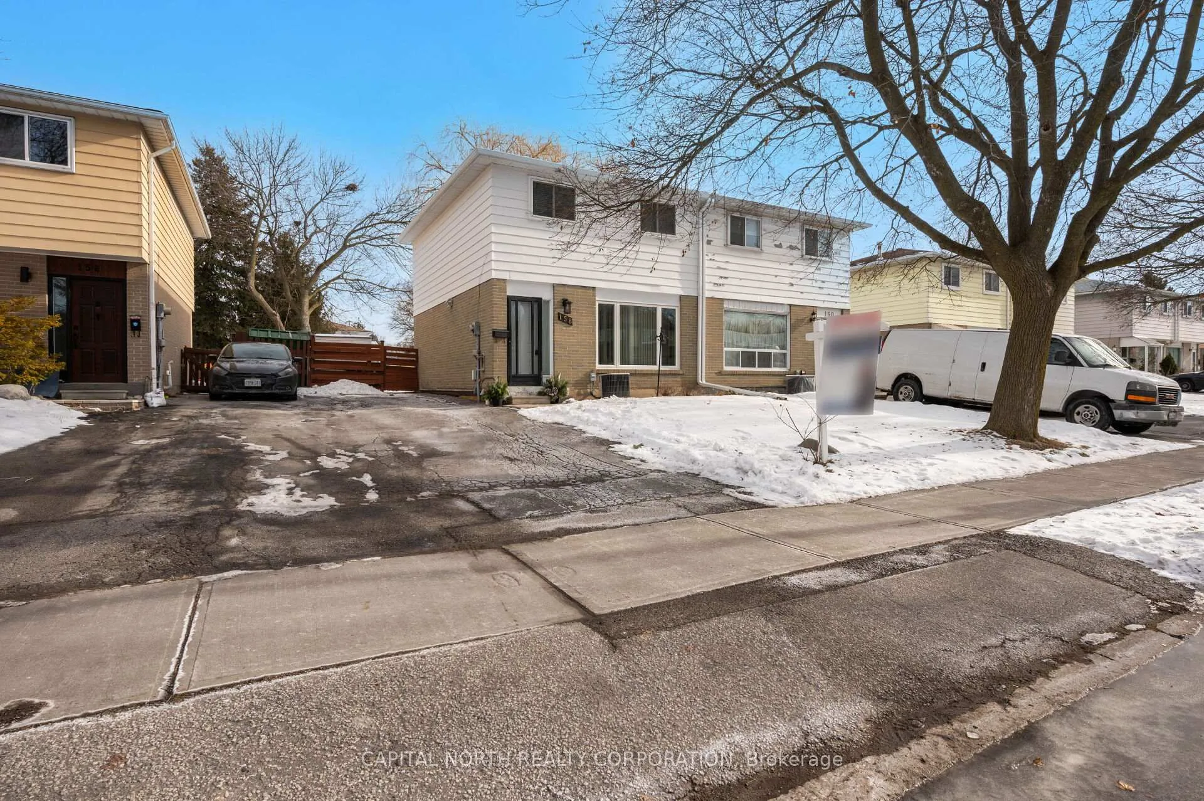
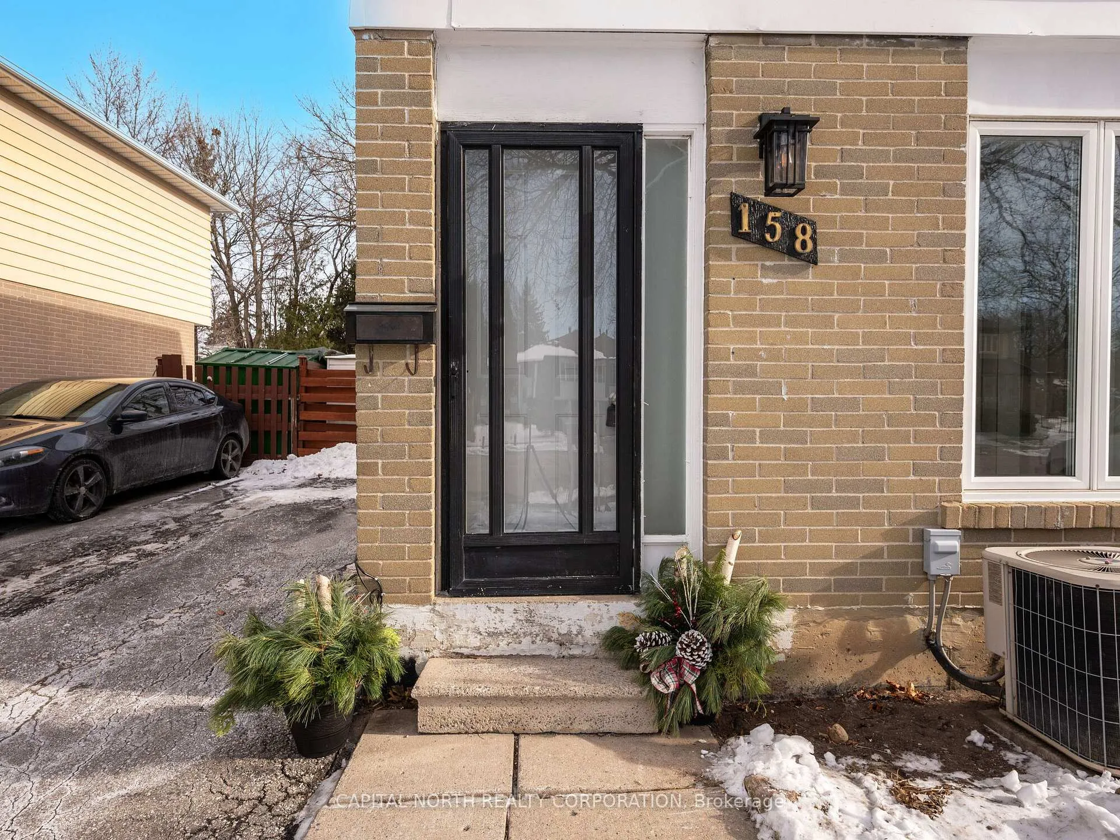 See all 29 photos
Property history
Facts and features
- BasementFinished
- Water, sewerMunicipal
- HeatingForced air
- CoolingCentral air
- Central air
The homeSemi-Detached, 2-storey, 700–1,100 sq ft
- Type: Semi-Detached
- Style: 2-storey
- Living space: 700–1,100 sq ft
- Basement: Finished
InsideTile, Parquet, Carpet free, Rooms above ground 8
- Flooring: Tile, Parquet
- Features: Carpet free
- Rooms above ground: 8
- Bedrooms: 3
- Bathrooms: 1
- Kitchens: 1
Outside and lotAluminum siding, brick, Unknown, Unknown
- Exterior: Aluminum siding, brick
- Roof: Unknown
- Foundation: Unknown
- Size: 30 × 120 ft
Parking3 Parking, Available
- Spaces: 3 Parking
- Driveway: Available
Heating, water and powerForced air, gas, Central air, Municipal water
- Heating: Forced air, gas
- Cooling: Central air
- Water: Municipal water
- Sewer: Municipal sewer
Costs and taxesTaxes $4,199 a year, HST included in the price, Hot water tank ($30.88/month).
- Taxes, 2024: $4,199 a year
- HST: HST included in the price
- Rental items: Hot water tank ($30.88/month).
Included in the saleAll appliances, electrical light fixtures, window coverings, hot water tank rental, 2 sheds., All staging items.
- Included: All appliances, electrical light fixtures, window coverings, hot water tank rental, 2 sheds.
- Not included: All staging items.
NearbyFenced yard, golf, greenbelt/conservation, hospital, school, school bus route
- Close to: Fenced yard, golf, greenbelt/conservation, hospital, school, school bus route
Listing detailsC12039141, Sold, Mar 24, 2025
- MLS® number: C12039141
- Status: Sold
- Listed on: Mar 24, 2025
- Days on market: 79
- Updated: Jun 11, 2025
- Possession: Flexible
- Occupied by: Vacant
- Listing brokerage: CAPITAL NORTH REALTY CORPORATION
About this home
158 Freshmeadow Drive, North York (Hillcrest Village), ON M2H 2R1
Welcome to the perfect 3-bedroom semi, thoughtfully maintained with significant home updates, including an updated roof, windows, and more! Nestled in the tranquil and highly sought-after Hillcrest Village, this fantastic family-friendly home offers direct highway access and close proximity to top-tier schools. Situated on a generously sized 30 x 120 ft lot, this home boasts ample parking and a fully fenced yard. The main floor features sun-filled, south-west facing windows, creating an inviting space with excellent functionality and flow. The kitchen showcases freshly painted cabinetry, a moveable island, and a convenient walk-out to the massive backyard. Upstairs offers a 4 piece bathroom, a primary bedroom with a walk-in closet, 3 carpet-less bedrooms, and open staircase enhancing the homes airy feel. The finished basement offers brand-new carpeting, a spacious recreation area, and an oversized laundry room with a double sink. This home reflects pride of ownership and presents a rare opportunity to enjoy the best of suburban, family-friendly living with the added benefit of well-connected city amenities. Excellent location within walking distance to highly-rated schools, transit, shopping plaza, grocery stores, nature trails, restaurants and more! Just a short drive from Highways 404, 407 & 401, the Go Station, TTC, Fairview Mall, and major hospitals.
Ask about this home
A HOMEH agent will answer your questions about this home.
Around this home
Daily convenience, out of 100, from the distances below
Schools nearby
School rating, out of 10.
Helpful calculators
Your HOMEH agent

"I would see it this week."