

53 Heathview Avenue
53 Heathview Avenue
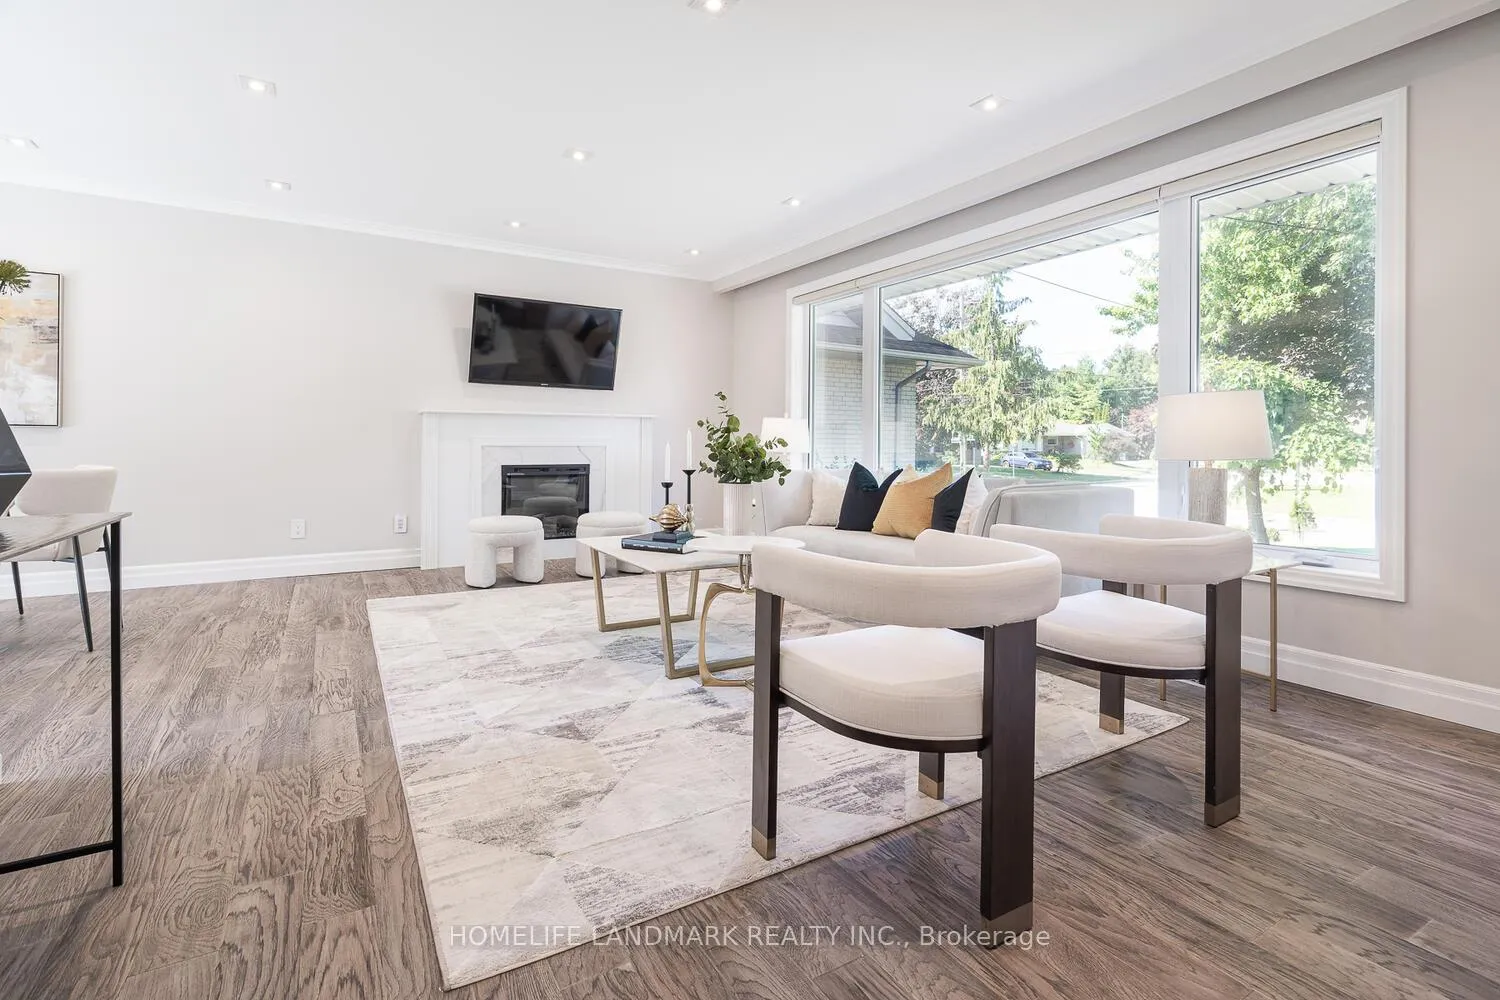 See all 37 photos
Property history
Facts and features
- BasementWalk-up
- Lot size50 × 120 ft
- Lease term12 months
- FurnishedUnfurnished
- Hardwood floors
- Fireplace
- Central air
- Inground pool
The homeDetached, Bungalow, 1,100–1,500 sq ft
- Type: Detached
- Style: Bungalow
- Living space: 1,100–1,500 sq ft
- Basement: Finished, walk-up
InsideFireplace Yes, Ceramic, Hardwood, Vinyl, Laundry closet
- Fireplace: Yes
- Flooring: Ceramic, Hardwood, Vinyl
- Laundry: Laundry closet
- Features: Carpet free
- Rooms above ground: 6
- Rooms in the basement: 3
- Bedrooms: 3 + 3 in the basement
- Bathrooms: 3
- Kitchens: 1
- Family room: Yes
Outside and lotBrick, shingle, Shingles, Concrete
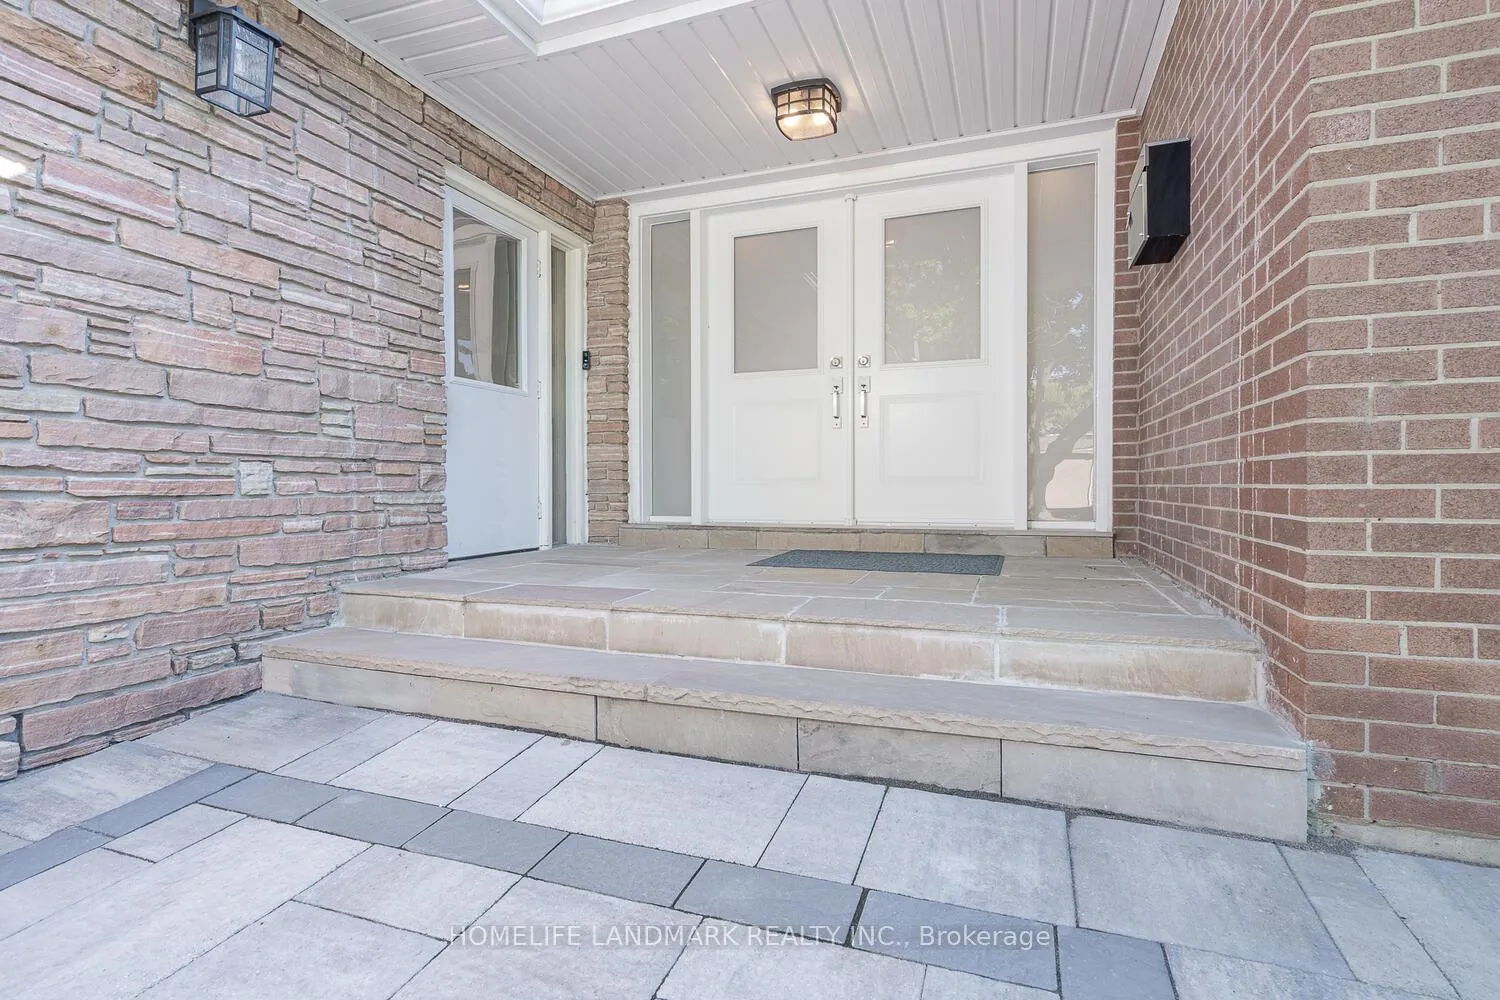
- Exterior: Brick, shingle
- Roof: Shingles
- Foundation: Concrete
- Pool: Inground
- Size: 50 × 120 ft
Parking1 Garage, Attached
- Spaces: 1 Garage
- Garage: Attached
Heating, water and powerForced air, gas, Central air, Municipal water
- Heating: Forced air, gas
- Cooling: Central air
- Water: Municipal water
- Sewer: Municipal sewer
Rent and termsRent $5,490 a month, Entire property, Unfurnished
- Rent: $5,490 a month
- Space for rent: Entire property
- Furnished: Unfurnished
- Lease: 12 months
- Rent includes: Parking
IncludedAll electric light fixtures & appliences, opening & closing the swimming pool and maintenance of the pool is included in the price.
- Included: All electric light fixtures & appliences, opening & closing the swimming pool and maintenance of the pool is included in the price.
Listing detailsC12702612, Rented, Jan 16, 2026
- MLS® number: C12702612
- Status: Rented
- Listed on: Jan 16, 2026
- Days on market: 14
- Updated: Jan 30, 2026
- Possession: 2026-01-18 / Immediate
- Occupied by: Vacant
- Listing brokerage: HOMELIFE LANDMARK REALTY INC.
About this home
53 Heathview Avenue, North York (Bayview Village), ON M2K 2C2
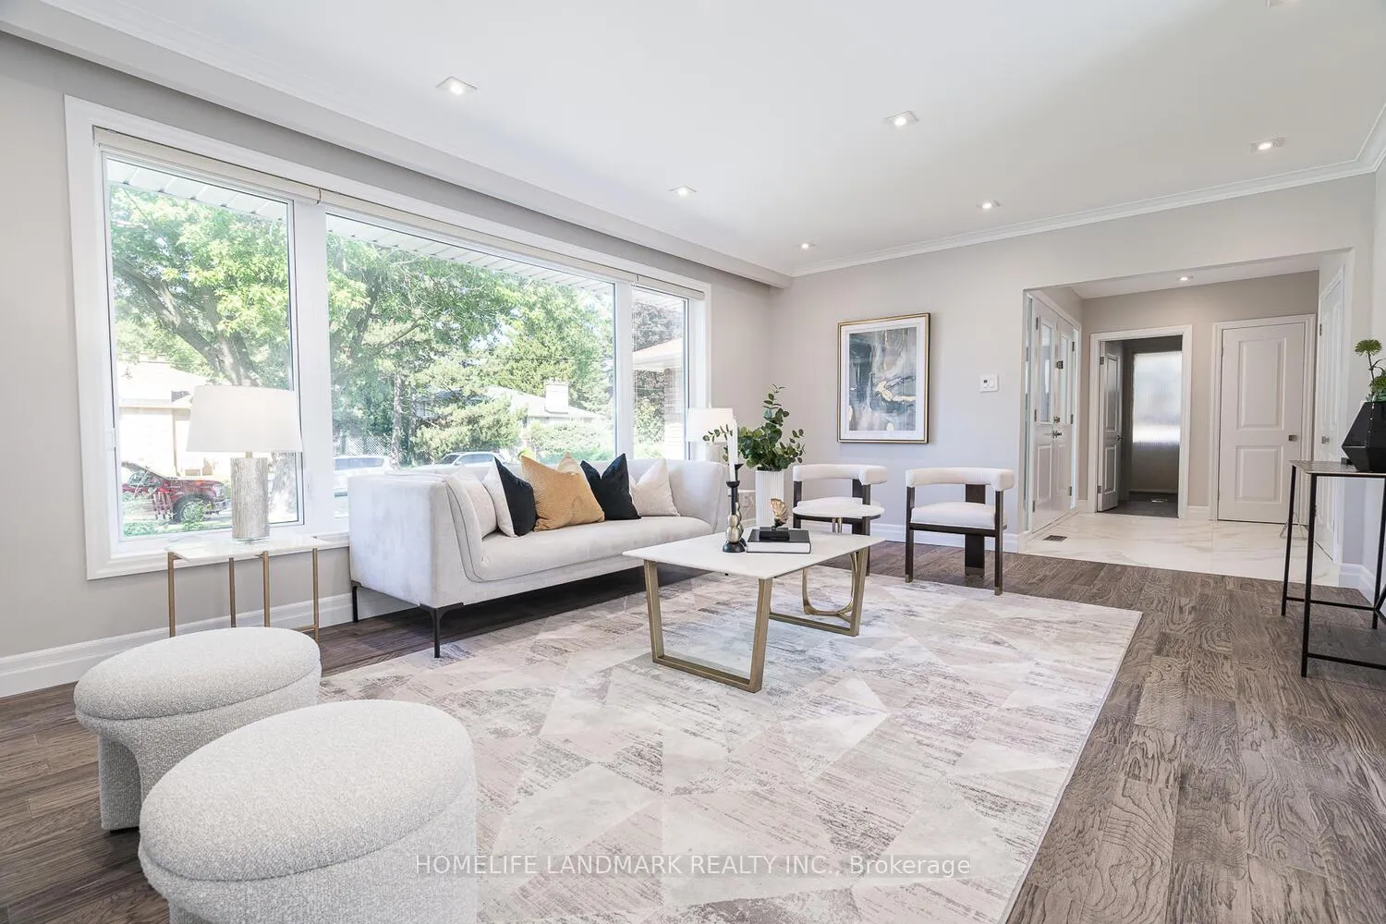
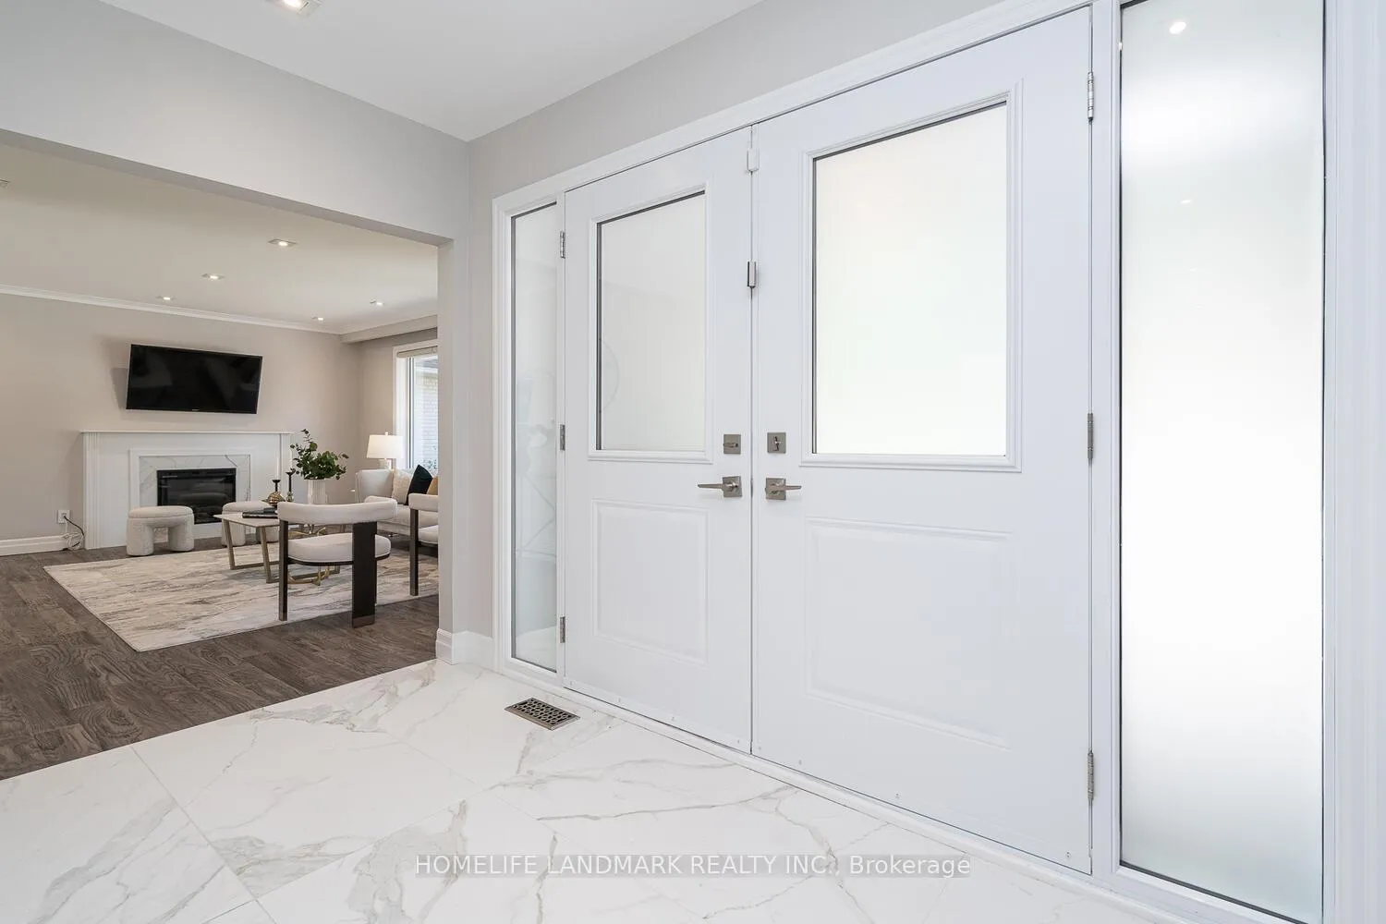
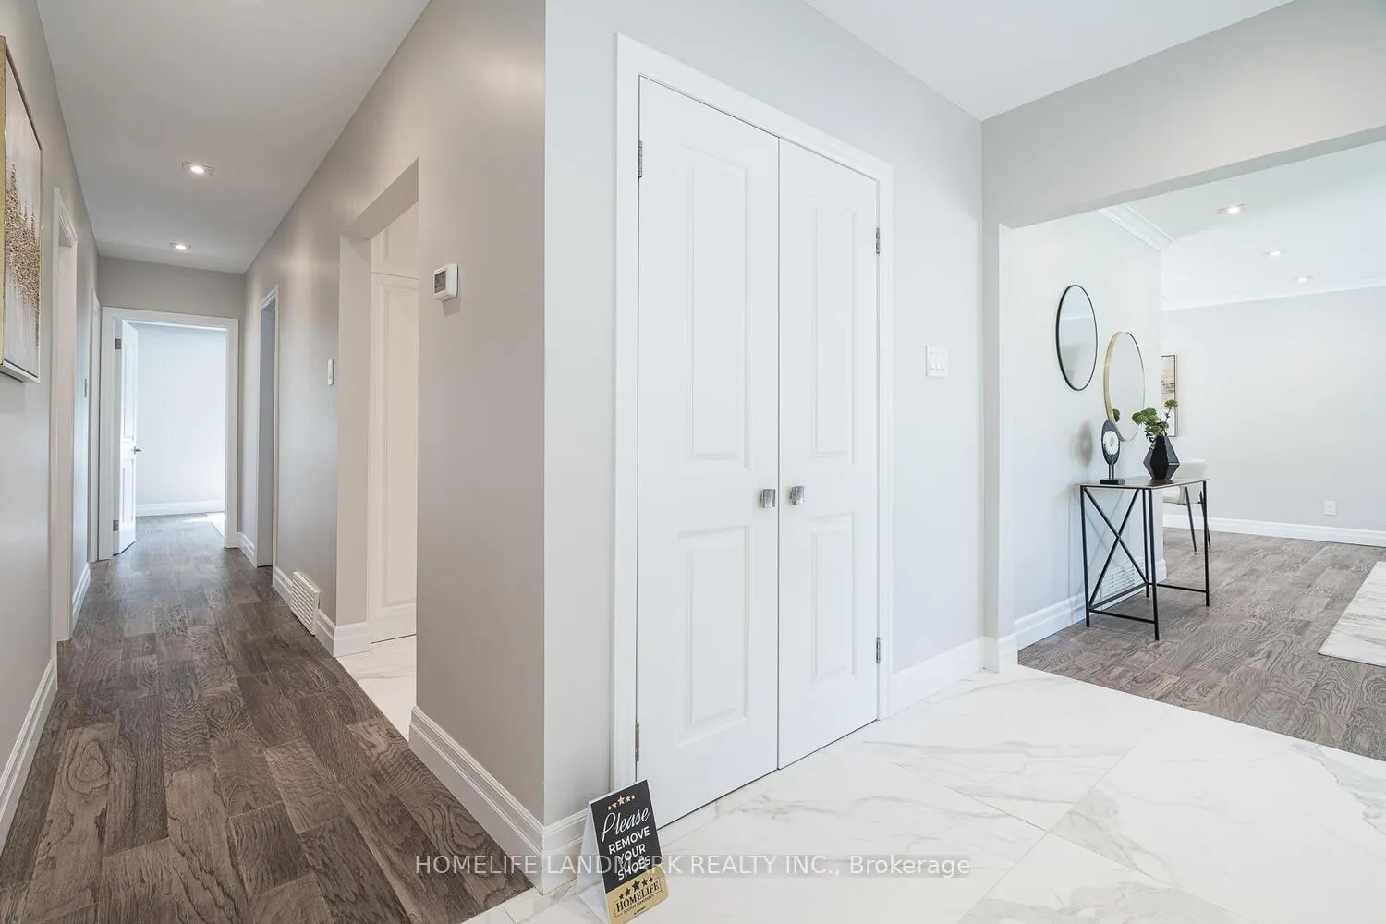
Immaculate Specious Top to Bottom Renovated Bungalow Nested In The Prestigious Bayview Village! Surrounded by Multi Million Homes. New windows, New Hardwood Flooring And Pot Lights Throughout Huge Window In The L-Shape Living & Dining Room Which Opens Up To The Backyard Oasis With Inground Pool & BBQ Area a Complete Private Backyard. Master Bedroom Ensuite Bathroom, Electric Fireplace on Main Floor, Specious Basement With 2 + Den Bedroom And A Wood Fireplace, Walk-Up to The Backyard. Close to All Amenities, Minutes Away from Earl Haig S.S, Parks, Trails, Mall, Restaurants &Shopping, Community Centre, Tennis Courts, TTC Subway Station, and Highway 401/404.d
Ask about this home
A HOMEH agent will answer your questions about this home.
Around this home
Daily convenience, out of 100, from the distances below
Schools nearby
School rating, out of 10.
Helpful calculators
Your HOMEH agent

"I would see it this week."