

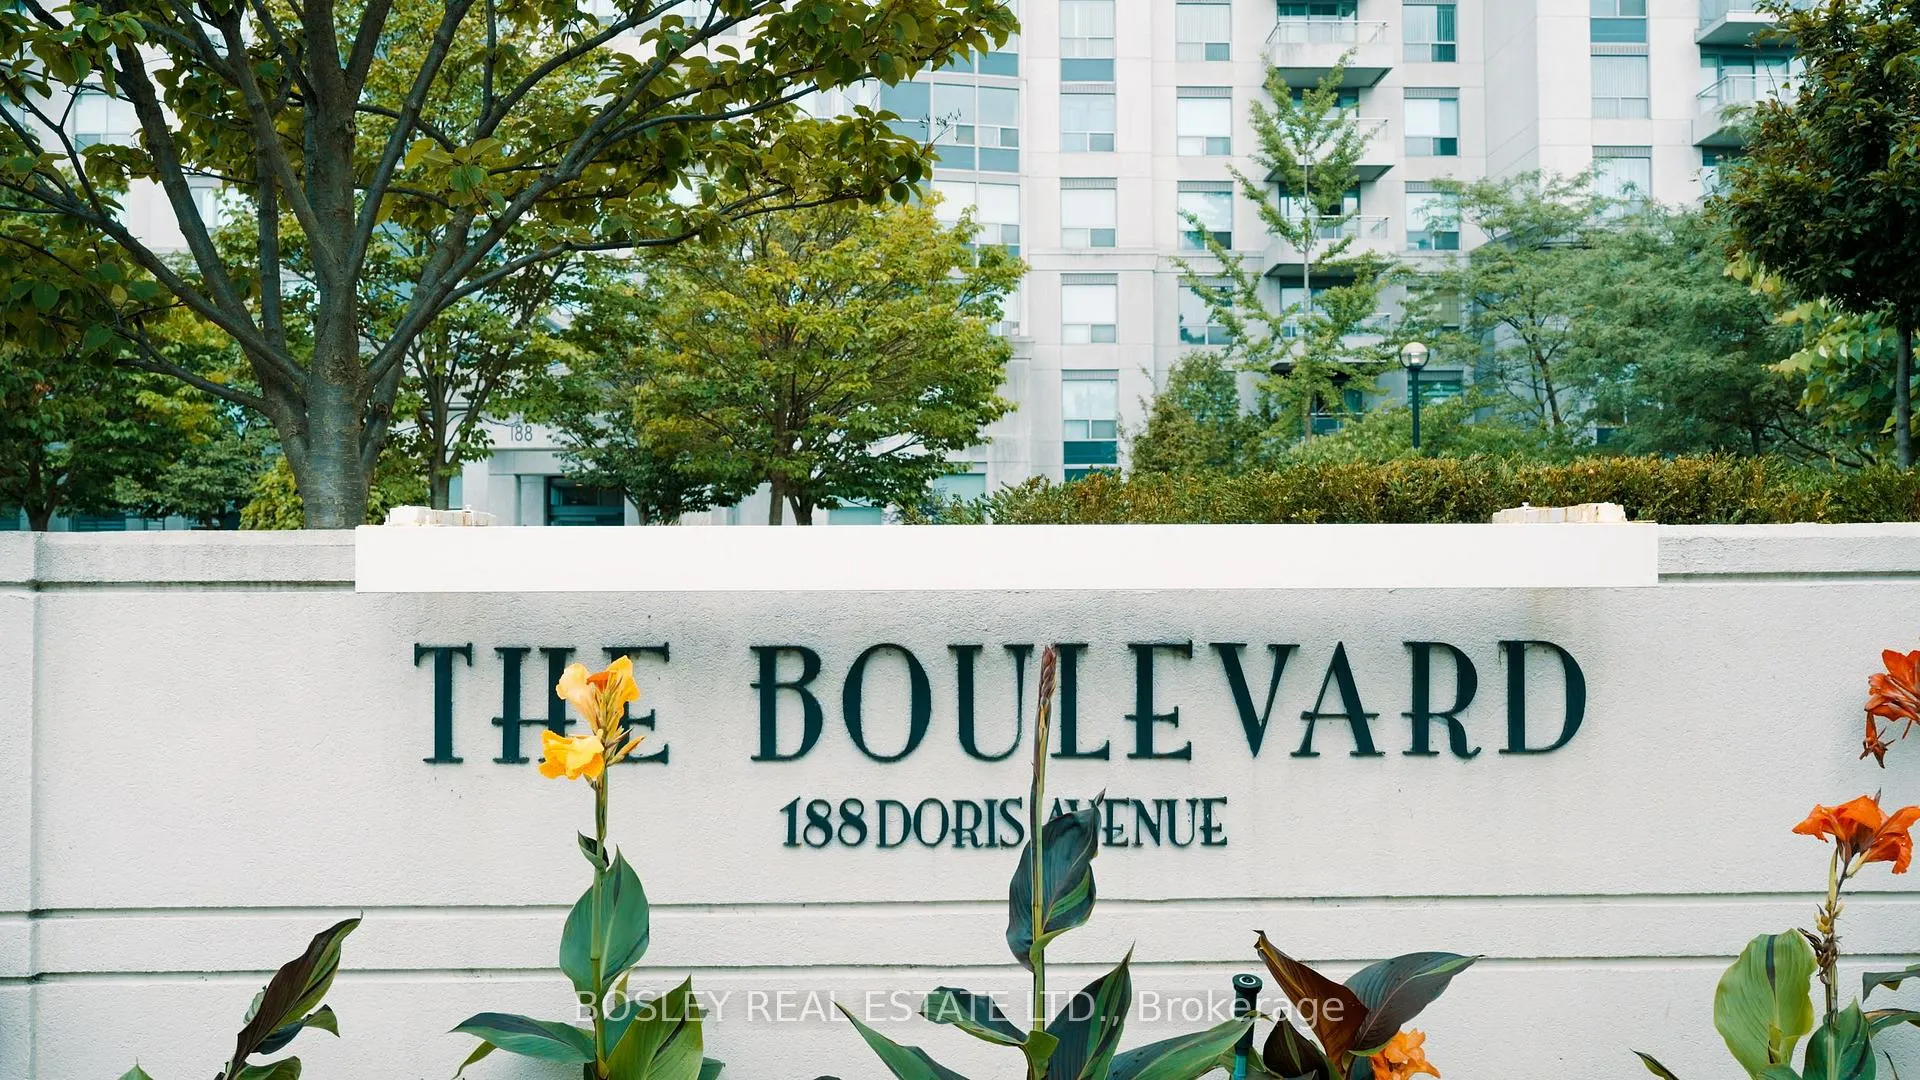
188 Doris Avenue
Parking & Locker Expired
1/2188 Doris Avenue
Parking & Locker Expired
 See all 2 photos
— Bedrooms
— Bathrooms
1 Parking
— sq.ft
Parking & Locker
— /mo
Property history
- $30,000ExpiredList: 2025-02-05|End: 2025-04-30|84 daysC11957792
- $35,000ExpiredList: 2024-10-25|End: 2025-01-31|98 daysC9512102
Facts and features
- LockerNone
- Building size23 storeys
- PetsAllowed
- BasementNone
What stands out
- Central air
- Concierge
- Gym
- Indoor pool
- Party room/meeting room
The homeParking & Locker, Other, Basement None
- Type: Parking & Locker
- Style: Other
- Basement: None
InsideOther
- Features: Other
OutsideConcrete
- Exterior: Concrete
Parking and locker1 Parking, Underground, Parking type Owned
- Spaces: 1 Parking
- Garage: Underground
- Parking type: Owned
- Driveway: Underground
- Spot: 10
- Locker: None
BuildingThe Boulevard Condos, Storeys 23, Units 323
- Name: The Boulevard Condos
- Storeys: 23
- Units: 323
- Registered: 2001
- Condo corporation: 1377
- Amenities: Concierge, gym, indoor pool, party room/meeting room, visitor parking
- Pets: Allowed
Heating, water and powerForced air, gas, Central air
- Heating: Forced air, gas
- Cooling: Central air
Costs and taxesHST included in the price
- HST: HST included in the price
NearbyArts centre, public transit, rec./commun.centre, school
- Close to: Arts centre, public transit, rec./commun.centre, school
Listing detailsC11957792, Expired, Feb 5, 2025
- MLS® number: C11957792
- Status: Expired
- Listed on: Feb 5, 2025
- Days on market: 84
- Updated: Apr 30, 2025
- Occupied by: Vacant
- Listing brokerage: BOSLEY REAL ESTATE LTD.
About this home
188 Doris Avenue, North York (Willowdale East), ON M2N 6Z5
OtherArts CentrePublic TransitRec./Commun.CentreSchoolConcierge
Large underground parking space. Only available to property owners at 188 Doris Ave.
Read more
Ask about this home
A HOMEH agent will answer your questions about this home.
Ask a question
Know more about The Boulevard Condos
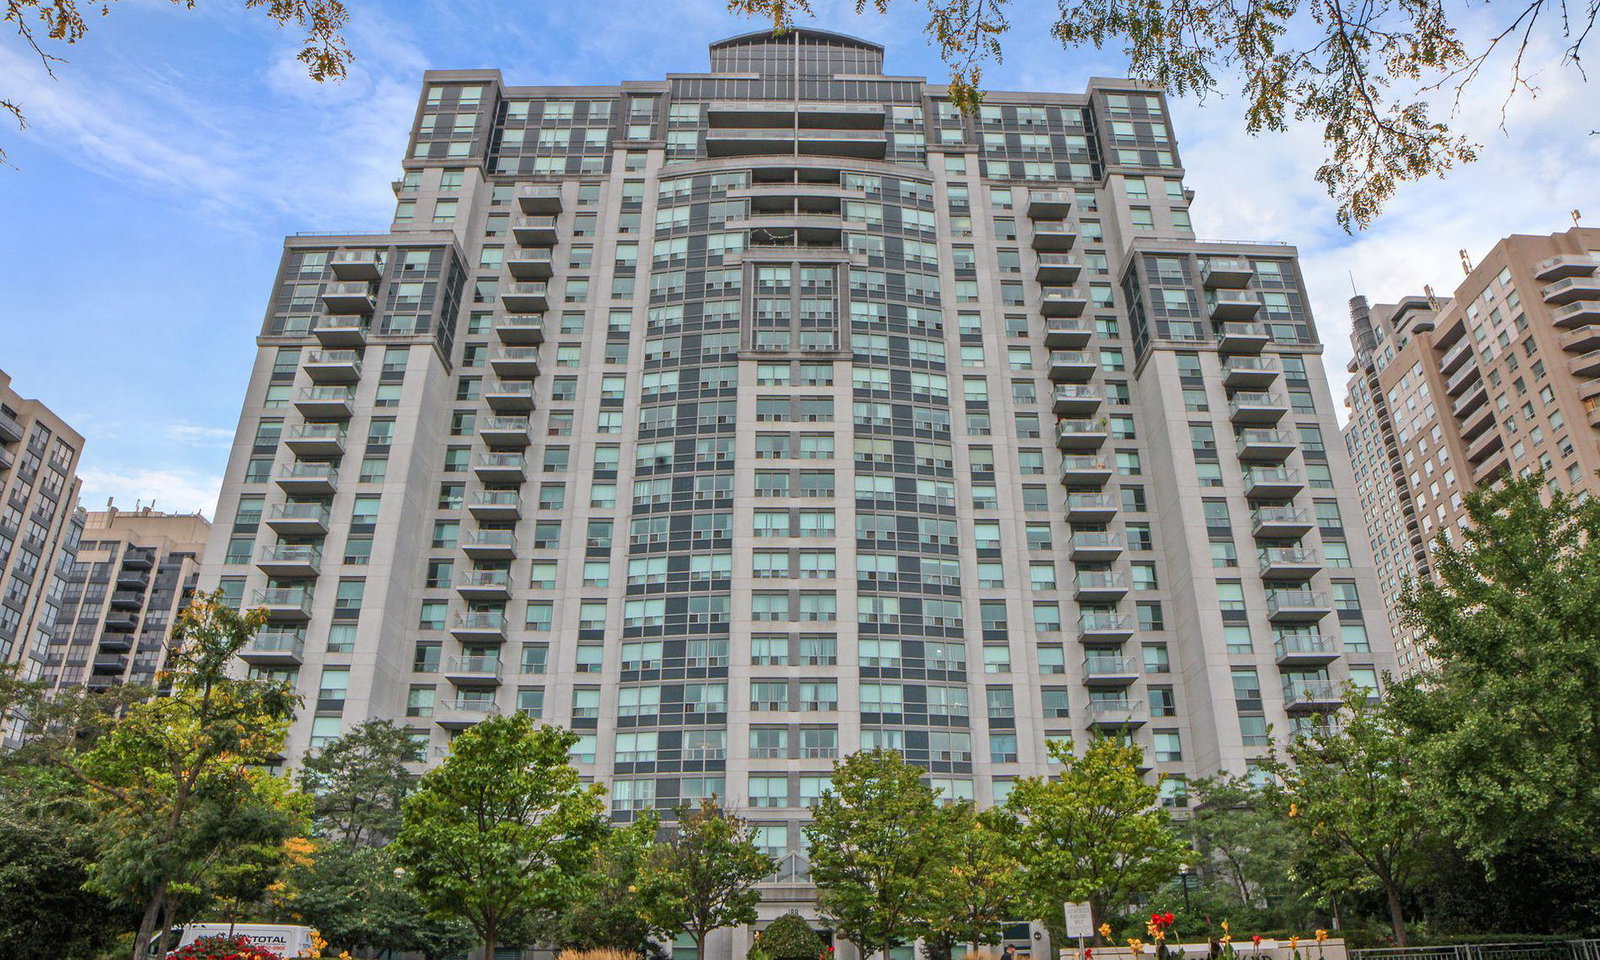
Condo building · 188 Doris Avenue
The Boulevard Condos is a 23-storey condo with 323 suites, built in 2001 by Monarch Group. Right now 3 for sale and 1 for rent are on the market here.
- 23storeys
- 323suites
- $724/sq ft
- 2001built
ConciergeGymIndoor poolParty room
No similar units for sale in The Boulevard Condos right now.
Thinking of selling your home?See what your home is worth today.
Around this home
Yonge and Sheppard
Errands
Transit
Parks
Schools
Daily convenience, out of 100, from the distances below
ParkLee Lifeson Art Park · 15 within 1 km2 min walk138 m
Grocery大統華 T&T Supermarket3 min walk214 m
SchoolClaude Watson School for the Arts3 min walk210 m
SubwayEmpress Walk Entrance3 min walk207 m
PharmacyShoppers Drug Mart3 min walk195 m
Cafés & foodPho Anh Vu · 15 within 1 km3 min walk154 m
Gym & rec centreF45 Training3 min walk188 m
LibraryToronto Public Library - North York Central Library6 min walk376 m
WalkDriveStraight-line distance, open map data
Grocery0.2 km
Park0.1 km
Coffee0.2 km
Dining0.2 km
Gym0.2 km
Empress Walk Entrance0.2 km
Schools nearby
School rating, out of 10.
Claude Watson School for the Artselementary · Public · 0.2 km
—
Virtual Elementary School Elementary Schoolelementary · Public · 0.3 km
—
Cardinal Carter Eselementary · Catholic · 0.4 km
—
Contact agent
Helpful calculators
Mortgage
Affordability
Closing costs
Land transfer tax
Property tax
Down payment
CMHC insurance
Stress test
Cashback Rebate
Your HOMEH agent

KimHOMEH agent · North York
"I would see it this week."
Ask Kim
Keep exploring
You are here