

19 Deering Crescent
19 Deering Crescent
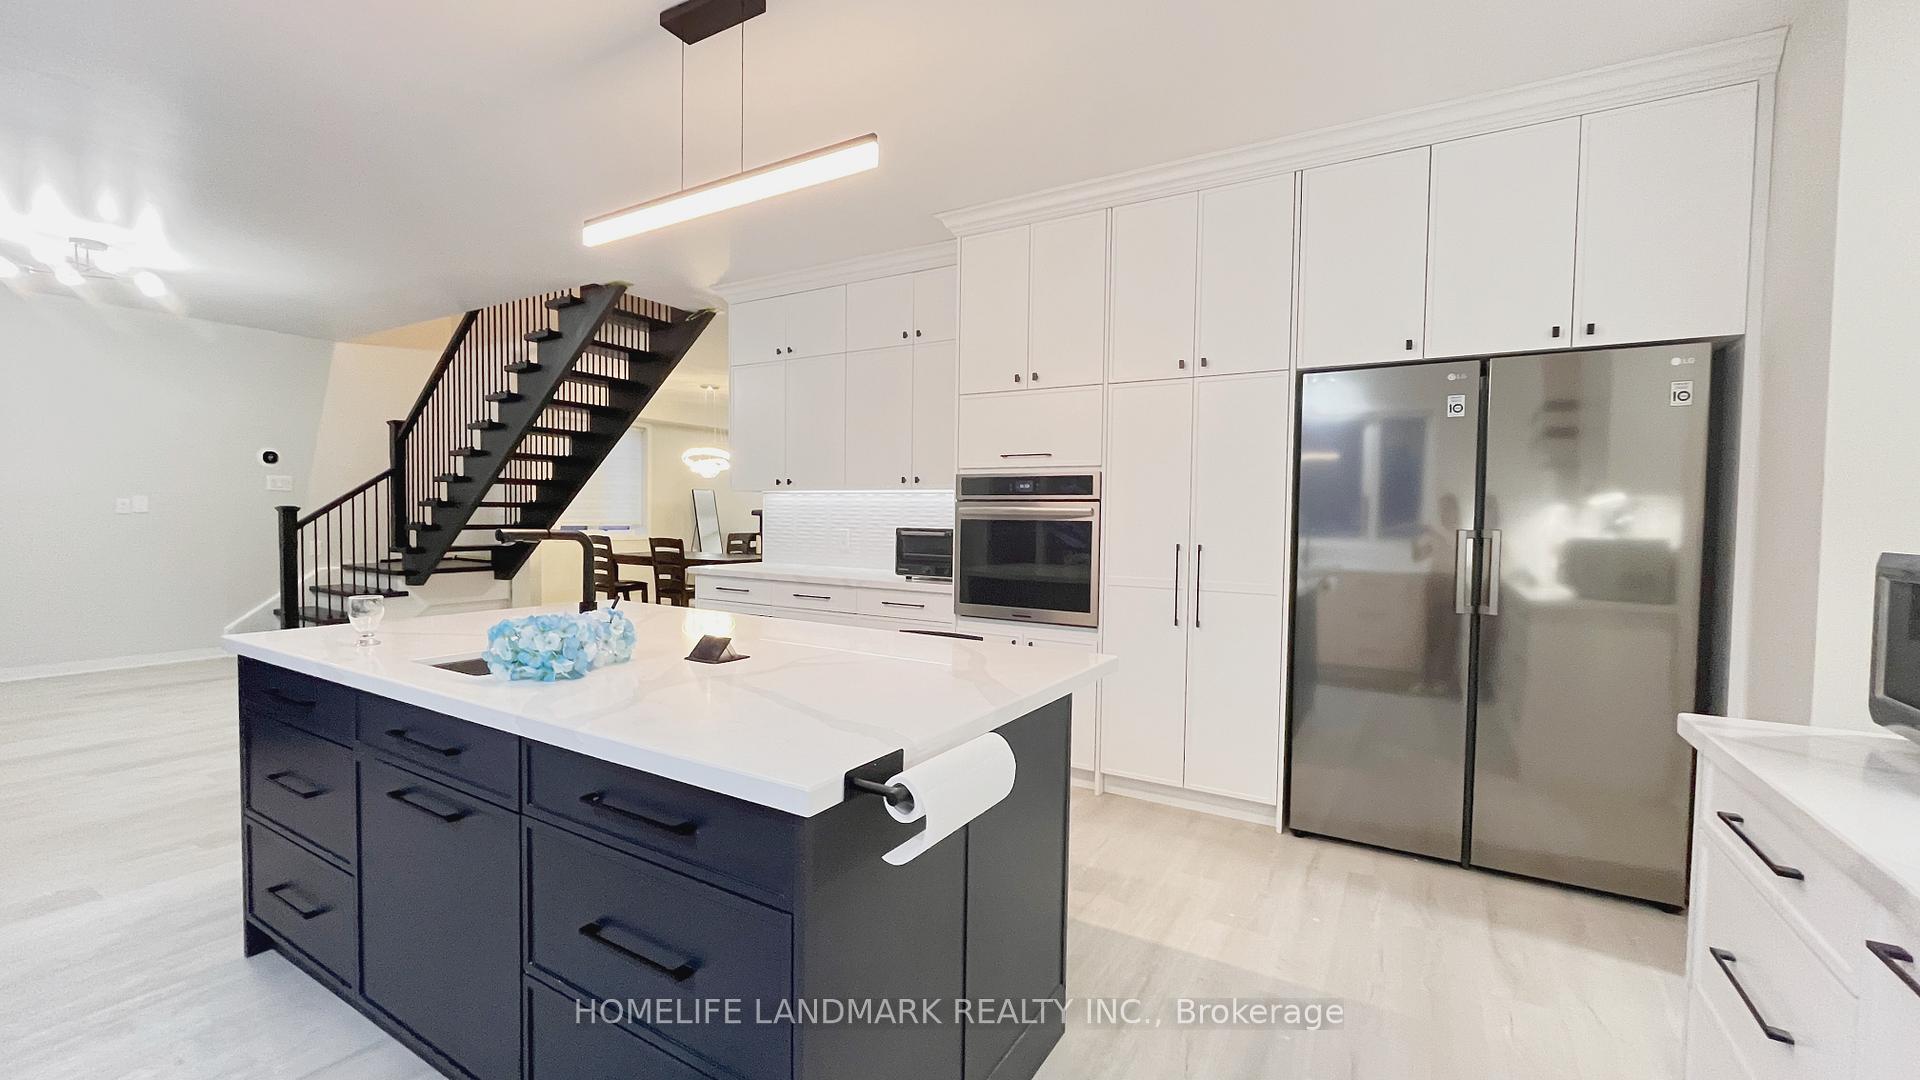 See all 27 photos
Property history
- $2,300SuspendedList: 2025-09-21|End: 2025-11-01|41 daysC12417526
- $2,430,000ExpiredList: 2025-05-06|End: 2025-07-06|61 daysC12129325
- $2,426,000ExpiredList: 2025-02-22|End: 2025-04-30|67 daysC11984159
Facts and features
- BasementApartment
- Price per sq ft~$572
- Water, sewerMunicipal
- HeatingForced air
- Second kitchen
- Separate entrance
- Central air
The homeDetached, 2-storey, 3,500–5,000 sq ft
- Type: Detached
- Style: 2-storey
- Living space: 3,500–5,000 sq ft
- Basement: Separate entrance, apartment
InsideOther, built-in oven, upgraded insulation, separate heating controls, in-law suite, central vacuum, countertop range, Rooms above ground 11, Rooms in the basement 4
- Features: Other, built-in oven, upgraded insulation, separate heating controls, in-law suite, central vacuum, countertop range
- Rooms above ground: 11
- Rooms in the basement: 4
- Bedrooms: 6 + 2 in the basement
- Bathrooms: 6
- Kitchens: 2
- Family room: Yes
Outside and lotStucco (plaster), Asphalt shingle, Concrete
- Exterior: Stucco (plaster)
- Roof: Asphalt shingle
- Foundation: Concrete
- Size: 58 × 121 ft
Parking1 Garage, Built-in, Private
- Spaces: 1 Garage
- Garage: Built-in
- Driveway: Private
Heating, water and powerForced air, gas, Central air, Municipal water
- Heating: Forced air, gas
- Cooling: Central air
- Water: Municipal water
- Sewer: Municipal sewer
Costs and taxesTaxes $12,390 a year, HST included in the price, Hwt, furnaces
- Taxes, 2025: $12,390 a year
- HST: HST included in the price
- Rental items: Hwt, furnaces
Included in the saleCooktop, fridge, b/i dishwasher, washer and dryer, all elfs, window covering
- Included: Cooktop, fridge, b/i dishwasher, washer and dryer, all elfs, window covering
Listing detailsC12129325, Expired, May 6, 2025
- MLS® number: C12129325
- Status: Expired
- Listed on: May 6, 2025
- Days on market: 61
- Updated: Jul 6, 2025
- Possession: Flexible
- Occupied by: Owner
- Listing brokerage: HOMELIFE LANDMARK REALTY INC.
About this home
19 Deering Crescent, North York (Newtonbrook East), ON M2M 2A2
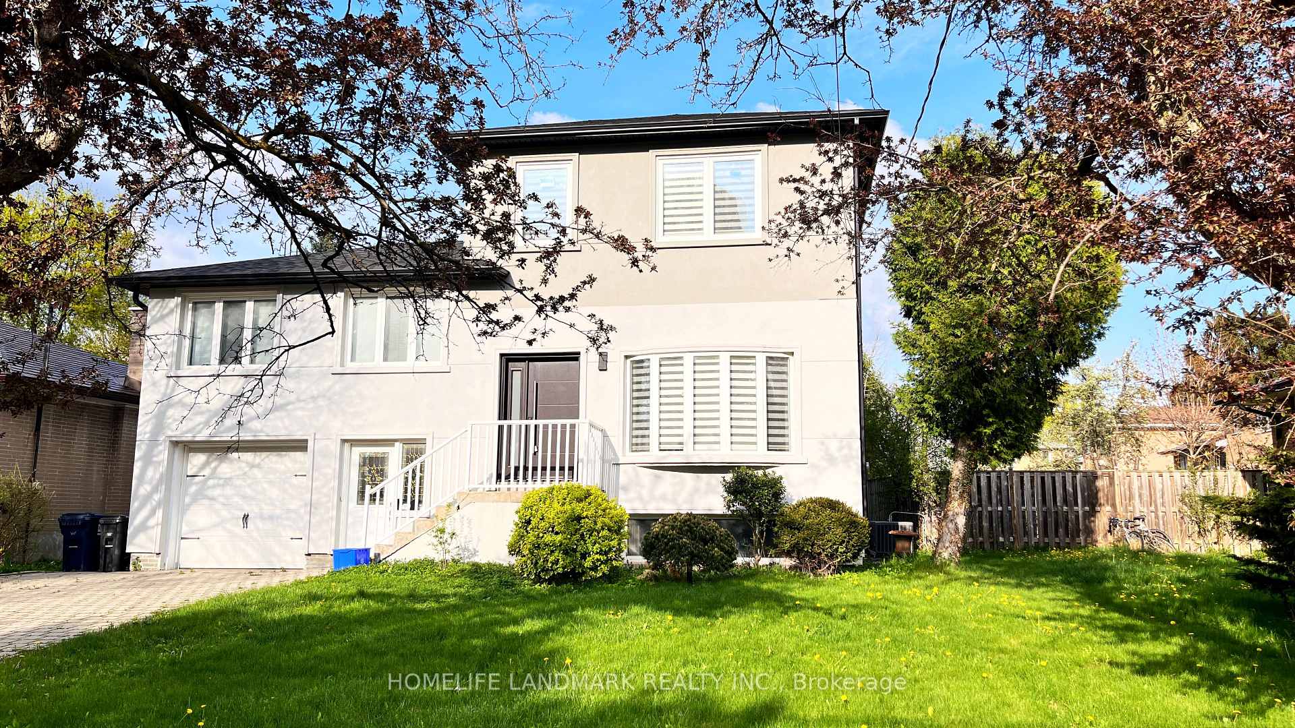
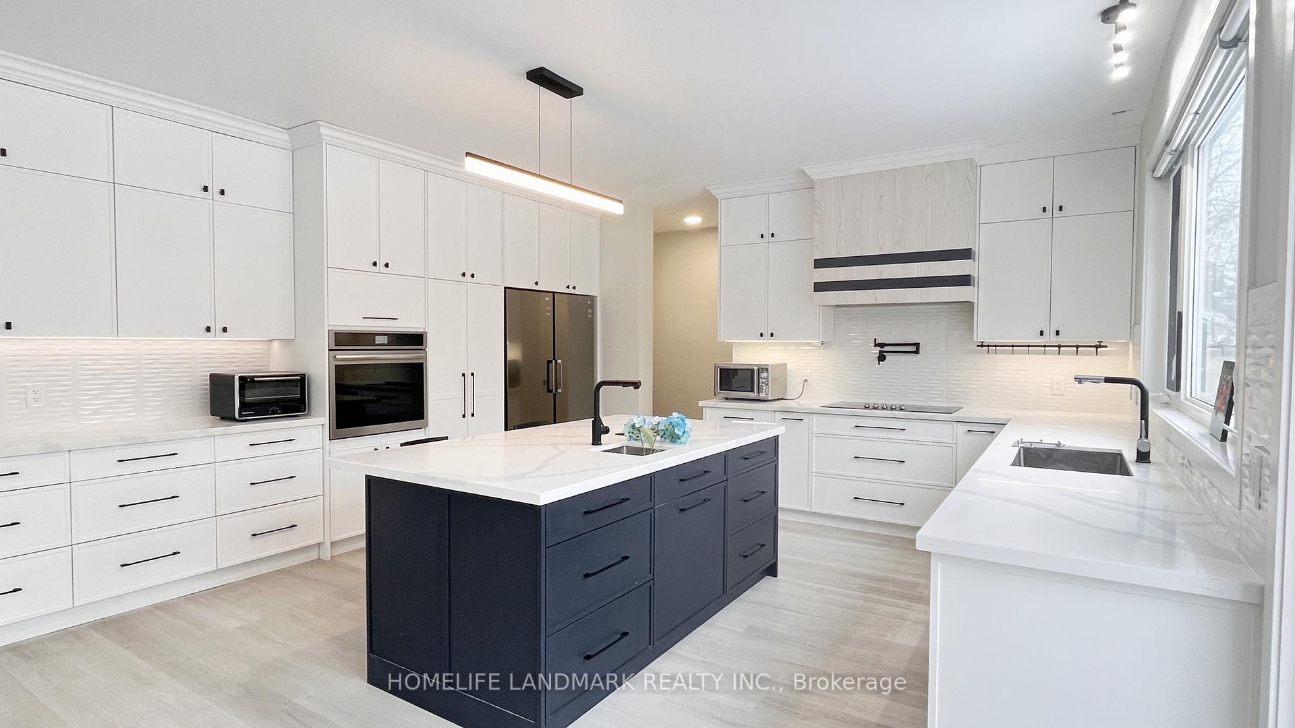
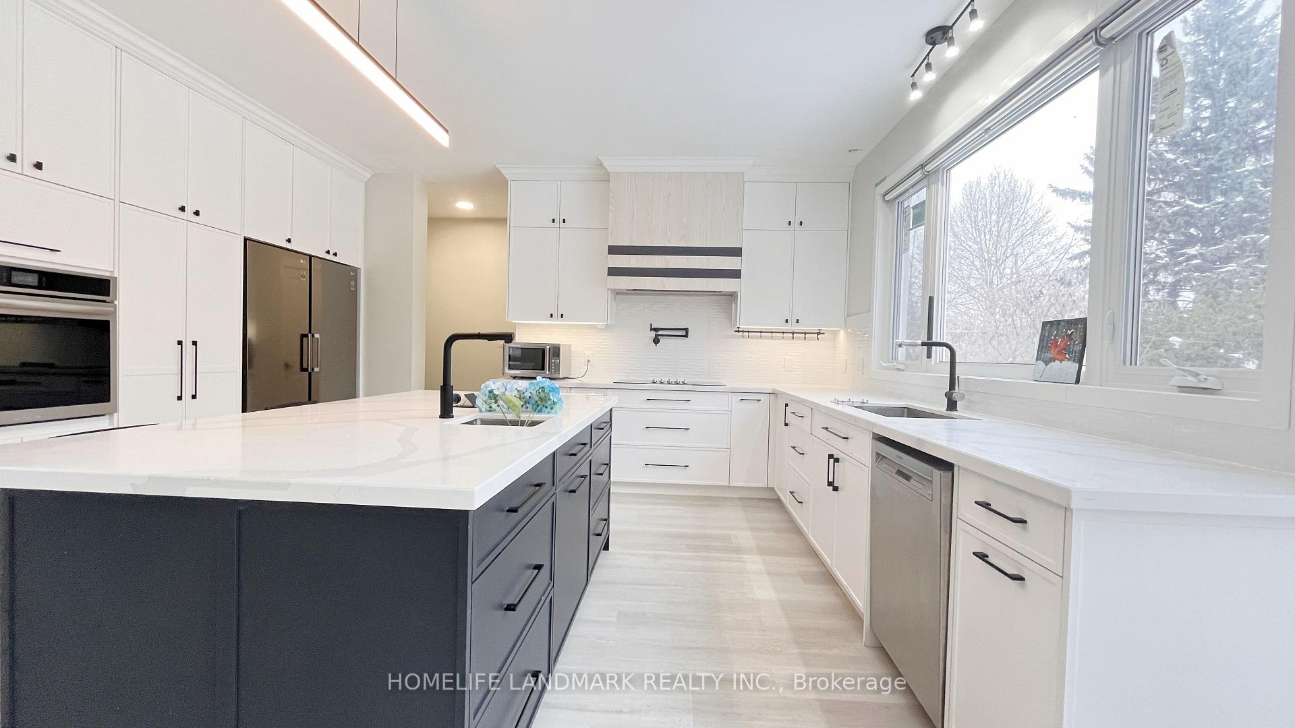
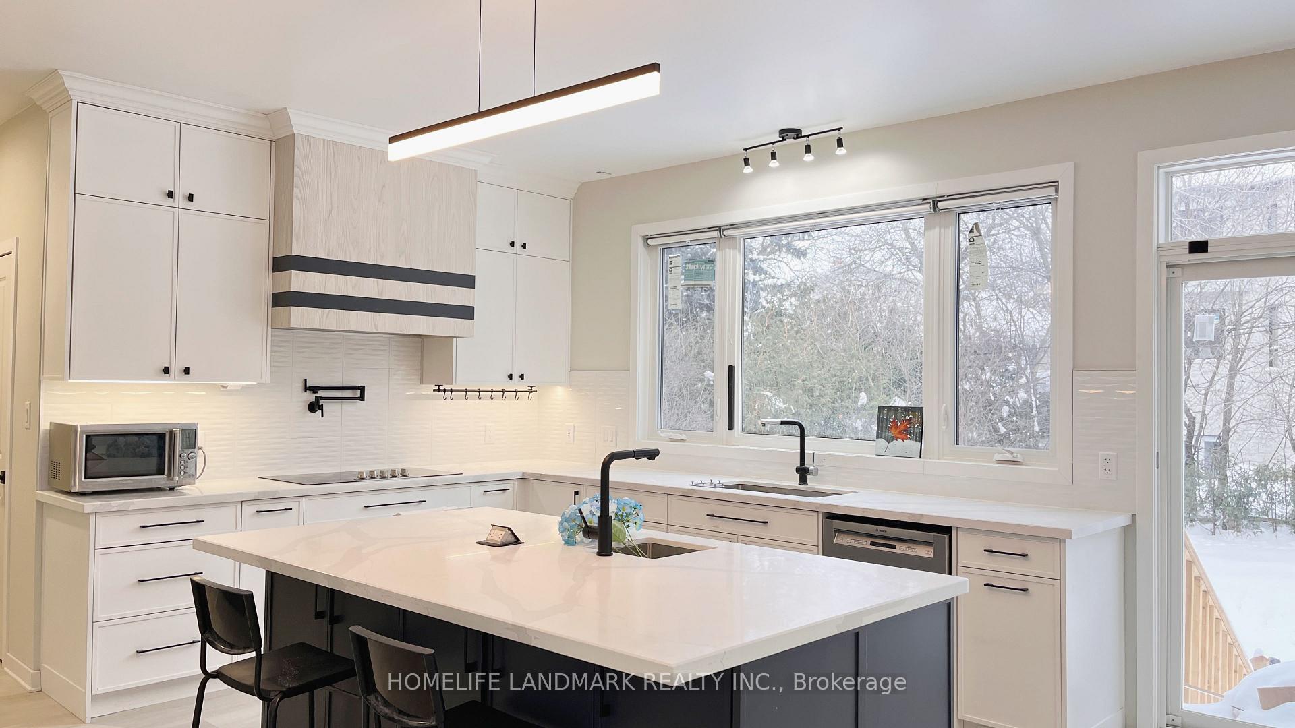
This spectacular property has undergone a remarkable transformation, featuring a significant new addition and a complete top-to-bottom renovation. On the exterior, the home showcases brand-new roofing, doors, and exterior, giving it a sleek and modern appeal. Inside, the thoughtfully redesigned layout includes 6 bedrooms and 2 kitchens.The house boasts a newly built open-concept design, highlighted by an oversized chef's kitchen and spacious living and dining room. Upstairs, three newly constructed bedrooms feature 9-foot ceilings, each complemented by a private en-suite bathroom and a walk-in closet, ensuring ultimate comfort and privacy. The expanded basement offers even more living space, enhanced by large windows that fill the area with natural light. Both the newly built and original sections of the basement have independent entrances, one from the front and another from the backyard, providing added convenience and flexibility for multi-generational living or rental potential. Located in the highly sought-after Yonge-Finch neighborhood, this home offers unmatched convenience. A short stroll to Finch Subway Station provides effortless access to public transit, while major roadways make commuting across the city just as seamless. The neighborhood itself is peaceful, safe, and surrounded by Silverview Park and the Finch Recreational Trail, along with grocery stores, restaurants, and a variety of essential services, all within walking distance. Whether you're seeking a tranquil retreat or the energy of city life, this home delivers the best of both worlds. With its unbeatable location and outstanding features, it presents a rare opportunity to experience luxury living in one of Toronto's most vibrant and convenient communities.
Ask about this home
A HOMEH agent will answer your questions about this home.
Around this home
Daily convenience, out of 100, from the distances below
Schools nearby
School rating, out of 10.
Helpful calculators
Your HOMEH agent

"I would see it this week."