

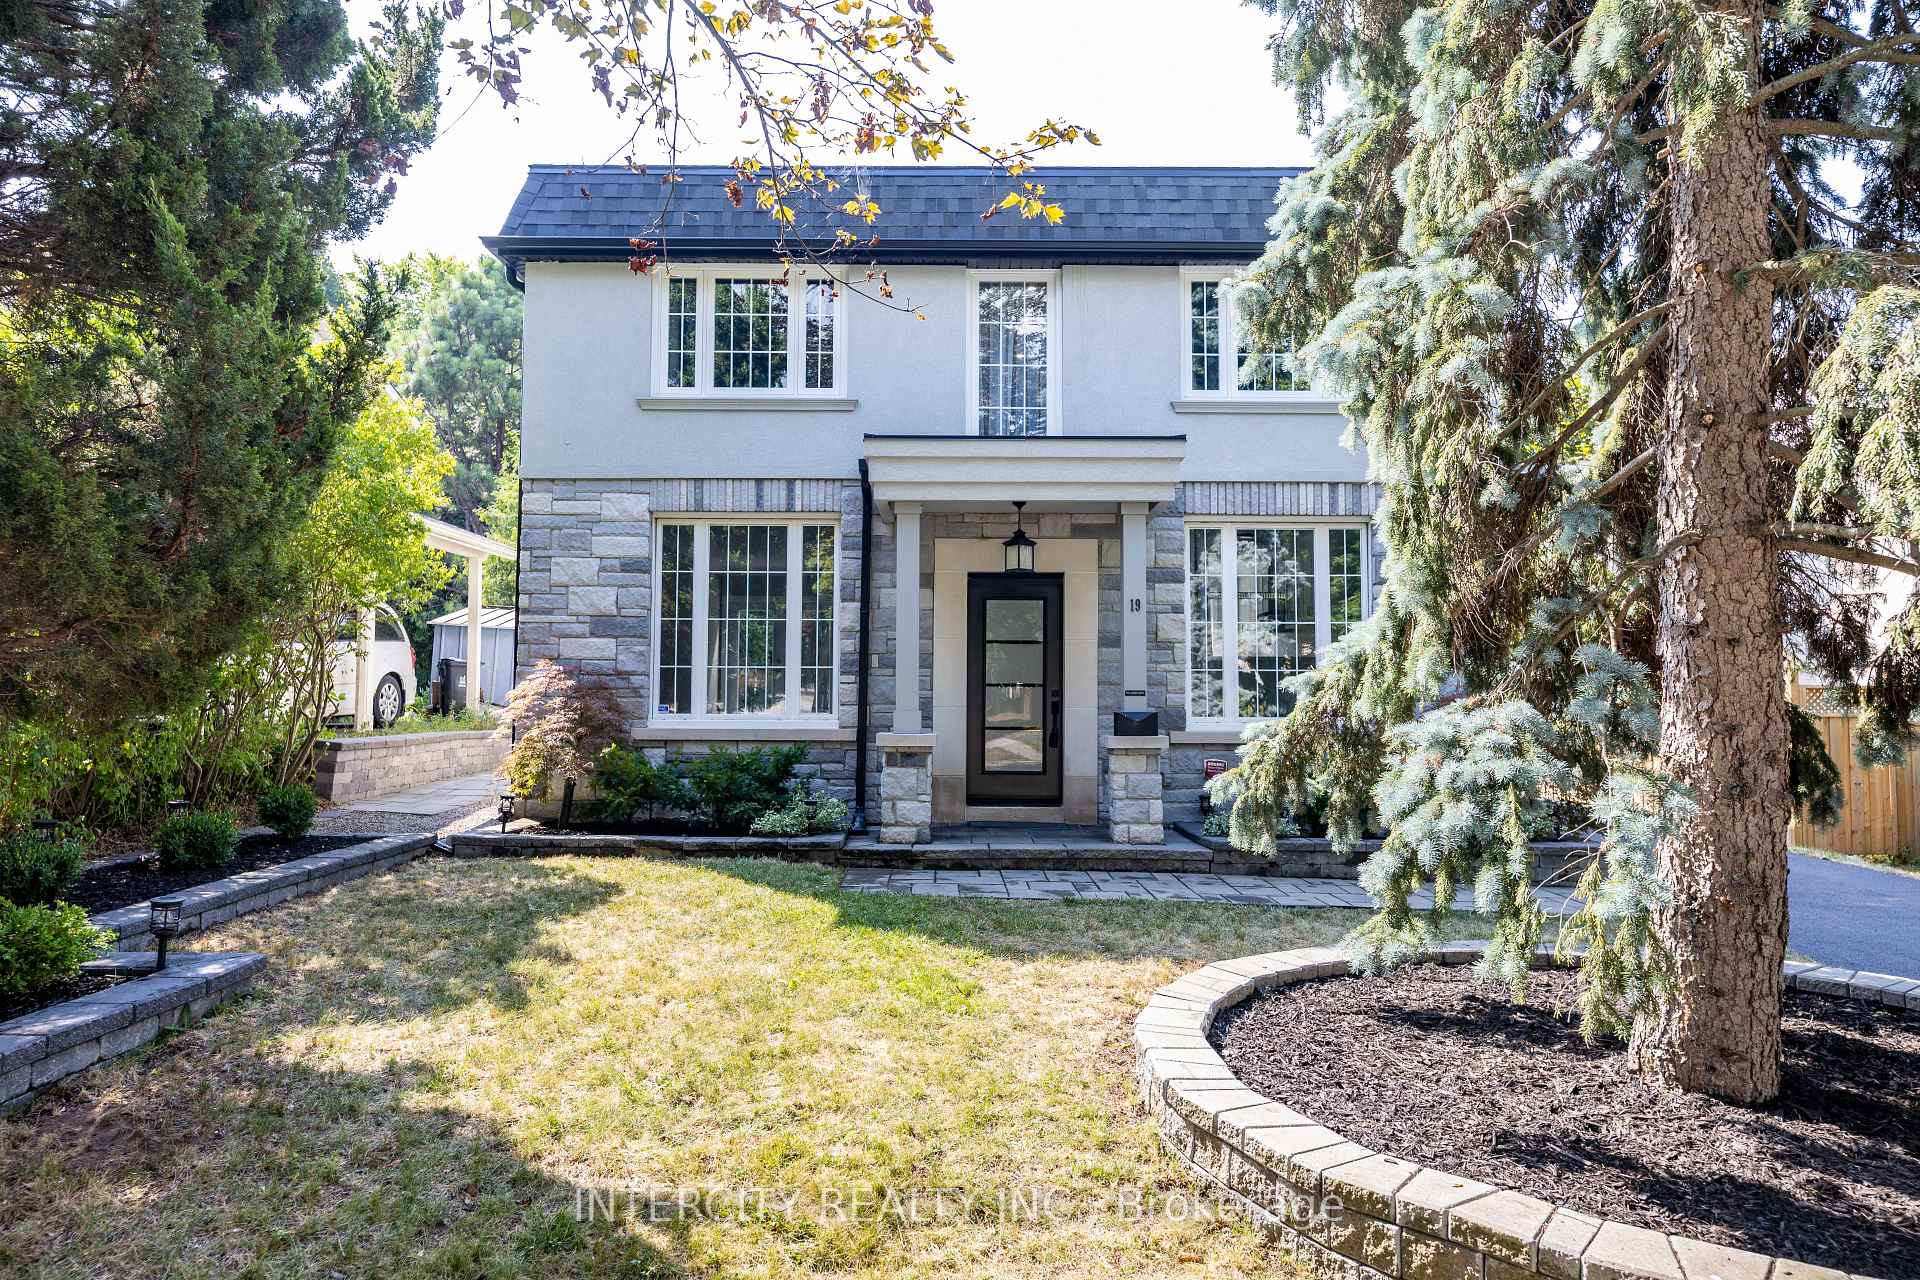
19 Marowyne Drive
19 Marowyne Drive
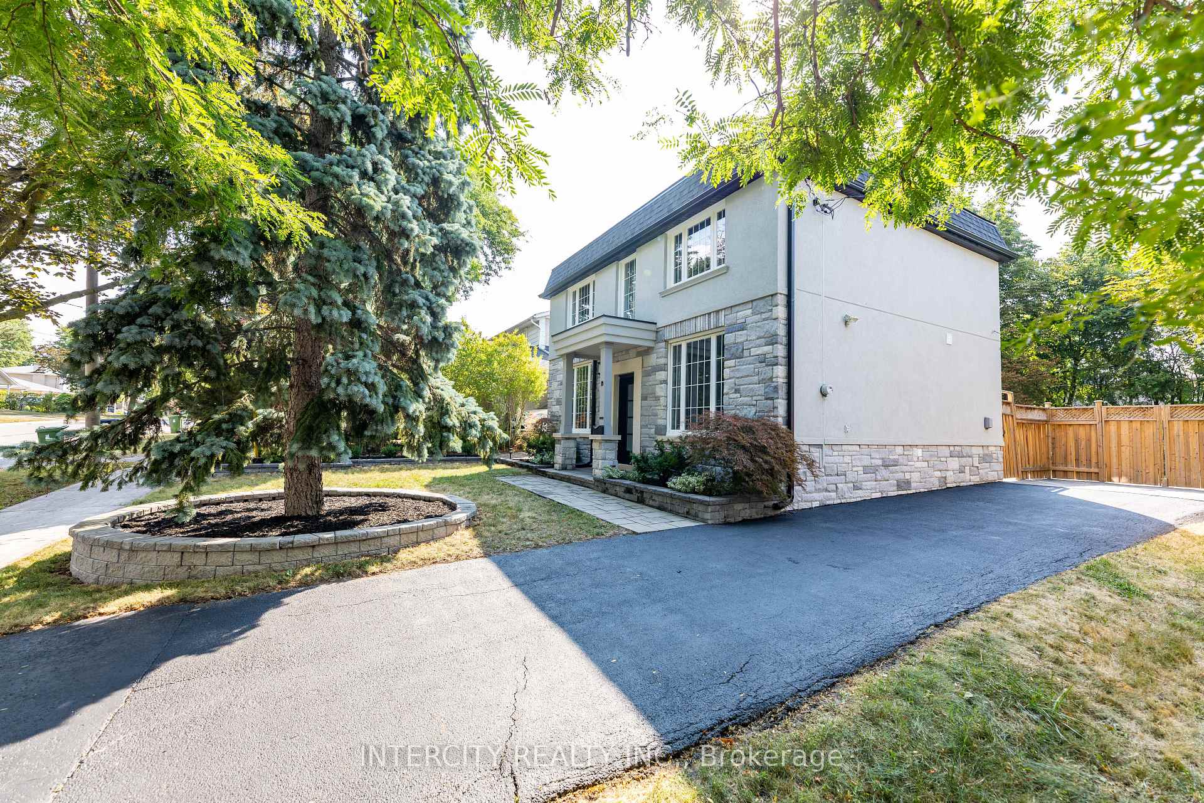
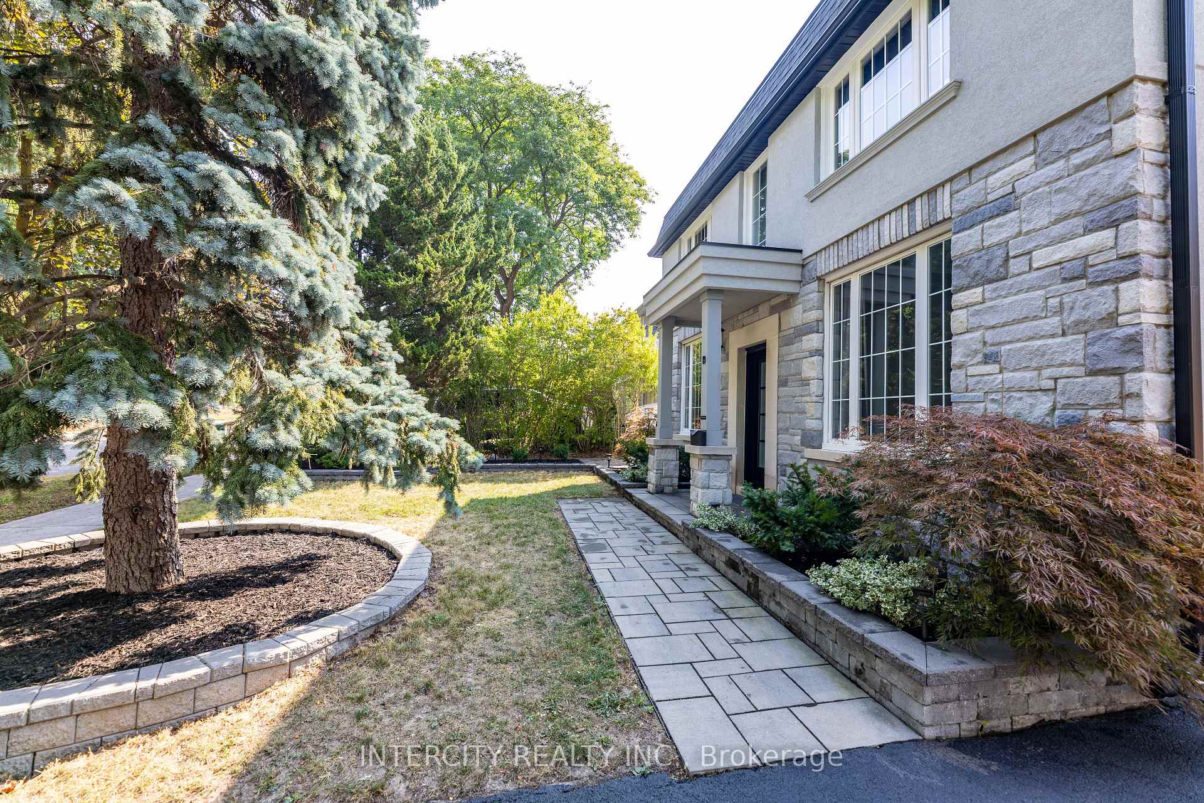
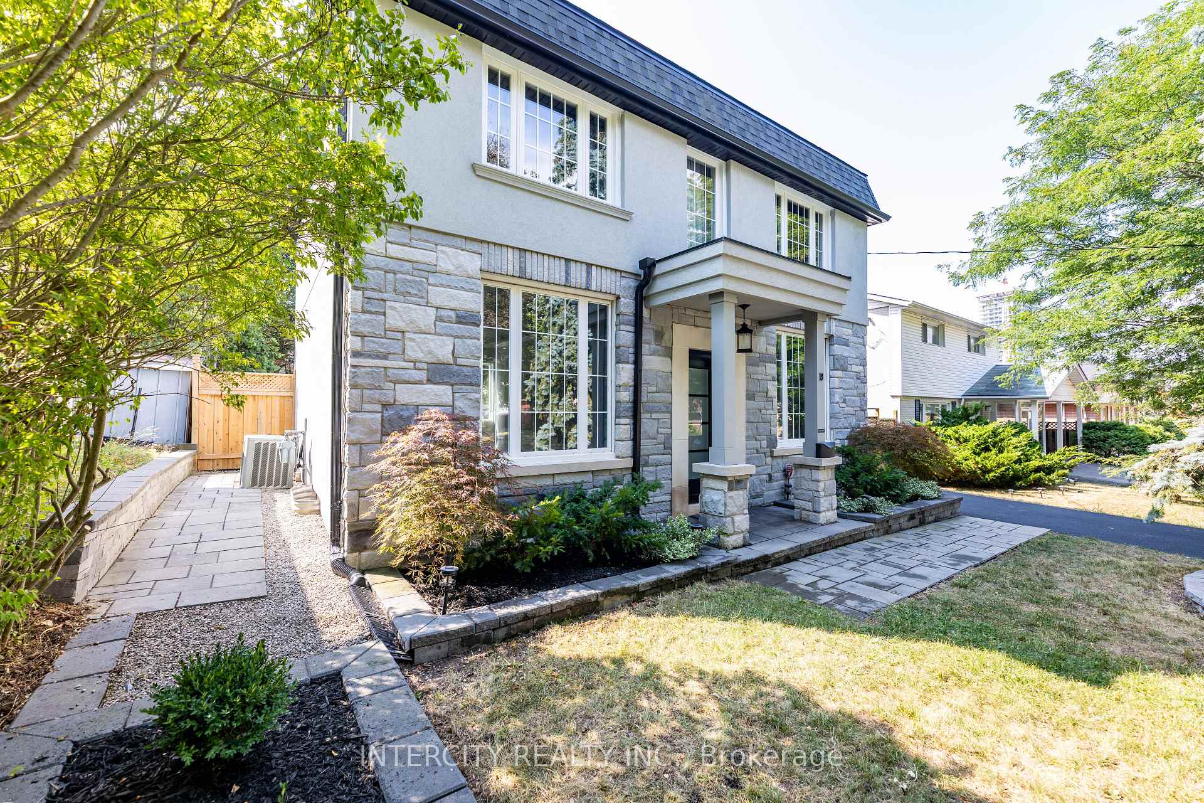
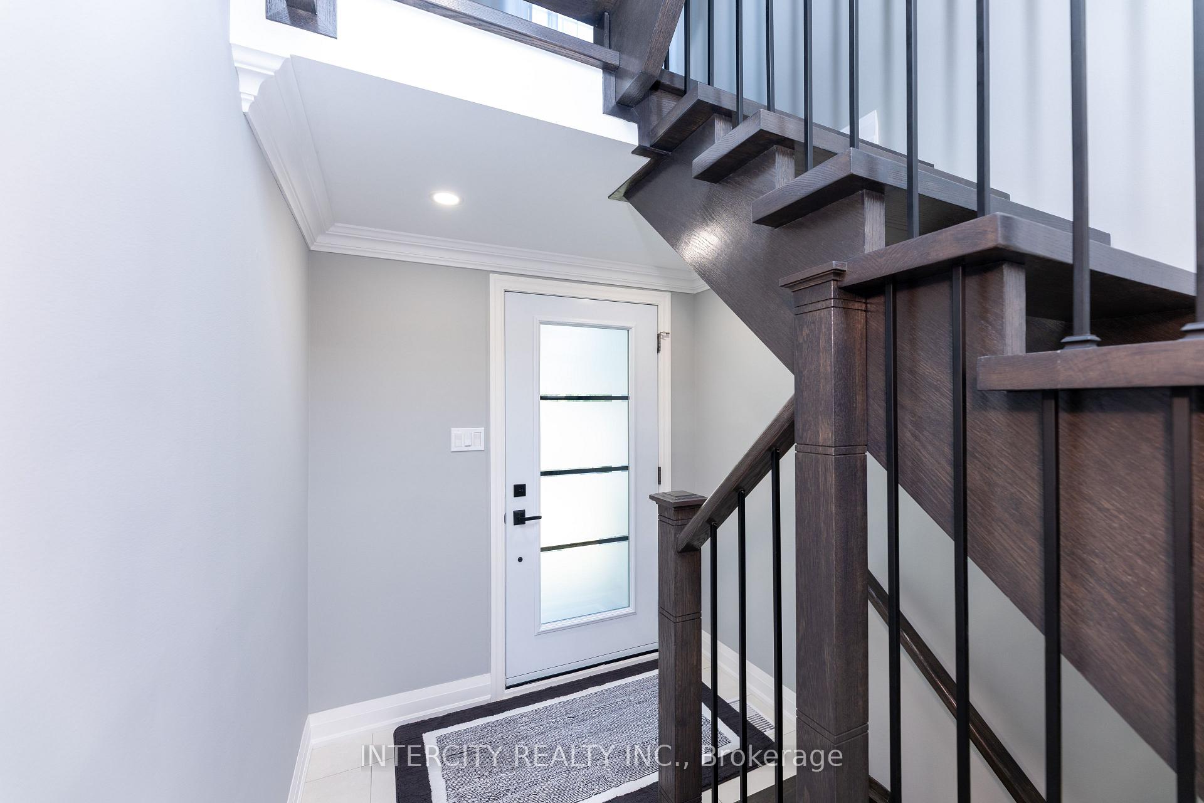 See all 48 photos
Property history
- $1,599,000TerminatedList: 2025-08-14|End: 2025-10-10|57 daysC12344384
Facts and features
- BasementFinished
- Age of home51–99 years
- Price per sq ft~$1,230
- Water, sewerMunicipal
- Hardwood floors
- Central air
The homeDetached, 2-storey, Age 51–99 years
- Type: Detached
- Style: 2-storey
- Age: 51–99 years
- Living space: 1,100–1,500 sq ft
- Basement: Full, finished
InsideHardwood, Upper level, Carpet free, on demand water heater, storage
- Flooring: Hardwood
- Laundry: Upper level
- Features: Carpet free, on demand water heater, storage
- Security: Carbon monoxide detectors, smoke detector
- Rooms above ground: 10
- Bedrooms: 4 + 1 in the basement
- Bathrooms: 3
- Kitchens: 1
Outside and lotBrick, Shingles, Concrete
- Exterior: Brick
- Roof: Shingles
- Foundation: Concrete
- Other structures: Fence - full, garden shed, storage
- Accessibility: Parking, shower stall
- Size: 50 × 120 ft
Parking4 Parking, Private
- Spaces: 4 Parking
- Driveway: Private
Heating, water and powerForced air, gas, Central air, Municipal water
- Heating: Forced air, gas
- Cooling: Central air
- Water: Municipal water
- Sewer: Municipal sewer
- Natural gas: Yes
- Hydro: Yes
- Cable: Available
- Telephone: Available
Costs and taxesTaxes $8,295 a year, HST included in the price, Tankless water heater
- Taxes, 2025: $8,295 a year
- HST: HST included in the price
- Rental items: Tankless water heater
Included in the saleAll window coverings, all electrical light fixtures, s/s jenn air kitchen appliances , stacked washer/dryer, garden shed, central a/c weber natural gas bbq hooked to main gas line, metal storage racks. sprinkler system. vendor is offering shoe closet, natural raw hide rug for kitchen floor if buyer wants them.
- Included: All window coverings, all electrical light fixtures, s/s jenn air kitchen appliances , stacked washer/dryer, garden shed, central a/c weber natural gas bbq hooked to main gas line, metal storage racks. sprinkler system. vendor is offering shoe closet, natural raw hide rug for kitchen floor if buyer wants them.
NearbyFenced yard, hospital, park, place of worship, public transit, ravine
- Close to: Fenced yard, hospital, park, place of worship, public transit, ravine
Listing detailsC12344384, Terminated, Aug 14, 2025
- MLS® number: C12344384
- Status: Terminated
- Listed on: Aug 14, 2025
- Days on market: 57
- Updated: Oct 10, 2025
- Possession: 2025-09-02 / Immediate
- Occupied by: Partial
- Listing brokerage: INTERCITY REALTY INC.
About this home
19 Marowyne Drive, North York (Don Valley Village), ON M2J 2A2
Welcome to the bright, immaculate, spacious well maintained open concept home with total size 2226 Sq. Ft. Interior and exterior were completely renovated in 2021. Home Features hardwood floors throughout, pot lights, crown molding, ceramic tiles, modern Kitchen with quartz countertop, backsplash, Jenn Air s/s appliances. Walk out from living room to private treed, fully fenced landscaped backyard with 870 sq.ft stone patio, and garden shed. Front of home is fully landscaped with stone entrance. Home is equipped with underground irrigation system for both front and rear lawns. For convenience, stacked washer/dryer is located on the 2nd Floor. Hot water source is a natural gas tankless water heater. The primary bedroom boasts of a large walk in closet and large windows. Finished basement with large living room, 3pc washroom, 1 bedroom, 5th room can be used as a bedroom, ample storage areas and additional Laundry 'ready' room Private driveway holds 4 cars. Ideally located close to Leslie Subway, NYGH, Hwys 401, 404, Fairview and Bayview Village shopping malls, Schools, public transportation.
Ask about this home
A HOMEH agent will answer your questions about this home.
Around this home
Daily convenience, out of 100, from the distances below
Schools nearby
School rating, out of 10.
Helpful calculators
Your HOMEH agent

"Priced 21% over the Hestimate. I would see it this week."