

41 Goodview Road
41 Goodview Road
 See all 49 photos
Property history
Facts and features
- BasementFinished
- Water, sewerMunicipal
- HeatingForced air
- CoolingCentral air
- Second kitchen
- Separate entrance
- Hardwood floors
- Fireplace
- Central air
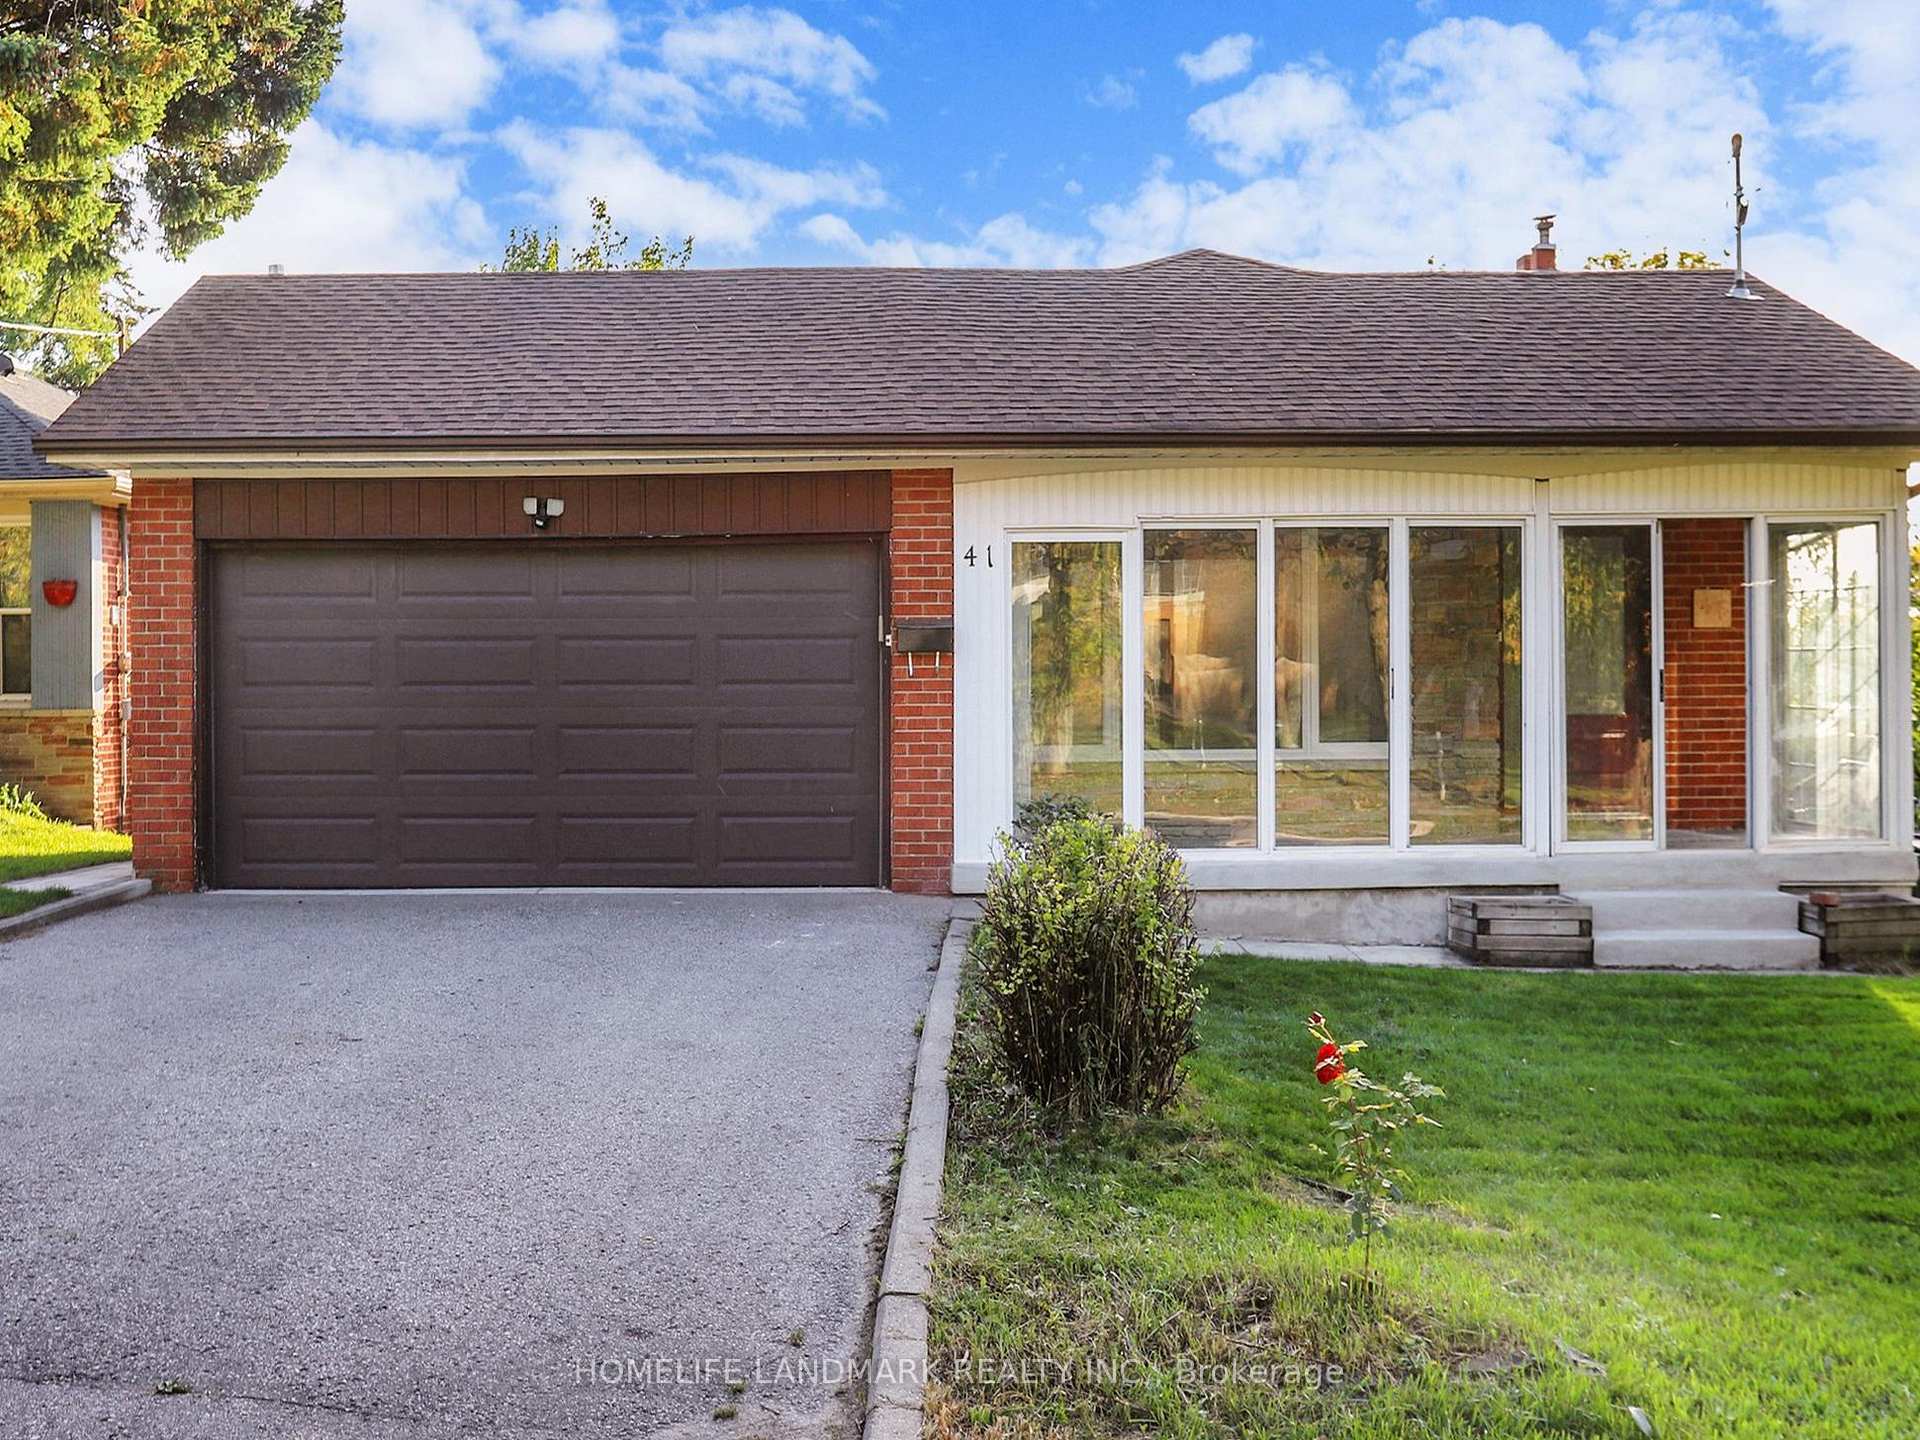
The homeDetached, Bungalow, 1,100–1,500 sq ft
- Type: Detached
- Style: Bungalow
- Living space: 1,100–1,500 sq ft
- Basement: Finished, separate entrance
InsideFireplace Yes, Hardwood, Auto garage door remote, carpet free, countertop range, primary bedroom - main floor
- Fireplace: Yes
- Flooring: Hardwood
- Features: Auto garage door remote, carpet free, countertop range, primary bedroom - main floor
- Rooms above ground: 6
- Rooms in the basement: 4
- Bedrooms: 3 + 2 in the basement
- Bathrooms: 4
- Kitchens: 2
- Family room: Yes
Outside and lotBrick, Asphalt shingle, Concrete
- Exterior: Brick
- Roof: Asphalt shingle
- Foundation: Concrete
- Size: 65.35 × 120.58 ft
Parking2 Garage, Attached, Private double
- Spaces: 2 Garage
- Garage: Attached
- Driveway: Private double
Heating, water and powerForced air, gas, Central air, Municipal water
- Heating: Forced air, gas
- Cooling: Central air
- Water: Municipal water
- Sewer: Municipal sewer
Costs and taxesTaxes $7,594 a year, HST included in the price, Hot water tank
- Taxes, 2025: $7,594 a year
- HST: HST included in the price
- Rental items: Hot water tank
Included in the saleElfs, window coverings, 2 fridges, 2 stoves, b/in dishwasher, b/in microwave, auto garage remotes
- Included: Elfs, window coverings, 2 fridges, 2 stoves, b/in dishwasher, b/in microwave, auto garage remotes
Listing detailsC12439246, Sold, Oct 2, 2025
- MLS® number: C12439246
- Status: Sold
- Listed on: Oct 2, 2025
- Days on market: 7
- Updated: Oct 9, 2025
- Possession: 2025-11-01 / 30-59 days
- Occupied by: Owner
- Listing brokerage: HOMELIFE LANDMARK REALTY INC.
About this home
41 Goodview Road, North York (Don Valley Village), ON M2J 2K7
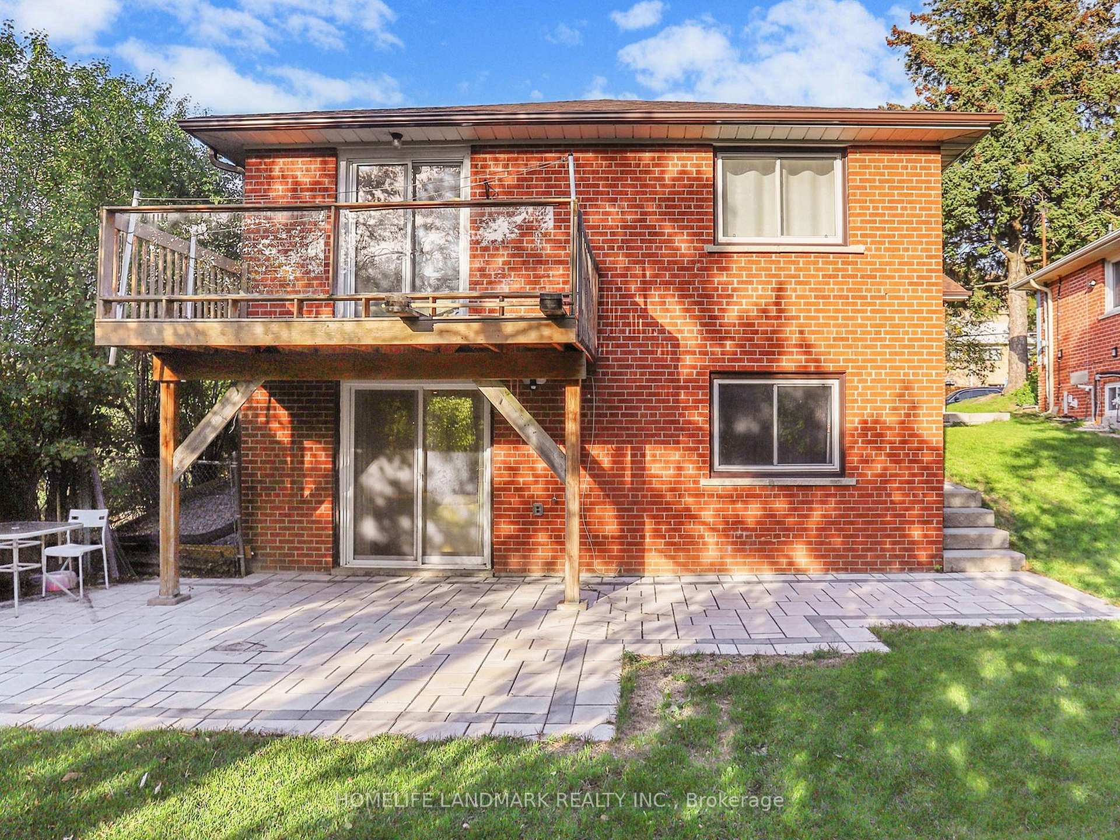
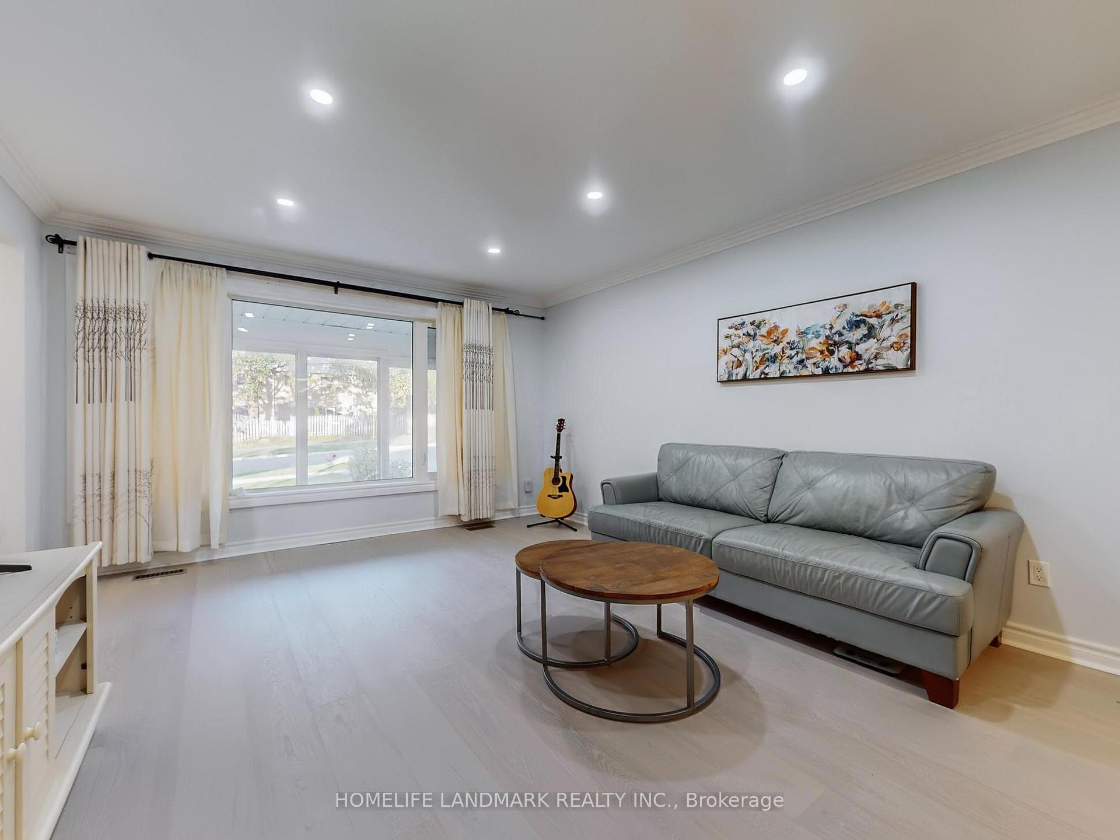
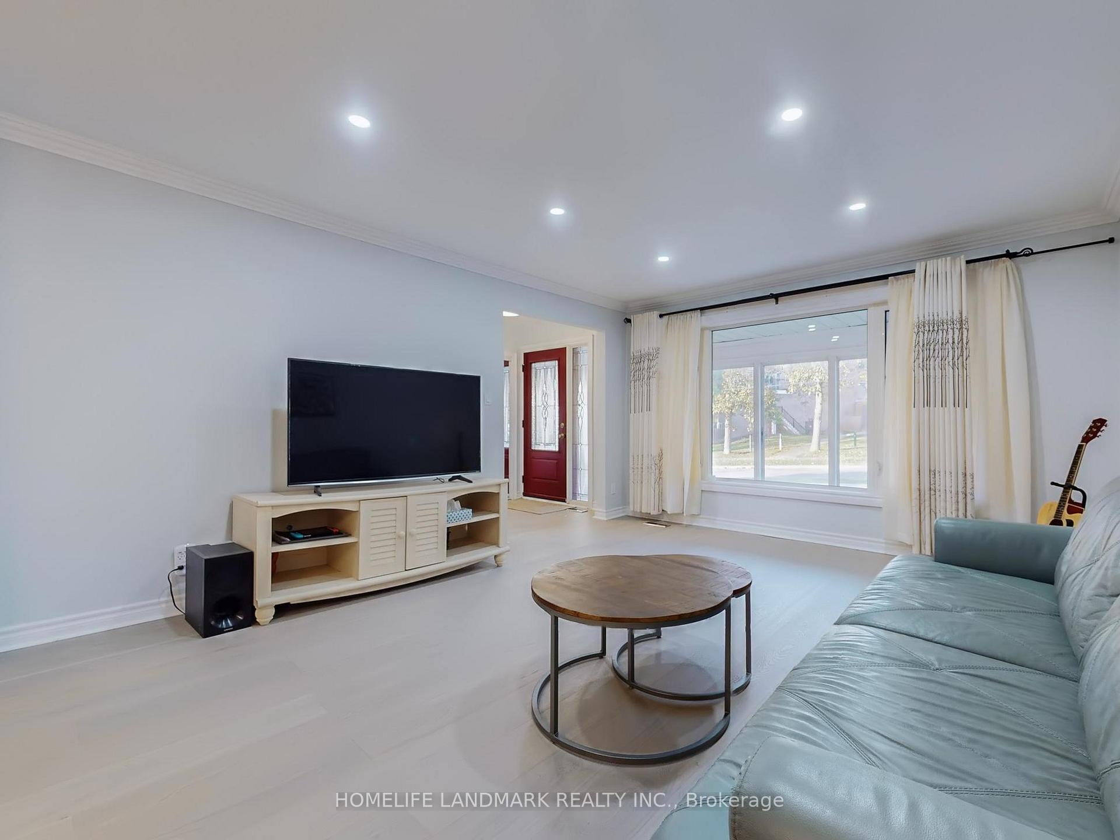
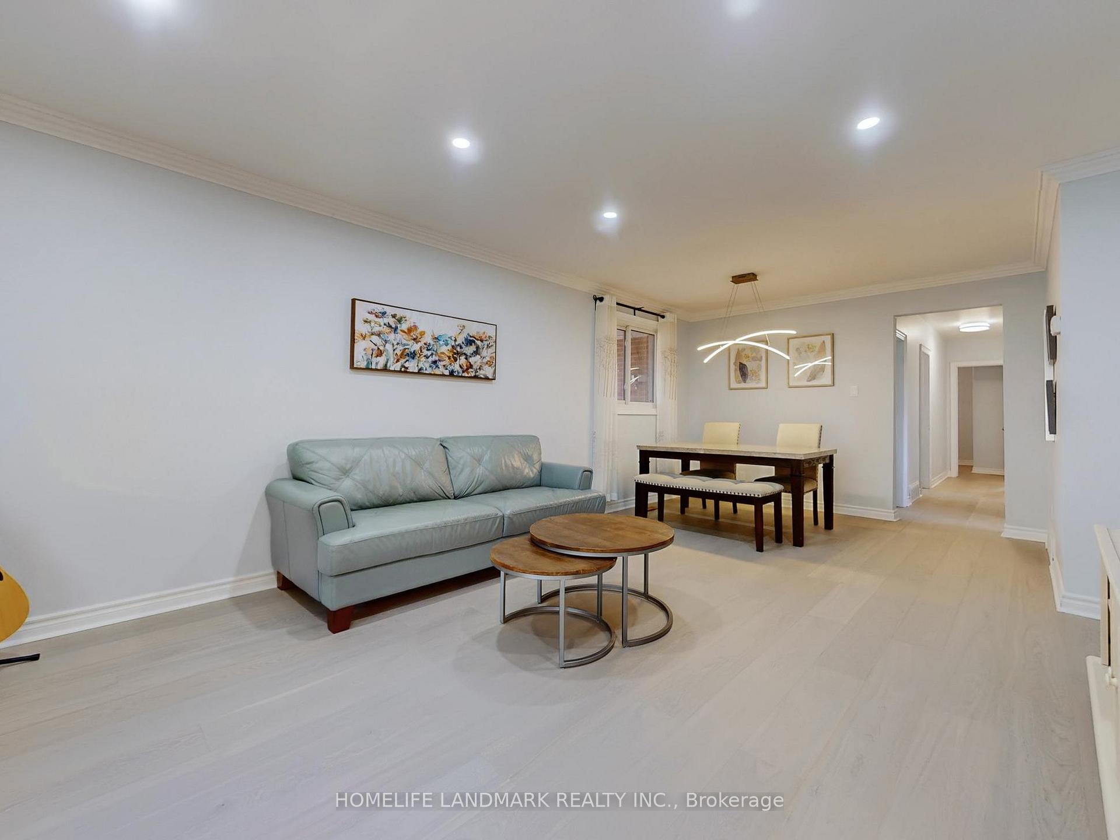
This upgraded bi-level bungalow is great for two families or extended family living. It has a separate side entrance and a basement with its own walkout. The main kitchen comes with custom cabinets, terra cotta tiles, and granite counters. The primary bedroom features a private 4-piece ensuite bathroom. There's a deck that looks out onto the garden. The basement has its own kitchen, living space, two bedrooms and two bathrooms. Recent upgrades include hardwood floors upstairs, waterproof laminate floors downstairs (2025), pot lights and fresh paint (2023), a newly paved backyard (2023), updated appliances (2022), and a new roof (2022). It's within walking distance to the subway, Peanut Plaza, and Fairview Mall.
Ask about this home
A HOMEH agent will answer your questions about this home.
Around this home
Daily convenience, out of 100, from the distances below
Schools nearby
School rating, out of 10.
Helpful calculators
Your HOMEH agent

"I would see it this week."