

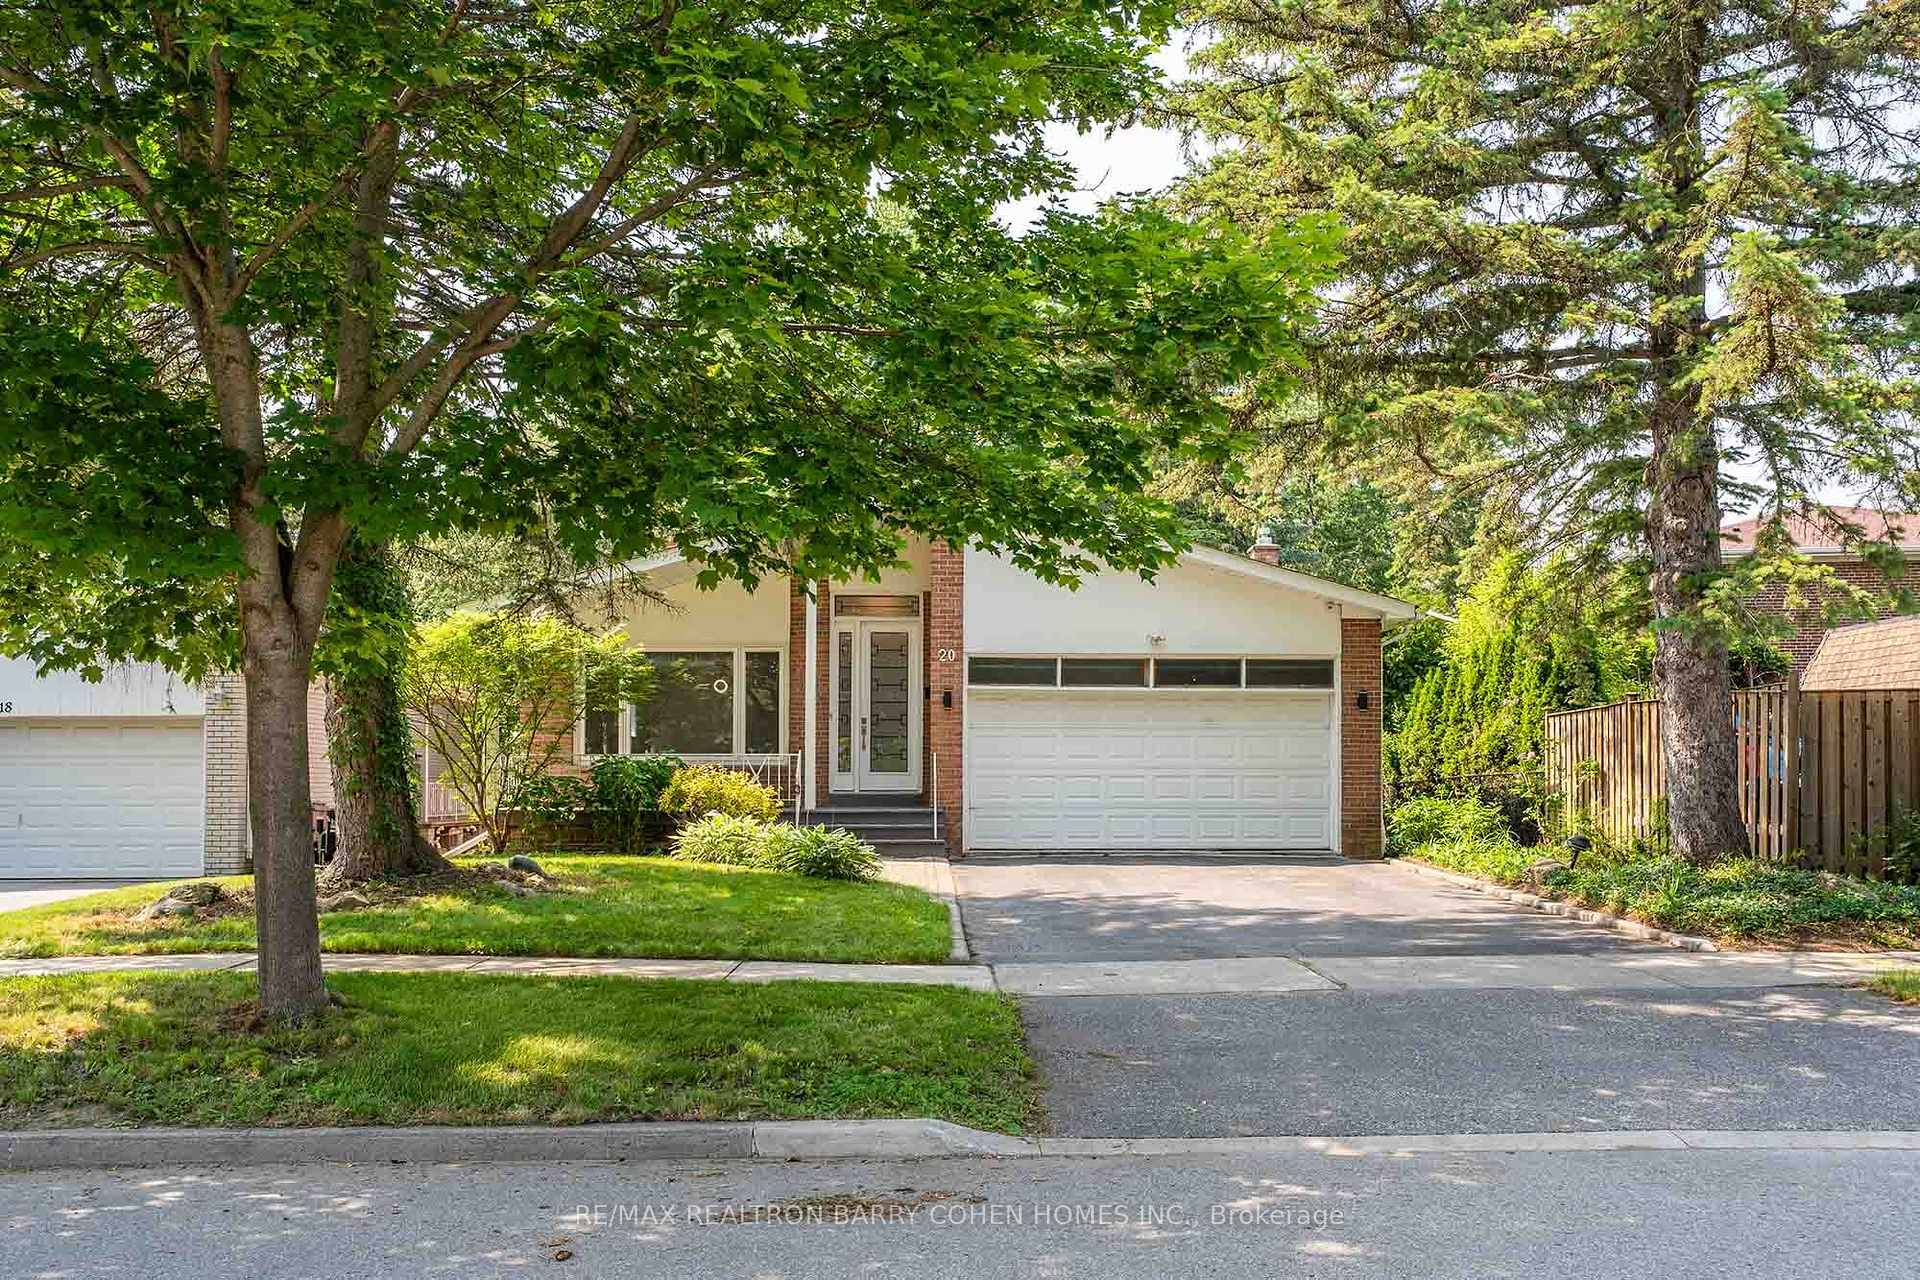
20 Bruce Farm Drive
20 Bruce Farm Drive
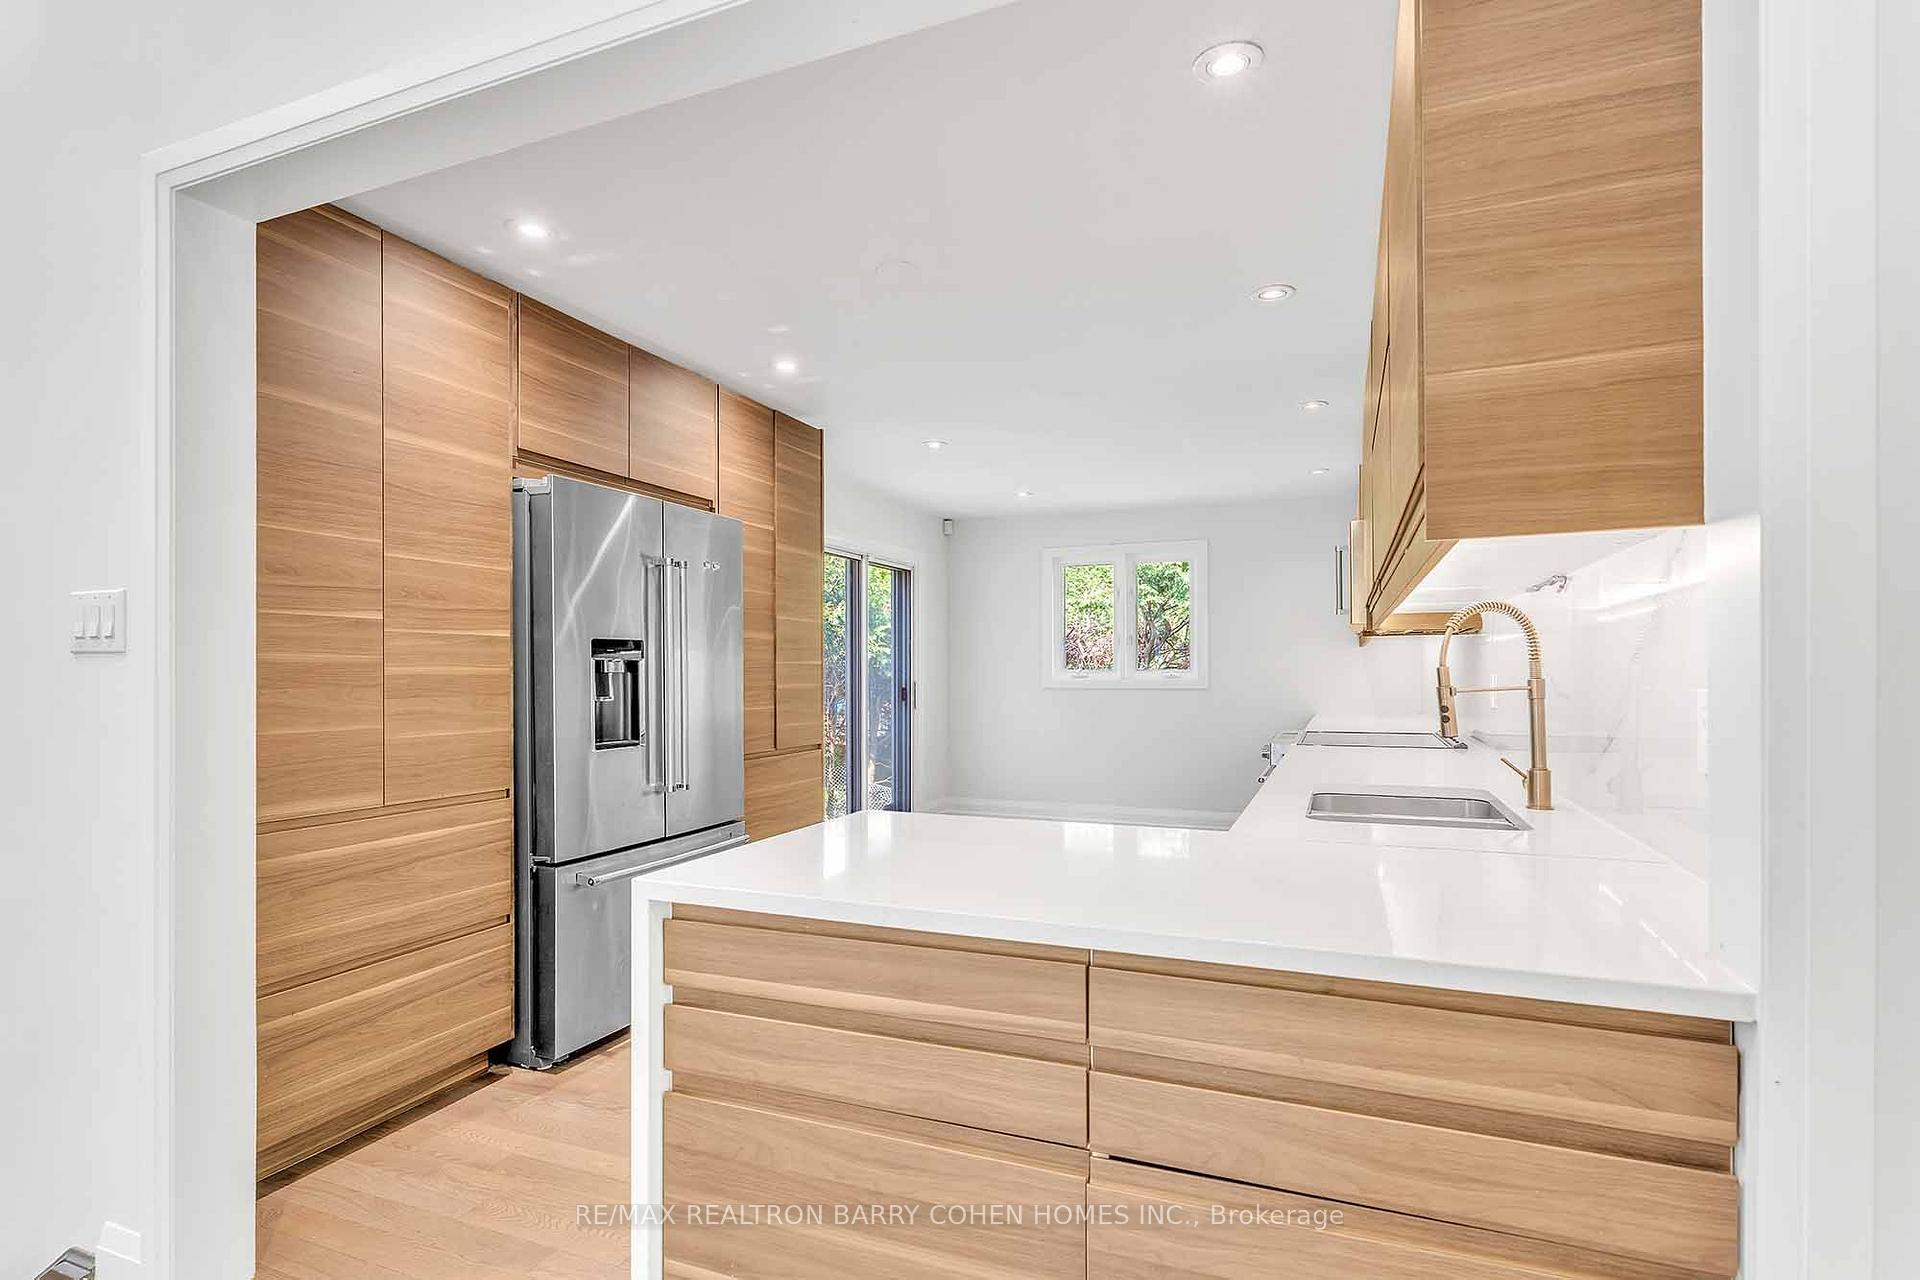 See all 30 photos
Property history
- $2,098,000TerminatedList: 2025-09-02|End: 2025-10-08|36 daysC12374297
- $2,098,000TerminatedList: 2025-06-09|End: 2025-08-29|81 daysC12206662
Facts and features
- BasementFinished
- Price per sq ft~$932
- Water, sewerMunicipal
- HeatingForced air
- Hardwood floors
- Fireplace
- Central air
The homeDetached, Backsplit 4, 2,000–2,500 sq ft
- Type: Detached
- Style: Backsplit 4
- Living space: 2,000–2,500 sq ft
- Basement: Finished
InsideFireplace Yes, Hardwood, Other
- Fireplace: Yes
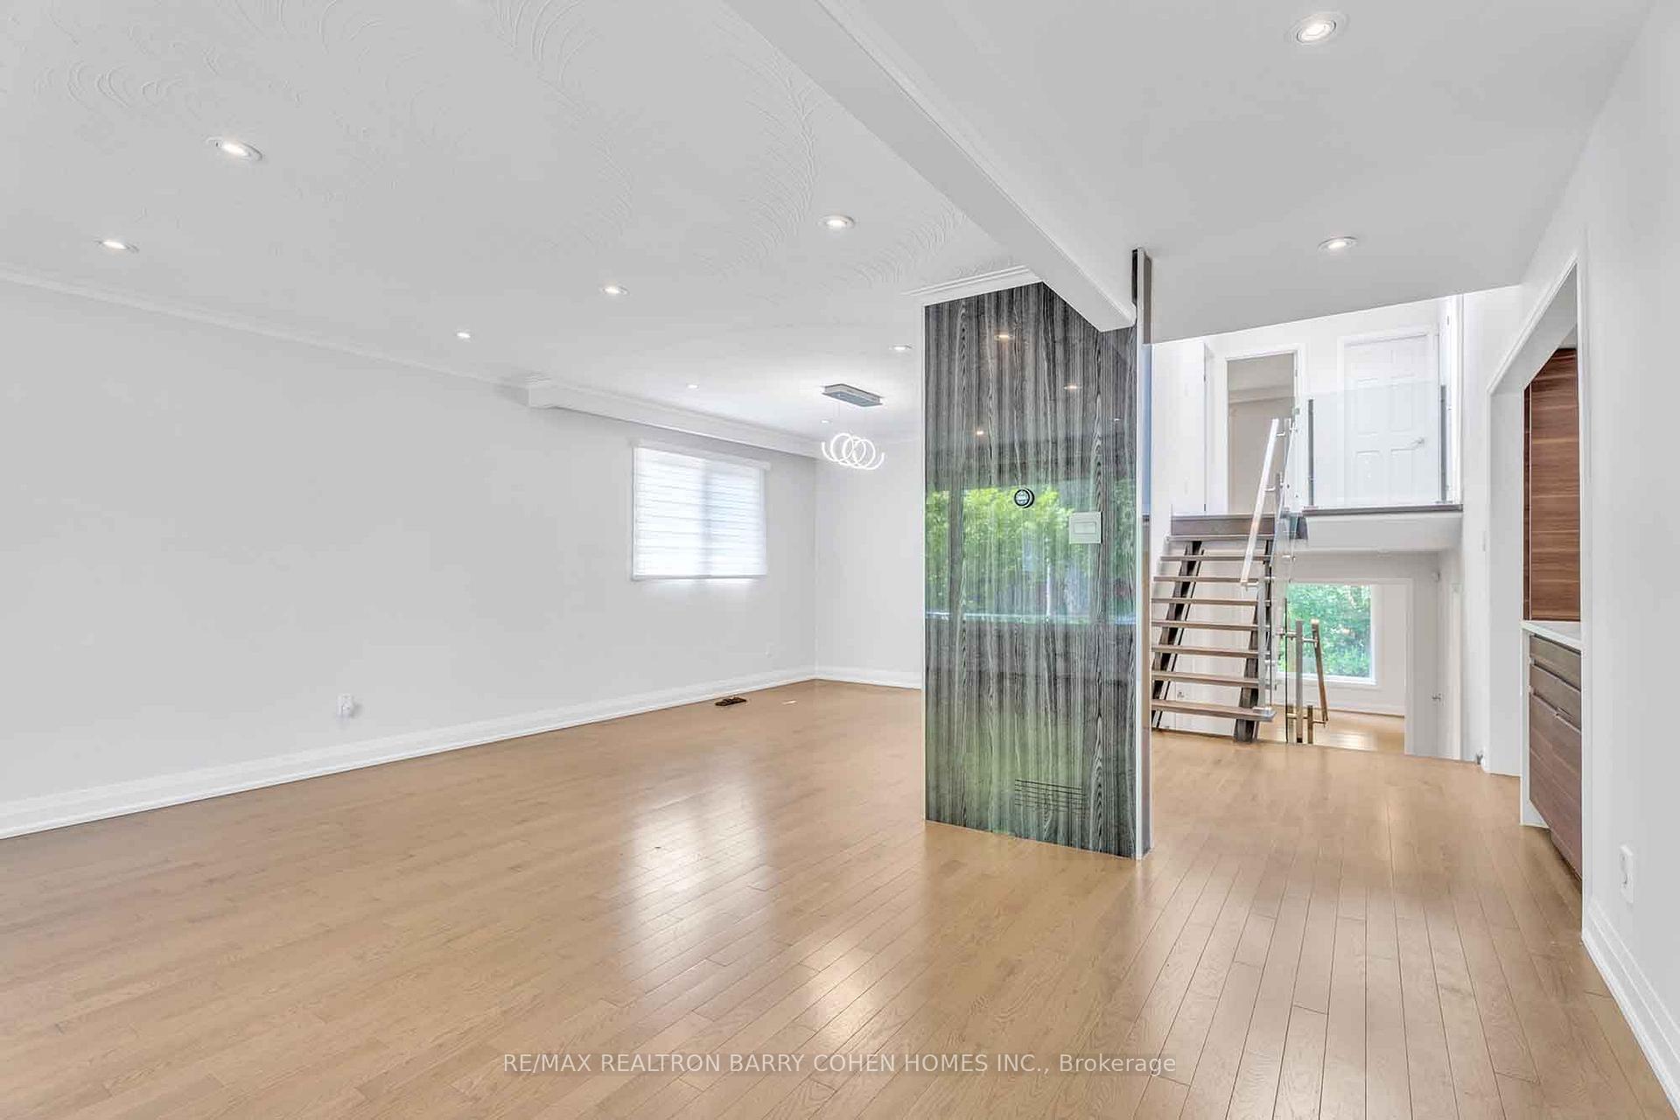
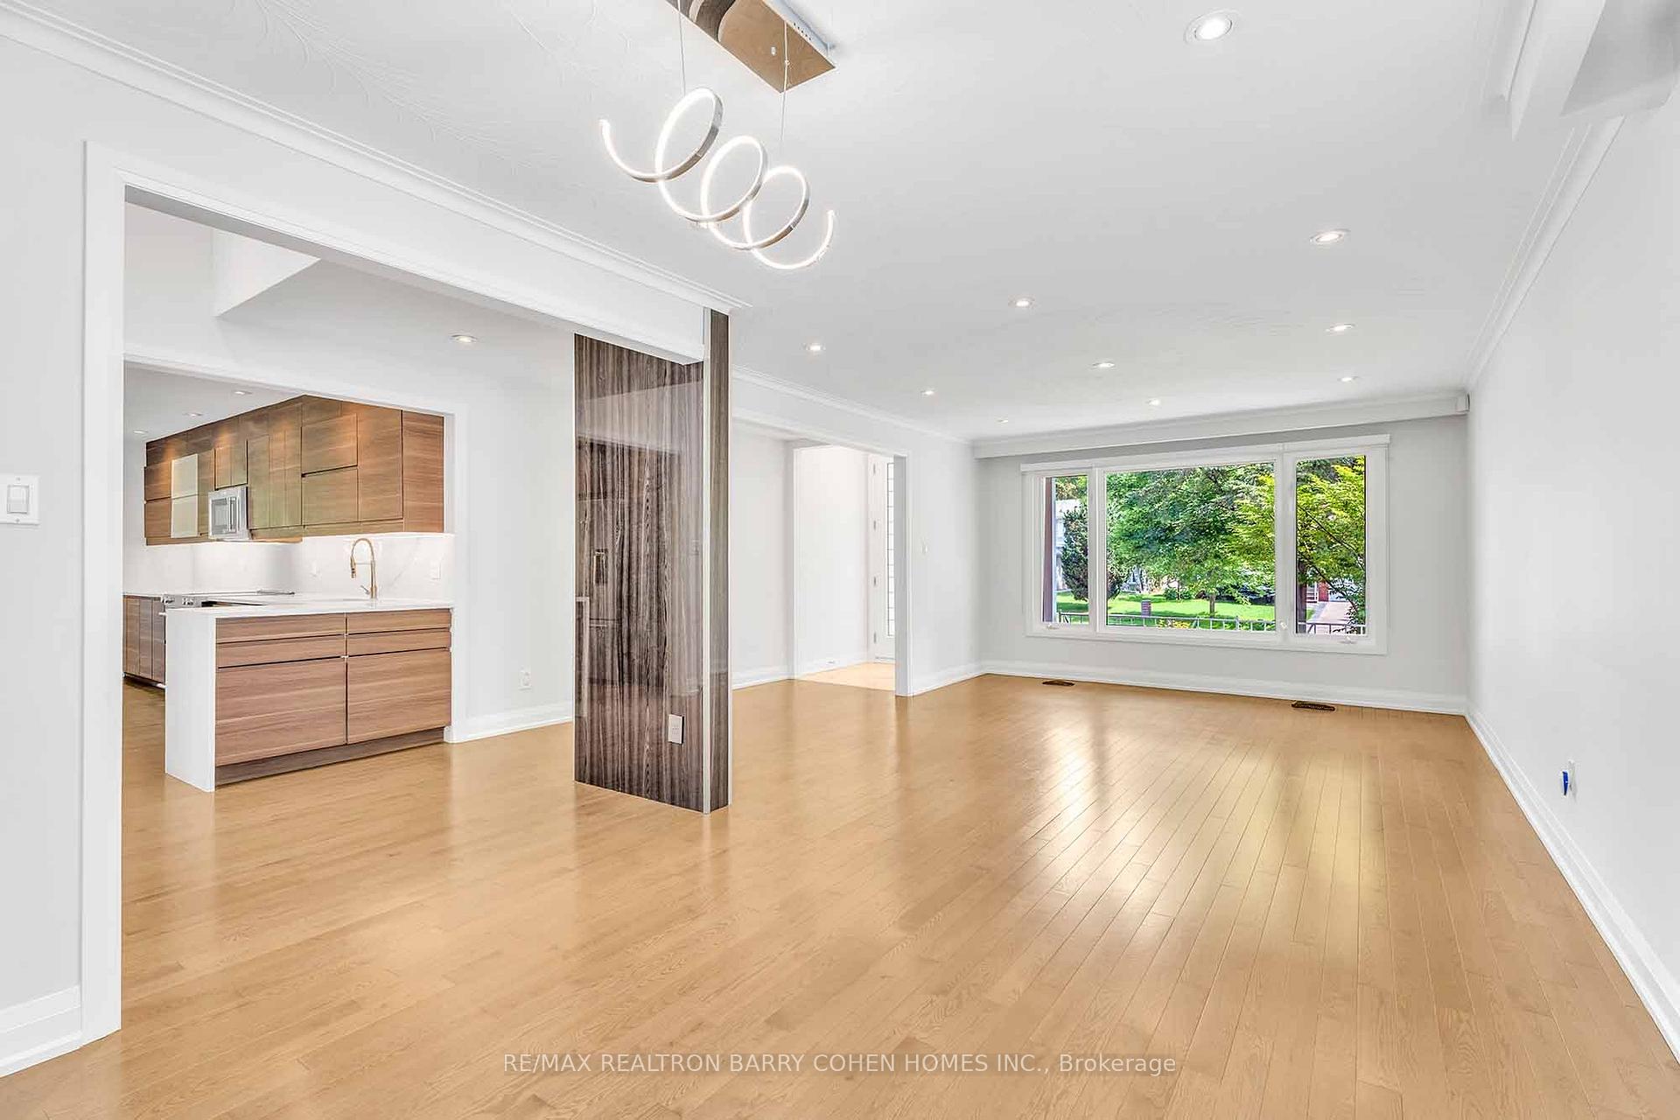
- Flooring: Hardwood
- Features: Other
- Rooms above ground: 6
- Rooms in the basement: 1
- Bedrooms: 4
- Bathrooms: 3
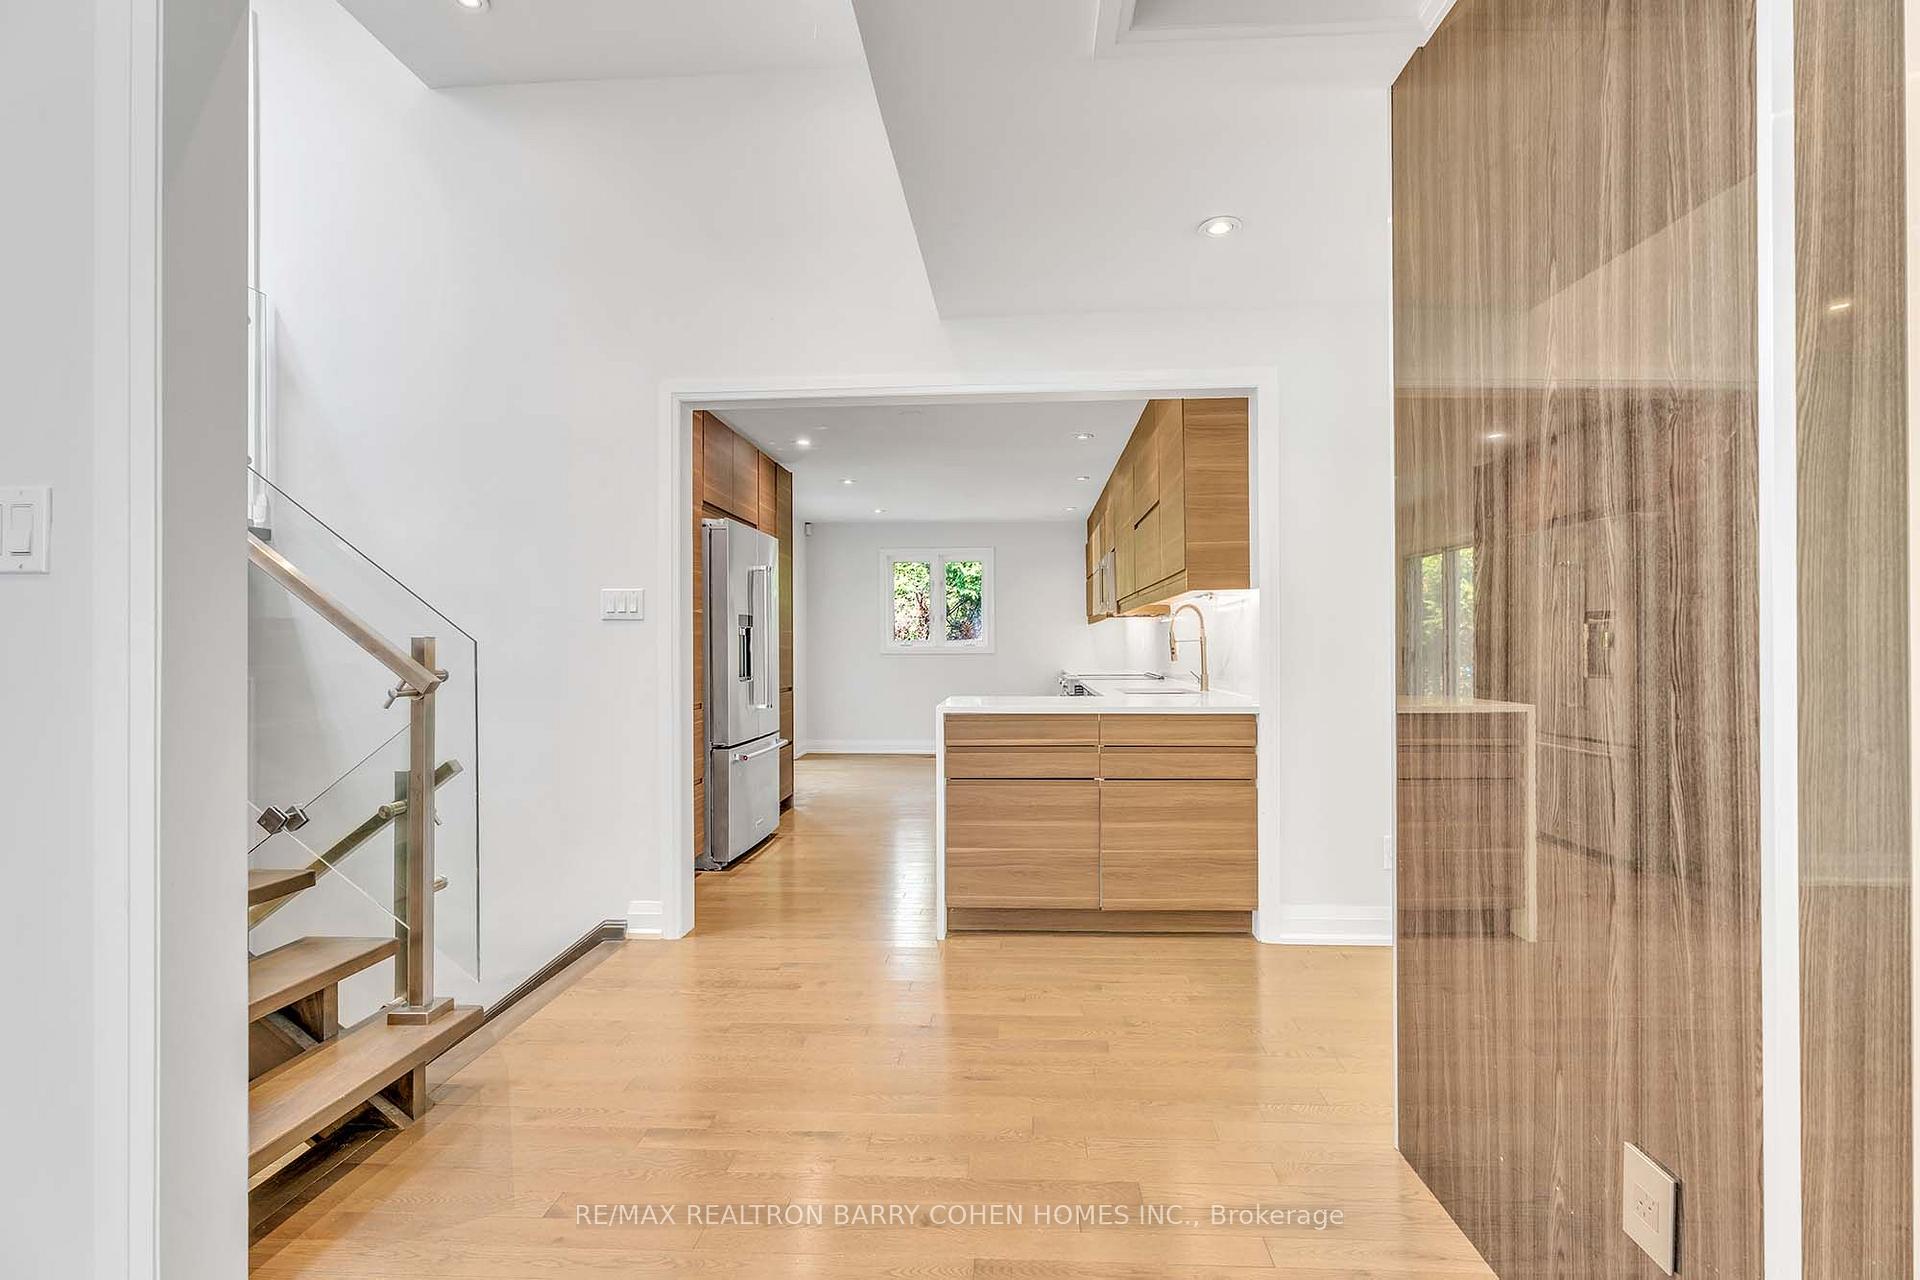
- Kitchens: 1
- Family room: Yes
Outside and lotBrick, Shingles, Unknown
- Exterior: Brick
- Roof: Shingles
- Foundation: Unknown
- Size: 50.89 × 127.95 ft
Parking2 Garage, Attached, Private
- Spaces: 2 Garage
- Garage: Attached
- Driveway: Private
Heating, water and powerForced air, gas, Central air, Municipal water
- Heating: Forced air, gas
- Cooling: Central air
- Water: Municipal water
- Sewer: Municipal sewer
Costs and taxesTaxes $8,061 a year, HST included in the price
- Taxes, 2024: $8,061 a year
- HST: HST included in the price
Included in the saleStainless steel appliances, fridge, stove, dishwasher, washer, dryer, all electrical light fixtures and window coverings, centralized video surveillance system, led spotlights. (all appliances in as is), new furnace(2yrs old)
- Included: Stainless steel appliances, fridge, stove, dishwasher, washer, dryer, all electrical light fixtures and window coverings, centralized video surveillance system, led spotlights. (all appliances in as is), new furnace(2yrs old)
Listing detailsC12374297, Terminated, Sep 2, 2025
- MLS® number: C12374297
- Status: Terminated
- Listed on: Sep 2, 2025
- Days on market: 36
- Updated: Oct 8, 2025
- Possession: Other
- Occupied by: Owner
- Listing brokerage: RE/MAX REALTRON BARRY COHEN HOMES INC.
About this home
20 Bruce Farm Drive, North York (Bayview Woods-Steeles), ON M2H 1G3
A rare gem nestled in the prestigious Bayview Woods Steeles neighborhood! This beautifully fully renovated (2017) 4-level backsplit sits on a premium ravine lot, offering over 3,500 sq ft of living space the perfect blend of modern comfort and natural serenity. Enjoy a bright, open-concept layout with new hardwood floors, custom windows designed to maximize natural light from the ravine side, and a stunning skylight that brings the outdoors in. The fully renovated chefs kitchen (2017) features stone countertops, premium cabinetry, and stainless-steel appliances ideal for entertaining or family gatherings. Elegant living and dining areas flow seamlessly, showcasing thoughtful upgrades throughout the home. The spacious lower level includes a large family room with walk-out access to the backyard, plus an additional finished basement perfect for a home office, guest suite, or recreation area. Located close to top-ranked schools, parks, TTC, and shopping, with quick access to Hwy 404, GO Transit, and Bayview Village.
Ask about this home
A HOMEH agent will answer your questions about this home.
Around this home
Daily convenience, out of 100, from the distances below
Schools nearby
School rating, out of 10.
Helpful calculators
Your HOMEH agent

"I would see it this week."