

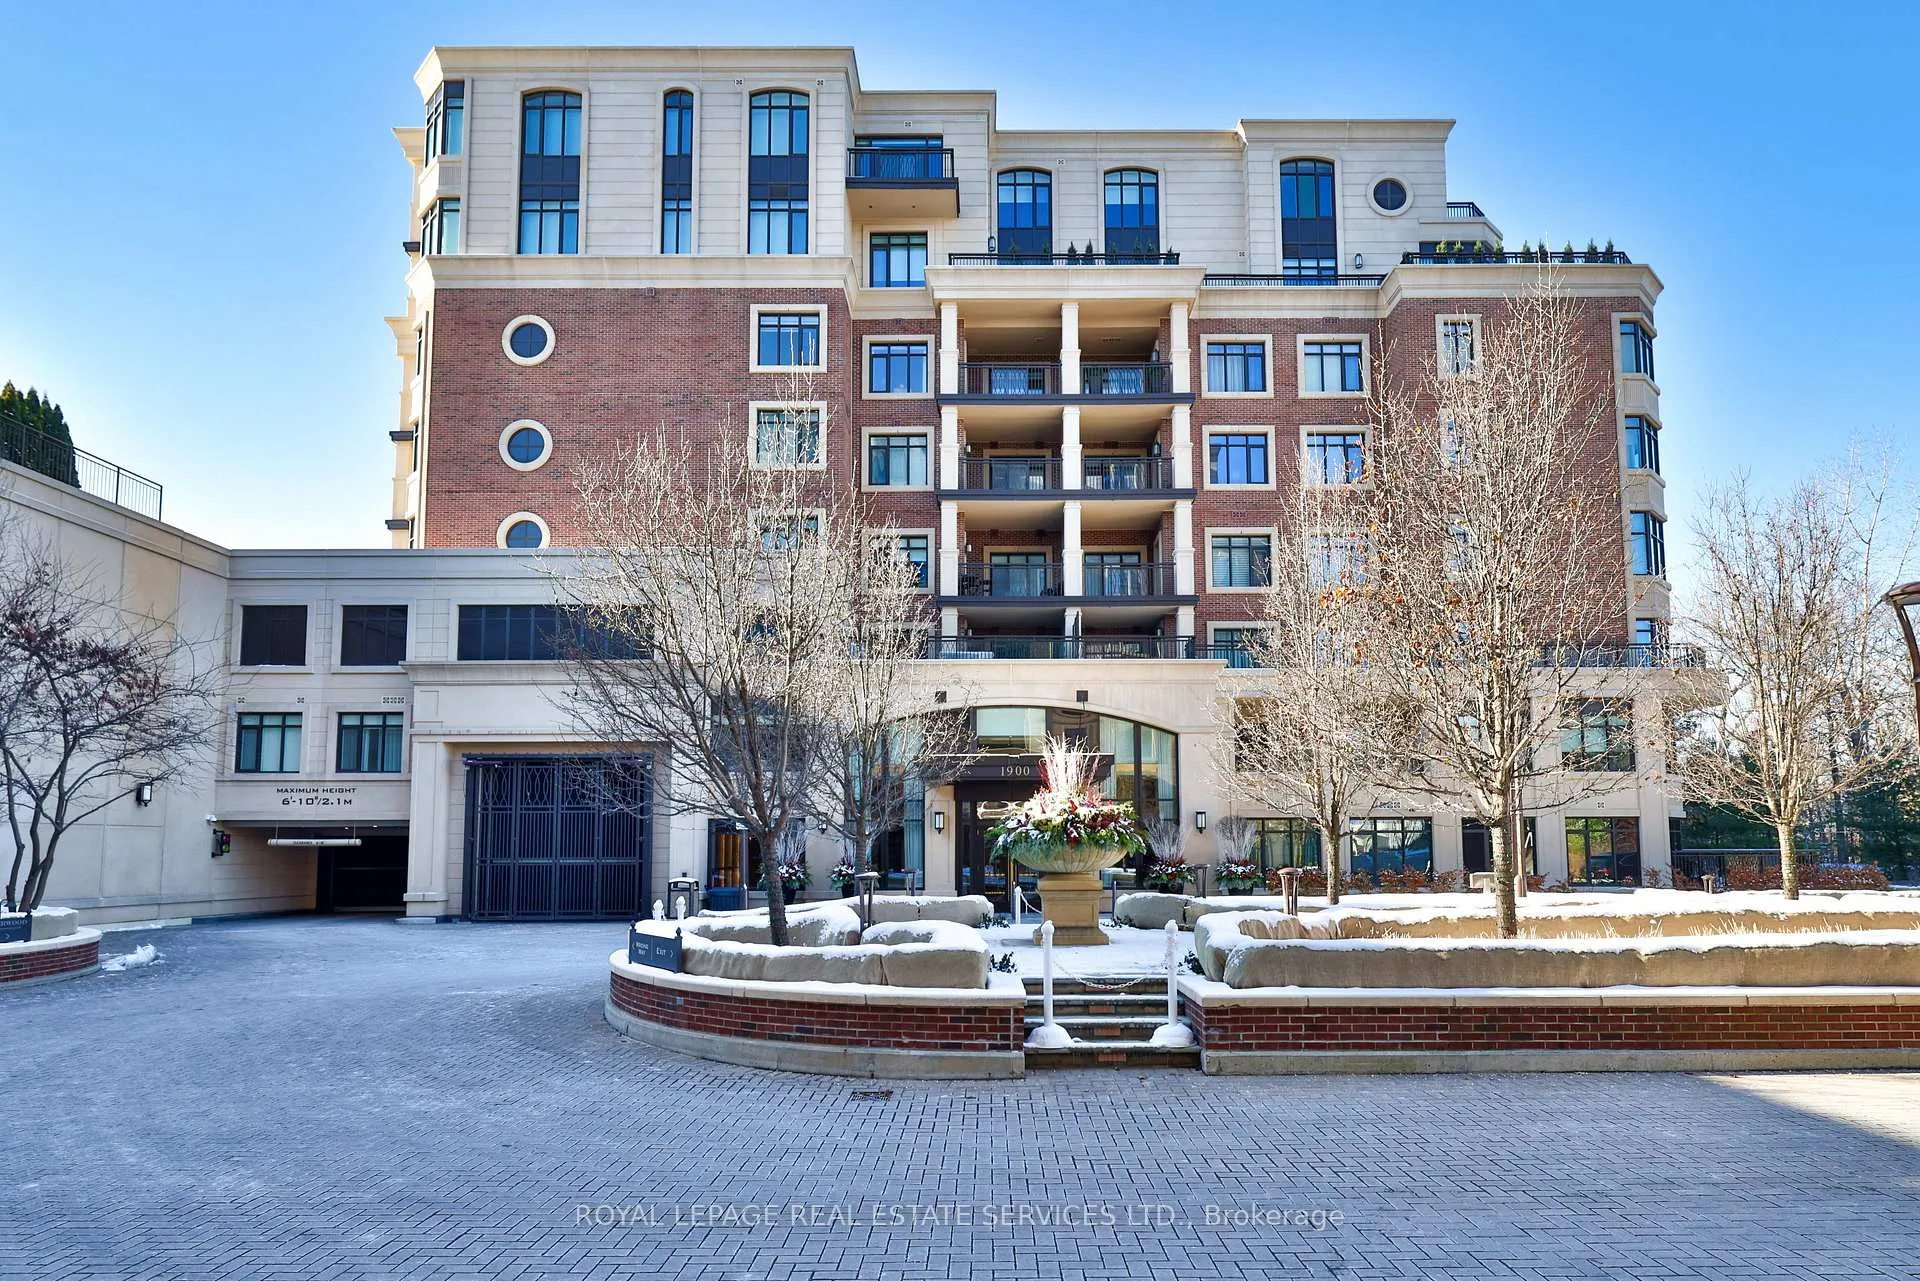
Unit 225, 1900 Bayview Avenue
Unit 225, 1900 Bayview Avenue
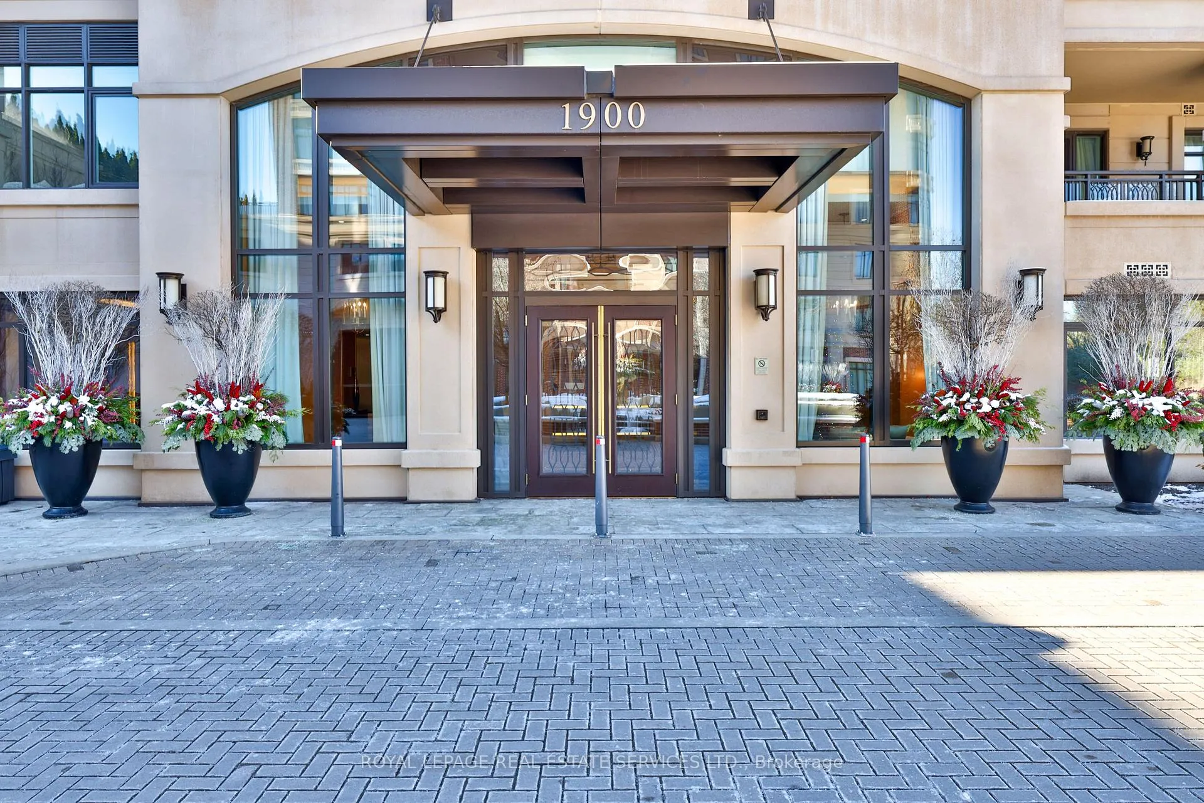
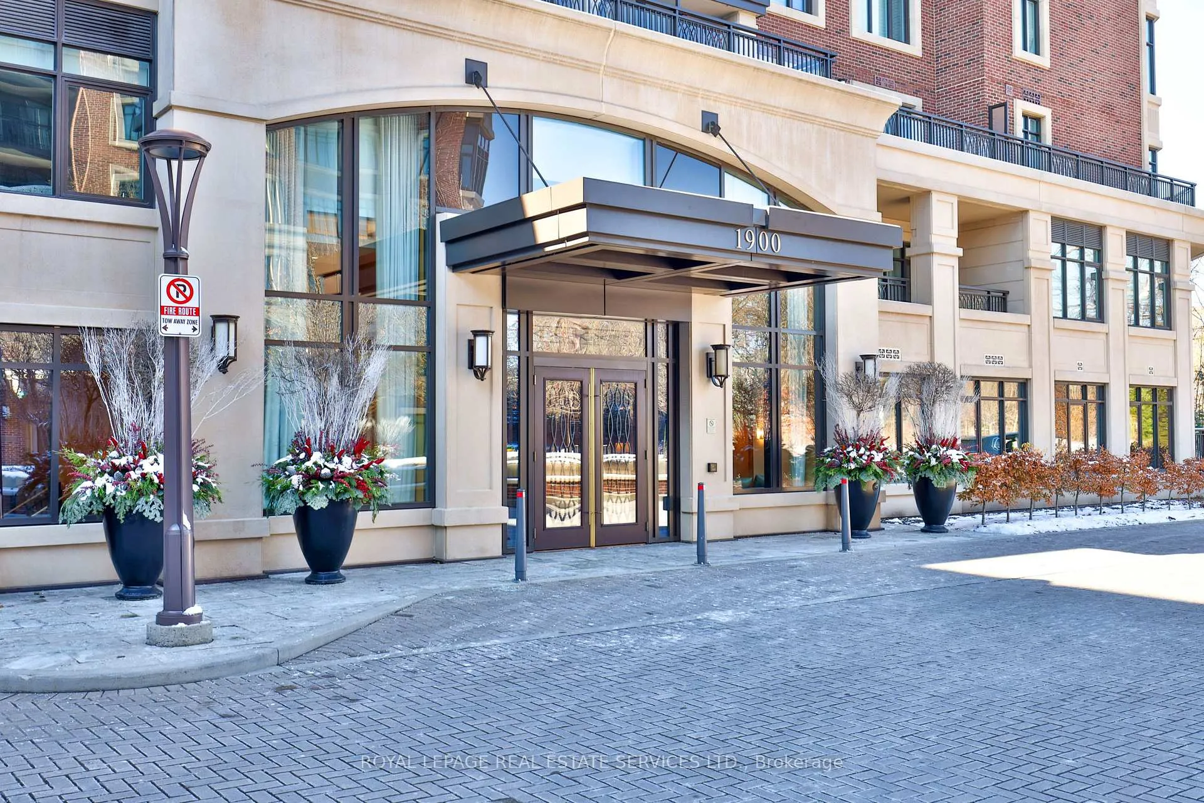
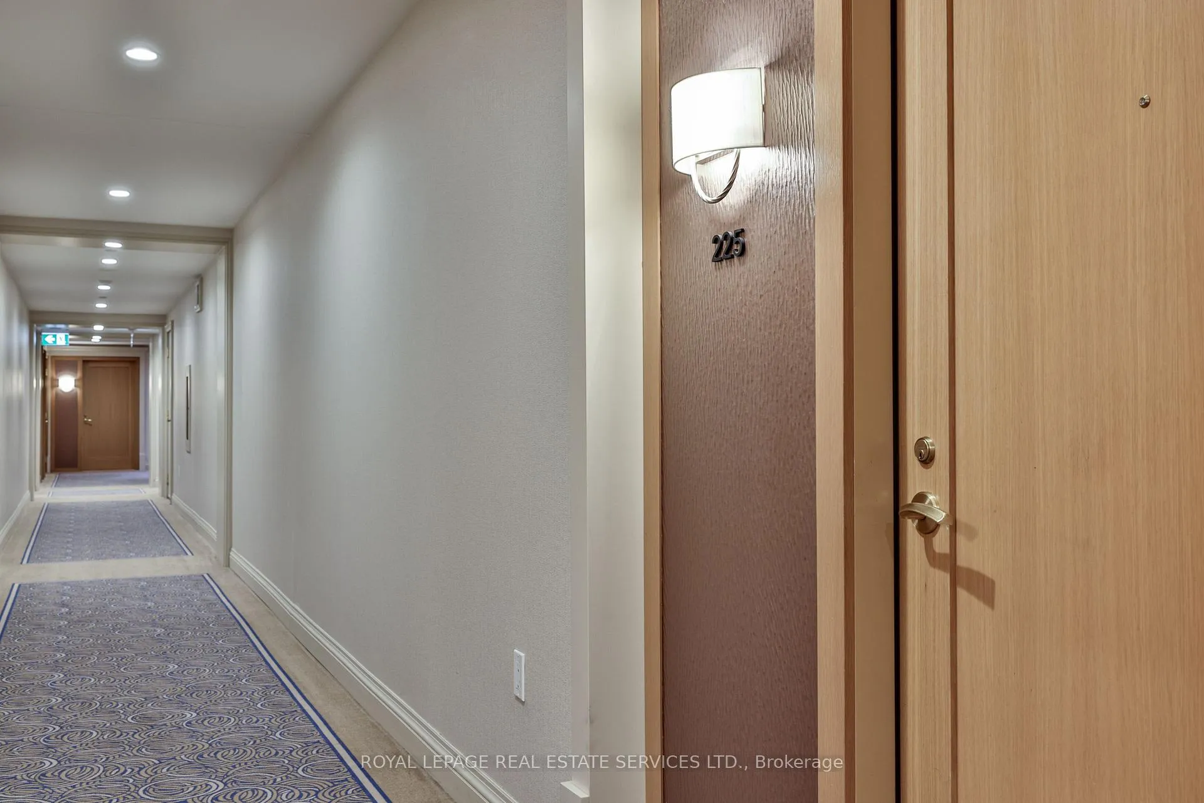
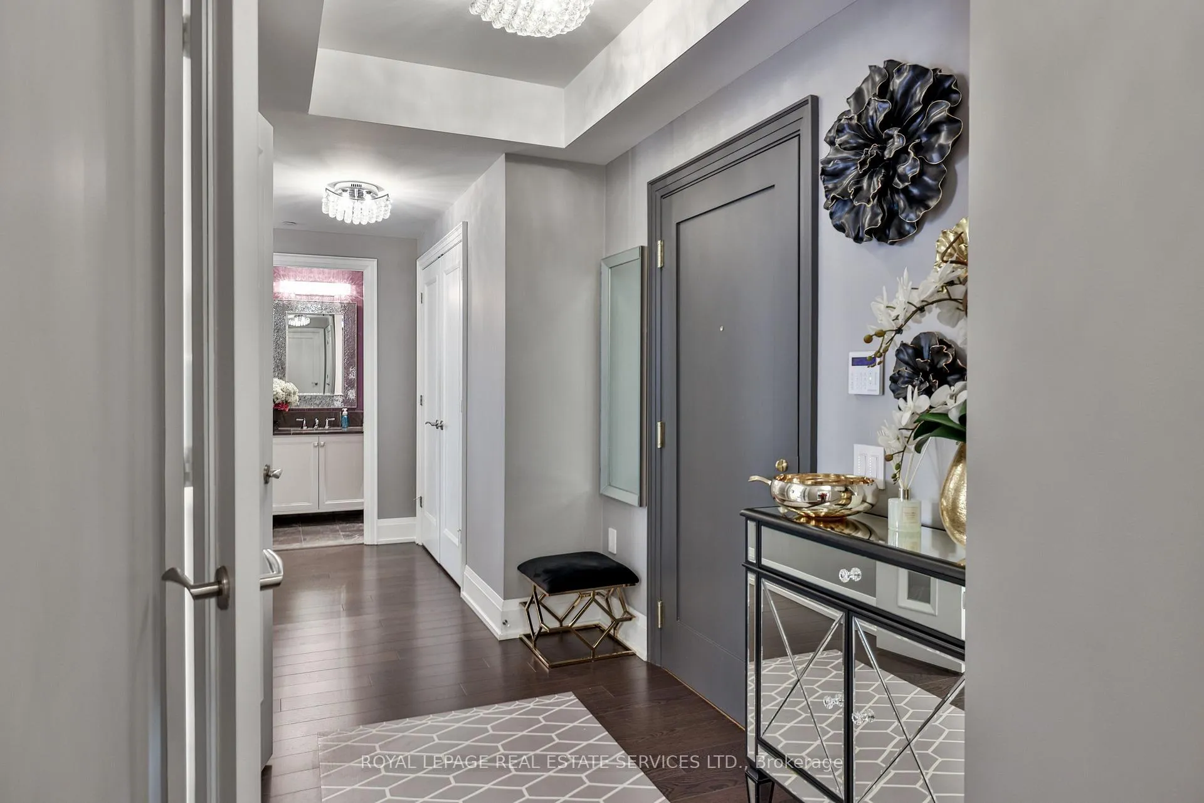 See all 38 photos
Property history
Facts and features
- ExposureSouth
- LaundryEnsuite, in-suite laundry, sink
- LockerOwned
- BalconyTerrace
- Hardwood floors
- Central air
- Concierge
- Indoor pool
- Party room/meeting room
The homeCondo Apartment, Apartment, 1,800–1,999 sq ft
- Type: Condo Apartment
- Style: Apartment
- Living space: 1,800–1,999 sq ft
- Basement: None
- Exposure: South
InsideHardwood, Ensuite, in-suite laundry, sink, Built-in oven, carpet free, erv/hrv
- Flooring: Hardwood
- Laundry: Ensuite, in-suite laundry, sink
- Features: Built-in oven, carpet free, erv/hrv
- Security: Alarm system, carbon monoxide detectors, concierge/security, security system, smoke detector
- Rooms above ground: 6
- Bedrooms: 2
- Bathrooms: 3
- Kitchens: 1
- Family room: Yes
OutsideBrick, Terrace
- Exterior: Brick
- Balcony: Terrace
Parking and locker2 Parking, Underground, Parking type Owned
- Spaces: 2 Parking
- Garage: Underground
- Parking type: Owned
- Driveway: Underground
- Spot: 24
- Locker: Owned
- Locker number: 72
- Locker level: C
BuildingSherwood at huntington, Storeys 8, Units 91
- Name: Sherwood at huntington
- Storeys: 8
- Units: 91
- Registered: 2018
- Condo corporation: 2650
- Amenities: Bbqs allowed, bike storage, concierge, indoor pool, visitor parking, party room/meeting room
- Pets: Allowed
Heating, water and powerForced air, gas, Central air
- Heating: Forced air, gas
- Cooling: Central air
Costs and taxesTaxes $12,080 a year, Condo fee $1,935 a month, Heat included, common elements included, building insurance included, water included, cac included, cable tv included
- Taxes, 2025: $12,080 a year
- Condo fee: $1,935 a month
- Fee includes: Heat included, common elements included, building insurance included, water included, cac included, cable tv included
- HST: HST included in the price
Included in the saleFridge/freezer, miele built ins (oven/gas cooktop/speed oven/micro/dishwasher), insinkerator instant hot, washer/dryer (electrolux), all window coverings ( pre-wired for electronic blinds), all electric light fixtures, ev charger in one of the parking spaces, 2 parking, 1locker. gas bbq , gas fire table on terrace.
- Included: Fridge/freezer, miele built ins (oven/gas cooktop/speed oven/micro/dishwasher), insinkerator instant hot, washer/dryer (electrolux), all window coverings ( pre-wired for electronic blinds), all electric light fixtures, ev charger in one of the parking spaces, 2 parking, 1locker. gas bbq , gas fire table on terrace.
Listing detailsC13065228, Sold, Apr 29, 2026
- MLS® number: C13065228
- Status: Sold
- Listed on: Apr 29, 2026
- Days on market: 14
- Updated: May 13, 2026
- Possession: 60-89 days
- Occupied by: Owner
- Listing brokerage: ROYAL LEPAGE REAL ESTATE SERVICES LTD.
About this home
Unit 225, 1900 Bayview Avenue, North York (Bridle Path-Sunnybrook-York Mills), ON M4G 0A6
Sherwood at Huntington, a boutique Tridel residence at the edge of Lawrence Park. This expansive 1,850 sq ft suite features 2 bedrooms plus a family room & 3 bathrooms, designed for refined, low-maintenance living in a serene, park-like setting. The standout is a remarkable 700 sq ft south-facing private terrace with lush gardens, irrigation system, having 2 gas outlets-perfect for a BBQ & a fire table. Extensively upgraded with nearly $150,000 in custom finishes, the gourmet Irpinia kitchen offers abundant custom cabinetry, a breakfast bar plus eat in area, Corian counters, & a full kitchen of Miele appliances including built-ins (oven, micro, speed oven, and fridge/freezer) plus an Insinkerator instant hot system. Separate laundry with Electrolux washer/dryer. Rich engineered hardwood flooring flows throughout, complemented by custom pot lights, built-in speakers with central control. Wired ready for electronic blinds. Additional highlights include custom built-ins throughout. 2 premium parking spaces conveniently located near the elevator, plus an EV outlet in one of the parking spots-owned by sellers. Residents enjoy hotel-style amenities: 24-hour concierge, indoor pool & spa, sauna, fitness center, party room, guest suites, & landscaped gardens. Steps to Sherwood Park trails, Bayview shops, Granite Club, Sunnybrook, & the Eglinton LRT. A rare blend of privacy, sophistication, & luxury in one of midtown Toronto's most sought-after addresses.
Ask about this home
A HOMEH agent will answer your questions about this home.
Know more about Sherwood at Huntington Condos
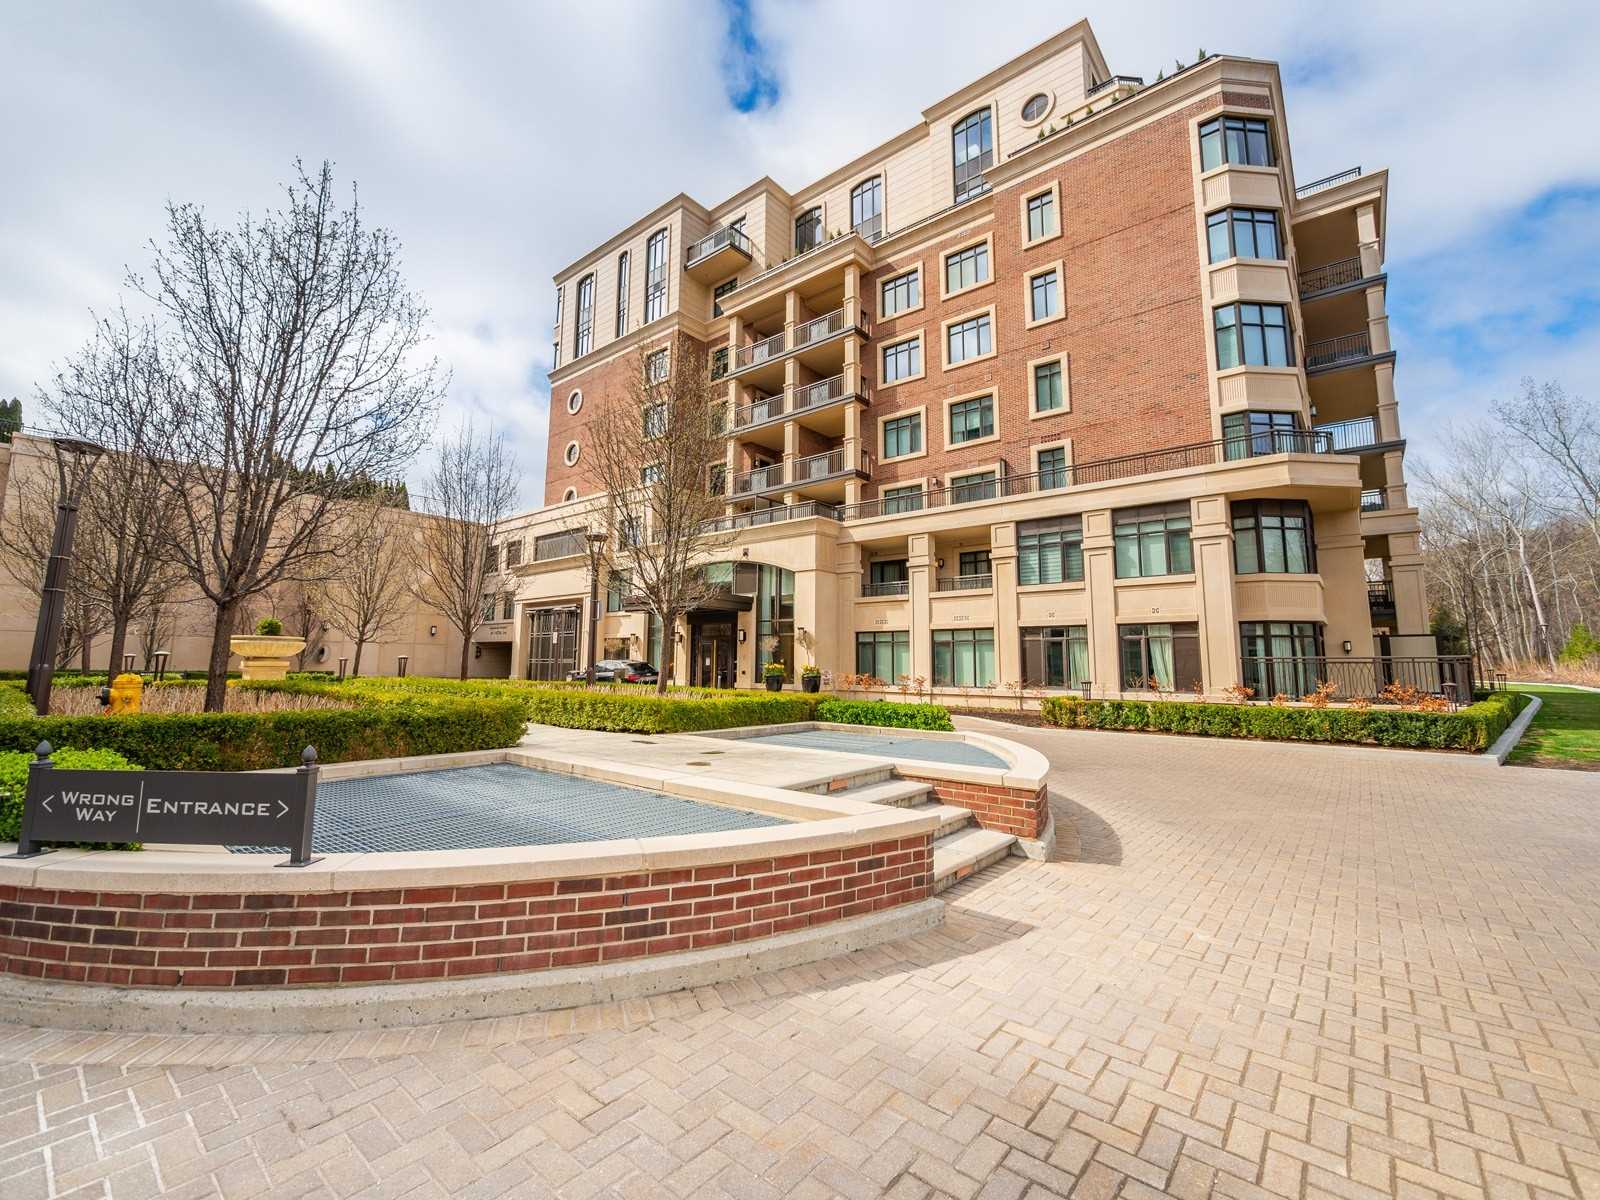
Condo building · 1900 Bayview Avenue
Sherwood at Huntington Condos is an 8-storey condo with 91 suites, built in 2018 by Tridel. No units are on the market here right now.
- 8storeys
- 91suites
- 2018built
No similar units for sale in Sherwood at Huntington Condos right now.
Around this home
Daily convenience, out of 100, from the distances below
Schools nearby
School rating, out of 10.
Helpful calculators
Your HOMEH agent

"Priced 9% over the Hestimate. I would see it this week."