

Unit 201B, 2 Doncliffe Place
Unit 201B, 2 Doncliffe Place
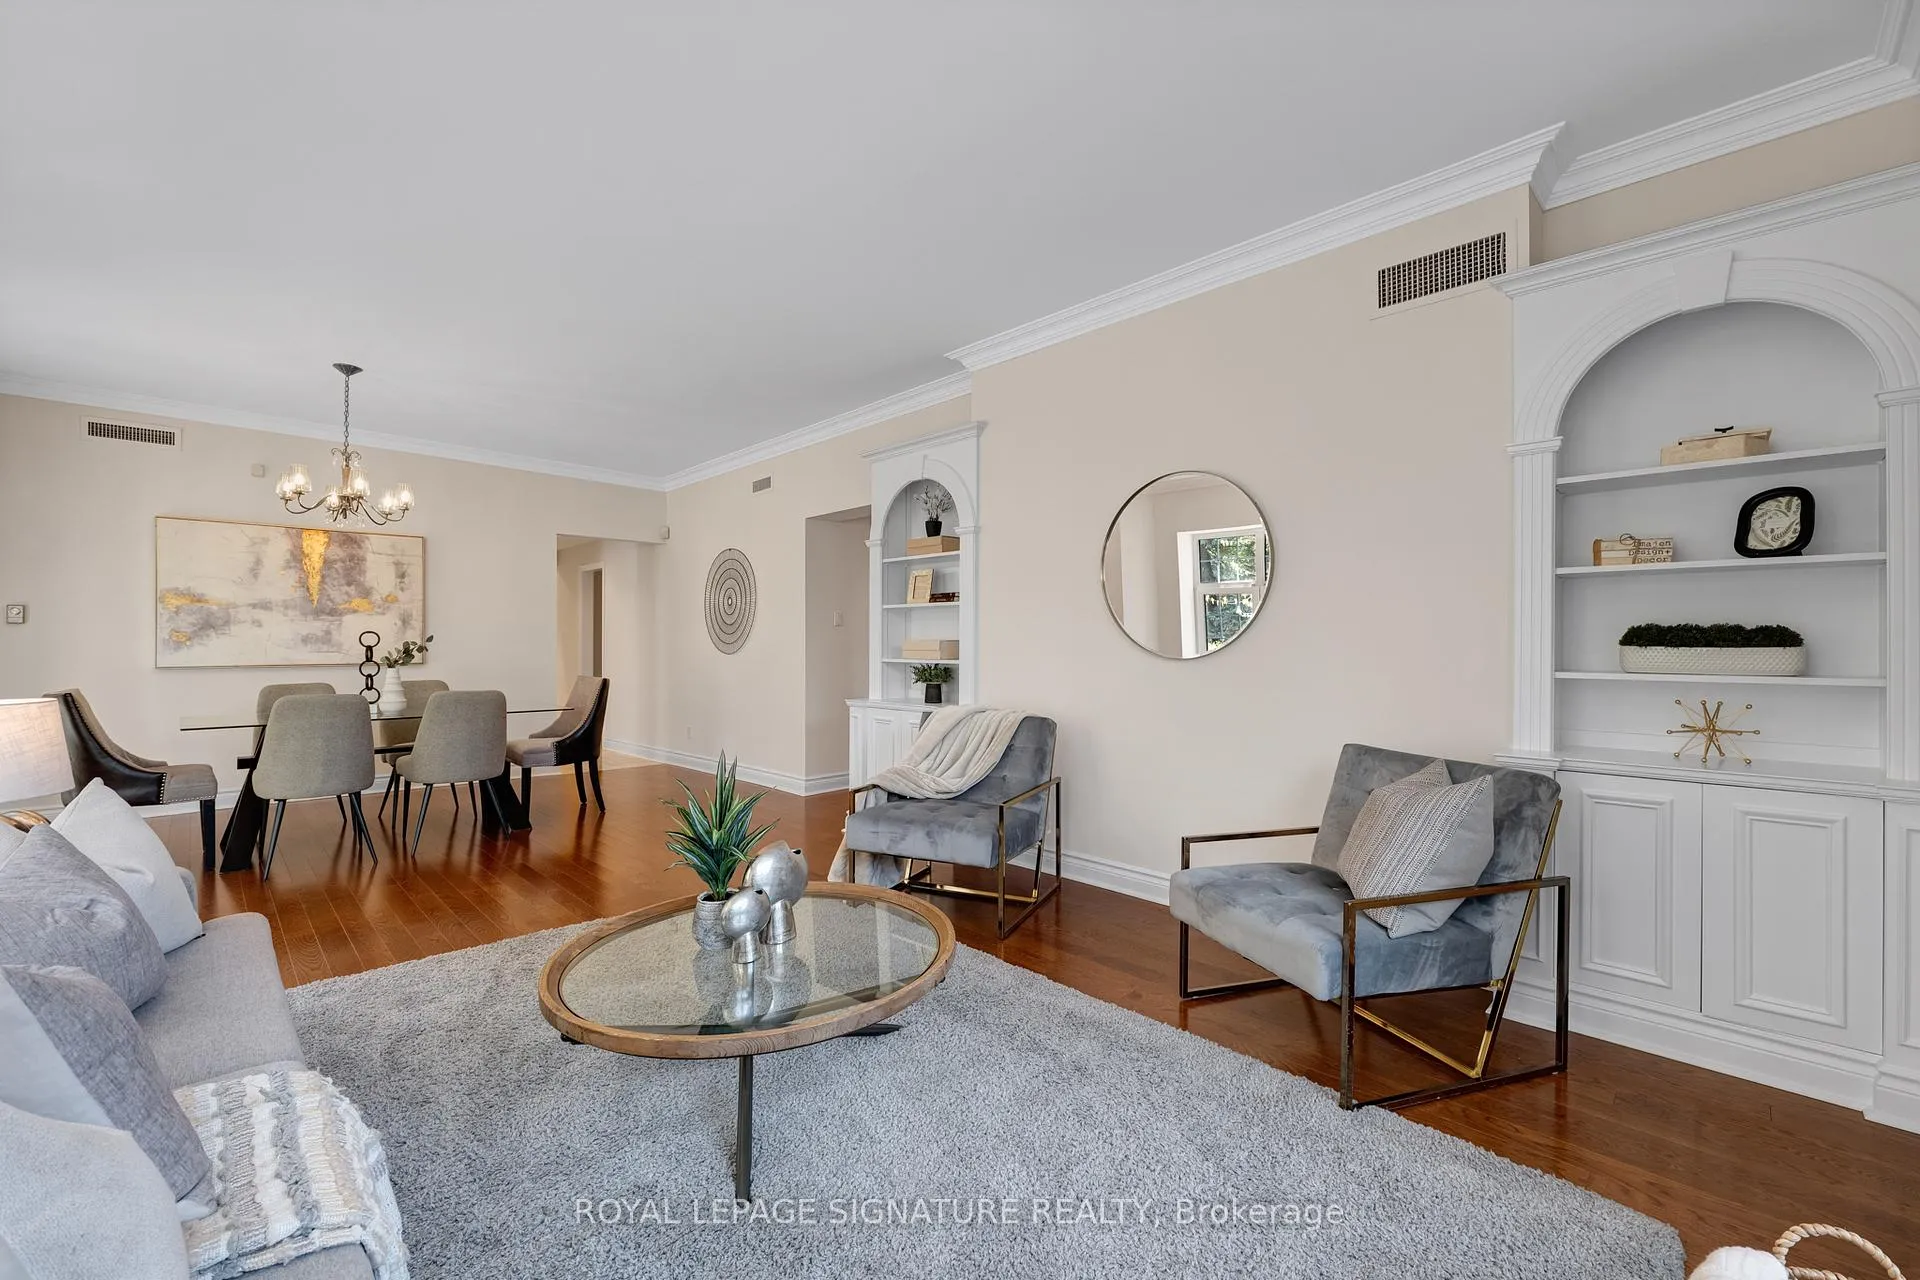 See all 45 photos
Property history
Facts and features
- ExposureNorth east
- LaundryEnsuite, in-suite
- LockerExclusive
- BalconyOpen
- Hardwood floors
- Fireplace
- Central air
The homeCondo Apartment, Apartment, 1,600–1,799 sq ft
- TypeCondo Apartment
- StyleApartment
- Living space1,600–1,799 sq ft
- BasementNone
- ExposureNorth East
InsideFireplace Yes, natural gas, Hardwood, Broadloom, Ensuite, in-suite laundry
- FireplaceYes, natural gas
- FlooringHardwood, Broadloom
- LaundryEnsuite, in-suite laundry
- FeaturesPrimary bedroom - main floor
- ElevatorYes
- Rooms above ground6
- Bedrooms2 + 1 in the basement
- Bathrooms2
- Kitchens1
OutsideBrick, Open
- ExteriorBrick
- BalconyOpen
Parking and locker2 Parking, Underground, Exclusive
- Spaces2 Parking
- GarageUnderground
- Parking typeExclusive
- DrivewayUnderground
- Spot7
- LockerExclusive
- Locker unit3
BuildingThe Doncliffe Place, Storeys 3, Condo corporation 1007
- NameThe Doncliffe Place
- Storeys3
- Condo corporation1007
- AmenitiesBbqs allowed, bike storage, visitor parking
- PetsAllowed
Heating, water and powerForced air, gas, Central air
- HeatingForced air, gas
- CoolingCentral air
Costs and taxesTaxes $9,388 a year, Condo fee $1,805 a month, Common elements included, water included, cable tv included, parking included, building insurance included
- Taxes, 2026$9,388 a year
- Condo fee$1,805 a month
- Fee includesCommon elements included, water included, cable tv included, parking included, building insurance included
- HSTHST included in the price
- Rental itemsSee schedule b.
- Under contractHot water heater
Included in the saleSee schedule b., See schedule b.
- IncludedSee schedule b.
- Not includedSee schedule b.
NearbyGolf, park, public transit, rec./commun.centre
- Close toGolf, park, public transit, rec./commun.centre
Listing detailsC13059178, Sold, Apr 29, 2026
- MLS® numberC13059178
- StatusSold
- Listed onApr 29, 2026
- Days on market13
- UpdatedMay 12, 2026
- PossessionFlexible
- Occupied byVacant
- Listing brokerageROYAL LEPAGE SIGNATURE REALTY
About this home
Unit 201B, 2 Doncliffe Place, North York (Bridle Path-Sunnybrook-York Mills), ON M4N 2E9
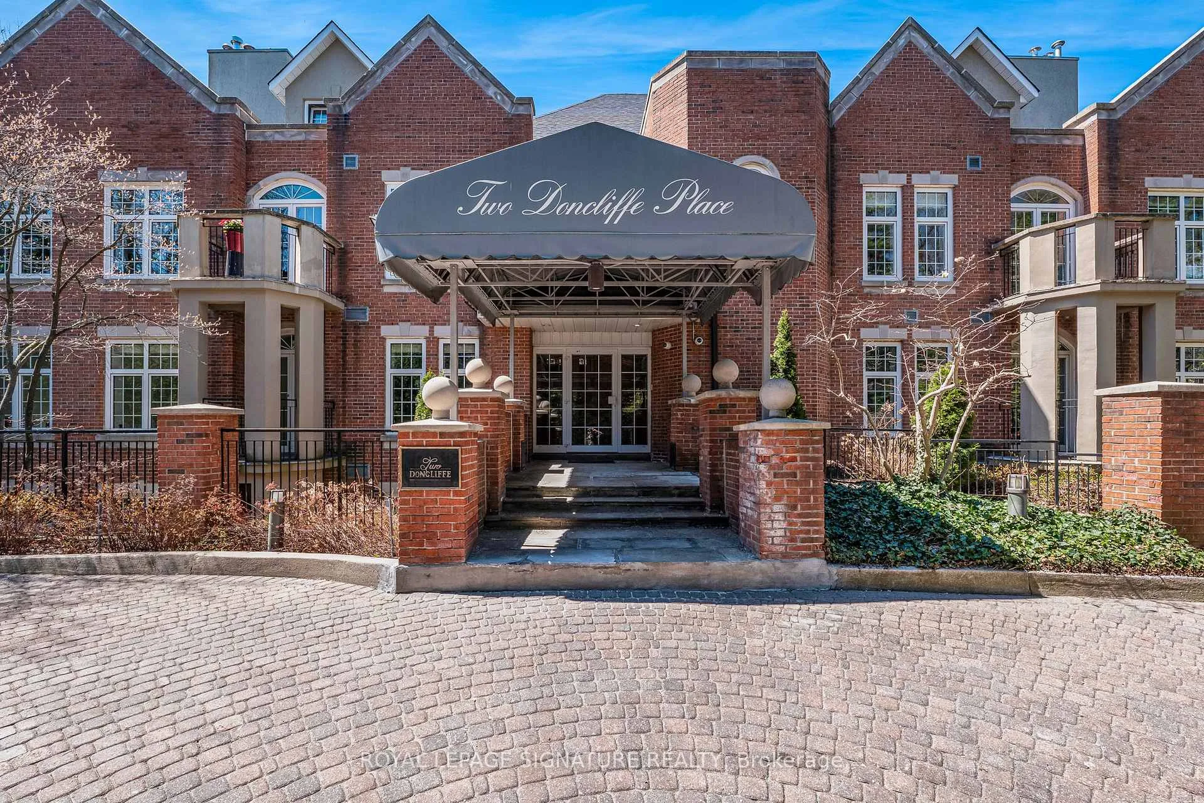
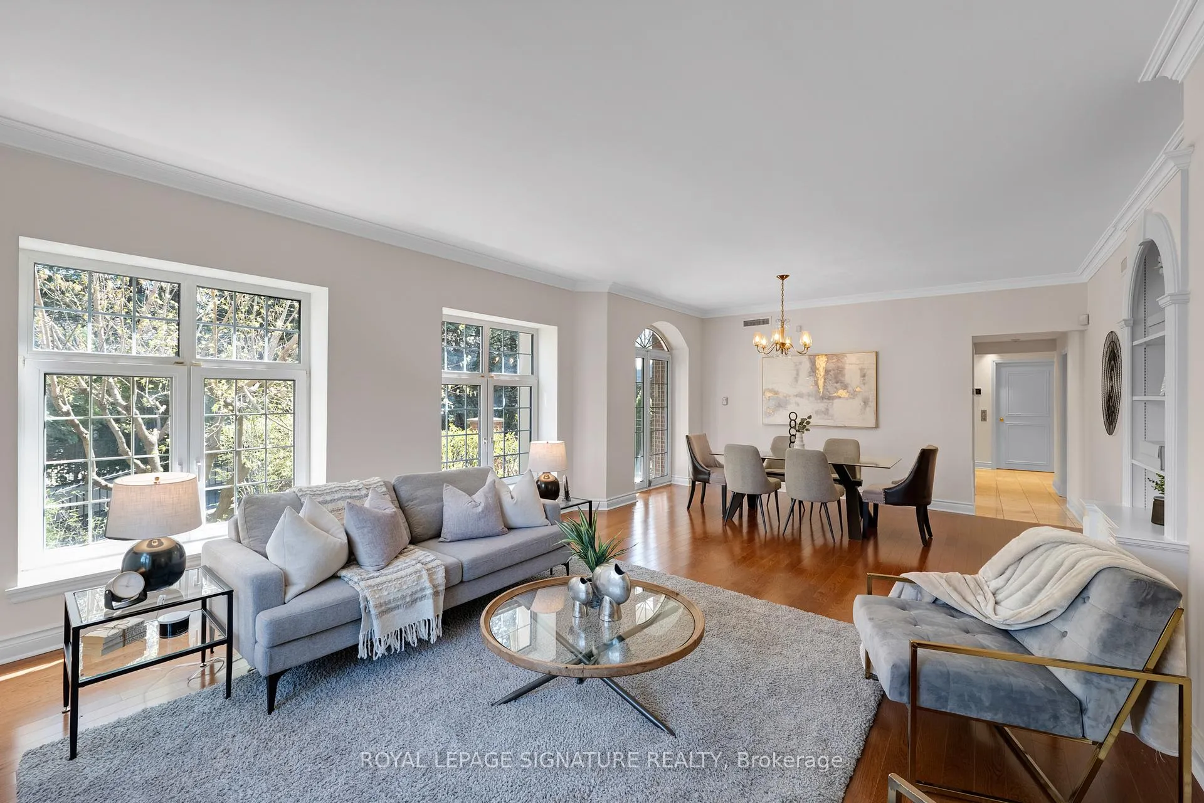
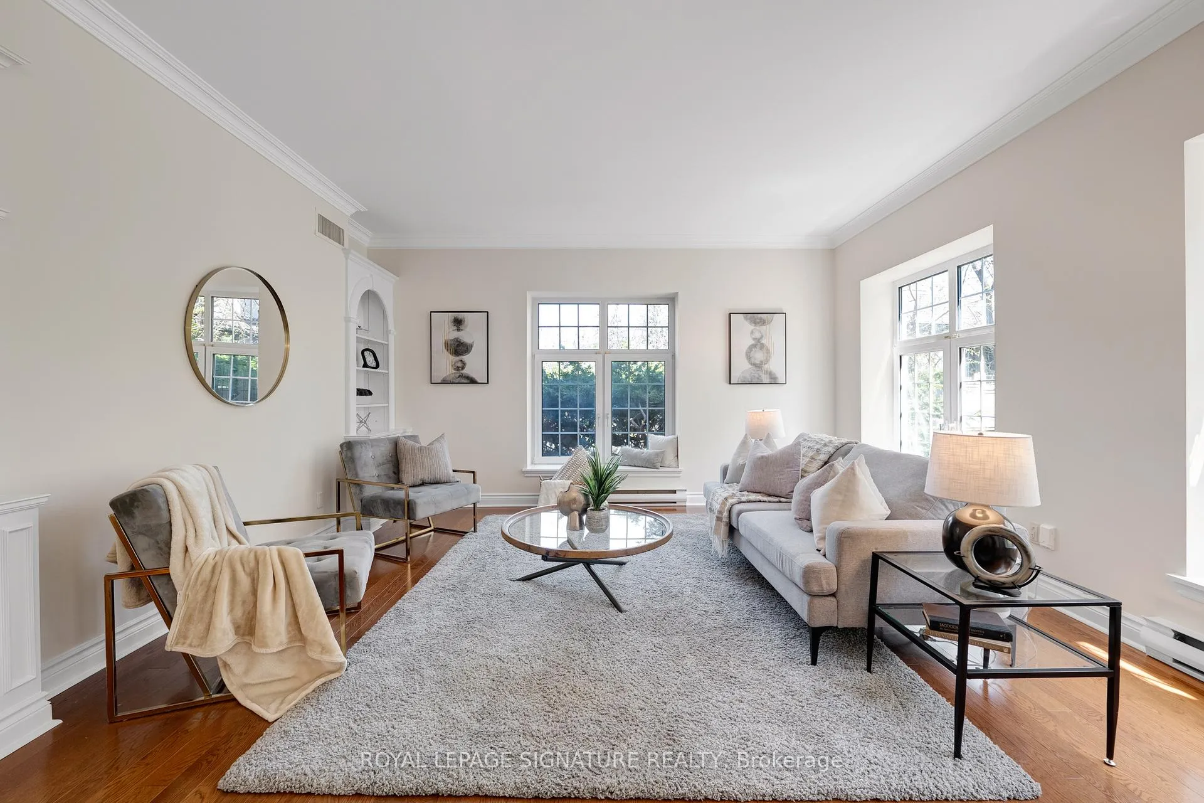
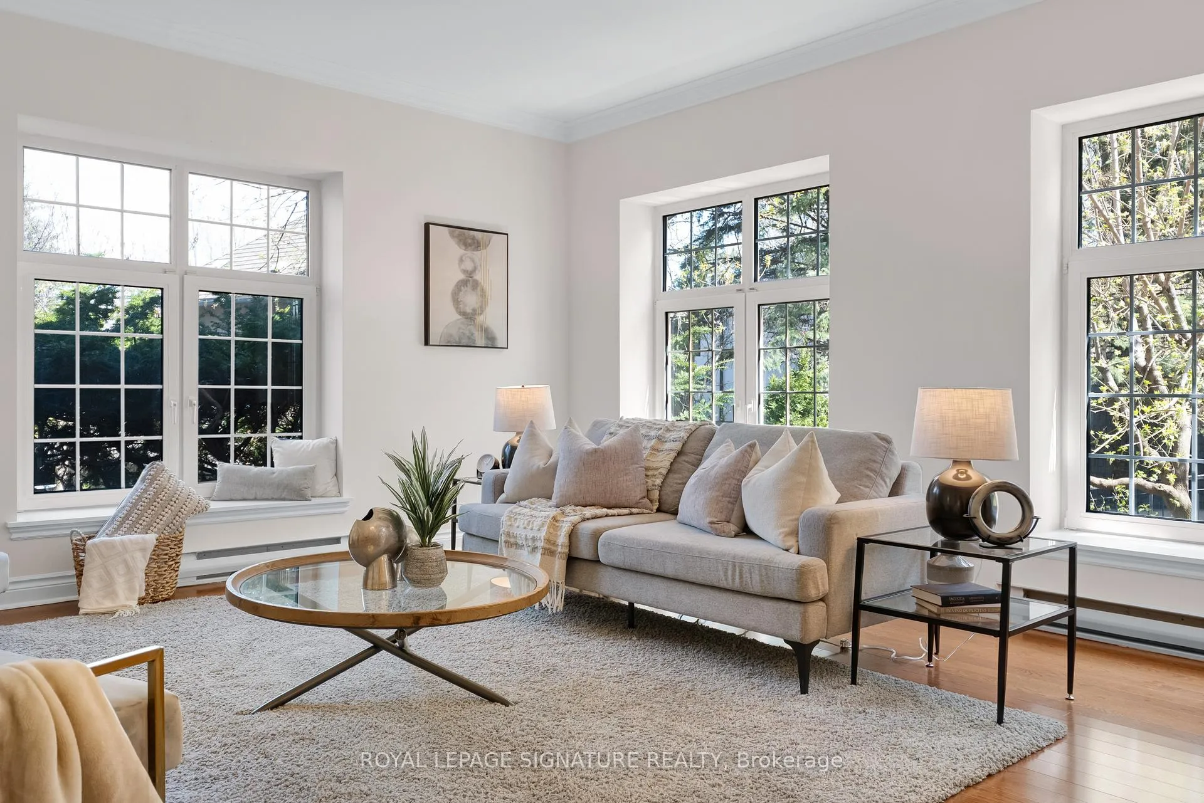
A rarely offered boutique living experience in the Rosedale Golf Club community. An exceptional opportunity to own a sun-filled, spacious 2+1 bedroom, 2 bathroom suite offering 1,725 sq ft of refined living space in an exclusive boutique building of just 12 suites in the complex. Tucked away in a quiet, private setting surrounded by multi-million dollar homes, this residence blends luxury, comfort, and convenience. This is an ideal option for those looking to downsize without compromising on space, privacy, or elegance. The suite is thoughtfully designed with a functional layout including a generous living/dining space and a wet bar, great for entertaining. This suite is bathed in natural light from oversized windows throughout and three walk-out balconies overlooking the lush gardens to enjoy morning and afternoon sun with the West, North, and East exposures. Enjoy the timeless features with classic hardwood flooring, molding throughout, and custom built-ins in both the living room and den, with the opportunity to enjoy as-is or personalize to taste. The generously sized primary bedroom fits a King-sized bed and features a walk-in closet, a spa-like 6-piece ensuite, and double glass doors leading to its own serene balcony retreat. The large bright second bedroom allows for ample space for family or guests to feel at home when visiting. The versatile den/home office offers a gas fireplace and can easily be converted into a third bedroom. This suite also has private ensuite elevator access to a locker as well as two underground side by side parking spaces. This quiet well-managed building offers a strong sense of community in a peaceful setting with ample natural light. An unbeatable location with great accessibility to scenic walks, biking and located just steps from upscale shops, dining, ravines, parks, tennis, and golf. This home offers a refined lifestyle with easy access to the TTC and the 401.
Ask about this home
A HOMEH agent will answer your questions about this home.
Know more about The Doncliffe Place
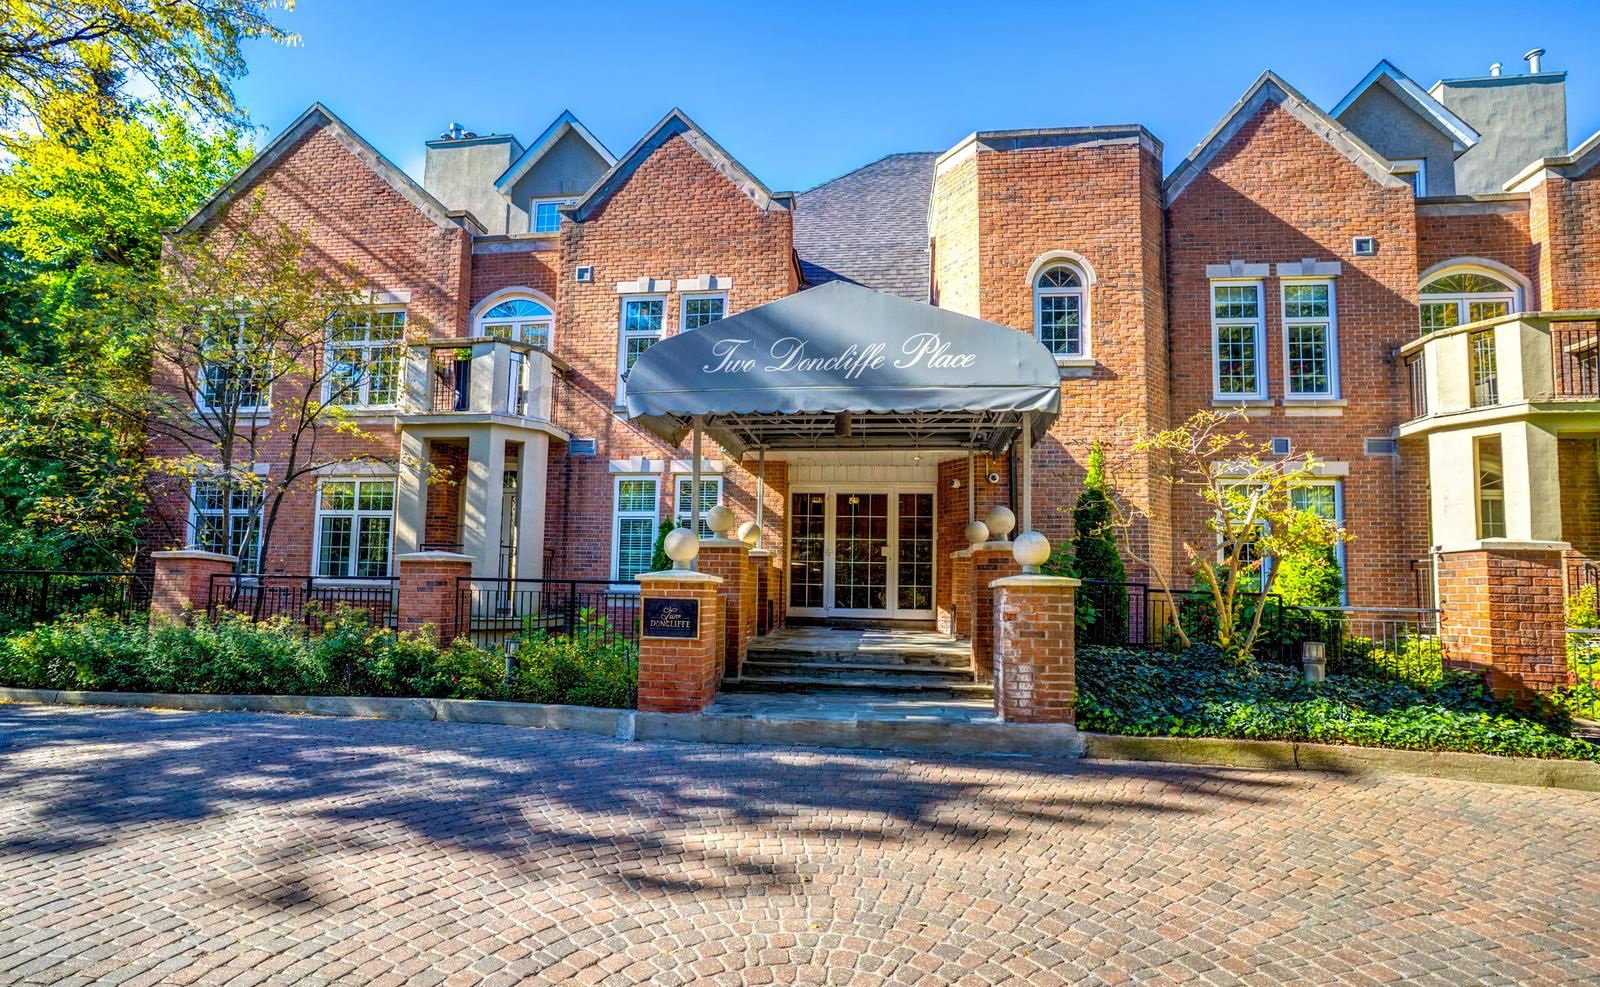
Condo building · 2 Doncliffe Place
The Doncliffe Place is a 3-storey condo. No units are on the market here right now.
- 3storeys
No similar units for sale in The Doncliffe Place right now.
Around this home
Daily convenience, out of 100, from the distances below
Schools nearby
School rating, out of 10.
Helpful calculators
Your HOMEH agent

"I would see it this week."