

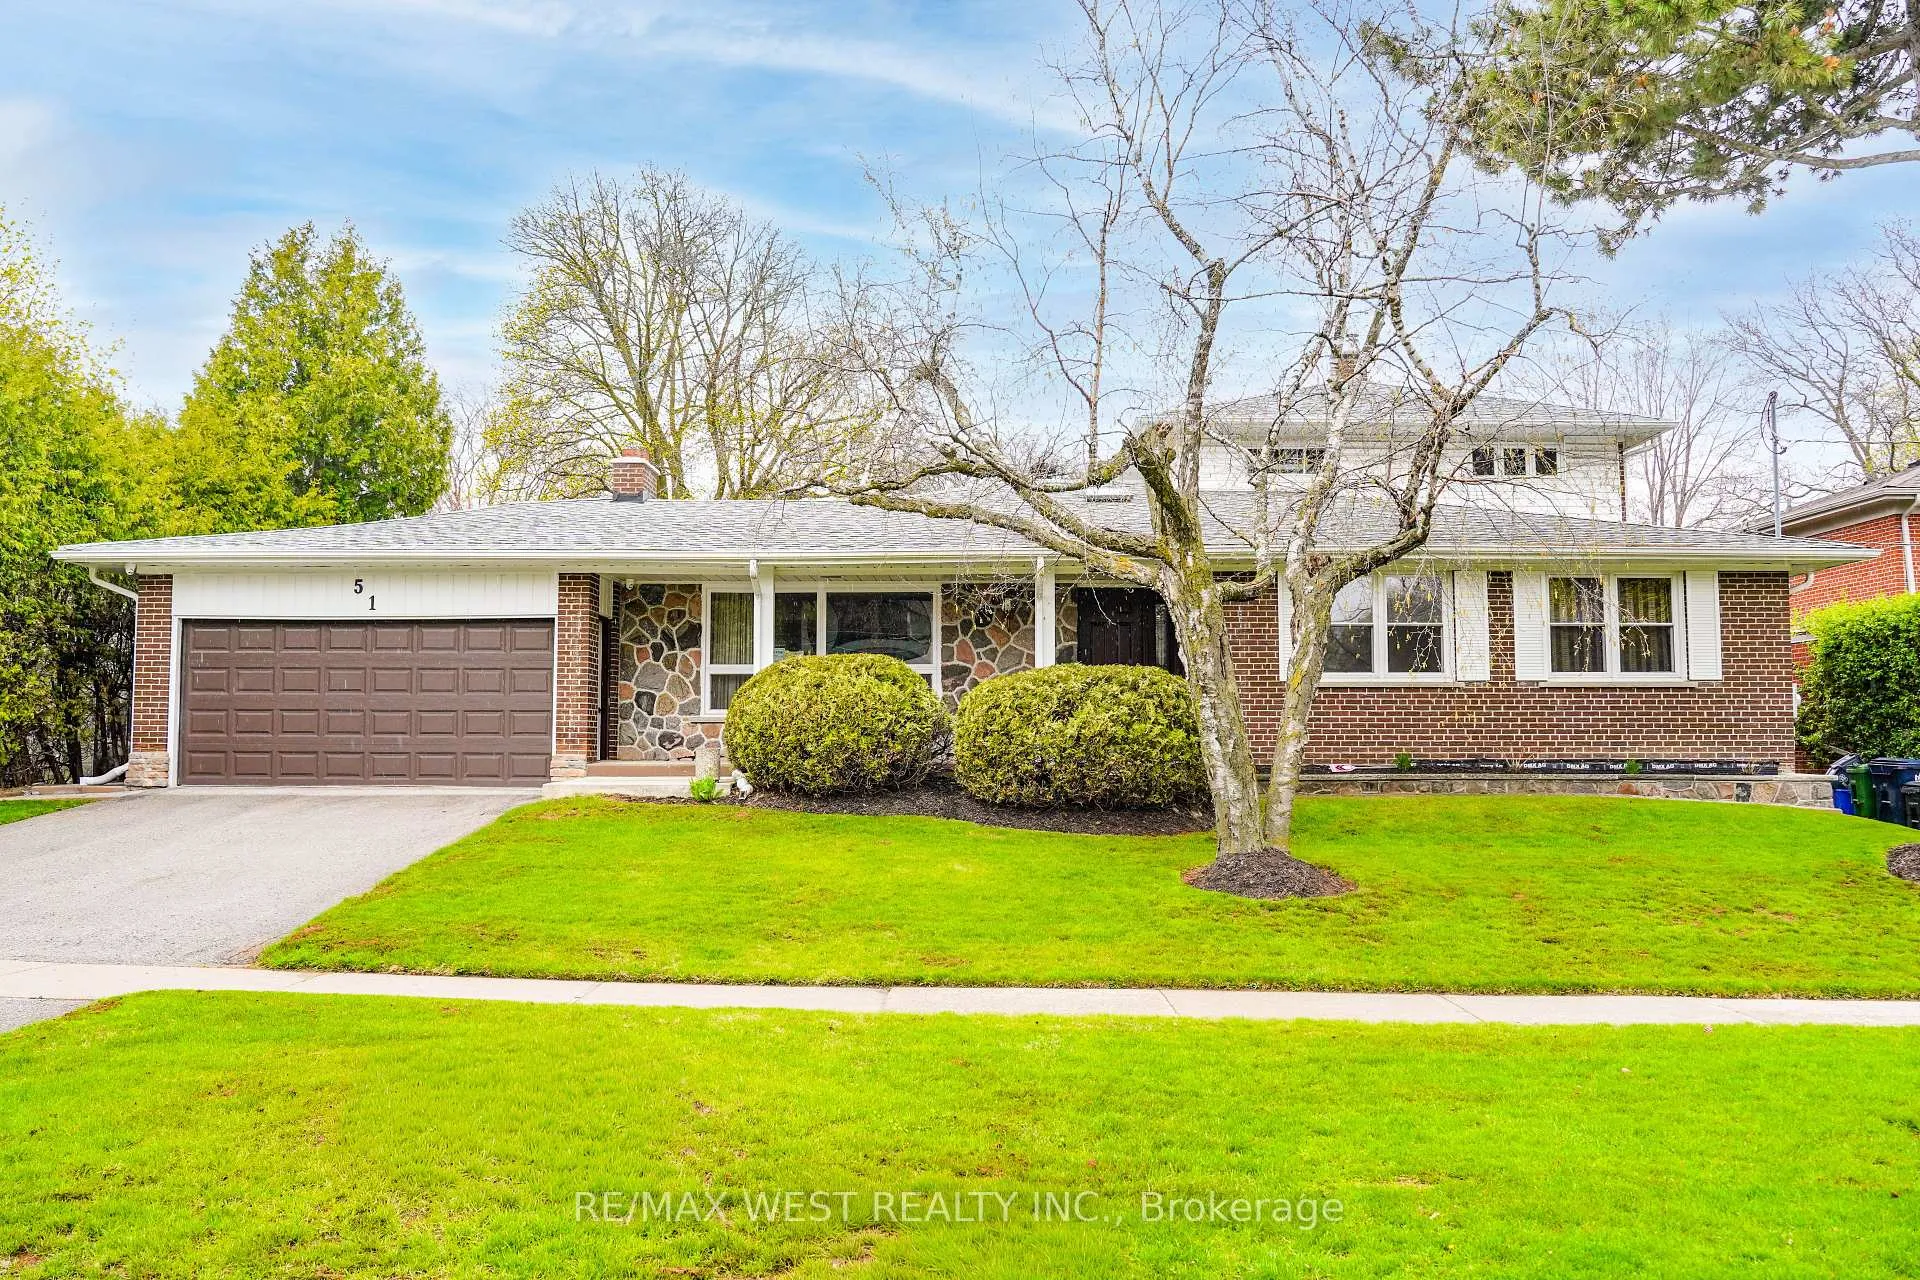
51 Bannatyne Drive
51 Bannatyne Drive
 See all 18 photos
Property history
Facts and features
- BasementFinished
- Water, sewerMunicipal
- HeatingForced air
- CoolingCentral air
- Hardwood floors
- Fireplace
- Central air
The homeDetached, Bungalow, 3,000–3,500 sq ft
- Type: Detached
- Style: Bungalow
- Living space: 3,000–3,500 sq ft
- Basement: Finished
InsideFireplace Yes, Broadloom, Hardwood, Water heater
- Fireplace: Yes
- Flooring: Broadloom, Hardwood
- Features: Water heater
- Rooms above ground: 9
- Rooms in the basement: 4
- Bedrooms: 4
- Bathrooms: 5
- Kitchens: 1
- Family room: Yes
Outside and lotBrick, Asphalt shingle, Concrete
- Exterior: Brick
- Roof: Asphalt shingle
- Foundation: Concrete
- Size: 85 × 104 ft
Parking2 Garage, Attached, Private
- Spaces: 2 Garage
- Garage: Attached
- Driveway: Private
Heating, water and powerForced air, gas, Central air, Municipal water
- Heating: Forced air, gas
- Cooling: Central air
- Water: Municipal water
- Sewer: Municipal sewer
Costs and taxesTaxes $11,341 a year, HST included in the price, Hot water tank
- Taxes, 2025: $11,341 a year
- HST: HST included in the price
- Rental items: Hot water tank
Included in the saleFridge, stove, dishwasher, washer, dryer, all elfs, all window coverings.
- Included: Fridge, stove, dishwasher, washer, dryer, all elfs, all window coverings.
Listing detailsC13062828, Sold, Apr 30, 2026
- MLS® number: C13062828
- Status: Sold
- Listed on: Apr 30, 2026
- Days on market: 8
- Updated: May 8, 2026
- Possession: 2026-06-30 / 30-59 days
- Occupied by: Vacant
- Listing brokerage: RE/MAX WEST REALTY INC.
About this home
51 Bannatyne Drive, North York (St. Andrew-Windfields), ON M2L 2P2
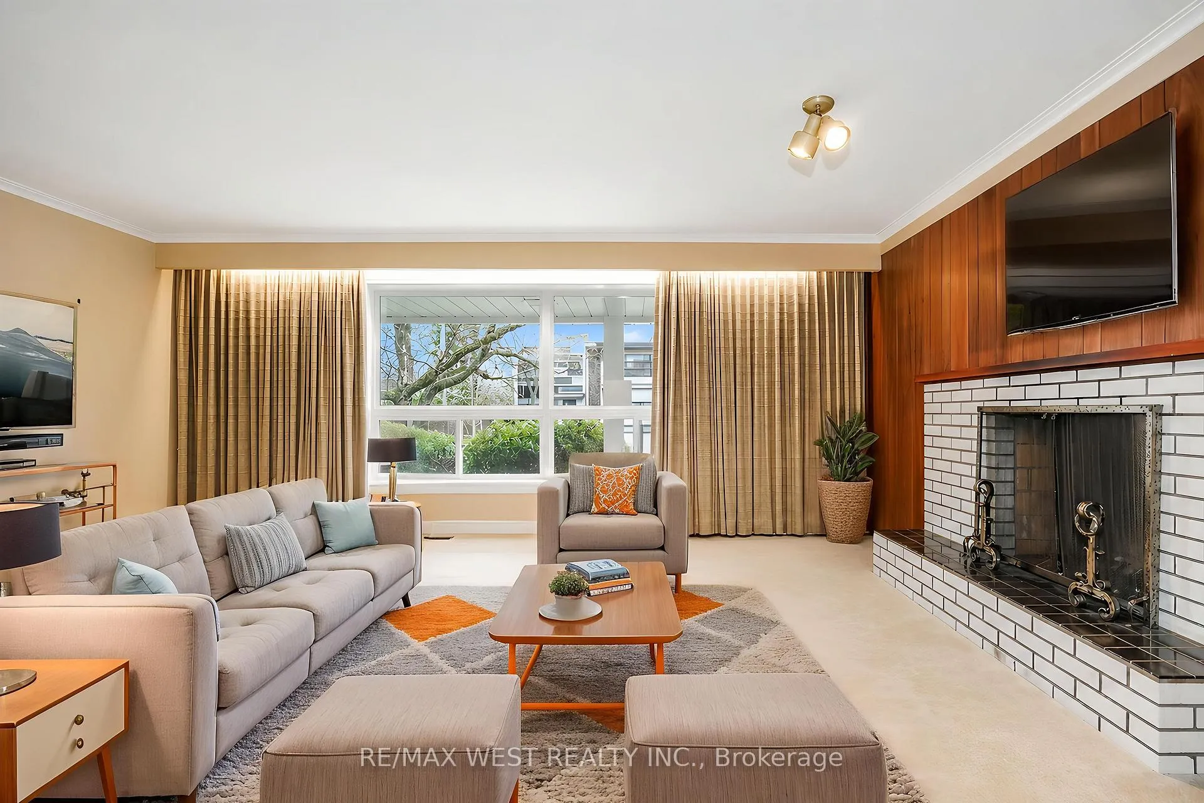
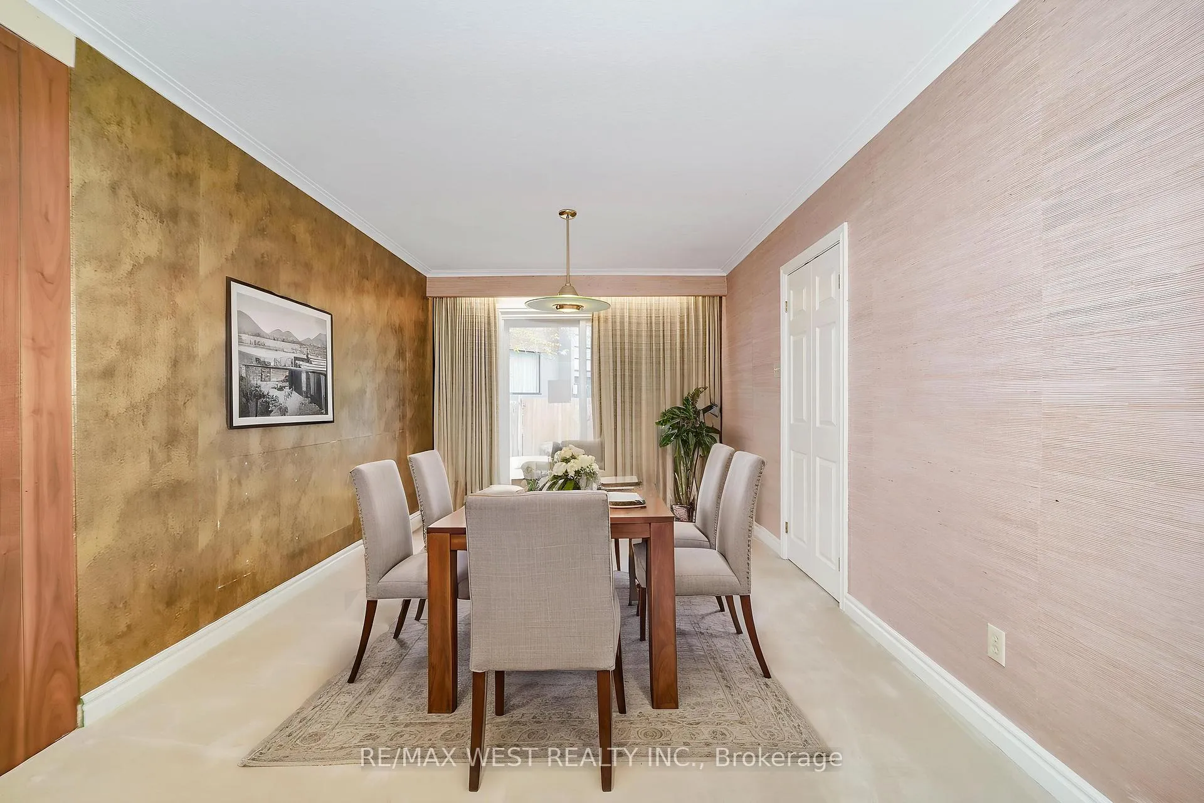
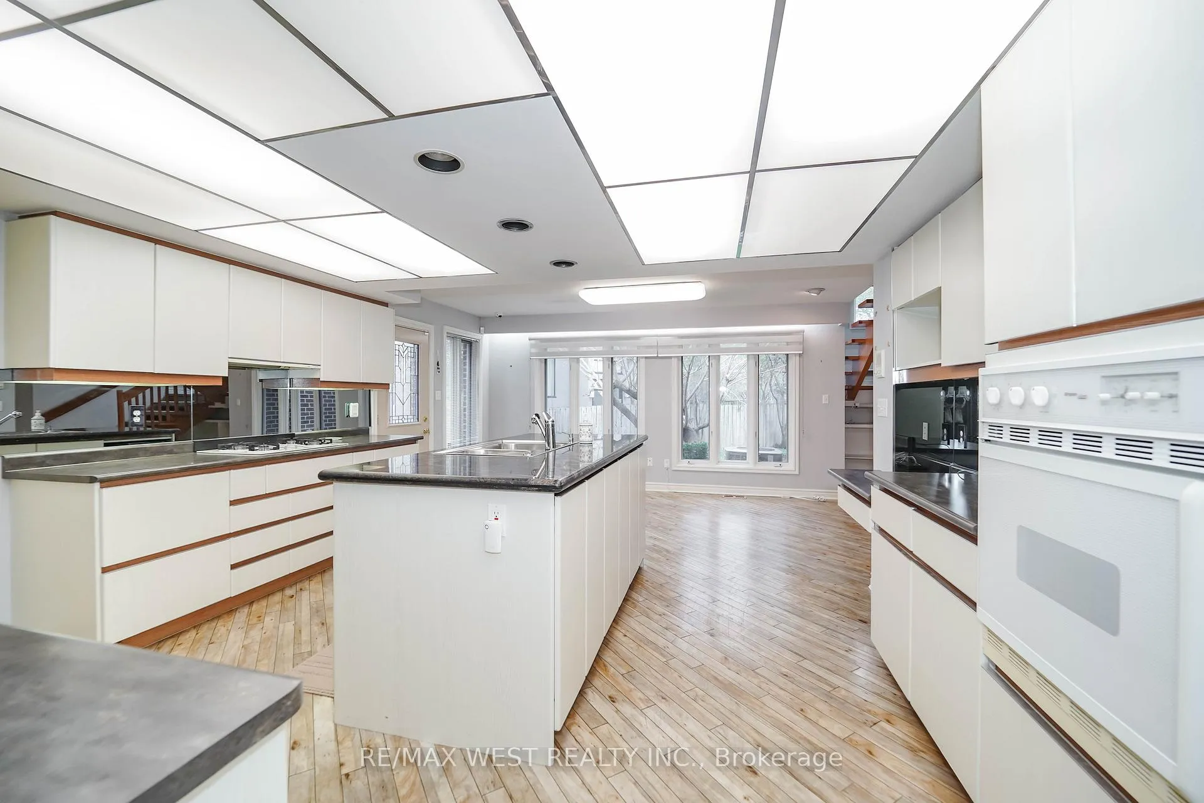
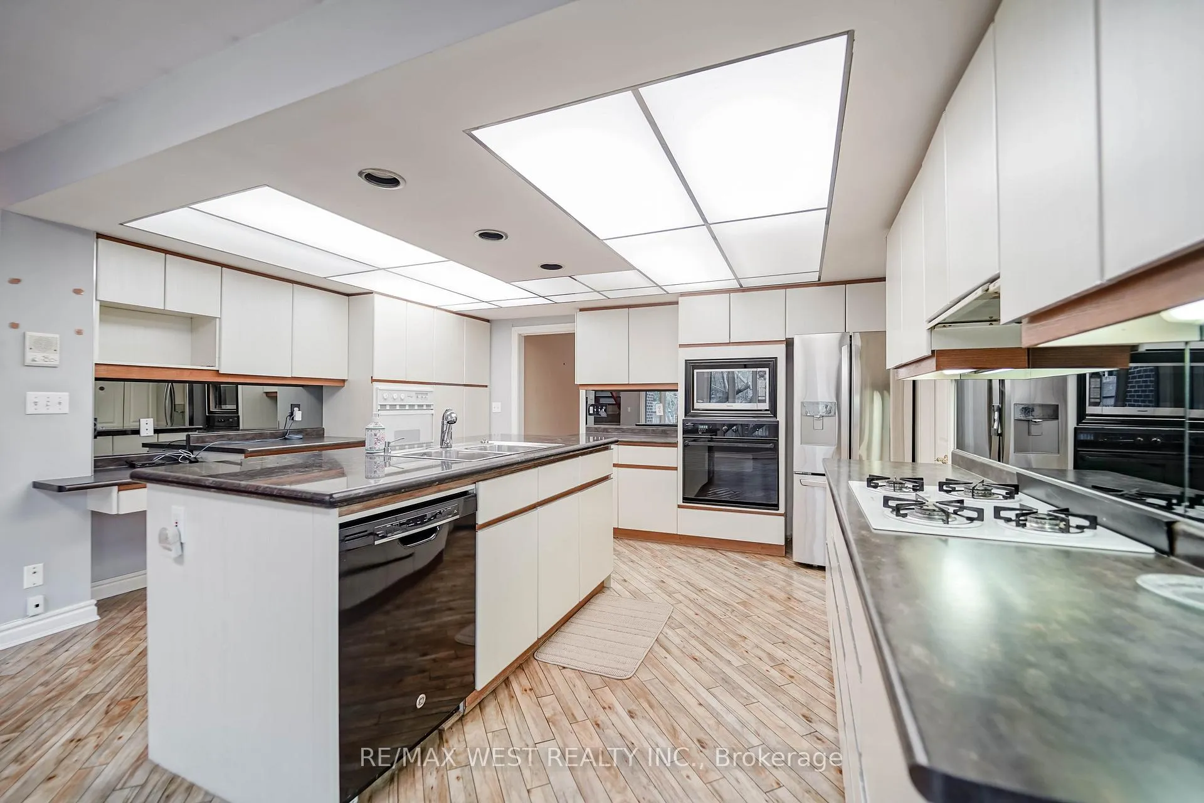
Step Into A Once-In-A-Lifetime Opportunity To Own In The Prestigious Leslie & York Mills Enclave Of Toronto. Meticulously Customized For A Large Family Seeking Exceptional Space And Private Living Quarters, This Impressive Residence Offers Over 3,100 Sq. Ft. (MPAC) On A Rare And Expansive 85' Lot. Thoughtful Rear Additions And A Stunning Upper-Level Primary Retreat Create A Home Of Distinction And Comfort. The Main Floor Features Elegant Principal Rooms, Formal Dining, A Fireplace, Spacious Living Areas, A Generous Kitchen With Breakfast Area, Main Floor Office, And A Second Primary Suite Ideal For Multi-Generational Living Or Guests. The Upper Level Showcases A Luxurious Primary Sanctuary Complete With Ensuite Bath, Hot Tub (As Is), Oversized Glass Shower, And Walk-In Closet. With 5 Bathrooms In Total, This Home Is Perfectly Designed For Growing Families. The Expansive Lower Level Offers A Massive Footprint With Sauna, 5-Piece Bath, Recreation Room, Office Space, And Exceptional Storage. Bring Your Vision And Transform This Estate Into A True Crown Jewel. A Large Double Car Garage, Beautifully Landscaped Grounds, And Mature Private Hedges Complete This Rare Offering, Delivering Privacy, Prestige, And Endless Potential. Prime Location In A Safe And Established Neighbourhood Close To Highways, GO Train, Hospital, Top-Rated Schools, And Everyday Amenities. Walk To TTC, Shops, Restaurants, Tennis Courts, And Parks. *Some Photos Virtually Staged.
Ask about this home
A HOMEH agent will answer your questions about this home.
Around this home
Daily convenience, out of 100, from the distances below
Schools nearby
School rating, out of 10.
Helpful calculators
Your HOMEH agent

"Priced 17% under the Hestimate. I would see it this week."