

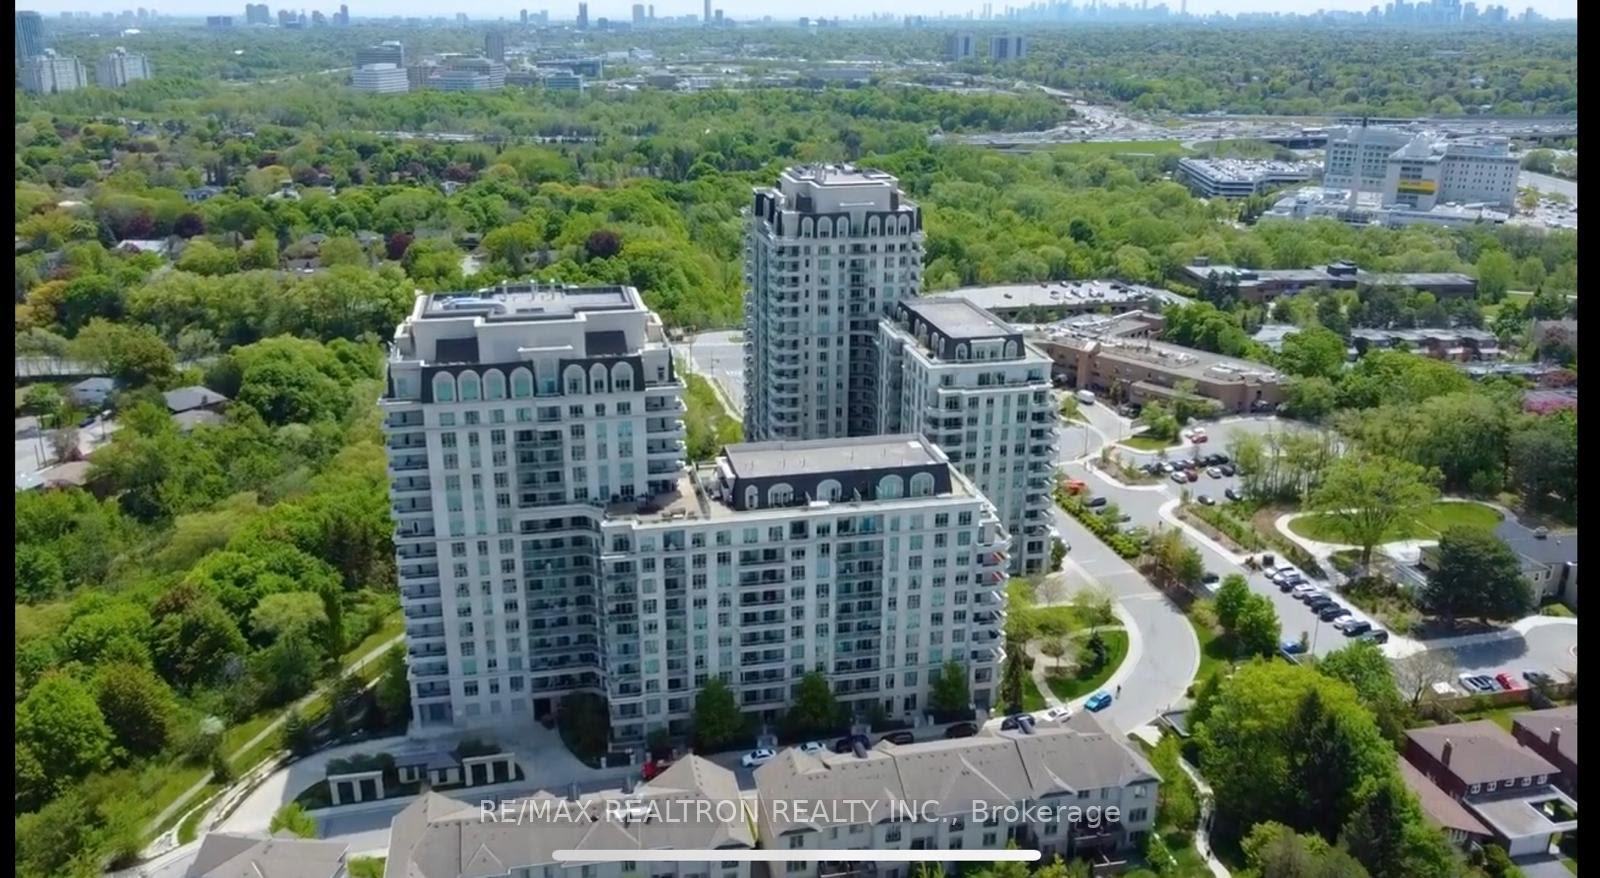
Unit 1003, 20 Bloorview Place
Unit 1003, 20 Bloorview Place
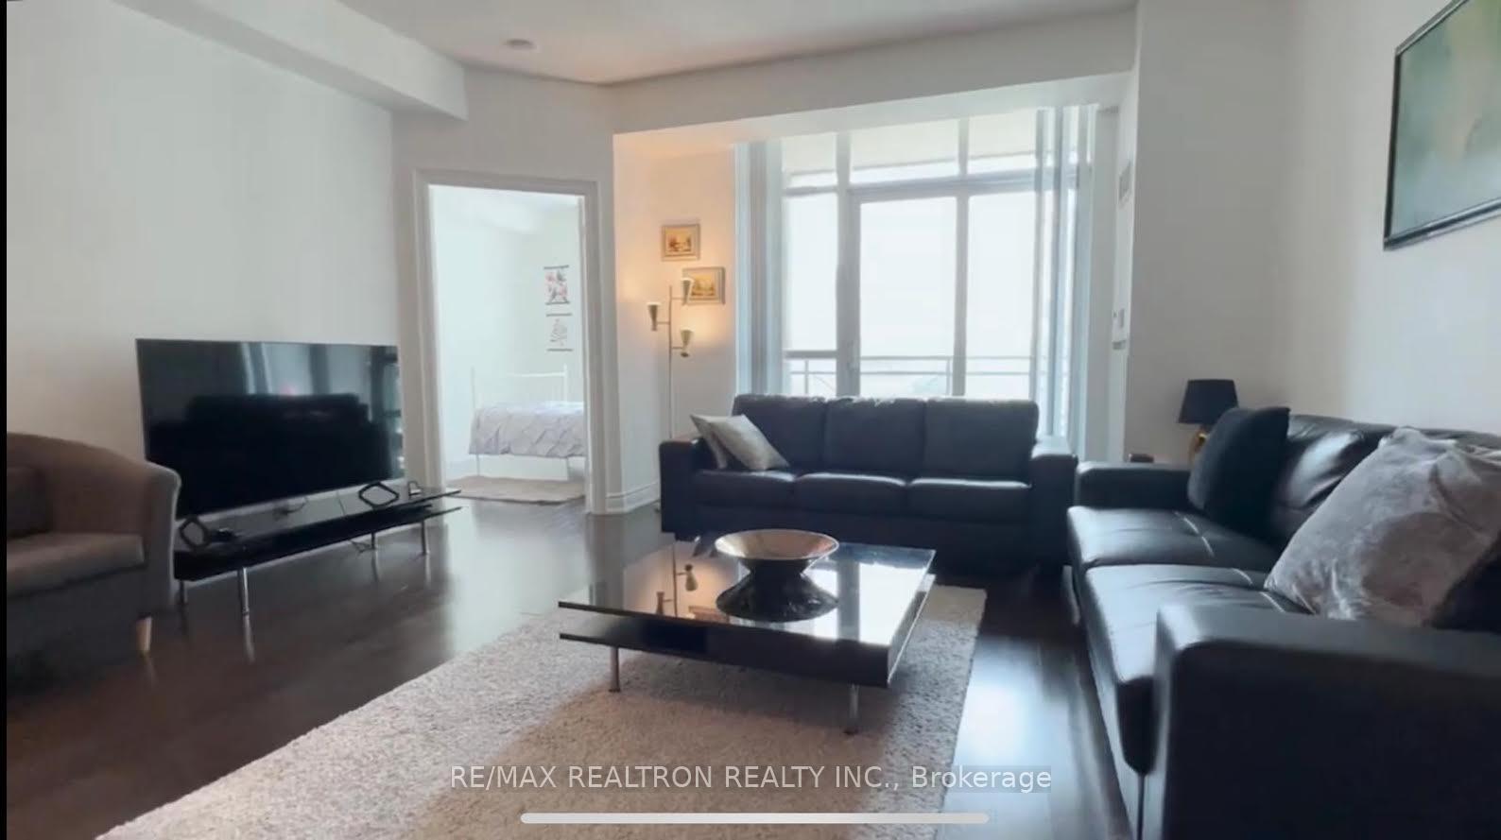
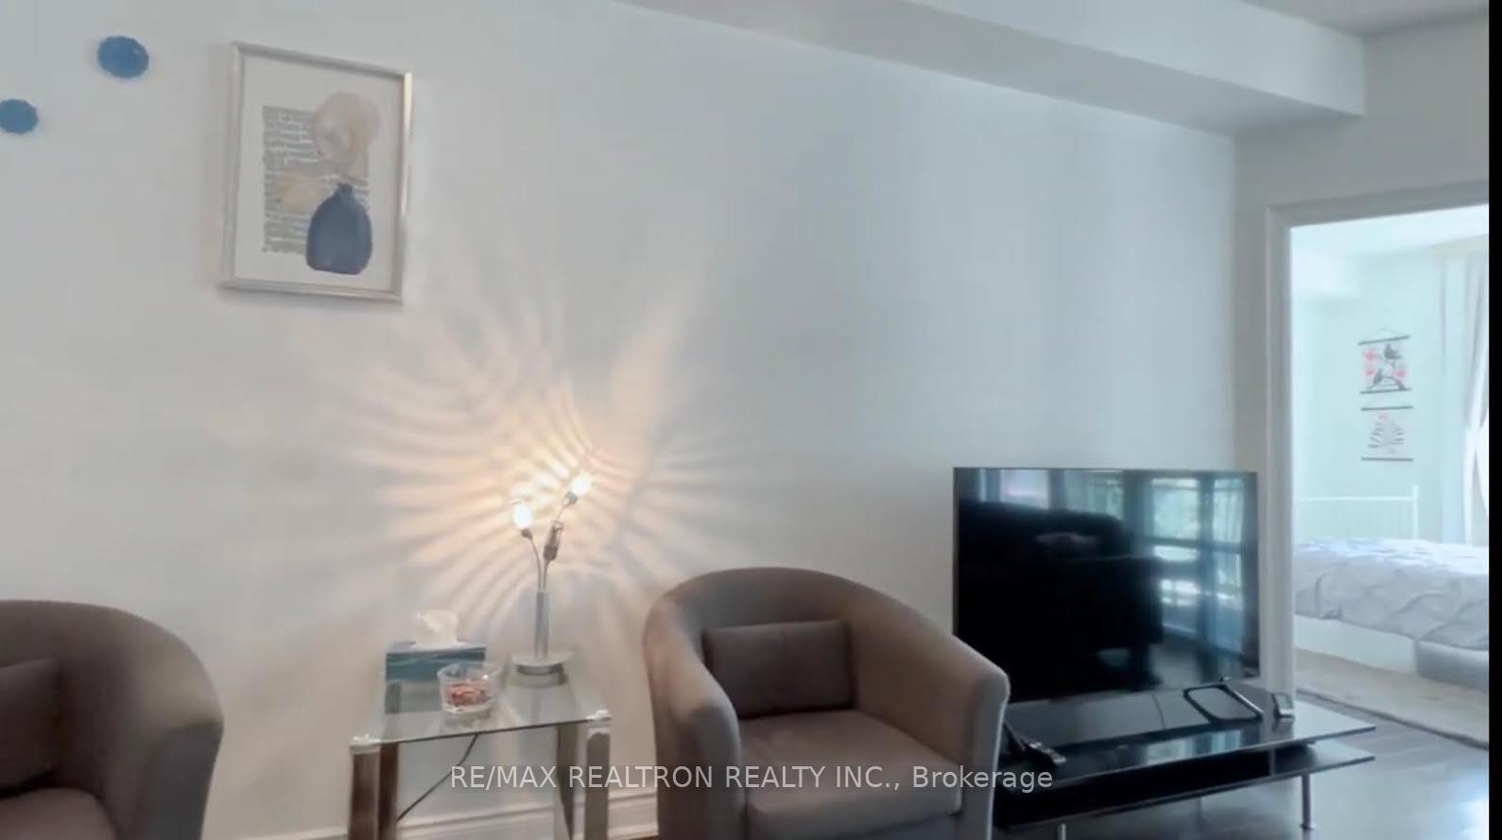
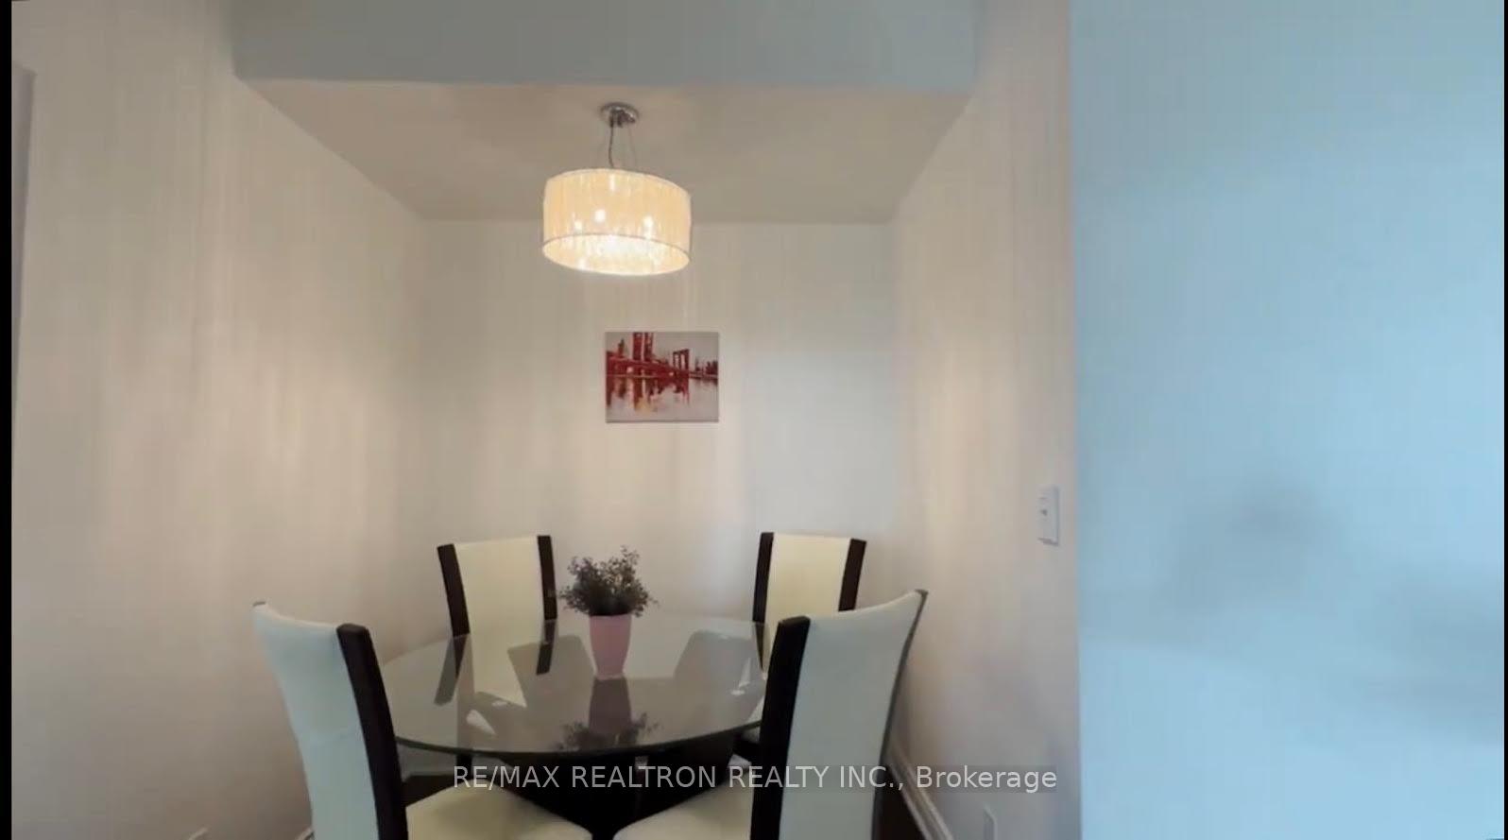
 See all 11 photos
Included in condo fee: Heat, Water, Parking, Common Elements, Building Insurance
Property history
- $799,000TerminatedList: 2026-05-14|End: 2026-08-14|92 daysC13126496
- $878,000TerminatedList: 2025-10-16|End: 2025-11-27|42 daysC12465498
Facts and features
- ExposureSouth west
- LaundryEnsuite
- LockerOwned
- BalconyOpen
- Hardwood floors
- Central air
- Exercise room
- Indoor pool
The homeCondo Apartment, Apartment, 900–999 sq ft
- Type: Condo Apartment
- Style: Apartment
- Living space: 900–999 sq ft
- Basement: None
- Exposure: South West
InsideHardwood, Ensuite, main level, Alarm system, security guard, concierge/security, smoke detector
- Flooring: Hardwood
- Laundry: Ensuite, main level
- Security: Alarm system, security guard, concierge/security, smoke detector
- Rooms above ground: 5
- Rooms in the basement: 1
- Bedrooms: 2 + 1 in the basement
- Bathrooms: 2
- Kitchens: 1
OutsideConcrete, Open
- Exterior: Concrete
- Balcony: Open
Parking and locker2 Parking, Underground, Parking type Owned
- Spaces: 2 Parking
- Garage: Underground
- Parking type: Owned
- Driveway: Underground
- Spot: 83
- Locker: Owned
- Locker unit: 414
- Locker level: B
BuildingAria Condos, Storeys 18, Units 548
- Name: Aria Condos
- Storeys: 18
- Units: 548
- Registered: 2011
- Condo corporation: 2176
- Amenities: Bike storage, exercise room, game room, guest suites, indoor pool, media room
- Pets: Allowed
Heating, water and powerForced air, gas, Central air
- Heating: Forced air, gas
- Cooling: Central air
Costs and taxesTaxes $3,974 a year, Condo fee $915 a month, Heat included, water included, common elements included, building insurance included, parking included
- Taxes, 2025: $3,974 a year
- Condo fee: $915 a month
- Fee includes: Heat included, water included, common elements included, building insurance included, parking included
- HST: HST included in the price
Included in the saleAll existing stainless steel appliances. washer and dryer. all electrical light fixtures and window coverings.
- Included: All existing stainless steel appliances. washer and dryer. all electrical light fixtures and window coverings.
Listing detailsC12465498, Terminated, Oct 16, 2025
- MLS® number: C12465498
- Status: Terminated
- Listed on: Oct 16, 2025
- Days on market: 42
- Updated: Nov 27, 2025
- Possession: 2025-12-01 / Flexible
- Occupied by: Owner
- Listing brokerage: RE/MAX REALTRON REALTY INC.
About this home
Unit 1003, 20 Bloorview Place, North York (Don Valley Village), ON M2J 0A6
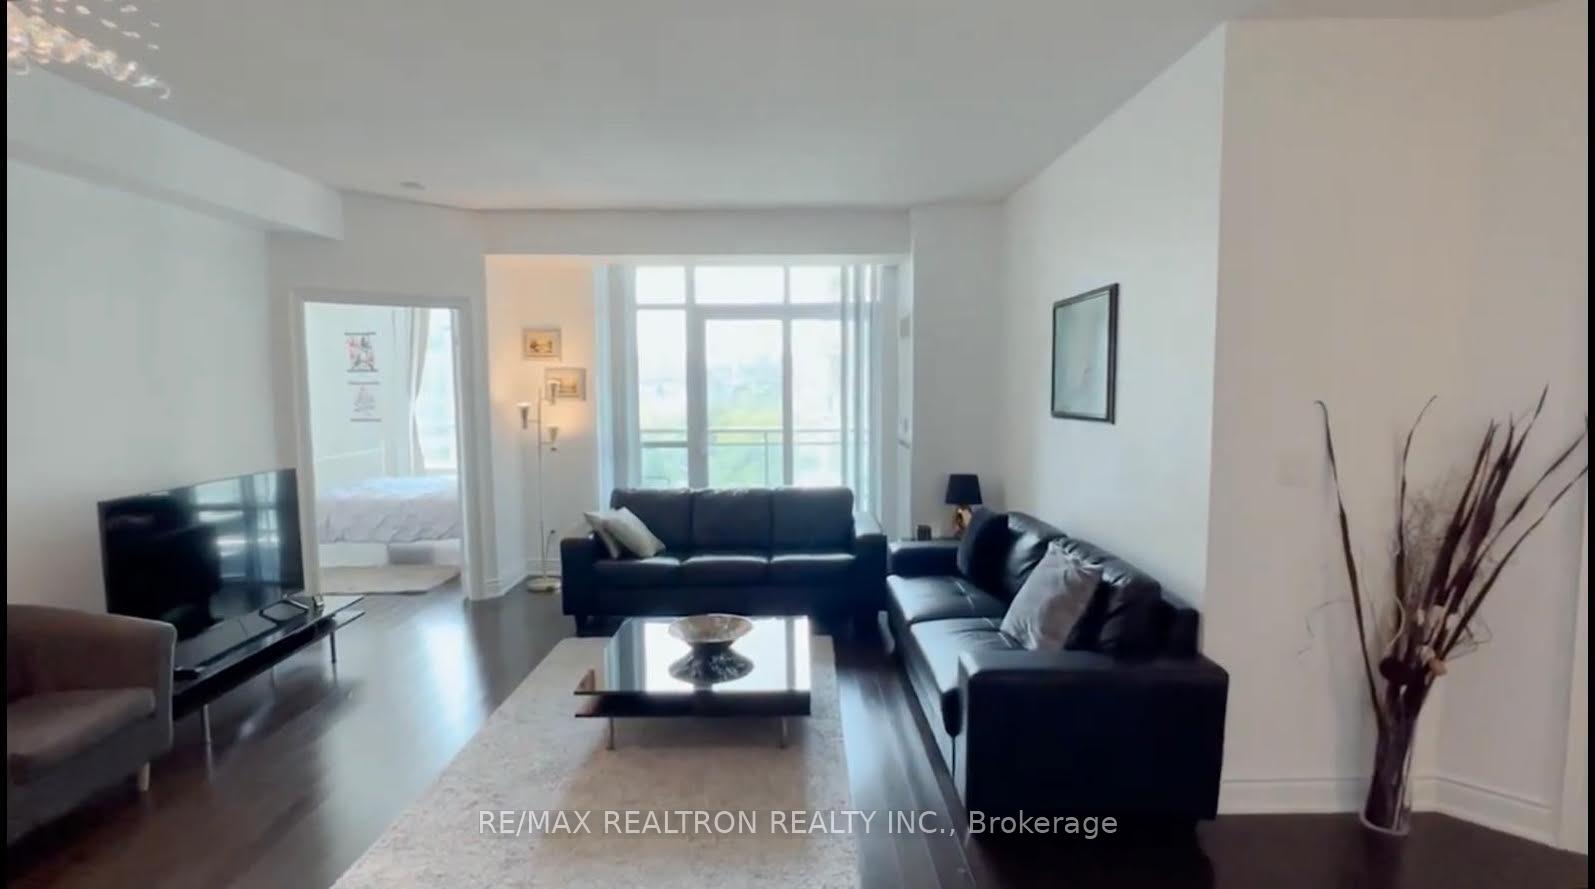
Welcome to Suite 1003 at the prestigious 10 Bloor view Place, a beautifully maintained residence built in 2011 with uncompromising attention to detail. Stunning sun filled 2Br+den and 2 baths with spectacular views & 9 ft ceilings. This 990 sq. ft. corner unit offers an exceptional layout, thoughtfully designed to maximize natural light and functionality in every room. Surrounded by meticulously landscaped gardens and lush greenery, this location is a serene retreat from the city. Enjoy breathtaking seasonal views especially the vibrant fall foliage from your expansive wrap around balcony. Hardwood flooring throughout, and an ideal split 2-bedroom, 2-bathroom layout that offers both privacy and flow. The bright and functional eat-in galley kitchen features built-in stainless steel appliances and ample counter space. The primary bedroom includes a 6' x 5' walk-in closet and a4-piece ensuite bath. Additional features include two underground parking spaces and one storage locker Enjoy a wealth of building amenities including a fully equipped fitness centre, indoor pool, hot tub, sauna, library, games room, and a party/meeting room - all designed to enhance your lifestyle and provide convenience at your doorstep. This is a rare opportunity to own a sun-filled, move-in ready corner suite in one of Toronto's most desirable and well-managed buildings. Don't miss your chance to call this exceptional residence home.
Ask about this home
A HOMEH agent will answer your questions about this home.
Know more about Aria Condos
Condo building · 10 Bloorview Place
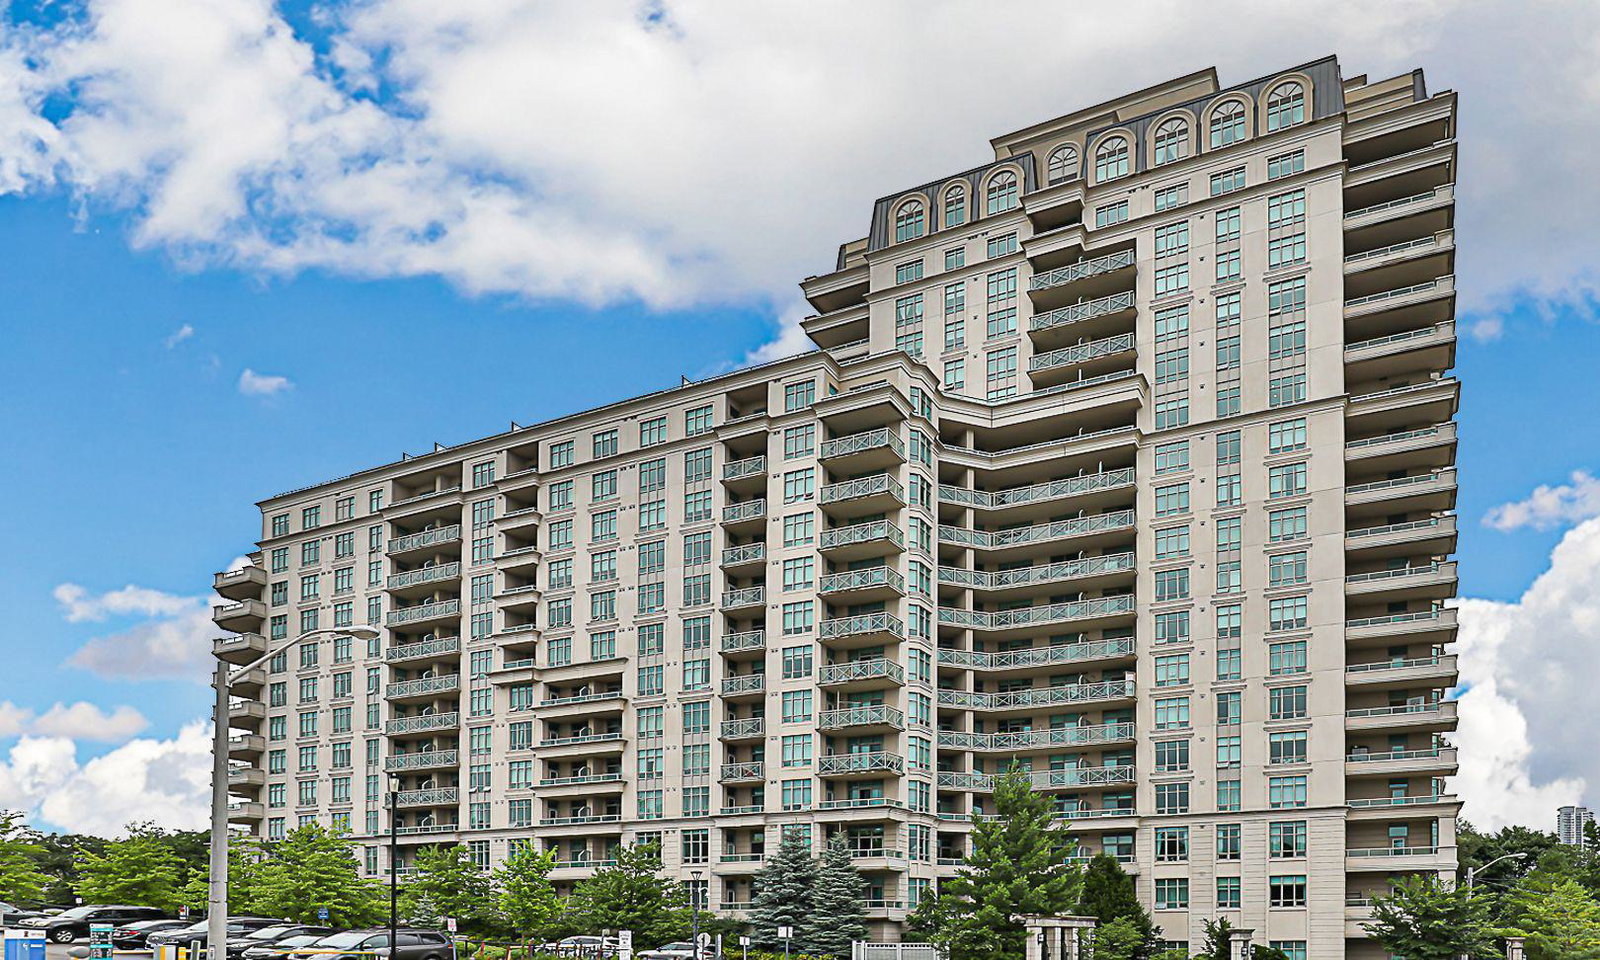
Aria Condos is an 18-storey condo with 548 suites, built in 2011 by Fernbrook Homes. No units are on the market here right now.
- 18storeys
- 548suites
- $711/sq ft
- 2011built
No similar units for sale in Aria Condos right now.
Around this home
Daily convenience, out of 100, from the distances below
Schools nearby
School rating, out of 10.
Helpful calculators
Your HOMEH agent

"Priced 17% over the Hestimate. I would see it this week."