

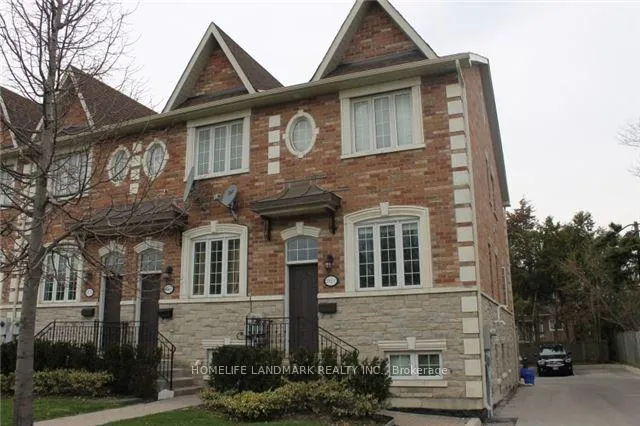
Lower, 202C Finch Avenue
Lower, 202C Finch Avenue
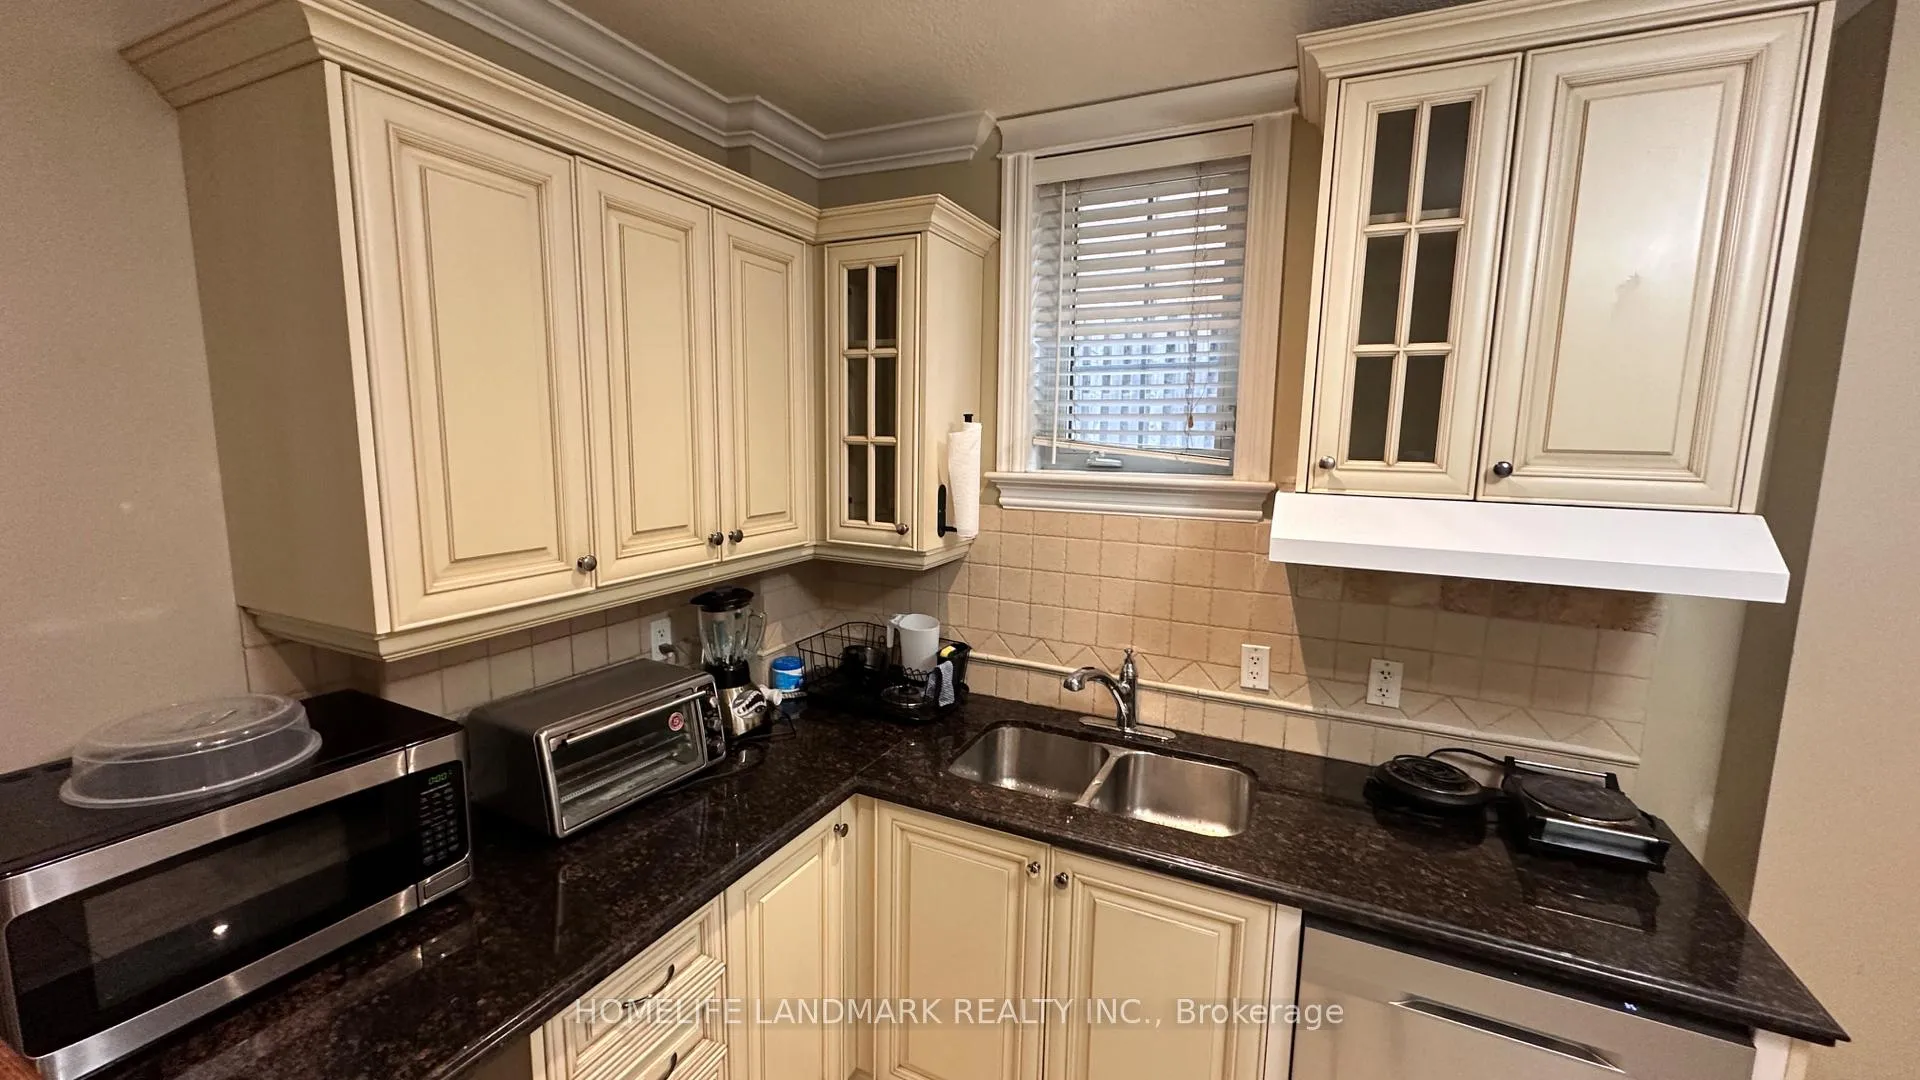 See all 13 photos
Property history
- $1,500TerminatedList: 2025-12-07|End: 2026-01-04|28 daysC12608662
- $1,500TerminatedList: 2025-10-16|End: 2025-12-08|53 daysC12467272
- $1,650TerminatedList: 2025-08-07|End: 2025-10-18|72 daysC12331295
Facts and features
- BasementWalk-out
- Lease term12 months
- FurnishedFurnished
- LaundryEnsuite
- Central air
The homeFreehold Townhouse, Apartment, Under 700 sq ft
- Type: Freehold Townhouse
- Style: Apartment
- Living space: Under 700 sq ft
- Basement: Finished with walk-out
InsideCeramic, Ensuite, Carpet free, countertop range
- Flooring: Ceramic
- Laundry: Ensuite
- Features: Carpet free, countertop range
- Rooms above ground: 4
- Bedrooms: 1
- Bathrooms: 1
- Kitchens: 1
Outside and lotBrick, Asphalt shingle, Poured concrete
- Exterior: Brick
- Roof: Asphalt shingle
- Foundation: Poured concrete
Parking1 Parking, Reserved/assigned, front yard parking
- Spaces: 1 Parking
- Driveway: Reserved/assigned, front yard parking
Heating, water and powerForced air, gas, Central air, Municipal water
- Heating: Forced air, gas
- Cooling: Central air
- Water: Municipal water
- Sewer: Municipal sewer
Rent and termsRent $1,500 a month, Basement, Furnished
- Rent: $1,500 a month
- Space for rent: Basement
- Furnished: Furnished
- Lease: 12 months
- Paid: Monthly
- Rent includes: All inclusive, central air conditioning, heat, high speed internet, hydro, parking, water
- Deposit: Required
- Credit check: Required
- Employment letter: Required
- Rental application: Required
- References: Required
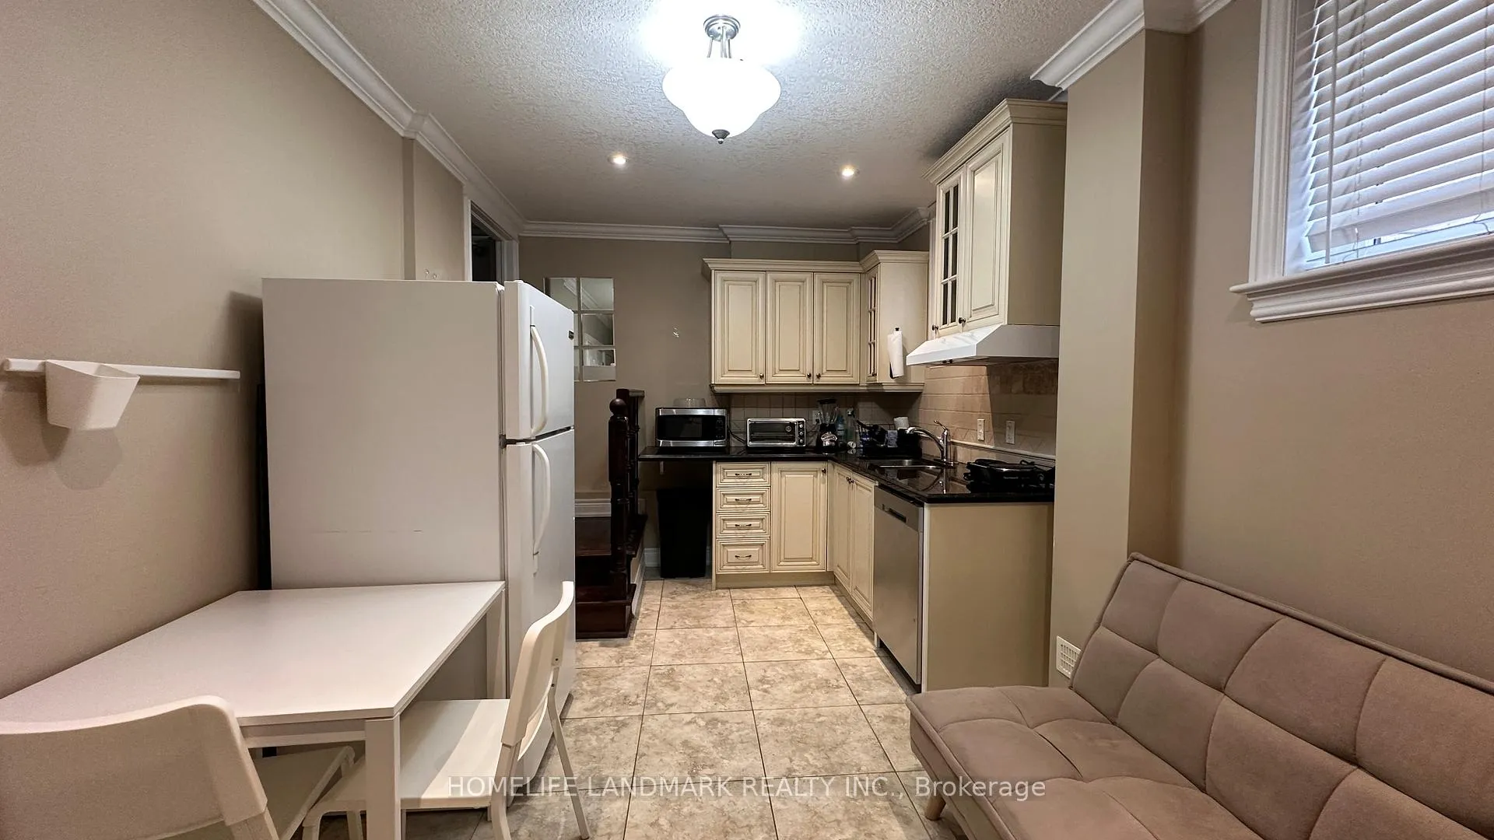
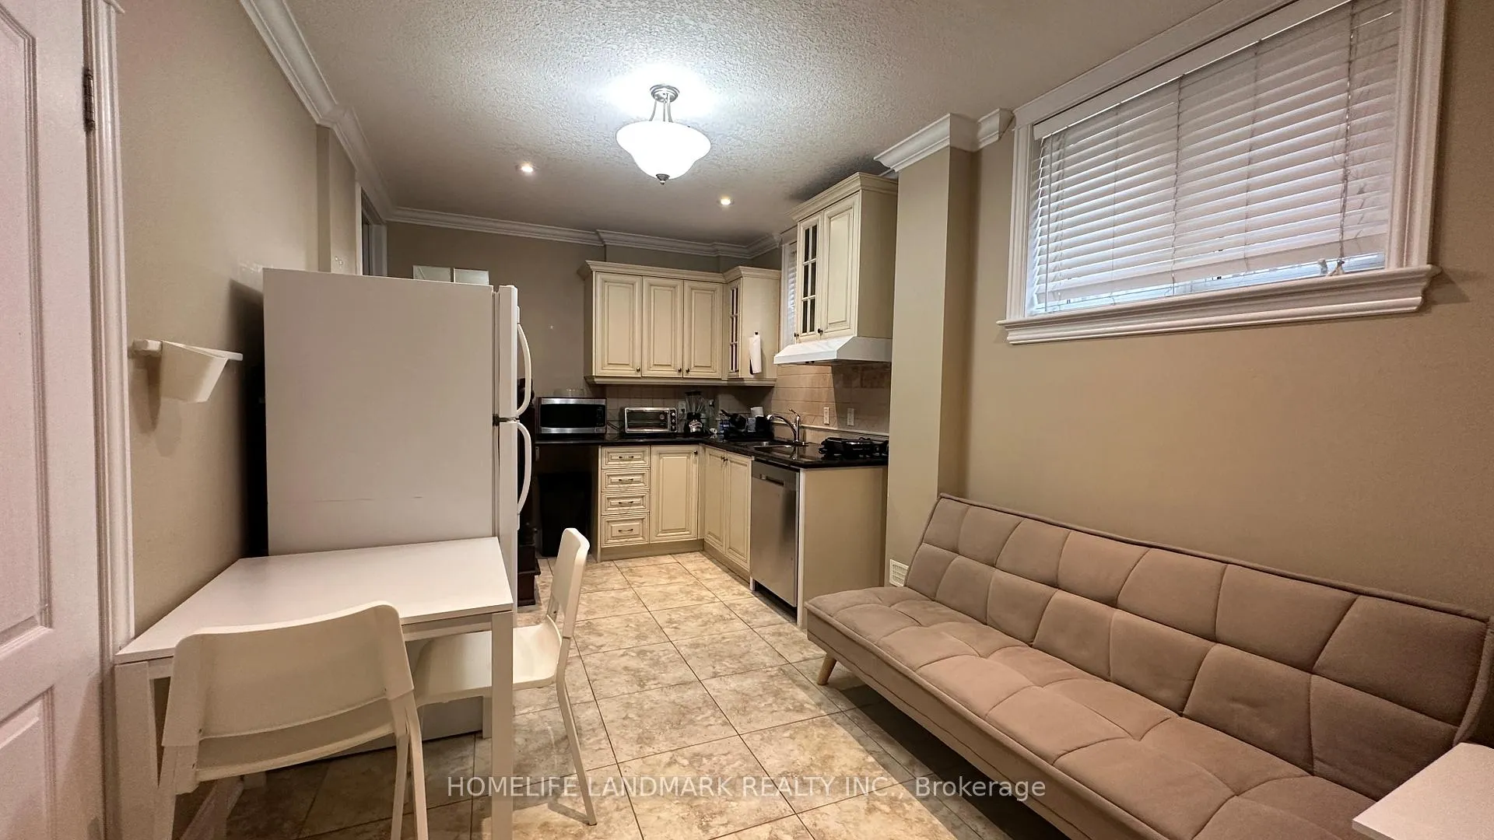
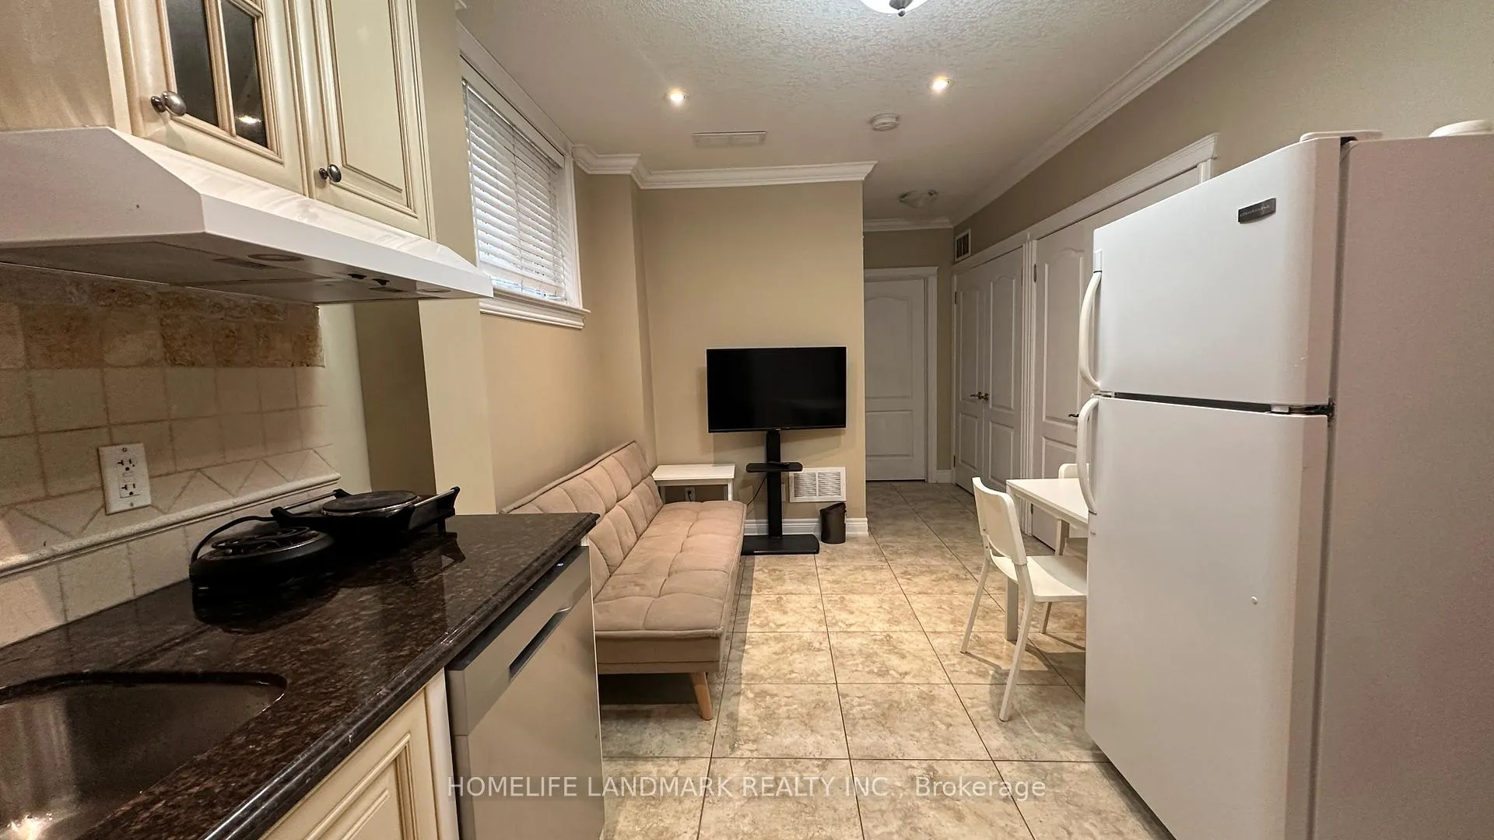
IncludedFridge, dishwasher, range hood, small appliances in the kitchen (a portable cooktop, oven, microwave). fully furnished: table, chairs, tv and tv stand, bed, cabinets, sofa and floor lamp. the rent includes one surface parking space and all utilities - water, gas, hydro, and internet up to a maximum of $80 per month. this amount represents one-third of the total household utility costs. the tenant shall be responsible for any charges exceeding the $80 monthly cap.
- Included: Fridge, dishwasher, range hood, small appliances in the kitchen (a portable cooktop, oven, microwave). fully furnished: table, chairs, tv and tv stand, bed, cabinets, sofa and floor lamp. the rent includes one surface parking space and all utilities - water, gas, hydro, and internet up to a maximum of $80 per month. this amount represents one-third of the total household utility costs. the tenant shall be responsible for any charges exceeding the $80 monthly cap.
Listing detailsC12467272, Terminated, Oct 16, 2025
- MLS® number: C12467272
- Status: Terminated
- Listed on: Oct 16, 2025
- Days on market: 53
- Updated: Dec 8, 2025
- Possession: 2025-10-16 / Immediate
- Occupied by: Vacant
- Listing brokerage: HOMELIFE LANDMARK REALTY INC.
About this home
Lower, 202C Finch Avenue, North York (Newtonbrook East), ON M2N 4R9
Live In The Lap Of Luxury Near Amenities On Yonge St. End Unit Home Lower Level With Modern Kitchenette, Granite Counters And Separate Bathroom and laundry room. 9Ft Ceilings In The Basement Apartment With Separate Entrance. Steps Away From Ttc Bus Stop, 15 Minute Walk From Finch Station, An Assortment Of Specialty Stores And A Wide Variety Of Restaurants! Above Ground Windows In Every Room: There Is No Lack Of Natural Sunlight! Free Parking Spot on the surface in the courtyard. The rent includes one surface parking space and all utilities - water, gas, hydro, and internet up to a maximum of $80 per month. This amount represents one-third of the total household utility costs. The tenant shall be responsible for any charges exceeding the $80 monthly cap. For virtual tour please go to: https://youtube.com/shorts/37NF5349VRY?si=jmJhGMsTQFRNa7Dw
Ask about this home
A HOMEH agent will answer your questions about this home.
Around this home
Daily convenience, out of 100, from the distances below
Schools nearby
School rating, out of 10.
Helpful calculators
Your HOMEH agent

"I would see it this week."