

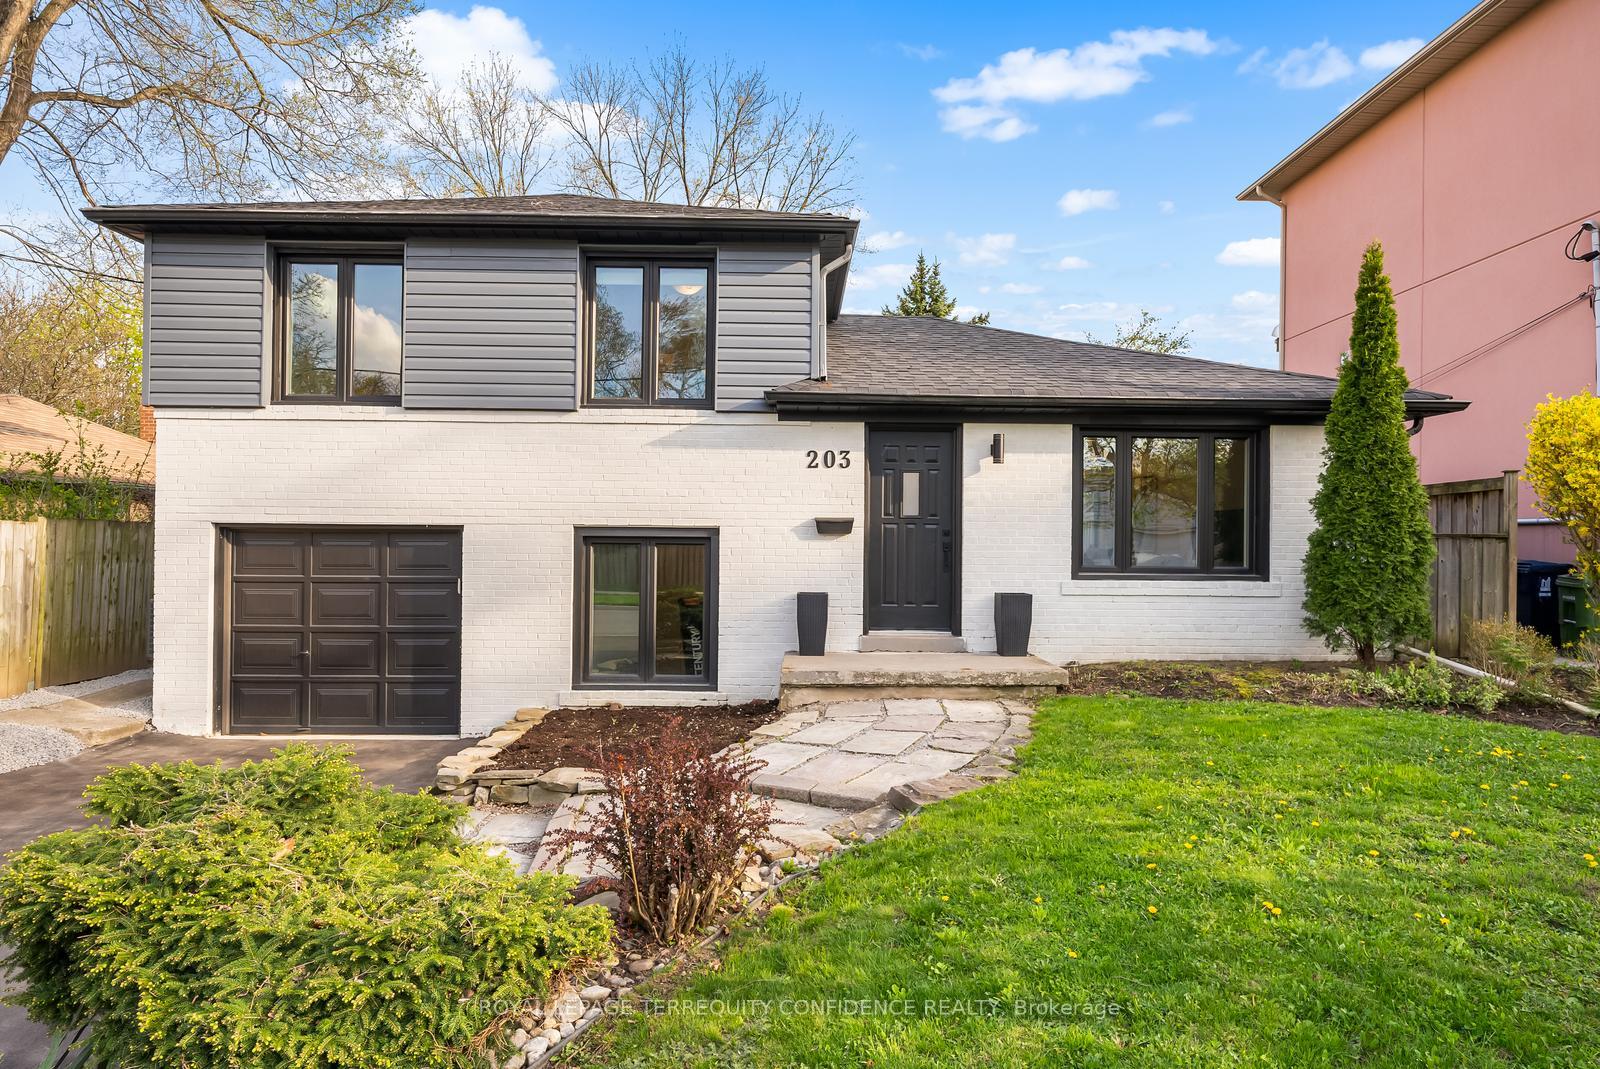
203 Churchill Avenue
203 Churchill Avenue
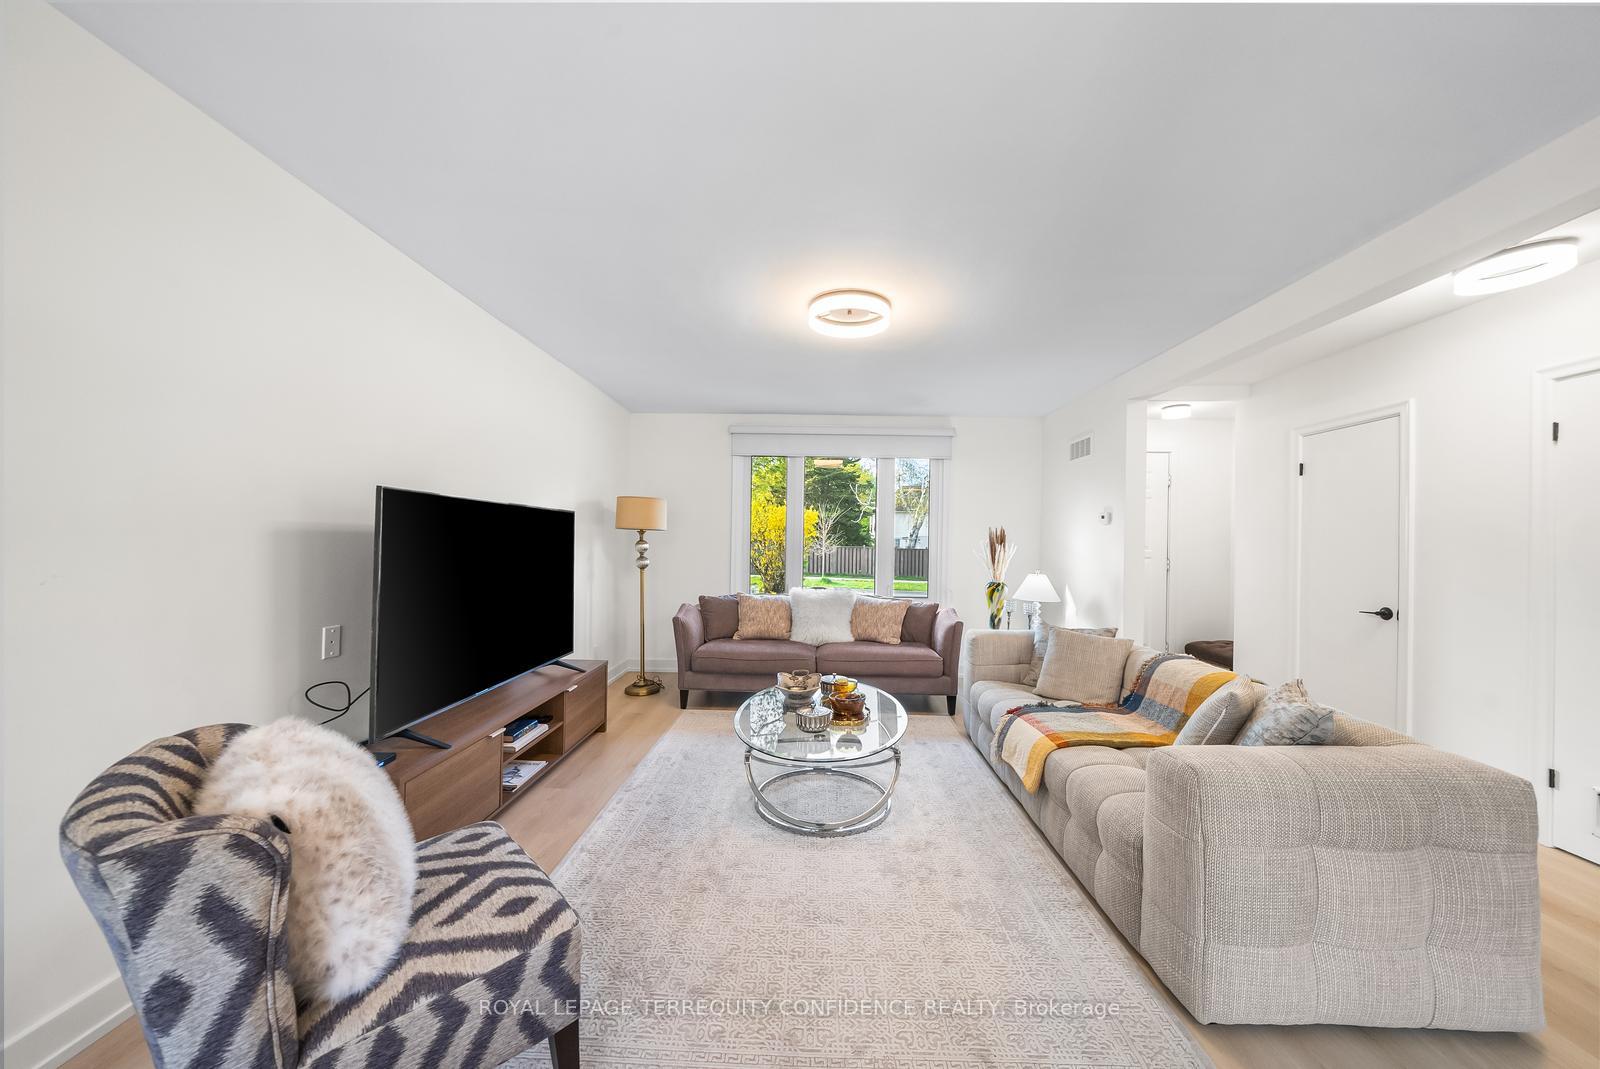 See all 32 photos
Property history
- $1,538,000TerminatedList: 2025-09-24|End: 2025-11-11|48 daysC12424033
- $1,628,000TerminatedList: 2025-06-11|End: 2025-09-24|105 daysC12214052
- $1,648,000TerminatedList: 2025-05-08|End: 2025-06-11|34 daysC12135695
Facts and features
- BasementNone
- Price per sq ft~$1,268
- Water, sewerMunicipal
- HeatingForced air
- Central air
The homeDetached, Sidesplit 3, 1,100–1,500 sq ft
- Type: Detached
- Style: Sidesplit 3
- Living space: 1,100–1,500 sq ft
- Basement: None
InsideOther, Rooms above ground 8, Bedrooms 3
- Features: Other
- Rooms above ground: 8
- Bedrooms: 3
- Bathrooms: 1
- Kitchens: 1
- Family room: Yes
Outside and lotBrick, vinyl siding, Shingles, Concrete
- Exterior: Brick, vinyl siding
- Roof: Shingles
- Foundation: Concrete
- Features: Deck
- Other structures: Garden shed
- Size: 51 × 142 ft
Parking1 Garage, Built-in, Private
- Spaces: 1 Garage
- Garage: Built-in
- Driveway: Private
Heating, water and powerForced air, gas, Central air, Municipal water
- Heating: Forced air, gas
- Cooling: Central air
- Water: Municipal water
- Sewer: Municipal sewer
Costs and taxesTaxes $7,217 a year, HST No HST, Hot water tank
- Taxes, 2024: $7,217 a year
- HST: No HST
- Rental items: Hot water tank
Included in the saleAll existing appliances: fridge, dishwasher, stove, microwave. washer & dryer. all elfs.
- Included: All existing appliances: fridge, dishwasher, stove, microwave. washer & dryer. all elfs.
NearbyFenced yard, school
- Close to: Fenced yard, school
Listing detailsC12135695, Terminated, May 8, 2025
- MLS® number: C12135695
- Status: Terminated
- Listed on: May 8, 2025
- Days on market: 34
- Updated: Jun 11, 2025
- Possession: Immediate
- Occupied by: Owner
- Listing brokerage: ROYAL LEPAGE TERREQUITY CONFIDENCE REALTY
About this home
203 Churchill Avenue, North York (Willowdale West), ON M2R 1E2
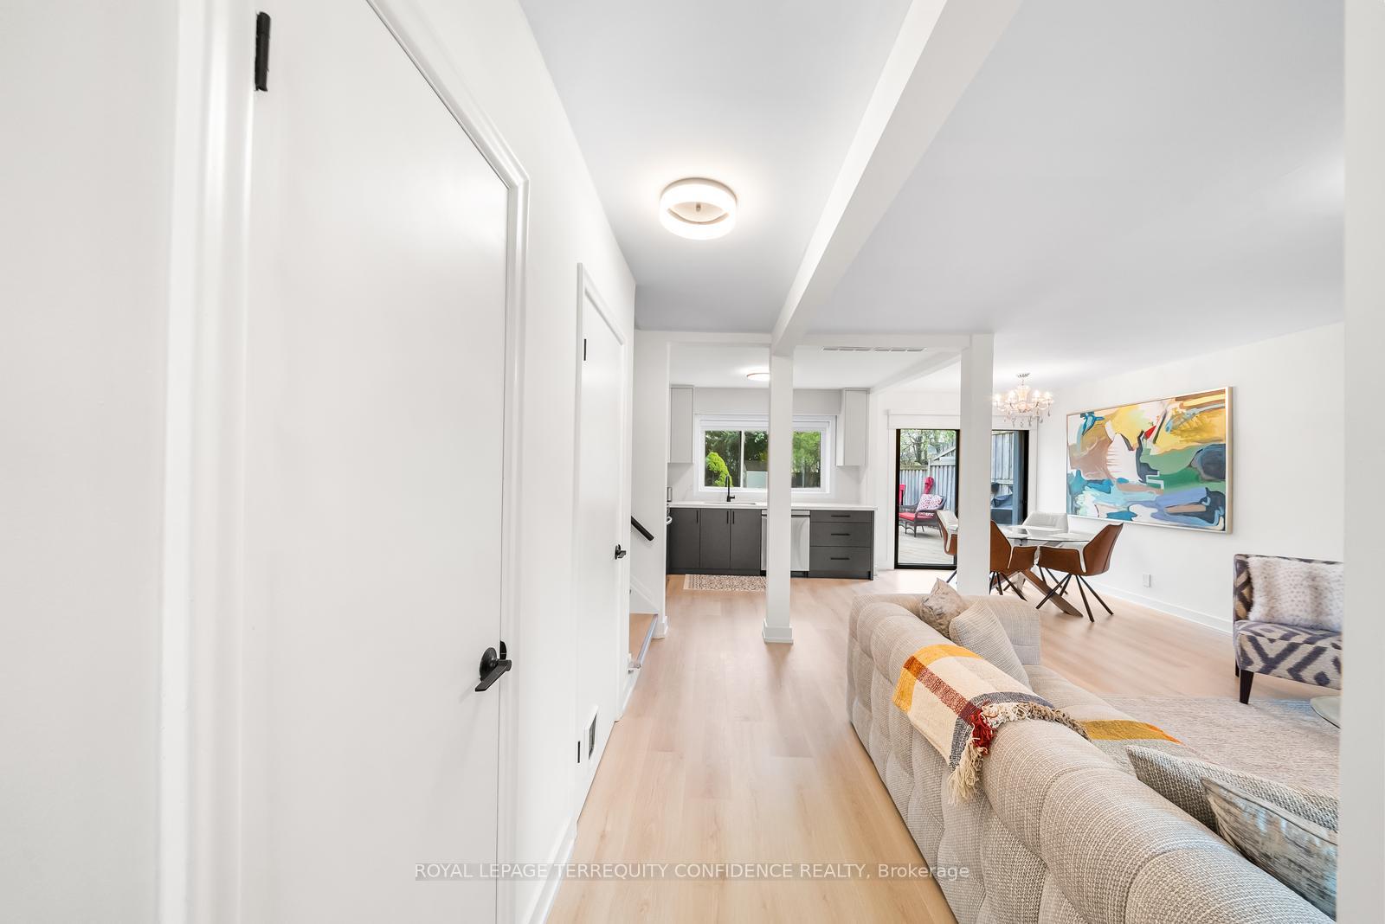
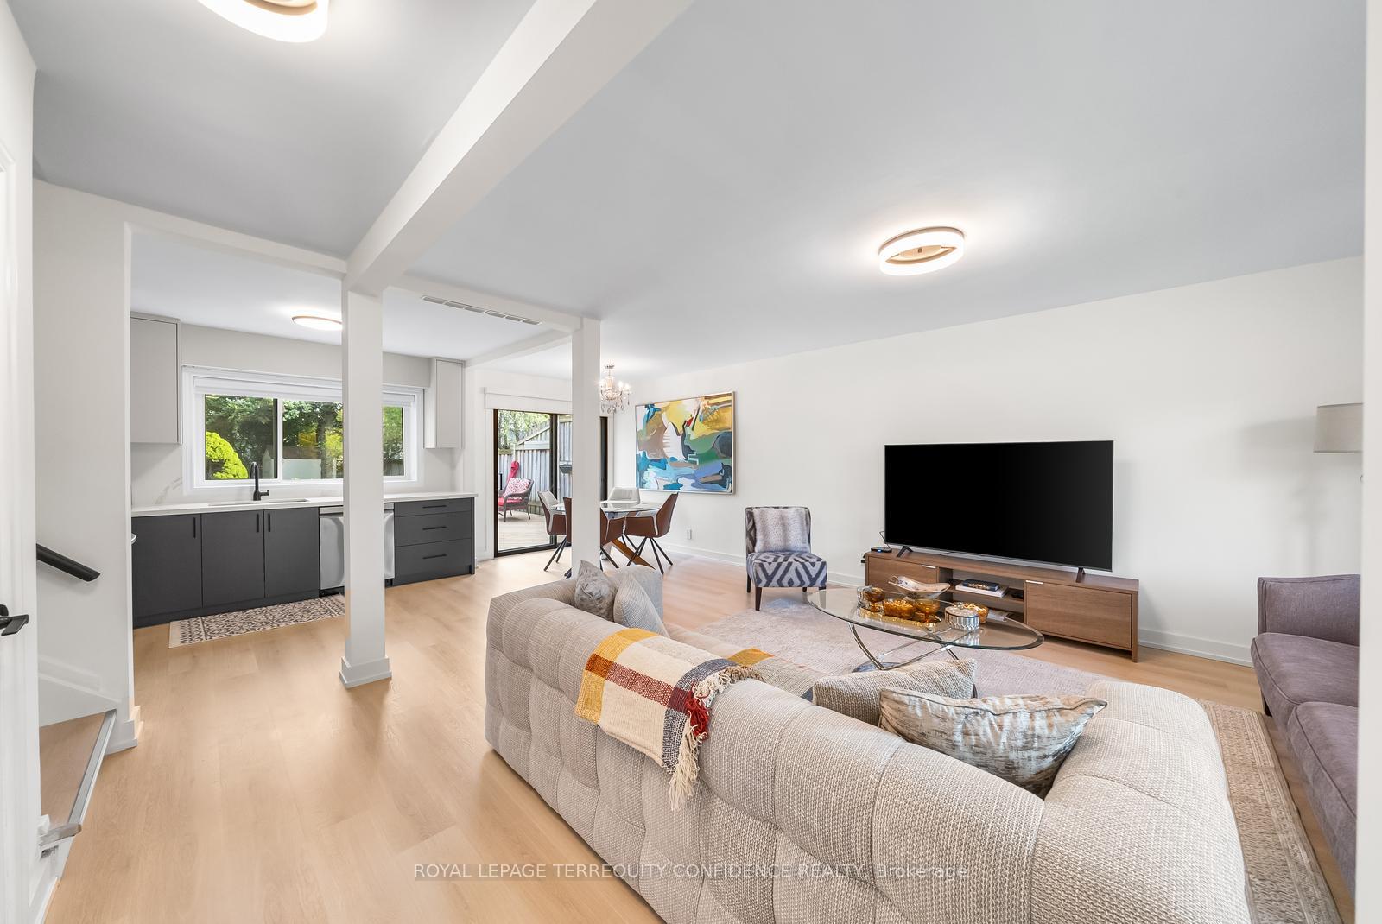
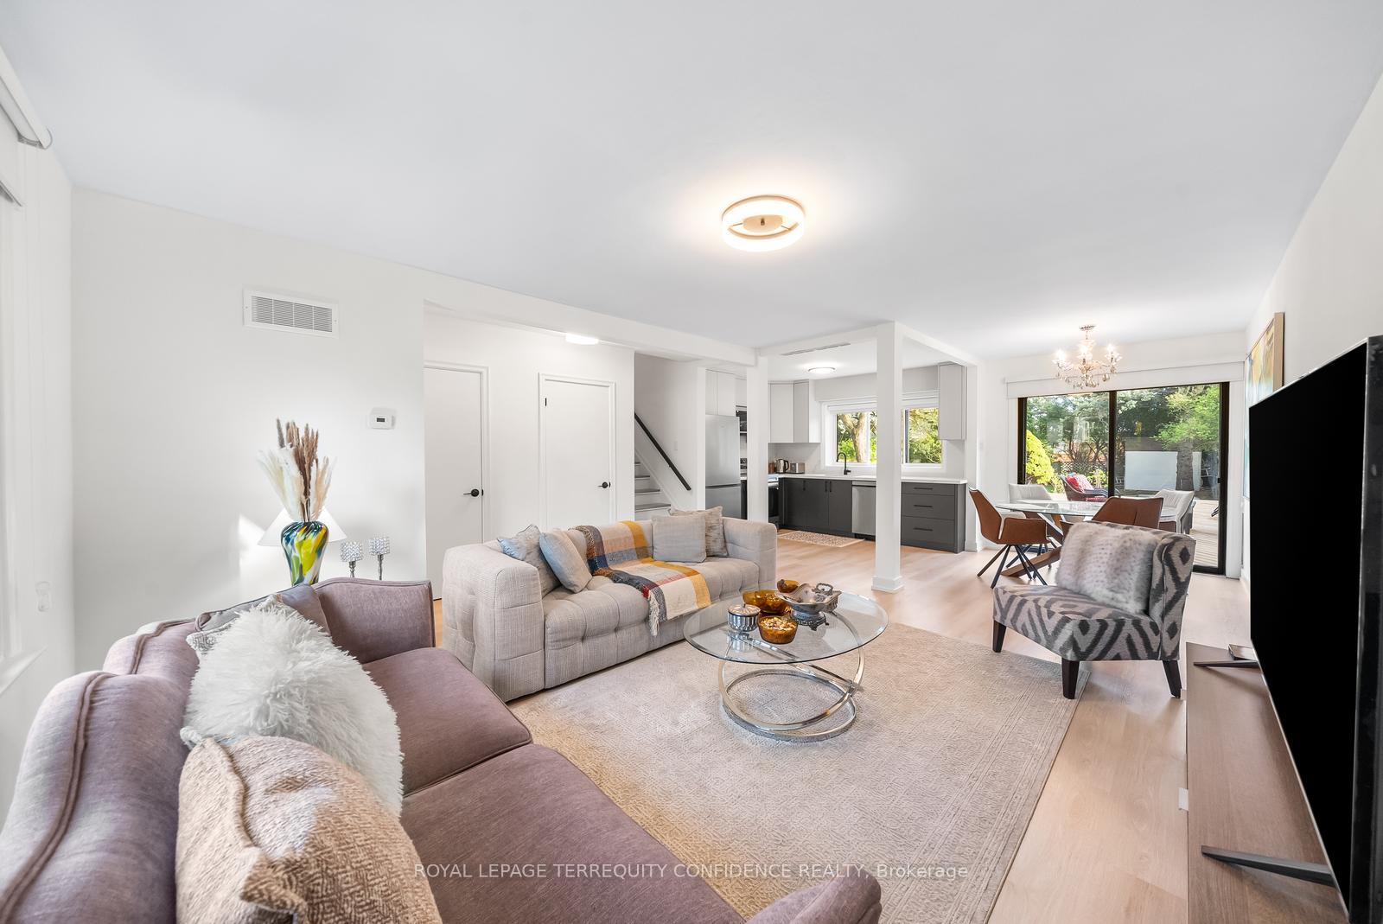
Sublime, pristinely well-cared for family home in the heart of Willowdale West, on a stunning 51 x 142 ft south-facing lot! This move-in ready 3 bedroom home includes a bright, open concept main floor complete with a living room, dining, and a marvelous kitchen with built-in stainless steel appliances. Outside, the vast backyard provides a breathtaking garden oasis, featuring a large, sprawling deck, 2 ponds with a stream, a fire pit, garden shed, and beautiful lush greenery. Ideally located only minutes away from Yonge Street, shops, schools, parks, and even more convenient amenities. Spectacular opportunity to own this unrivaled property on a highly sought-after street and area.
Ask about this home
A HOMEH agent will answer your questions about this home.
Around this home
Daily convenience, out of 100, from the distances below
Schools nearby
School rating, out of 10.
Helpful calculators
Your HOMEH agent

"I would see it this week."