

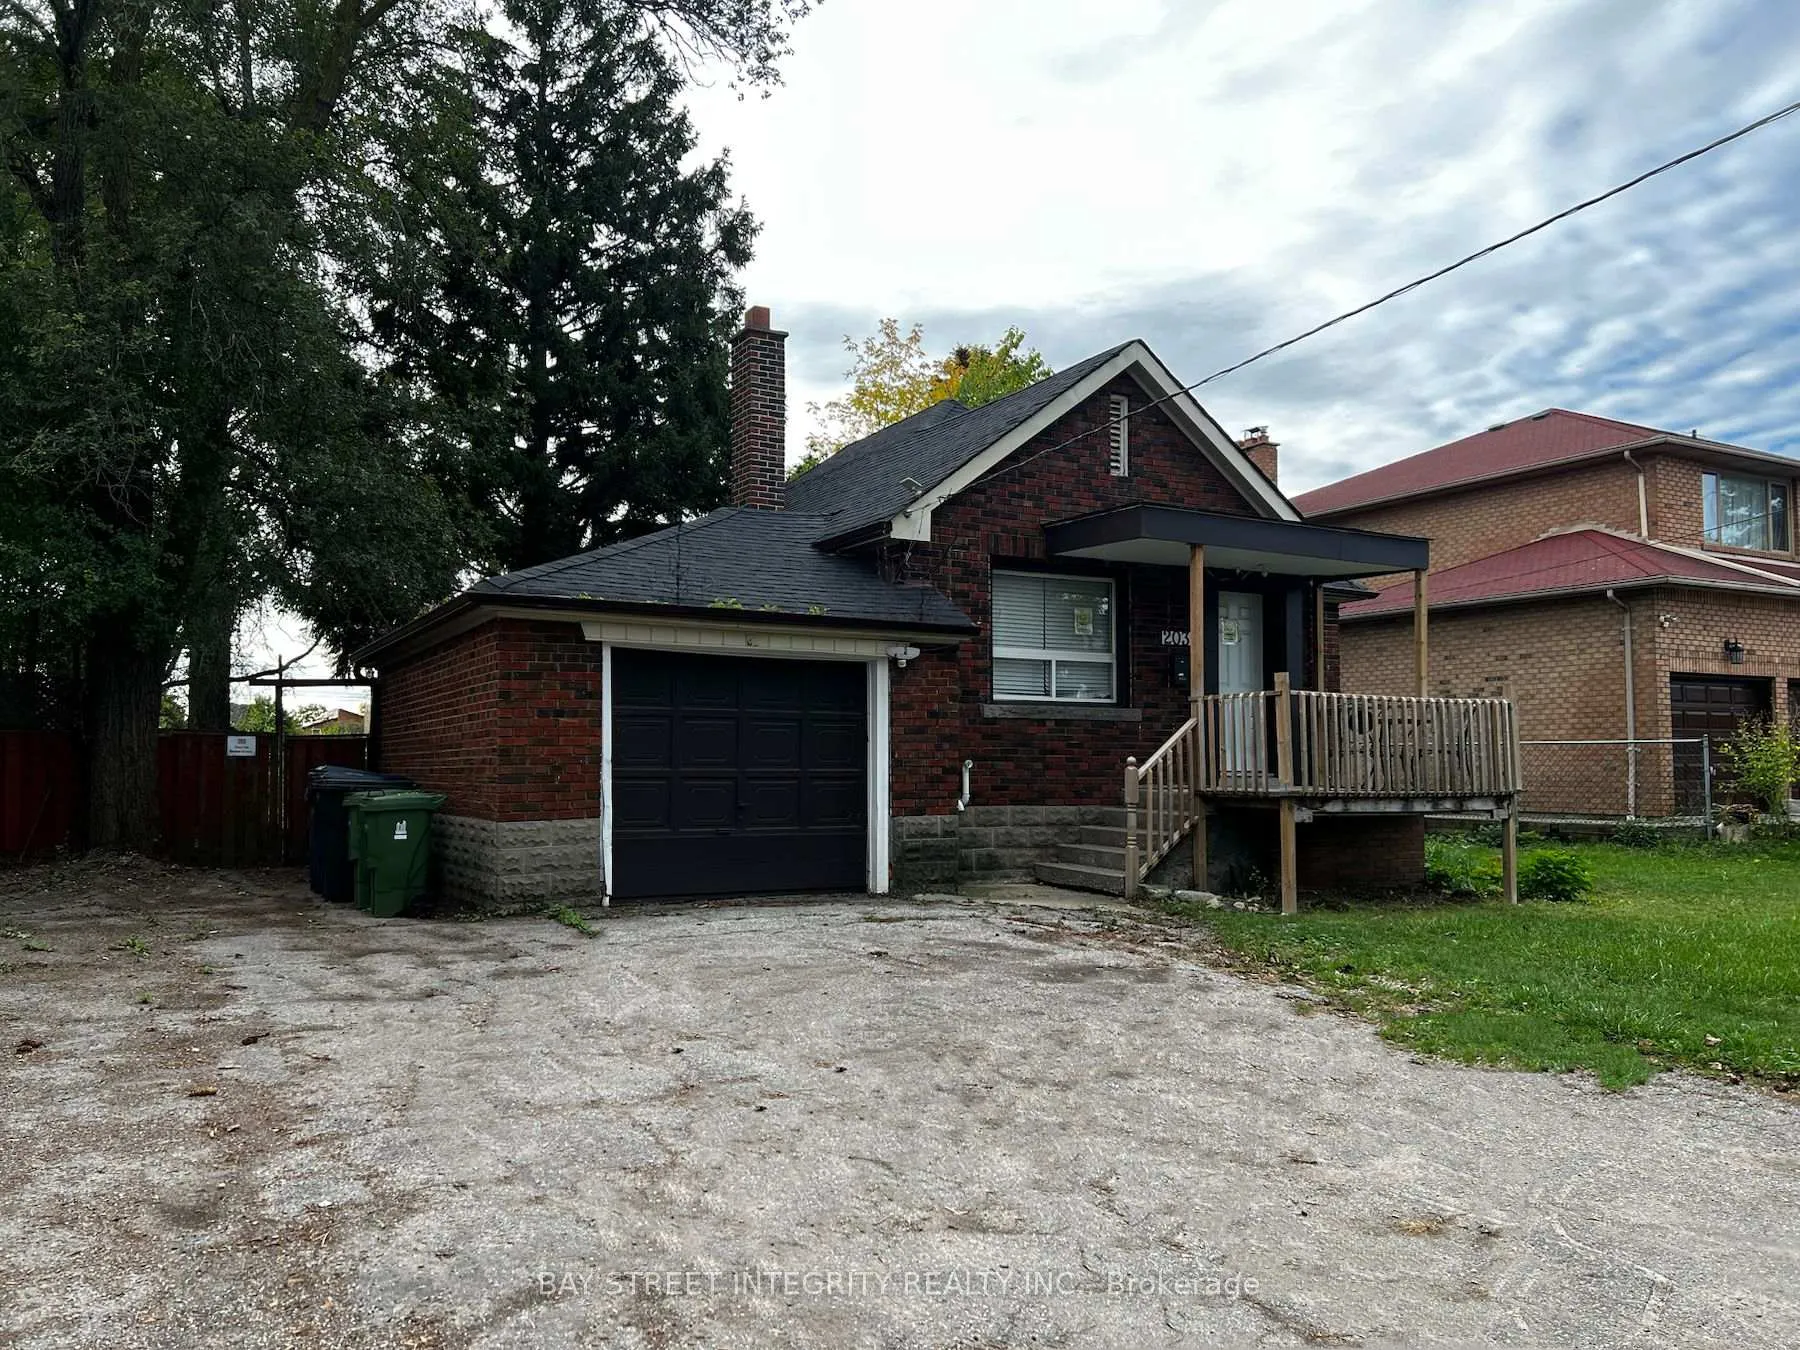
203 Drewry Avenue
203 Drewry Avenue
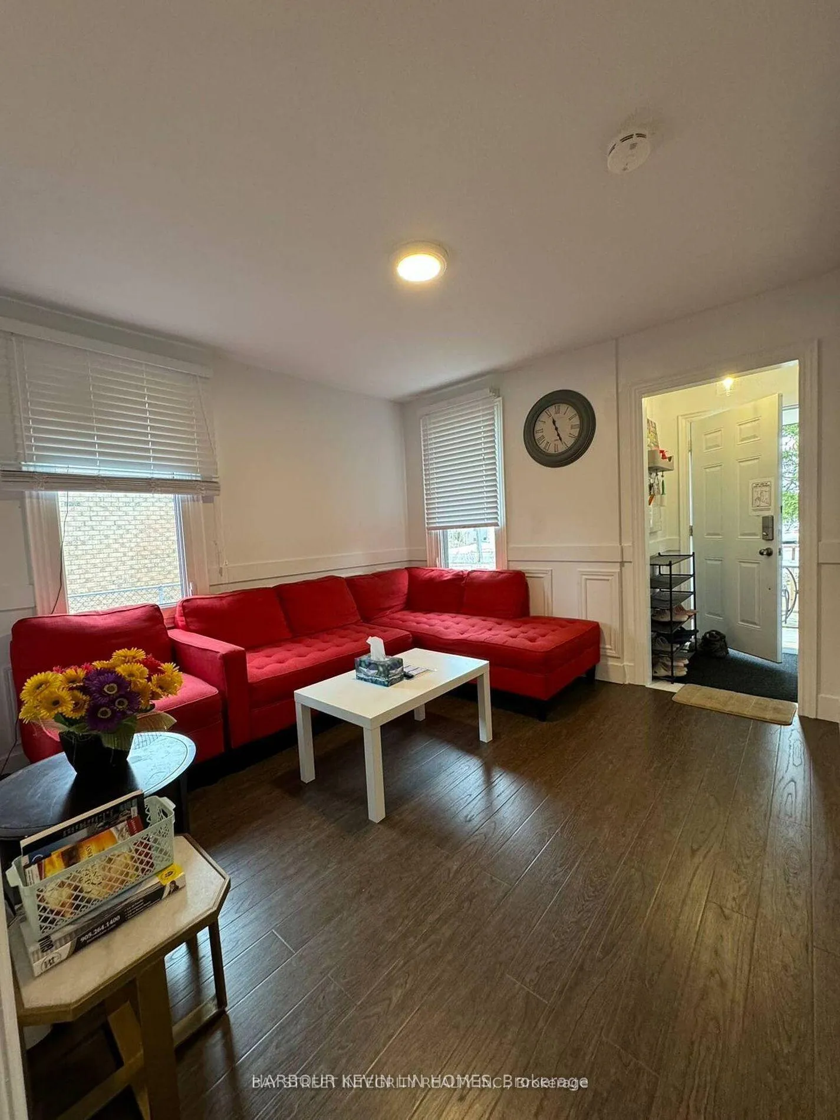
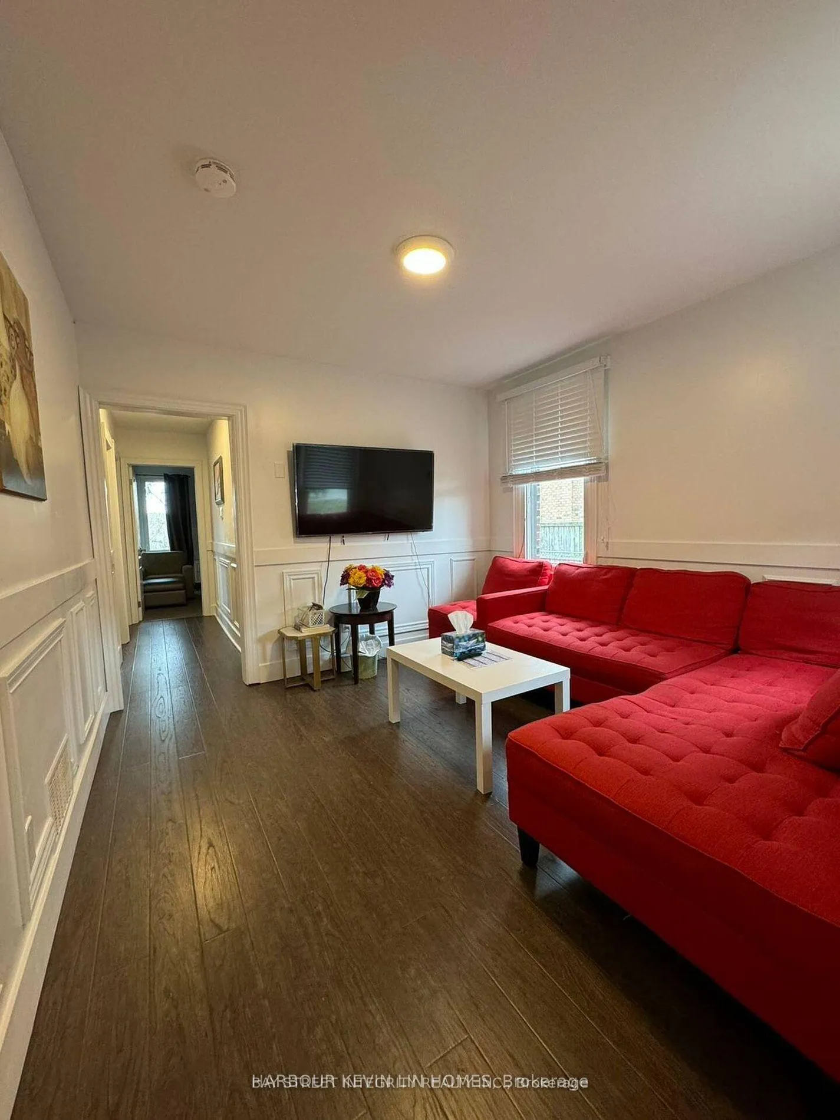
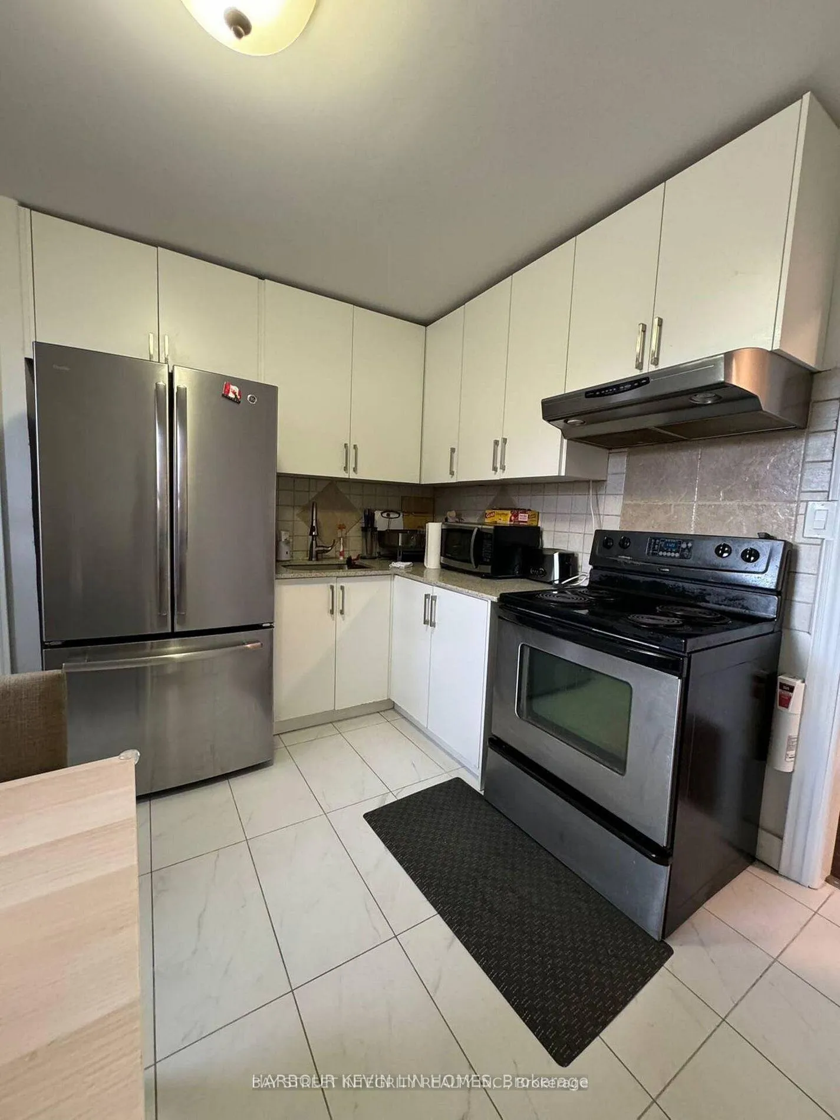
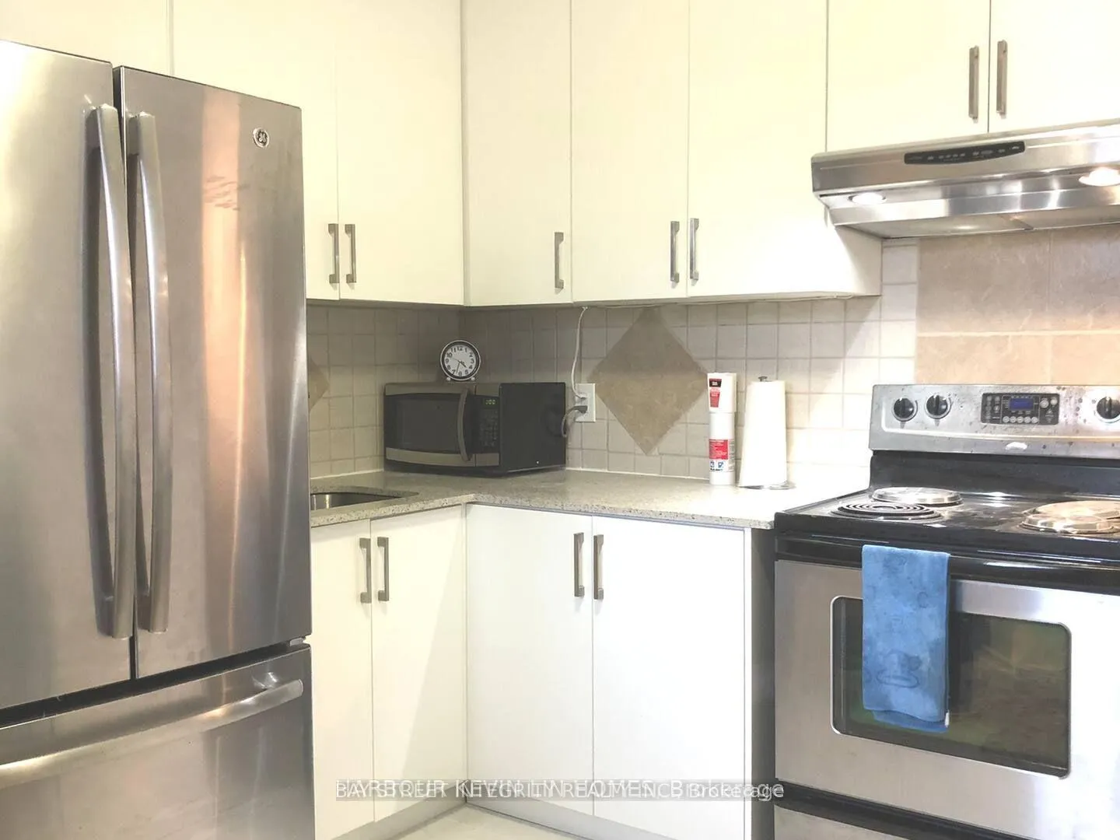 See all 20 photos
Property history
- $4,000ExpiredList: 2025-11-24|End: 2026-04-30|157 daysC12571230
- $1,886,900TerminatedList: 2025-11-03|End: 2026-01-07|65 daysC12502824
- $2,086,500TerminatedList: 2025-10-15|End: 2025-11-03|19 daysC12462981
- $5,000TerminatedList: 2025-01-15|End: 2025-01-25|10 daysC11927931
Facts and features
- BasementFinished
- Price per sq ft~$2,097
- Water, sewerMunicipal
- HeatingForced air
- Separate entrance
- Central air
The homeDetached, Bungalow, 700–1,100 sq ft
- Type: Detached
- Style: Bungalow
- Living space: 700–1,100 sq ft
- Basement: Finished, separate entrance
InsideCeramic, Water meter, water heater, Rooms above ground 8
- Flooring: Ceramic
- Features: Water meter, water heater
- Rooms above ground: 8
- Bedrooms: 3 + 3 in the basement
- Bathrooms: 5
- Kitchens: 1
Outside and lotBrick, Asphalt shingle, Concrete block
- Exterior: Brick
- Roof: Asphalt shingle
- Foundation: Concrete block
- Size: 66.07 × 197.53 ft
Parking1 Garage, Attached, Private
- Spaces: 1 Garage
- Garage: Attached
- Driveway: Private
Heating, water and powerForced air, gas, Central air, Municipal water
- Heating: Forced air, gas
- Cooling: Central air
- Water: Municipal water
- Sewer: Municipal sewer
Costs and taxesTaxes $6,237 a year, HST included in the price, Water heater
- Taxes, 2024: $6,237 a year
- HST: HST included in the price
- Rental items: Water heater
Included in the saleFridge, stove, washer and dryer.
- Included: Fridge, stove, washer and dryer.
Listing detailsC12502824, Terminated, Nov 3, 2025
- MLS® number: C12502824
- Status: Terminated
- Listed on: Nov 3, 2025
- Days on market: 65
- Updated: Jan 7, 2026
- Possession: 2025-11-30 / Flexible
- Occupied by: Vacant
- Listing brokerage: BAY STREET INTEGRITY REALTY INC.
About this home
203 Drewry Avenue, North York (Newtonbrook West), ON M2M 1E3
Welcome to 203 Drewry Ave, located in the heart of North York! This beautifully renovated home (completed in 2020) offers exceptional comfort and investment potential. Featuring a modern kitchen with stainless steel appliances, and a functional layout with three ensuite bedrooms upstairs and three ensuite bedrooms downstairs, perfect for extended family or rental income.Sitting on an extra-large 66 ft x 197 ft lot, this property offers great potential for future development or lot severance. Across the street, Lagoinha Toronto Church has already been approved for high-density townhouse redevelopment, highlighting the tremendous growth potential of the area.
Ask about this home
A HOMEH agent will answer your questions about this home.
Around this home
Daily convenience, out of 100, from the distances below
Schools nearby
School rating, out of 10.
Helpful calculators
Your HOMEH agent

"I would see it this week."