

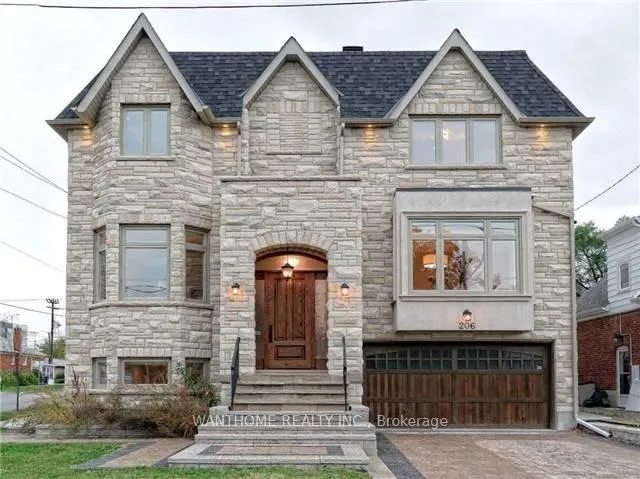
206 Bogert Avenue
Detached Suspended
1/1206 Bogert Avenue
Detached Suspended
Last asked:Suspended Jan 13, 2026
$2,650,000
Hestimate*: $2,155,000▼ 19%4+1 Bedrooms
5 Bathrooms
2 Garage
2.5K–3K sq.ft
44.5×110 ft
$13,226/yr
Property history
- $2,650,000SuspendedList: 2025-12-09|End: 2026-01-13|35 daysC12613236
Facts and features
- BasementWalk-out
- Age of home0–5 years
- Price per sq ft~$964
- Water, sewerMunicipal
What stands out
- Hardwood floors
- Fireplace
- Central air
The homeDetached, 2-storey, Age 0–5 years
- Type: Detached
- Style: 2-storey
- Age: 0–5 years
- Living space: 2,500–3,000 sq ft
- Basement: Finished, walk-out
- Special designation: Other
InsideFireplace Yes, Hardwood, Upper level
- Fireplace: Yes
- Flooring: Hardwood
- Laundry: Upper level
- Features: Central vacuum
- Rooms above ground: 10
- Rooms in the basement: 3
- Bedrooms: 4 + 1 in the basement
- Bathrooms: 5
- Kitchens: 1
- Family room: Yes
Outside and lotStone, stucco (plaster), Unknown, Brick
Outside
- Exterior: Stone, stucco (plaster)
- Roof: Unknown
- Foundation: Brick
- Size: 44.5 × 110 ft
Parking2 Garage, Built-in, Private double
- Spaces: 2 Garage
- Garage: Built-in
- Driveway: Private double
Heating, water and powerForced air, gas, Central air, Municipal water
- Heating: Forced air, gas
- Cooling: Central air
- Water: Municipal water
- Sewer: Municipal sewer
Costs and taxesTaxes $13,226 a year, Plus HST
- Taxes, 2024: $13,226 a year
- HST: Plus HST
NearbyFenced yard, public transit
- Close to: Fenced yard, public transit
Listing detailsC12613236, Suspended, Dec 9, 2025
- MLS® number: C12613236
- Status: Suspended
- Listed on: Dec 9, 2025
- Days on market: 35
- Updated: Jan 13, 2026
- Possession: 2026-01-02 / Flexible
- Occupied by: Tenant
- Listing brokerage: WANTHOME REALTY INC.
About this home
206 Bogert Avenue, North York (Lansing-Westgate), ON M2N 1K9
Central VacuumFenced YardPublic Transit
Elegantly Designed&Conveniently Located Custom Home(Built 2015) Steps Away From Ttc&Subway!*44.5' Frontage*Extensive Use Of Hardwd Flr,C/Moulding,Woodwork&Built-Ins(Paneled Wall,Wall Units),Wall Paper Accent,Cof Cling&Roplit,H/Potlit.2Laundry(Upper&Bsmnt).Mahogany Library!Master:W/I Closet&6Pc Ensuite!Kitchen W/Quality Cabinet,Pull Out Pantry&Quartz C/Top.Lrg Fam Rm,Brkfst&Kitchen W/O To Deck&Patio.Prof Fin W/O Bsmnt W/Bedrm,4Pc Bath,Exercise&Rec Rm W/Gas F/P
Read more
Ask about this home
A HOMEH agent will answer your questions about this home.
Ask a question
Thinking of selling your home?See what your home is worth today.
Around this home
Yonge / Sheppard
Errands
Transit
Parks
Schools
Daily convenience, out of 100, from the distances below
ParkHarlandale Park · 8 within 1 km3 min walk182 m
GroceryThe Crumble Story7 min walk425 m
SchoolWise Owl Private School6 min walk390 m
SubwayBeecroft Entrance11 min walk690 m
PharmacyQ Pharmacy10 min walk604 m
Cafés & foodJava Joe’s · 15 within 1 km12 min walk709 m
Gym & rec centreInbody Fitness Studio14 min walk834 m
LibraryToronto Public Library - North York Central Library18 min walk1.1 km
WalkDriveStraight-line distance, open map data
Grocery0.4 km
Park0.2 km
Coffee0.7 km
Dining0.8 km
Gym0.8 km
Beecroft Entrance0.7 km
Schools nearby
School rating, out of 10.
Wise Owl Private Schoolelementary · Private · 0.4 km
—
Cameron Public Schoolelementary · Public · 0.5 km
—
Apollo High Schoolsecondary · Private · 0.5 km
—
Contact agent
Helpful calculators
Mortgage
Affordability
Closing costs
Land transfer tax
Property tax
Down payment
CMHC insurance
Stress test
Cashback Rebate
Your HOMEH agent

NimaHOMEH agent · North York
"Priced 19% over the Hestimate. I would see it this week."
Ask Nima