

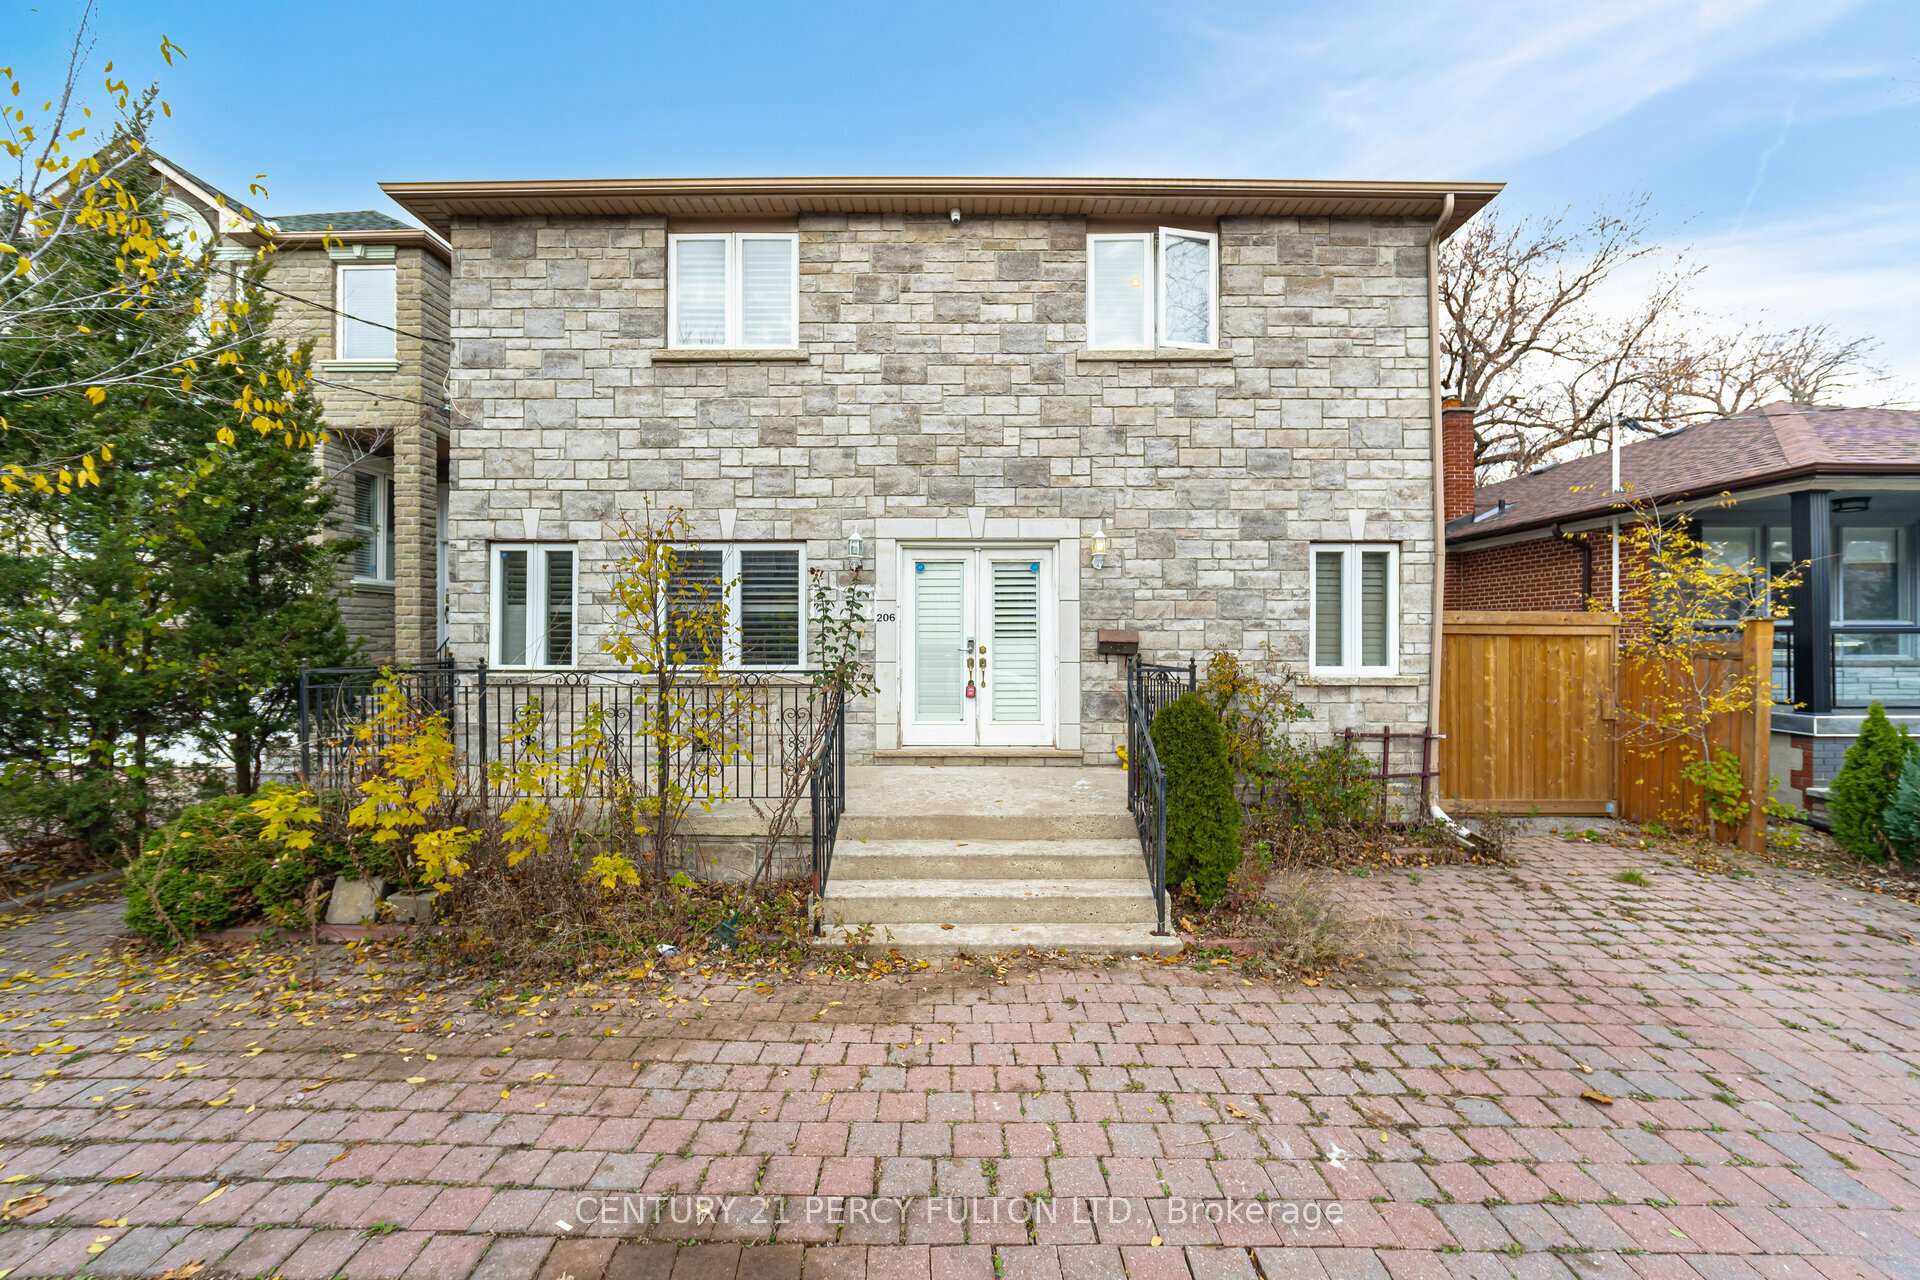
206 Finch Avenue E
Detached Terminated
1/33206 Finch Avenue E
Detached Terminated
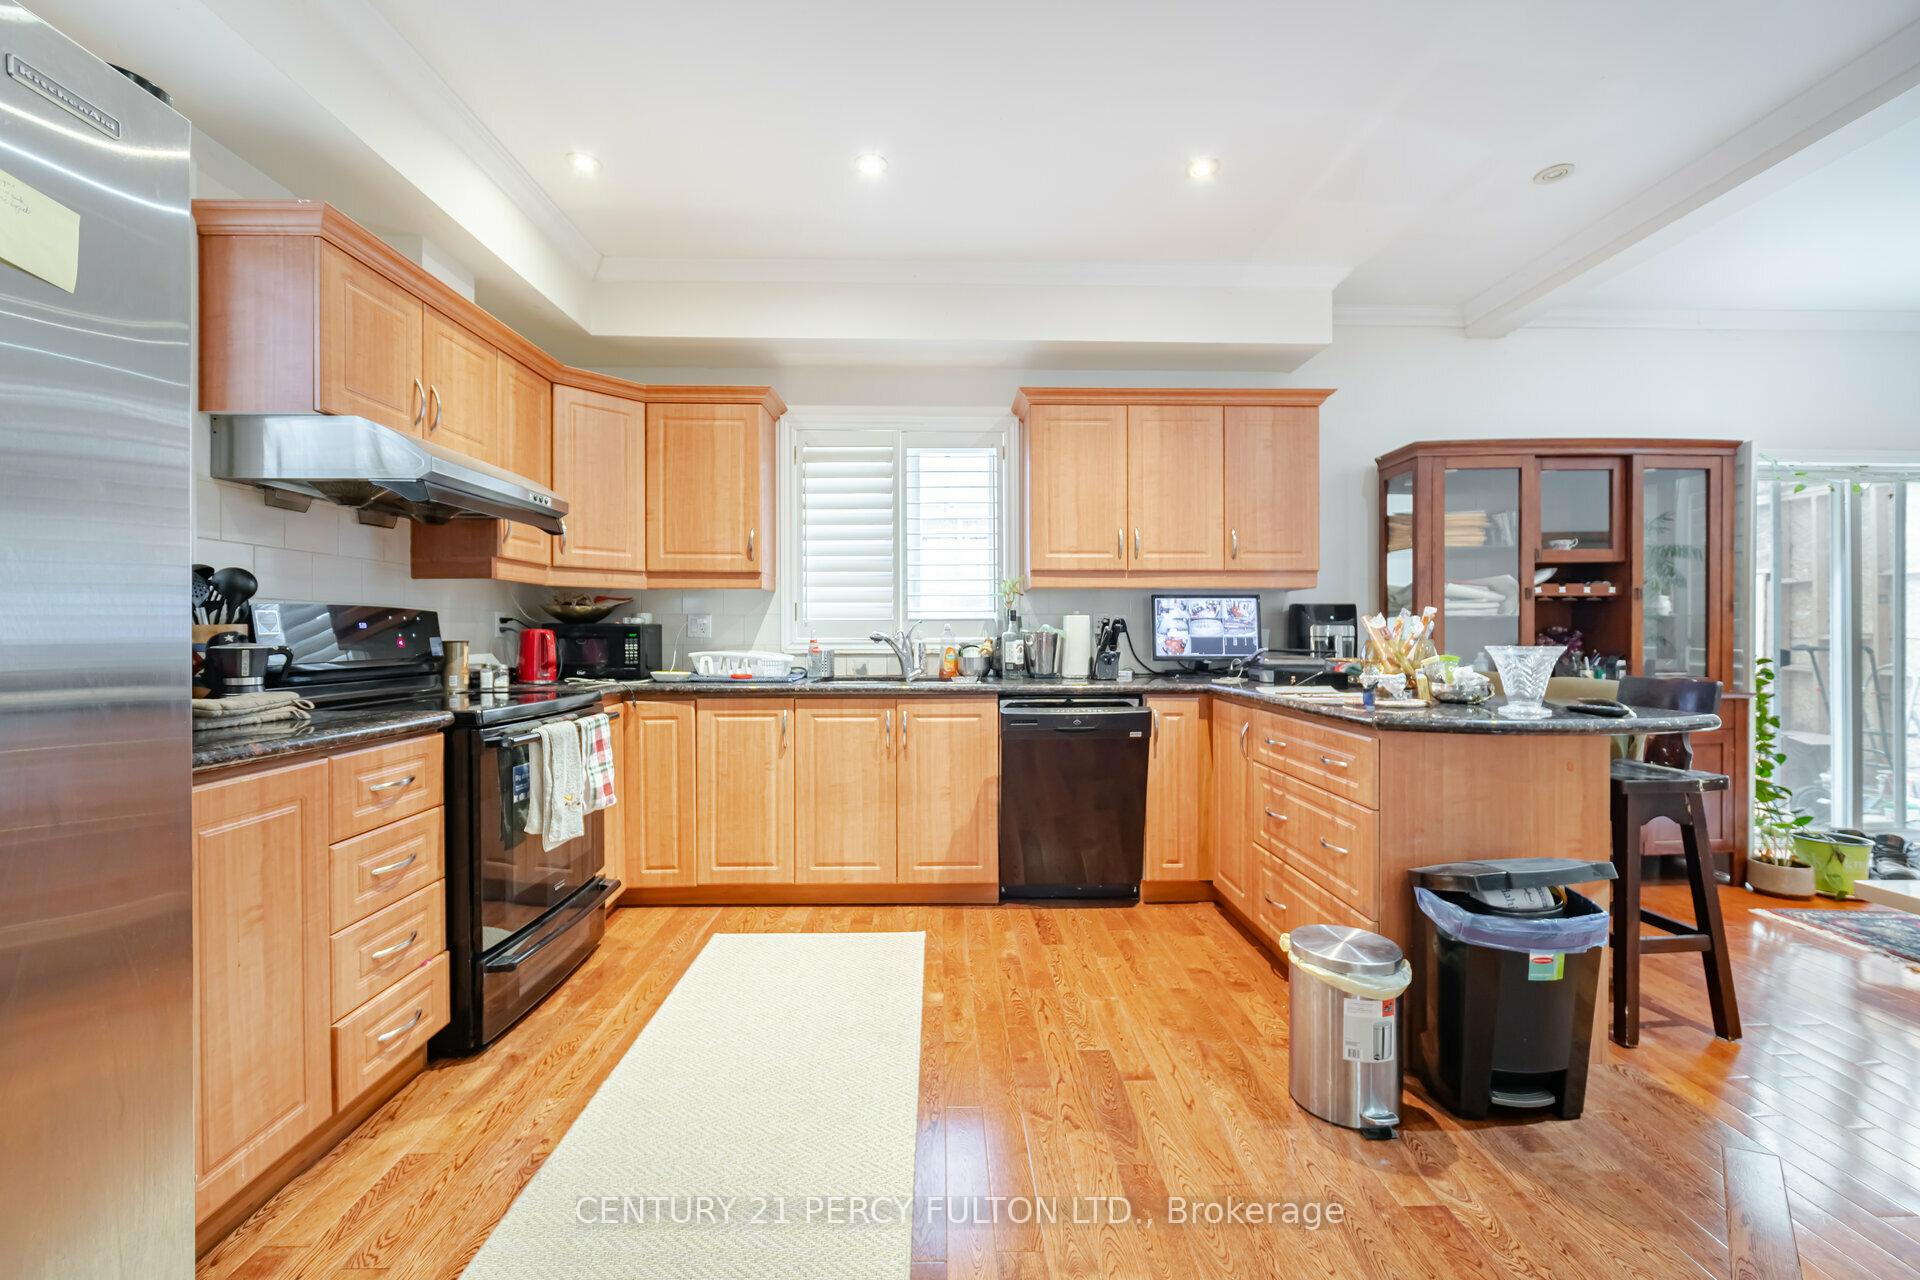 See all 33 photos
6+4 Bedrooms
9 Bathrooms
0 Garage
— sq.ft
45×125 ft
$11,810/yr
Property history
- $1,899,800TerminatedList: 2025-01-06|End: 2025-06-13|158 daysC11908189
- $1,899,800TerminatedList: 2024-11-27|End: 2025-01-06|40 daysC11249117
Facts and features
- BasementApartment
- Water, sewerMunicipal
- HeatingForced air
- CoolingCentral air
What stands out
- 3 kitchens
- Separate entrance
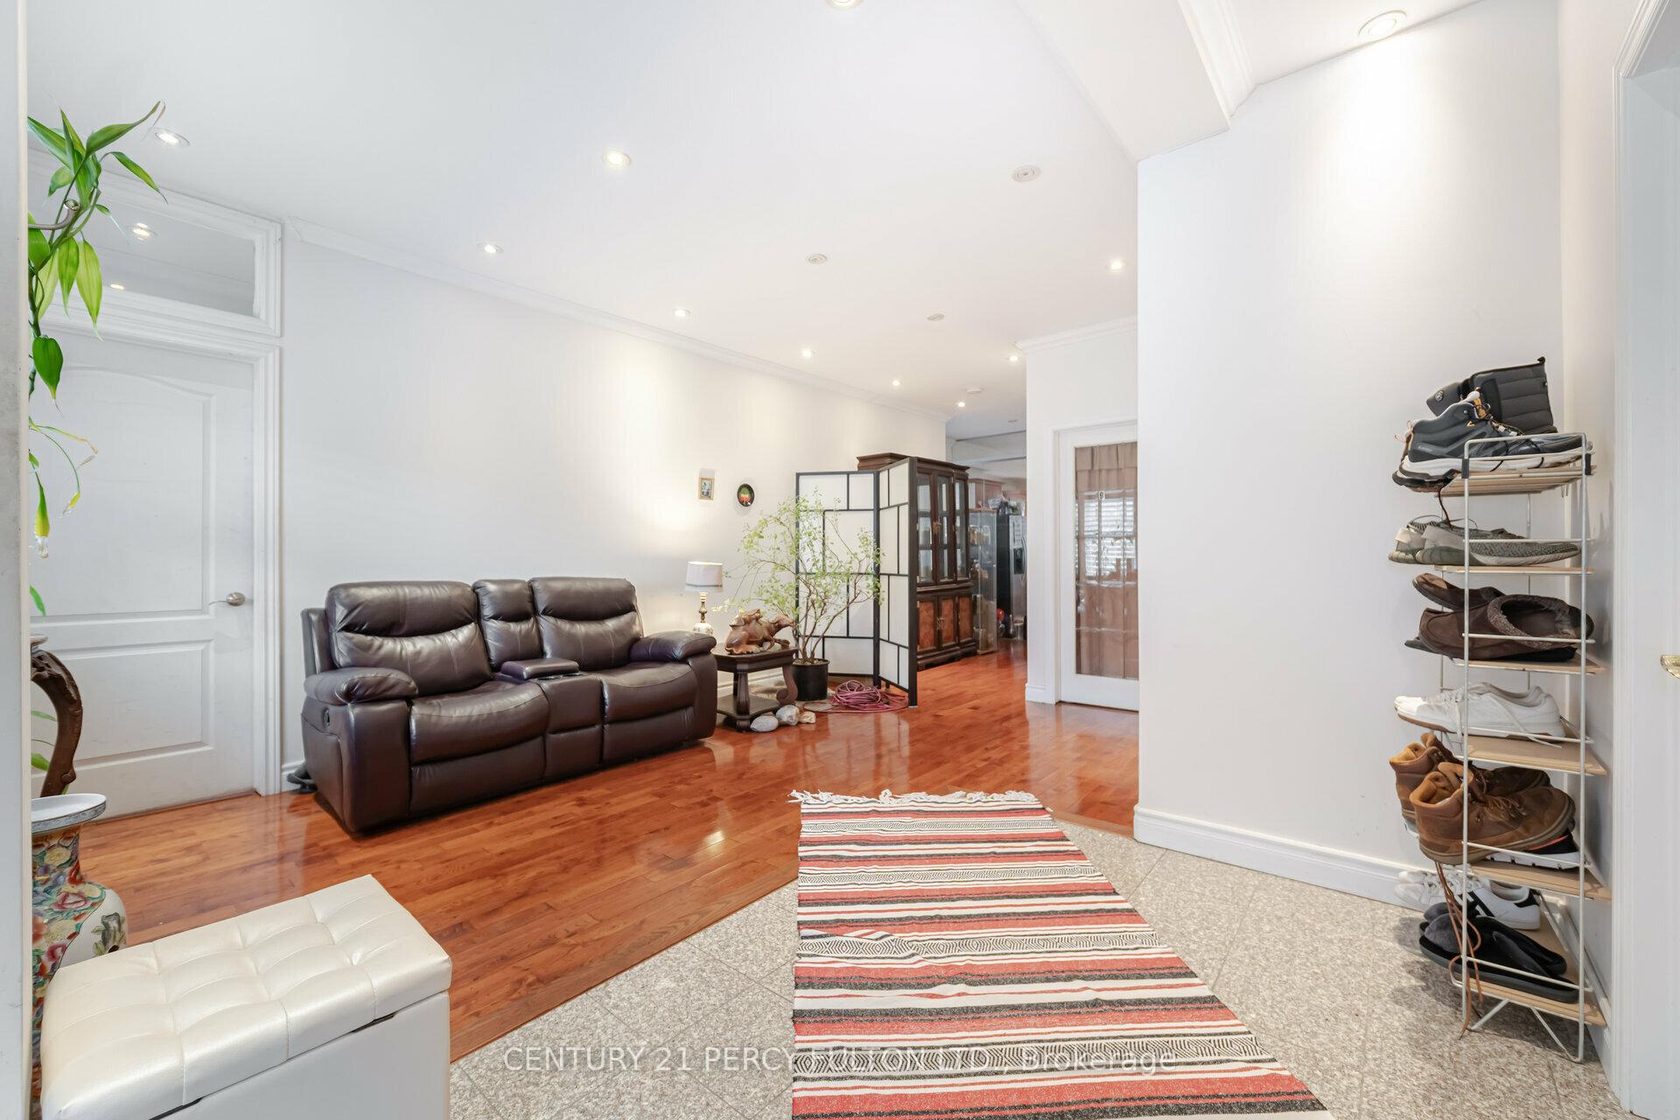
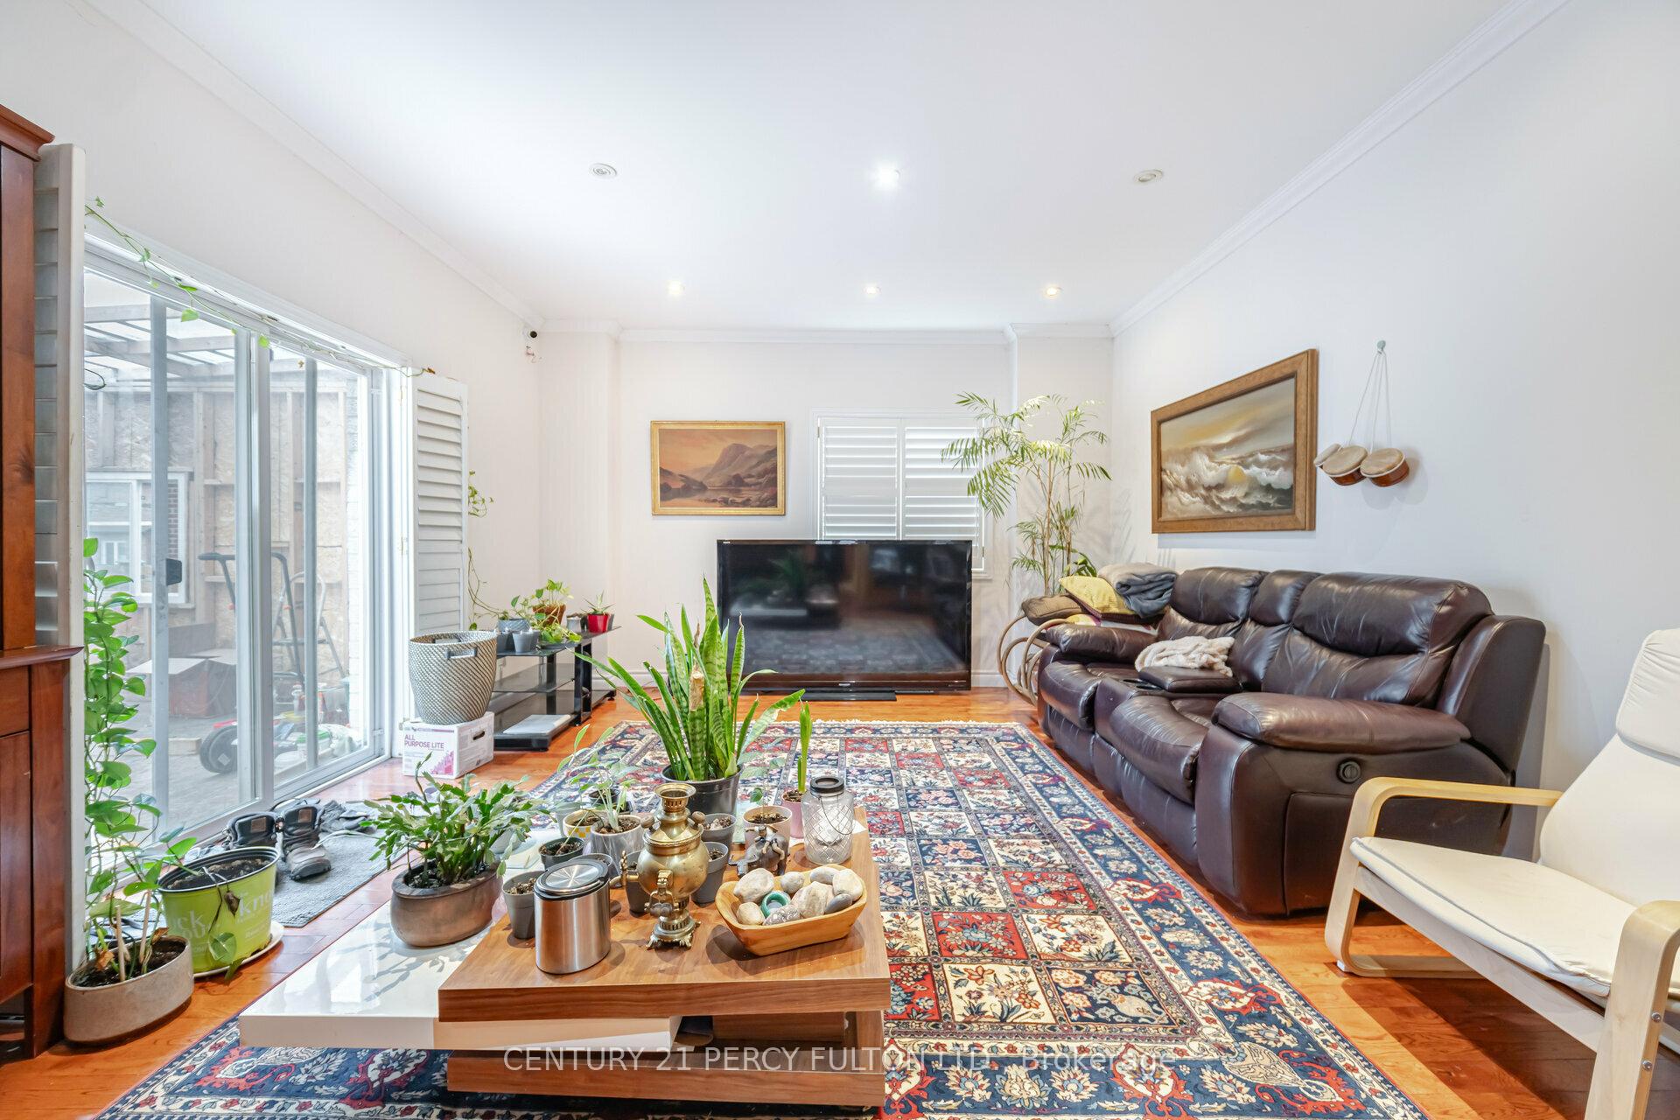
- Hardwood floors
- Central air
The homeDetached, 2-storey, Apartment, separate entrance
- Type: Detached
- Style: 2-storey
- Basement: Apartment, separate entrance
InsideHardwood, Ceramic, Accessory apartment, Rooms above ground 10
- Flooring: Hardwood, Ceramic
- Features: Accessory apartment
- Rooms above ground: 10
- Rooms in the basement: 7
- Bedrooms: 6 + 4 in the basement
- Bathrooms: 9
- Kitchens: 3
- Family room: Yes
Outside and lotBrick, Asphalt shingle, Unknown
Outside
- Exterior: Brick
- Roof: Asphalt shingle
- Foundation: Unknown
- Size: 45 × 125 ft
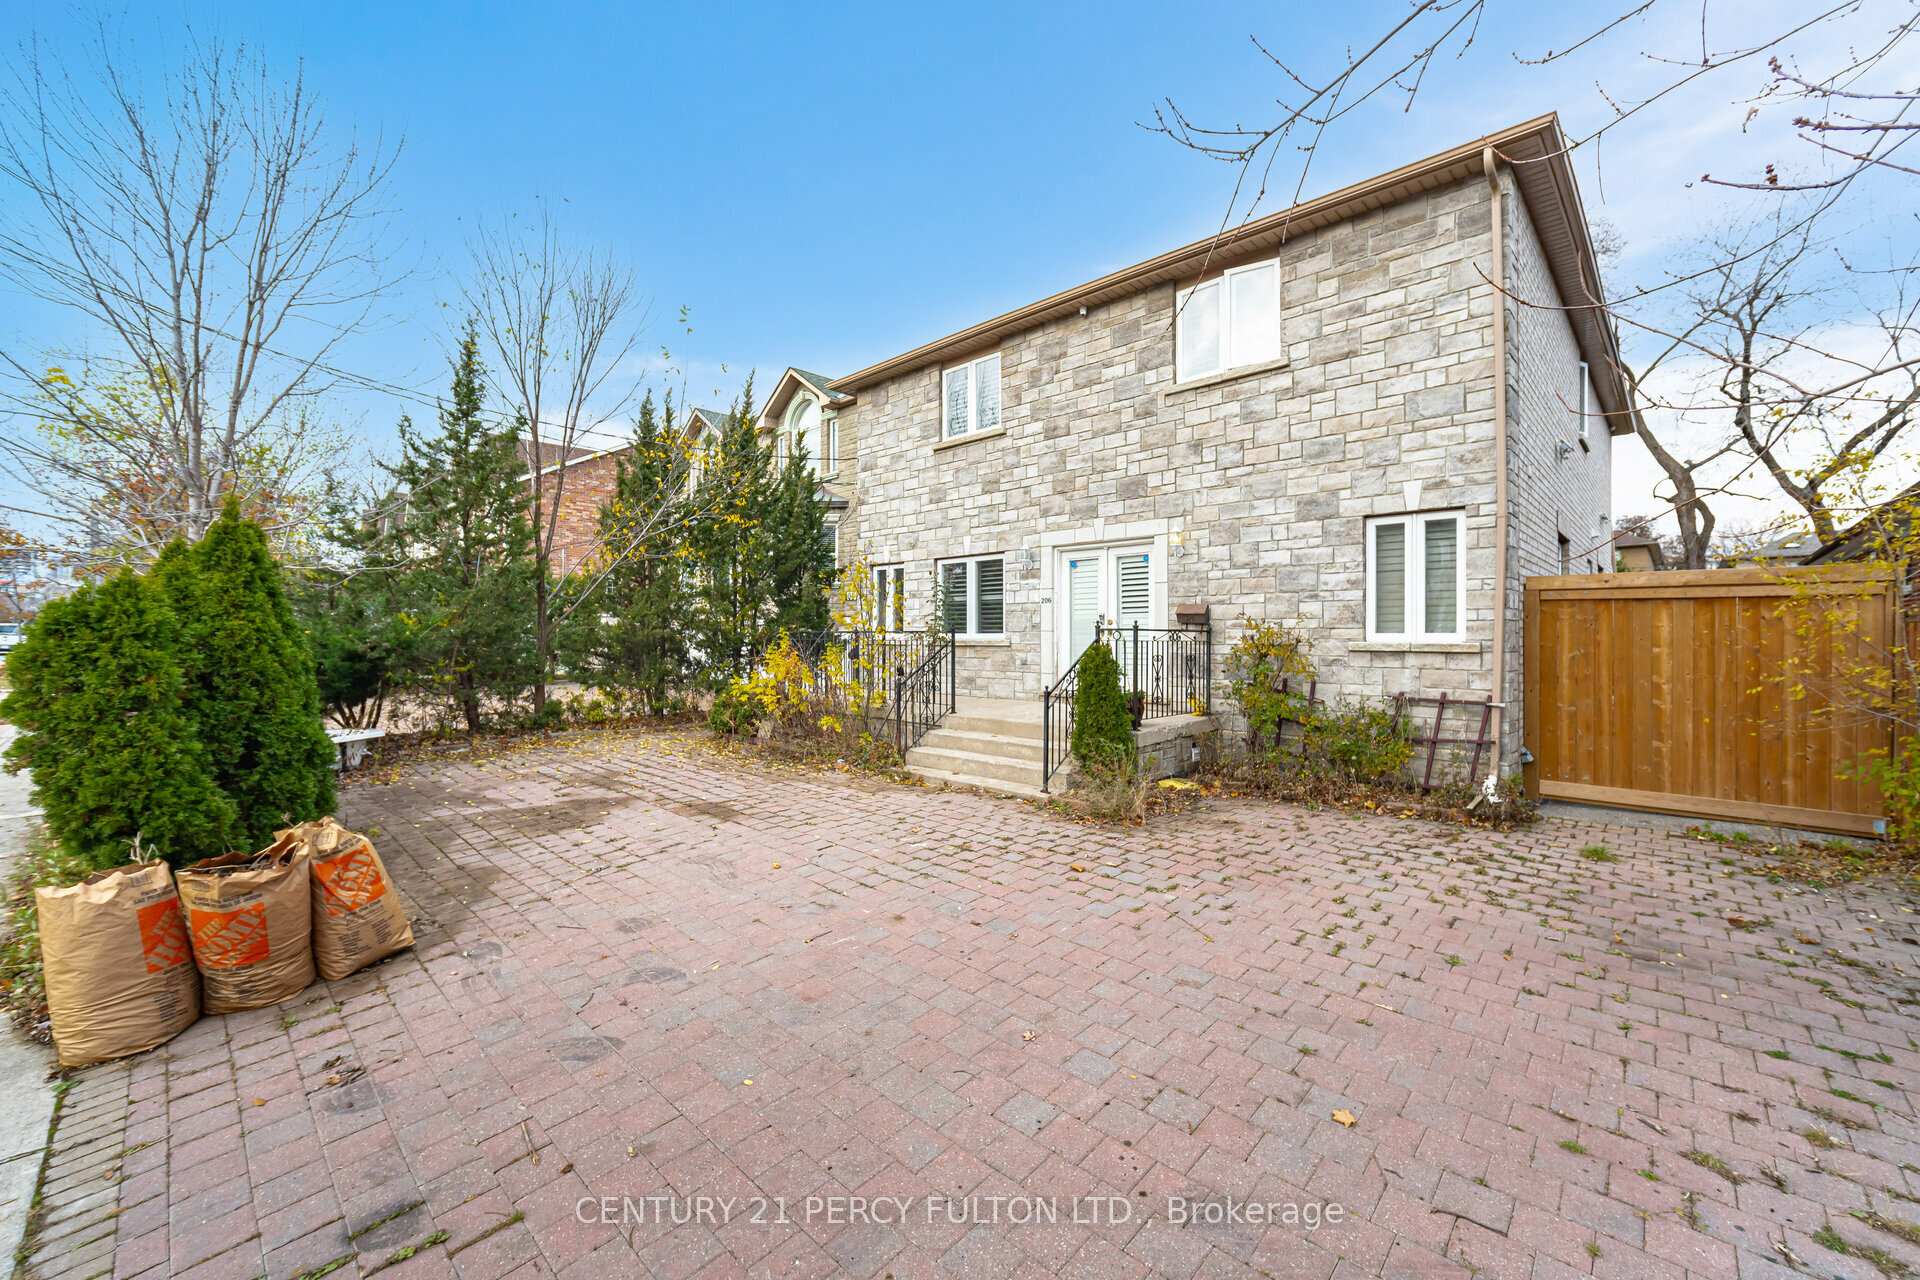
Parking3 Parking, Private
- Spaces: 3 Parking
- Driveway: Private
Heating, water and powerForced air, gas, Central air, Municipal water
- Heating: Forced air, gas
- Cooling: Central air
- Water: Municipal water
- Sewer: Municipal sewer
Costs and taxesTaxes $11,810 a year, HST included in the price, Hot water tank (if rental)
- Taxes, 2024: $11,810 a year
- HST: HST included in the price
- Rental items: Hot water tank (if rental)
Included in the saleAll appliances, central air
- Included: All appliances, central air
Listing detailsC11249117, Terminated, Nov 27, 2024
- MLS® number: C11249117
- Status: Terminated
- Listed on: Nov 27, 2024
- Days on market: 40
- Updated: Jan 6, 2025
- Possession: 90 days
- Occupied by: Owner+tenant
- Listing brokerage: CENTURY 21 PERCY FULTON LTD.
About this home
206 Finch Avenue E, North York (Newtonbrook East), ON M2N 4R9
Accessory Apartment
Great Investment in desirable Willowdale Neighbourhood * 6+4 Bedrooms * 3 Kitchens * Over 2800 Sq. Ft. *** Built in 2009 *** Hardwood Floors * California Shutters * Crown Moulding on Main * Pot Lights * Interlock Front * Close to Bayview Village Shopping Centre, Finch Subway, TTC, Highways 401 & 404
Read more
Ask about this home
A HOMEH agent will answer your questions about this home.
Ask a question
Thinking of selling your home?See what your home is worth today.
Around this home
Bayview and Finch
Errands
Parks
Schools
Daily convenience, out of 100, from the distances below
ParkLongmore Park · 10 within 1 km9 min walk562 m
GroceryParkview Convenience17 min walk1.1 km
SchoolFinch Public School8 min walk480 m
PharmacyPharmasave12 min walk764 m
Cafés & foodHot Dog Stand19 min walk1.2 km
Gym & rec centreBayview Arena13 min walk825 m
HospitalSunnybrook - St. John's Rehab Hospital10 min walk597 m
WalkDriveStraight-line distance, open map data
Grocery1.1 km
Park0.6 km
Coffee1.2 km
Dining1.2 km
Gym0.8 km
Hospital0.6 km
Schools nearby
School rating, out of 10.
Finch Public Schoolelementary · Public · 0.5 km
—
Cummer Valley Middle Schoolelementary · Public · 0.6 km
—
Blessed Trinity Catholic Schoolelementary · Catholic · 0.8 km
3.7/10Low
Contact agent
Helpful calculators
Mortgage
Affordability
Closing costs
Land transfer tax
Property tax
Down payment
CMHC insurance
Stress test
Cashback Rebate
Your HOMEH agent

NimaHOMEH agent · North York
"I would see it this week."
Ask Nima