

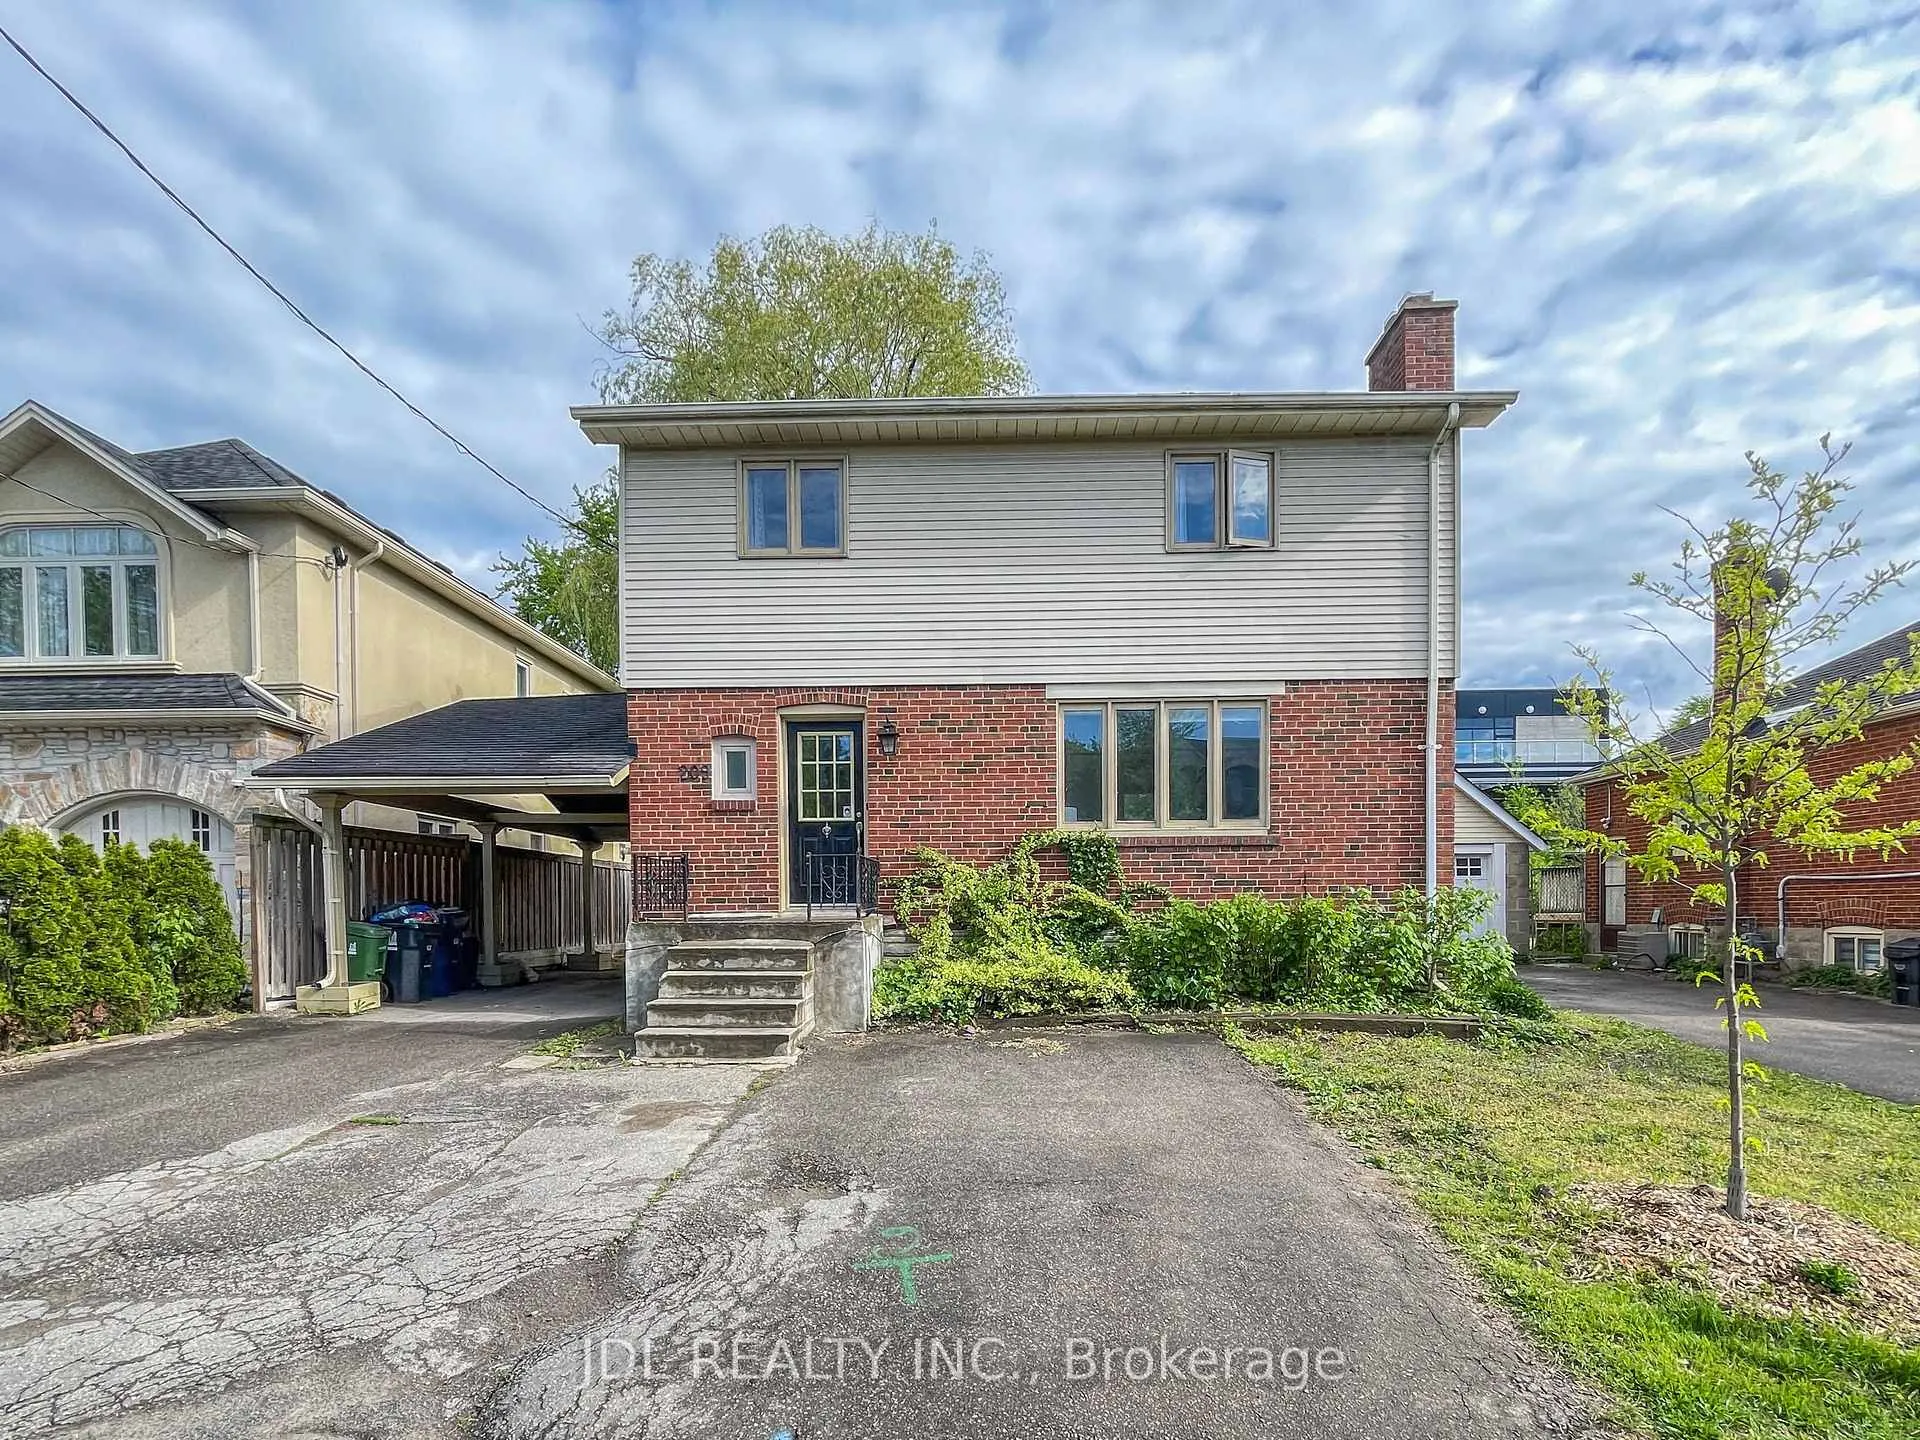
209 Harlandale Avenue
UpperDetached Rented
1/28209 Harlandale Avenue
UpperDetached Rented
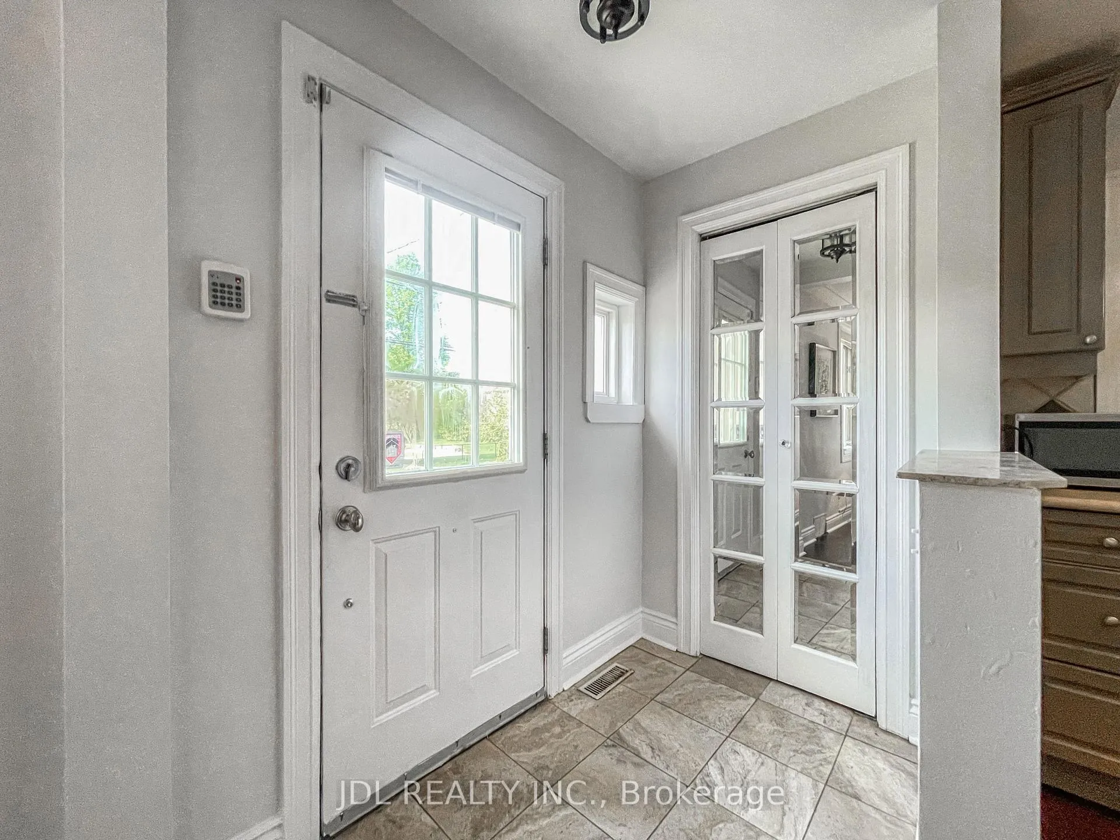
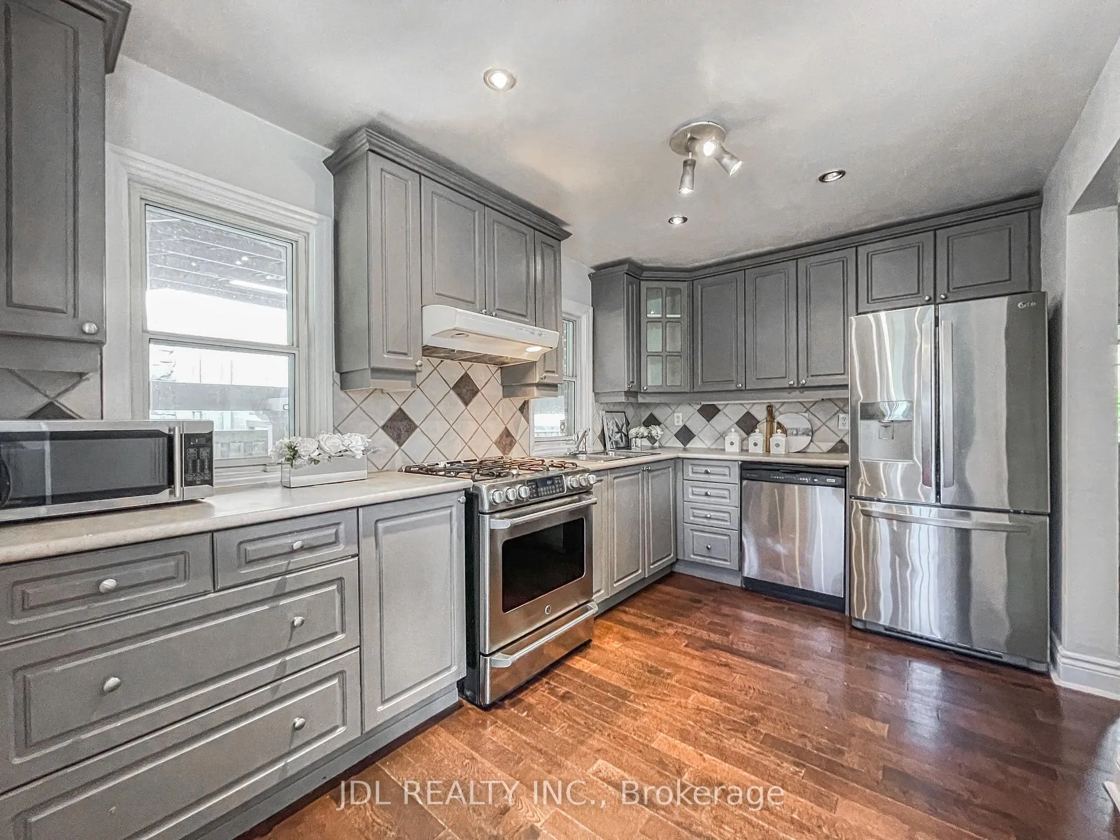
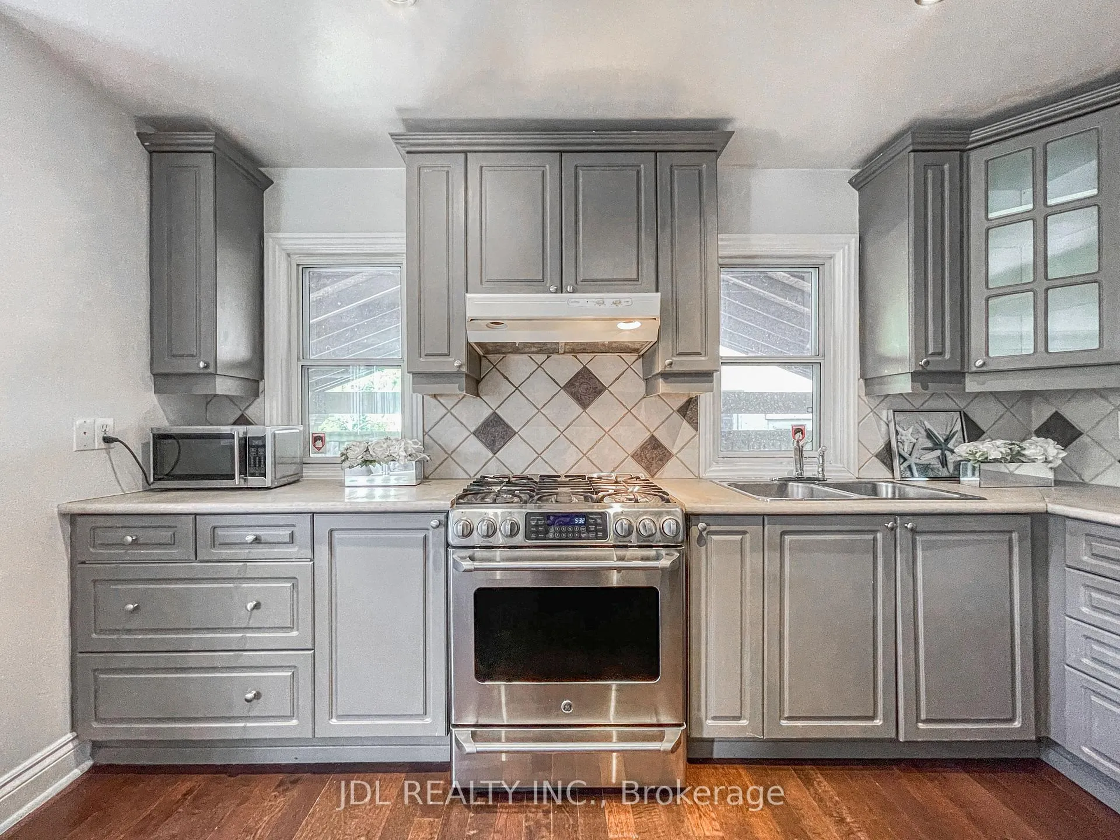
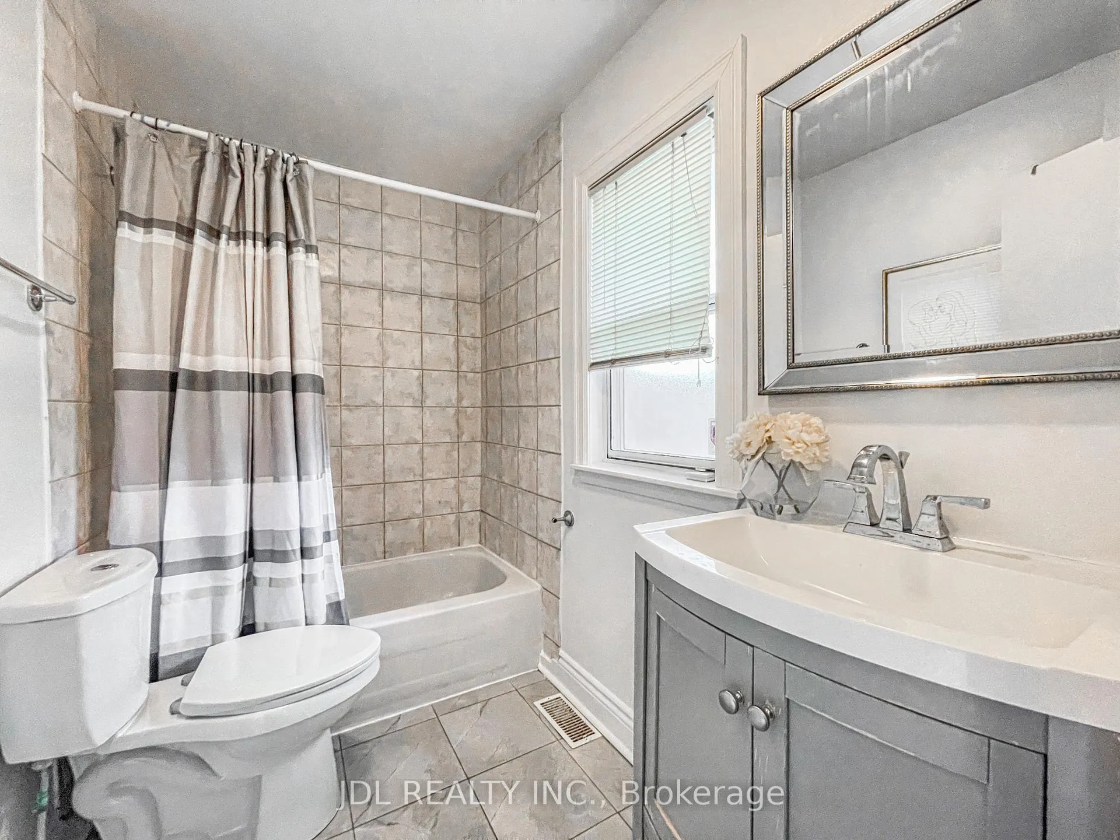 See all 28 photos
4 Bedrooms
2 Bathrooms
0 Garage
1.1K–1.5K sq.ft
Main, 2nd Fl…
— Unit
Property history
Facts and features
- BasementFinished
- Lease term12 months
- FurnishedUnfurnished
- LaundryShared
What stands out
- Separate entrance
- Fireplace
- Central air
The homeDetached, 2-storey, 1,100–1,500 sq ft
- Type: Detached
- Style: 2-storey
- Living space: 1,100–1,500 sq ft
- Basement: Finished, separate entrance
- Special designation: Other
InsideFireplace Yes, Shared, Other
- Fireplace: Yes
- Laundry: Shared
- Features: Other
- Rooms above ground: 15
- Bedrooms: 4
- Bathrooms: 2
- Kitchens: 1
- Family room: Yes
Outside and lotBrick, Asphalt shingle, Concrete block
- Exterior: Brick
- Roof: Asphalt shingle
- Foundation: Concrete block
Parking6 Parking, Detached, Private
- Spaces: 6 Parking
- Garage: Detached
- Driveway: Private
Heating, water and powerForced air, gas, Central air, Municipal water
- Heating: Forced air, gas
- Cooling: Central air
- Water: Municipal water
- Sewer: Municipal sewer
Rent and termsRent $3,400 a month, Main, 2nd floor, Unfurnished
- Rent: $3,400 a month
- Space for rent: Main, 2nd floor
- Furnished: Unfurnished
- Lease: 12 months
- Rent includes: Parking, none
IncludedStainless steel fridge,stove,micowave,dishwasher,washer,dryer,electrical lightfixtures, tenant maintains front and back lawn and is their responsibility to shovel
- Included: Stainless steel fridge,stove,micowave,dishwasher,washer,dryer,electrical lightfixtures, tenant maintains front and back lawn and is their responsibility to shovel
Listing detailsC12916230, Rented, Mar 24, 2026
- MLS® number: C12916230
- Status: Rented
- Listed on: Mar 24, 2026
- Days on market: 15
- Updated: Apr 8, 2026
- Possession: 2026-05-01 / 30-59 days
- Occupied by: Tenant
- Listing brokerage: JDL REALTY INC.
About this home
209 Harlandale Avenue, North York (Lansing-Westgate), ON M2N 1P6
Other
In The Heart Of North York This Beautifully Designed Detached House Is The Perfect Family Home.Four Bedrooms And The Highly Desirable Camerson School District.Walking Distance To Expansive Green Space,Ttc,Subway,Close To All Amenities,Hwy401,Shopping.The Tenant Should Open Their Own Utilities Account And Pay 70% Utilities, The Basement Unit Pay 30% Utilities.
Read more
Ask about this home
A HOMEH agent will answer your questions about this home.
Ask a question
Around this home
Yonge&Sheppard
Errands
Transit
Parks
Schools
Daily convenience, out of 100, from the distances below
ParkHarlandale Park · 9 within 1 km1 min walk43 m
GroceryThe Crumble Story9 min walk549 m
SchoolWise Owl Private School7 min walk440 m
SubwayBeecroft Entrance12 min walk721 m
PharmacyQ Pharmacy10 min walk634 m
Cafés & foodJava Joe’s · 15 within 1 km12 min walk748 m
Gym & rec centreInbody Fitness Studio14 min walk850 m
LibraryToronto Public Library - North York Central Library17 min walk1.1 km
WalkDriveStraight-line distance, open map data
Grocery0.5 km
Park0.0 km
Coffee0.7 km
Dining0.8 km
Gym0.8 km
Beecroft Entrance0.7 km
Schools nearby
School rating, out of 10.
Wise Owl Private Schoolelementary · Private · 0.4 km
—
Apollo High Schoolsecondary · Private · 0.5 km
—
Prestige School, the -Torontoelementary · Private · 0.6 km
—
Contact agent
Helpful calculators
Rent vs buy
Affordability
Mortgage
Down payment
Stress test
CMHC insurance
Your HOMEH agent

KimHOMEH agent · North York
"I would see it this week."
Ask Kim