

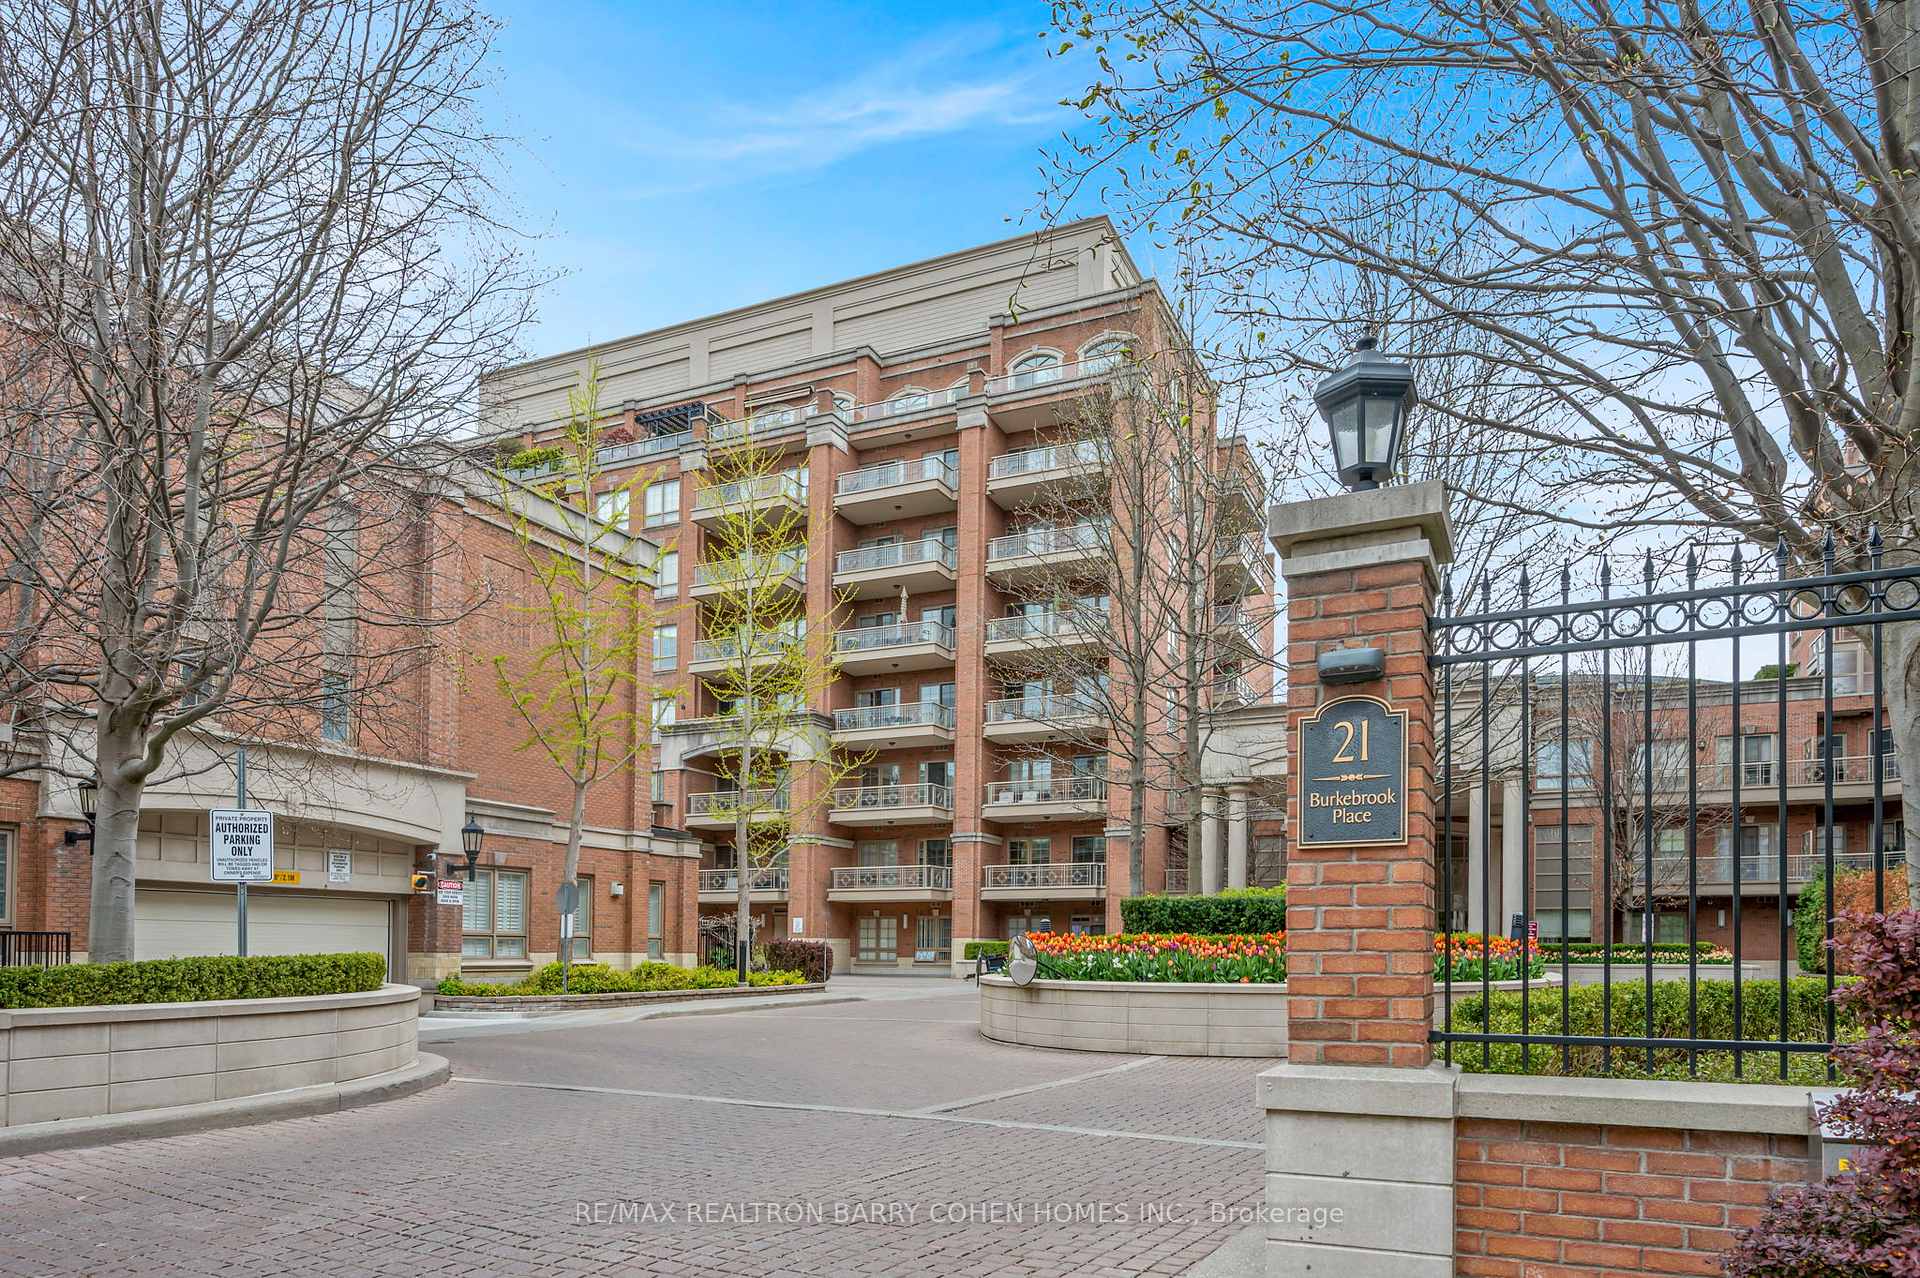
Unit 407, 21 Burkebrook Place
Unit 407, 21 Burkebrook Place
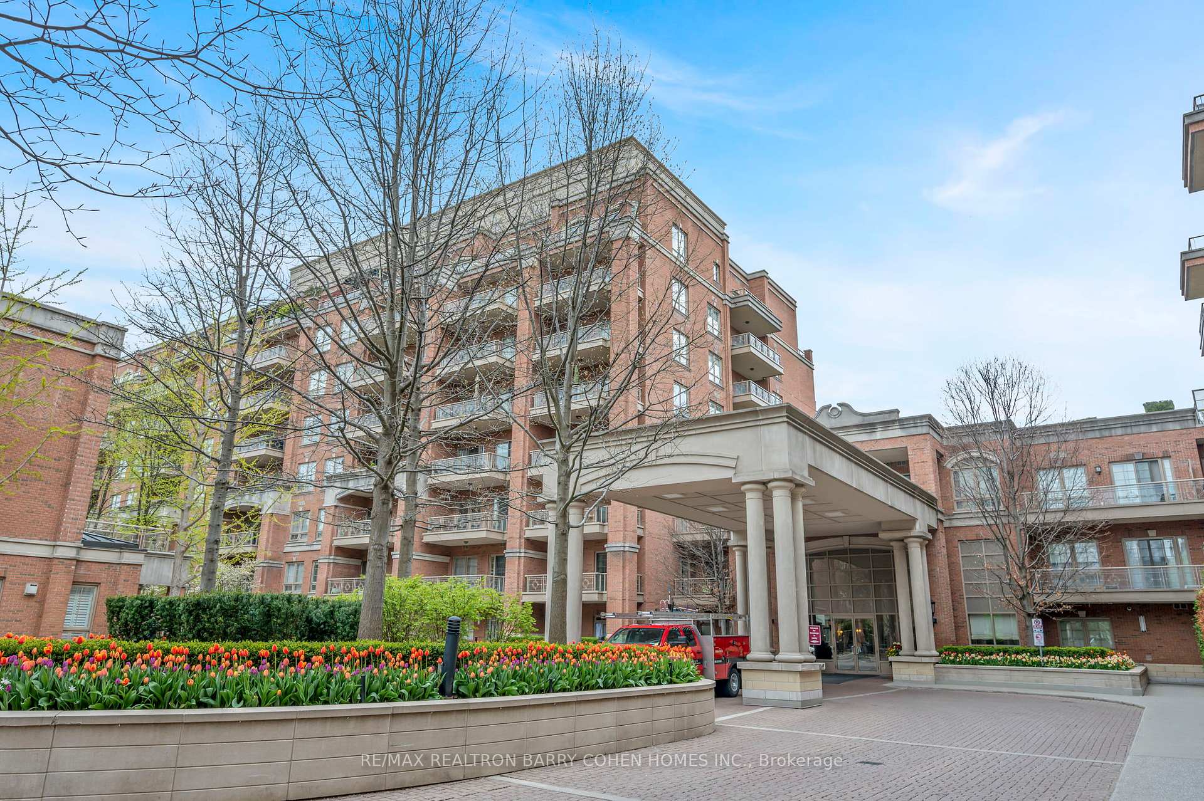
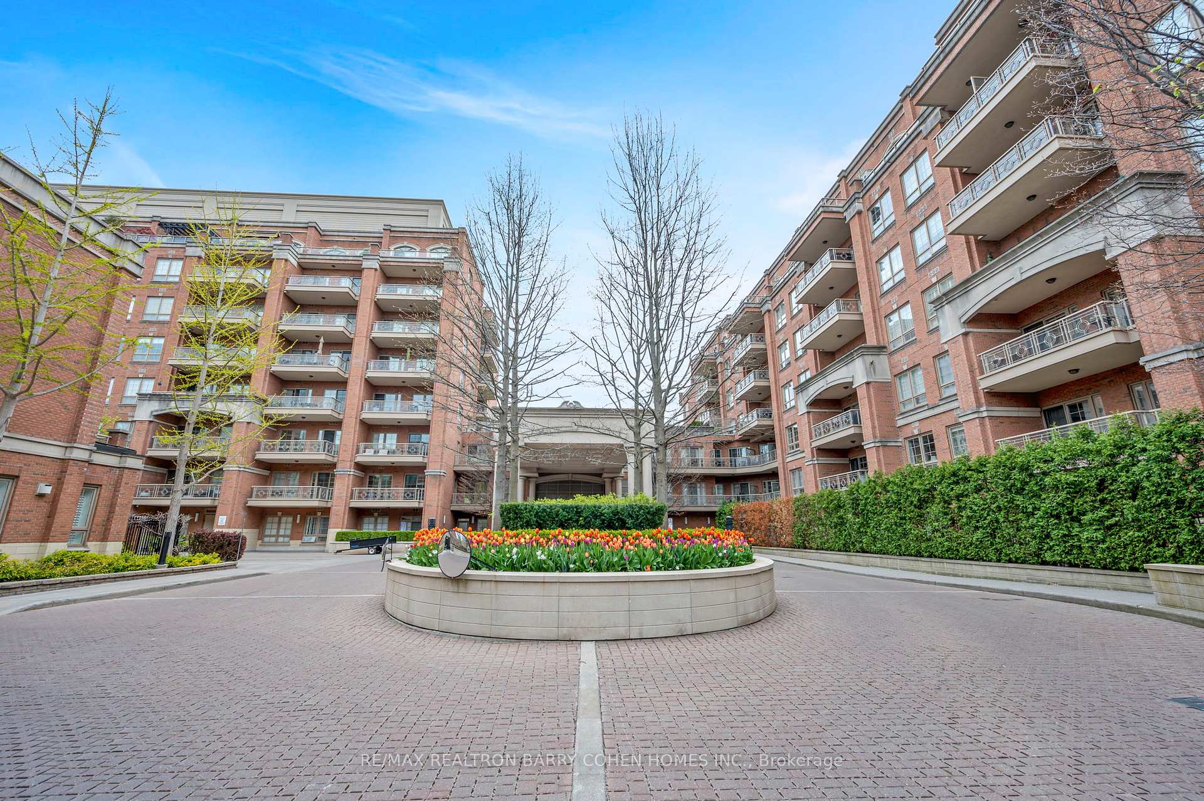
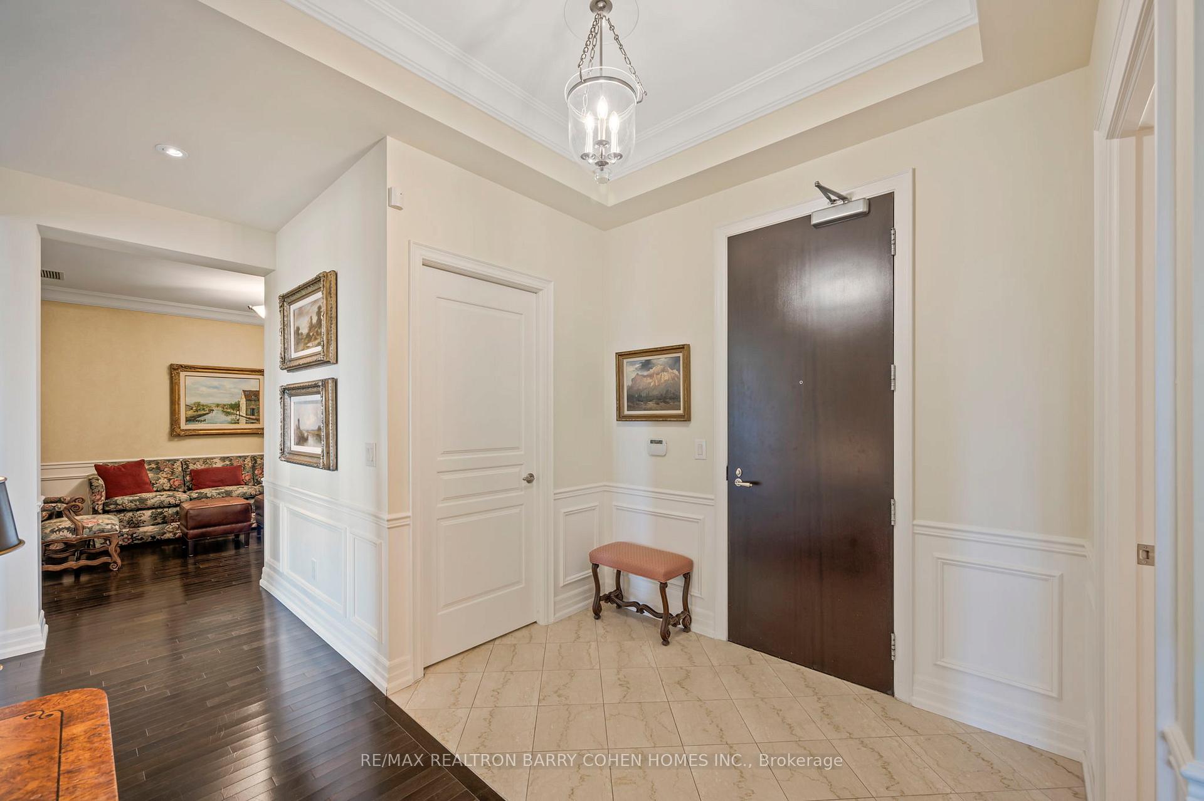
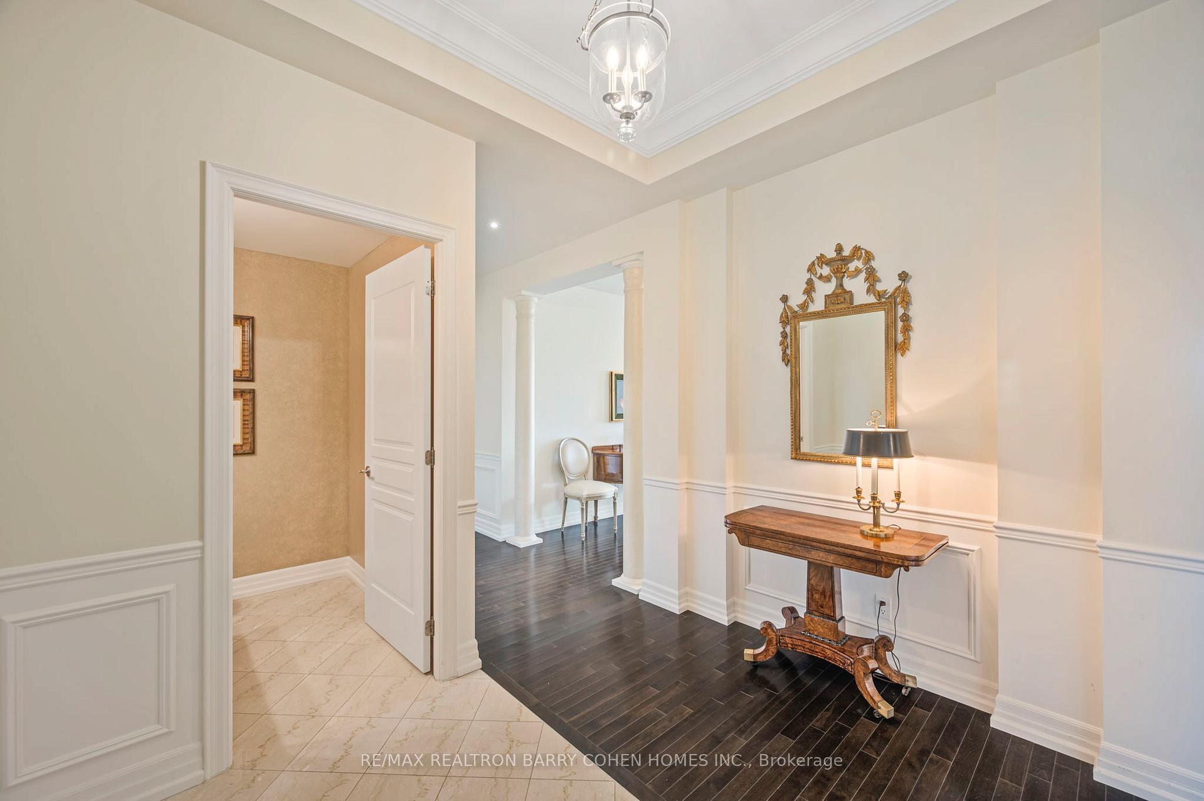 See all 35 photos
Property history
Facts and features
- ExposureEast
- LaundryEnsuite
- LockerOwned
- BalconyTerrace
- Hardwood floors
- Central air
- Concierge
- Indoor pool
- Party room/meeting room
The homeCondo Apartment, Apartment, Age 11–15 years
- TypeCondo Apartment
- StyleApartment
- Age11–15 years
- Living space2,000–2,249 sq ft
- BasementNone
- ExposureEast
- ViewForest
InsideHardwood, Marble, Ensuite, main level, Storage
- FlooringHardwood, Marble
- LaundryEnsuite, main level
- FeaturesStorage
- ElevatorYes
- Rooms above ground7
- Bedrooms2 + 1 in the basement
- Bathrooms3
- Kitchens1
- Family roomYes
OutsideBrick, Terrace
- ExteriorBrick
- BalconyTerrace
Parking and locker2 Parking, Underground, Parking type Owned
- Spaces2 Parking
- GarageUnderground
- Parking typeOwned
- DrivewayUnderground
- Spot114
- LockerOwned
- Locker unit#234
- Locker levelP2 - room 3
BuildingKilgour Estate II Condos, Storeys 8, Units 228
- NameKilgour Estate II Condos
- Storeys8
- Units228
- Registered2008
- Condo corporation1957
- AmenitiesConcierge, guest suites, indoor pool, party room/meeting room, game room, visitor parking
- PetsAllowed
Heating, water and powerForced air, gas, Central air
- HeatingForced air, gas
- CoolingCentral air
Costs and taxesTaxes $10,508 a year, Condo fee $1,852 a month, Common elements included, heat included, building insurance included, parking included, water included
- Taxes, 2024$10,508 a year
- Condo fee$1,852 a month
- Fee includesCommon elements included, heat included, building insurance included, parking included, water included
- HSTHST included in the price
Included in the salePanelled jenn-air fridge/freezer, wolf electric cook top and built-in oven, panelled dishwasher, b/i kitchen aid microwave-exhaust, lg front load washer & dryer. all window coverings. 2 underground parking spots and 1 locker
- IncludedPanelled jenn-air fridge/freezer, wolf electric cook top and built-in oven, panelled dishwasher, b/i kitchen aid microwave-exhaust, lg front load washer & dryer. all window coverings. 2 underground parking spots and 1 locker
NearbyClear view, greenbelt/conservation, hospital, public transit, river/stream, wooded/treed
- Close toClear view, greenbelt/conservation, hospital, public transit, river/stream, wooded/treed
Listing detailsC11998827, Sold, Mar 3, 2025
- MLS® numberC11998827
- StatusSold
- Listed onMar 3, 2025
- Days on market87
- UpdatedMay 29, 2025
- Possession60-89 days
- Occupied byOwner
- Listing brokerageRE/MAX REALTRON BARRY COHEN HOMES INC.
About this home
Unit 407, 21 Burkebrook Place, North York (Bridle Path-Sunnybrook-York Mills), ON M4G 0A2
Absolutely Exquisite and Rarely Available Suite With Incomparable Tree Top Vistas! Unparalleled Features & Finishes. Highly Functional Split Floorplan To Complement The Sun Filled Space Offers Maximum Privacy. 2 Spacious Bedrooms & Den, Can Easily Be Converted To 3rd Bedroom. Expansive Terrace Overlooking Ravine. Grand Principal Rooms Complemented by Coffered Ceilings and Pot Lights. Gourmet Kitchen With Granite Countertops & Top Of The Line Built-In Appliances. Primary Retreat With His and Hers Walk-In Closets & Lavish 5Pc Ensuite. Central Location In highly sought-after Kilgour Estates. 5-star hotel amenities. Fine shopping, parks, schools & the convenience of the new Eglinton LRT just steps away. 2 Underground Parking Spots and Locker Included!!
Ask about this home
A HOMEH agent will answer your questions about this home.
Know more about Kilgour Estate II Condos
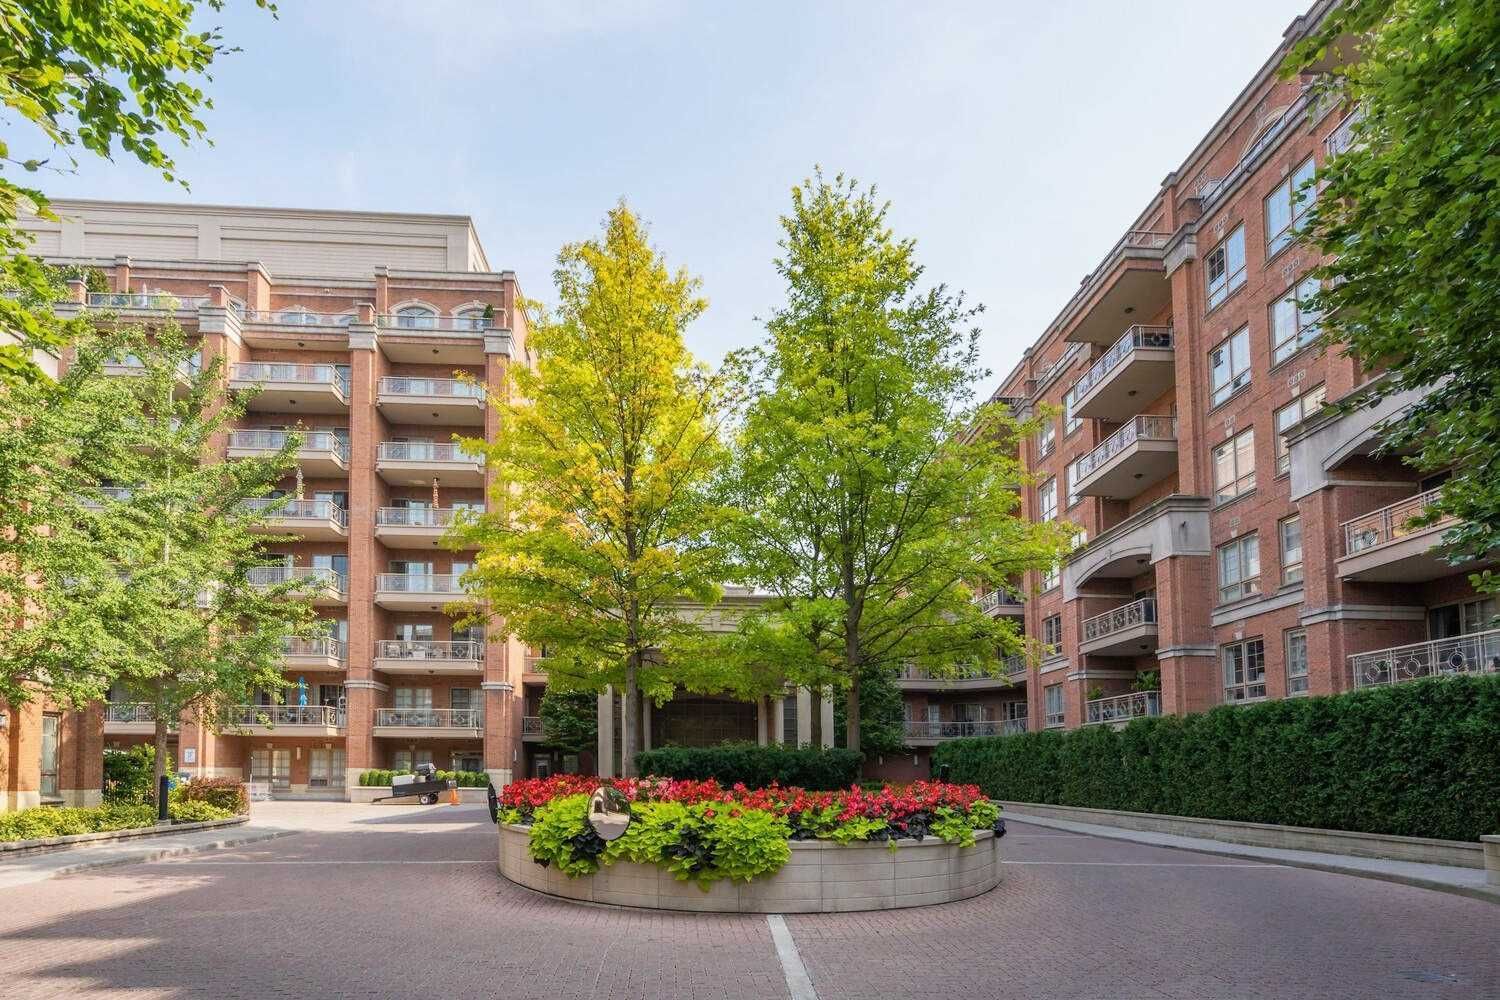
Condo building · 21 Burkebrook Place
Kilgour Estate II Condos is an 8-storey condo with 228 suites, built in 2008 by The Daniels Corporation. Right now 1 for sale and 1 for rent are on the market here.
- 8storeys
- 228suites
- $1,093/sq ft
- 2008built
No similar units for sale in Kilgour Estate II Condos right now.
Around this home
Daily convenience, out of 100, from the distances below
Schools nearby
School rating, out of 10.
Helpful calculators
Your HOMEH agent

"I would see it this week."