

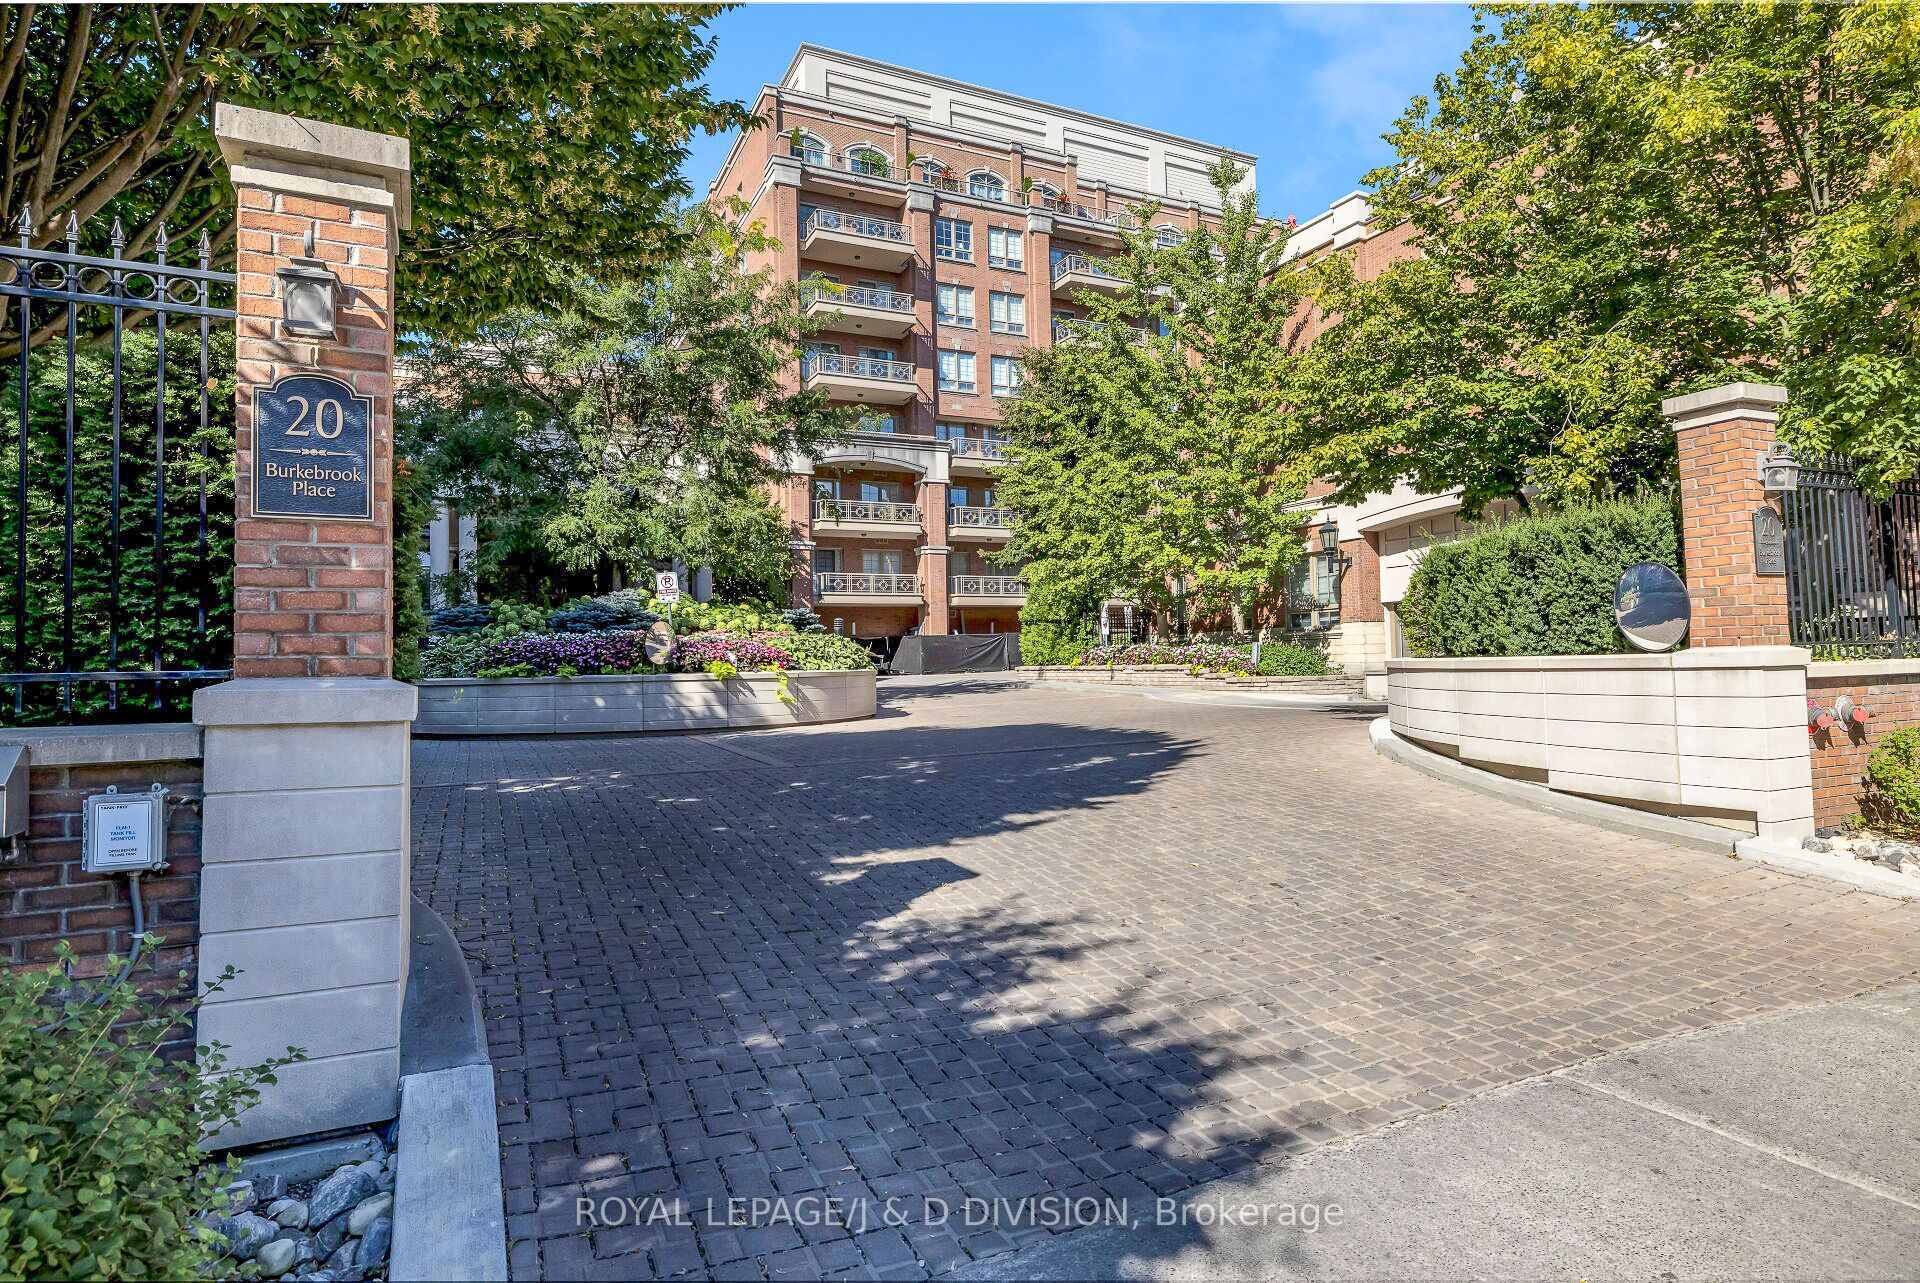
Unit 426, 20 Burkebrook Place
Unit 426, 20 Burkebrook Place
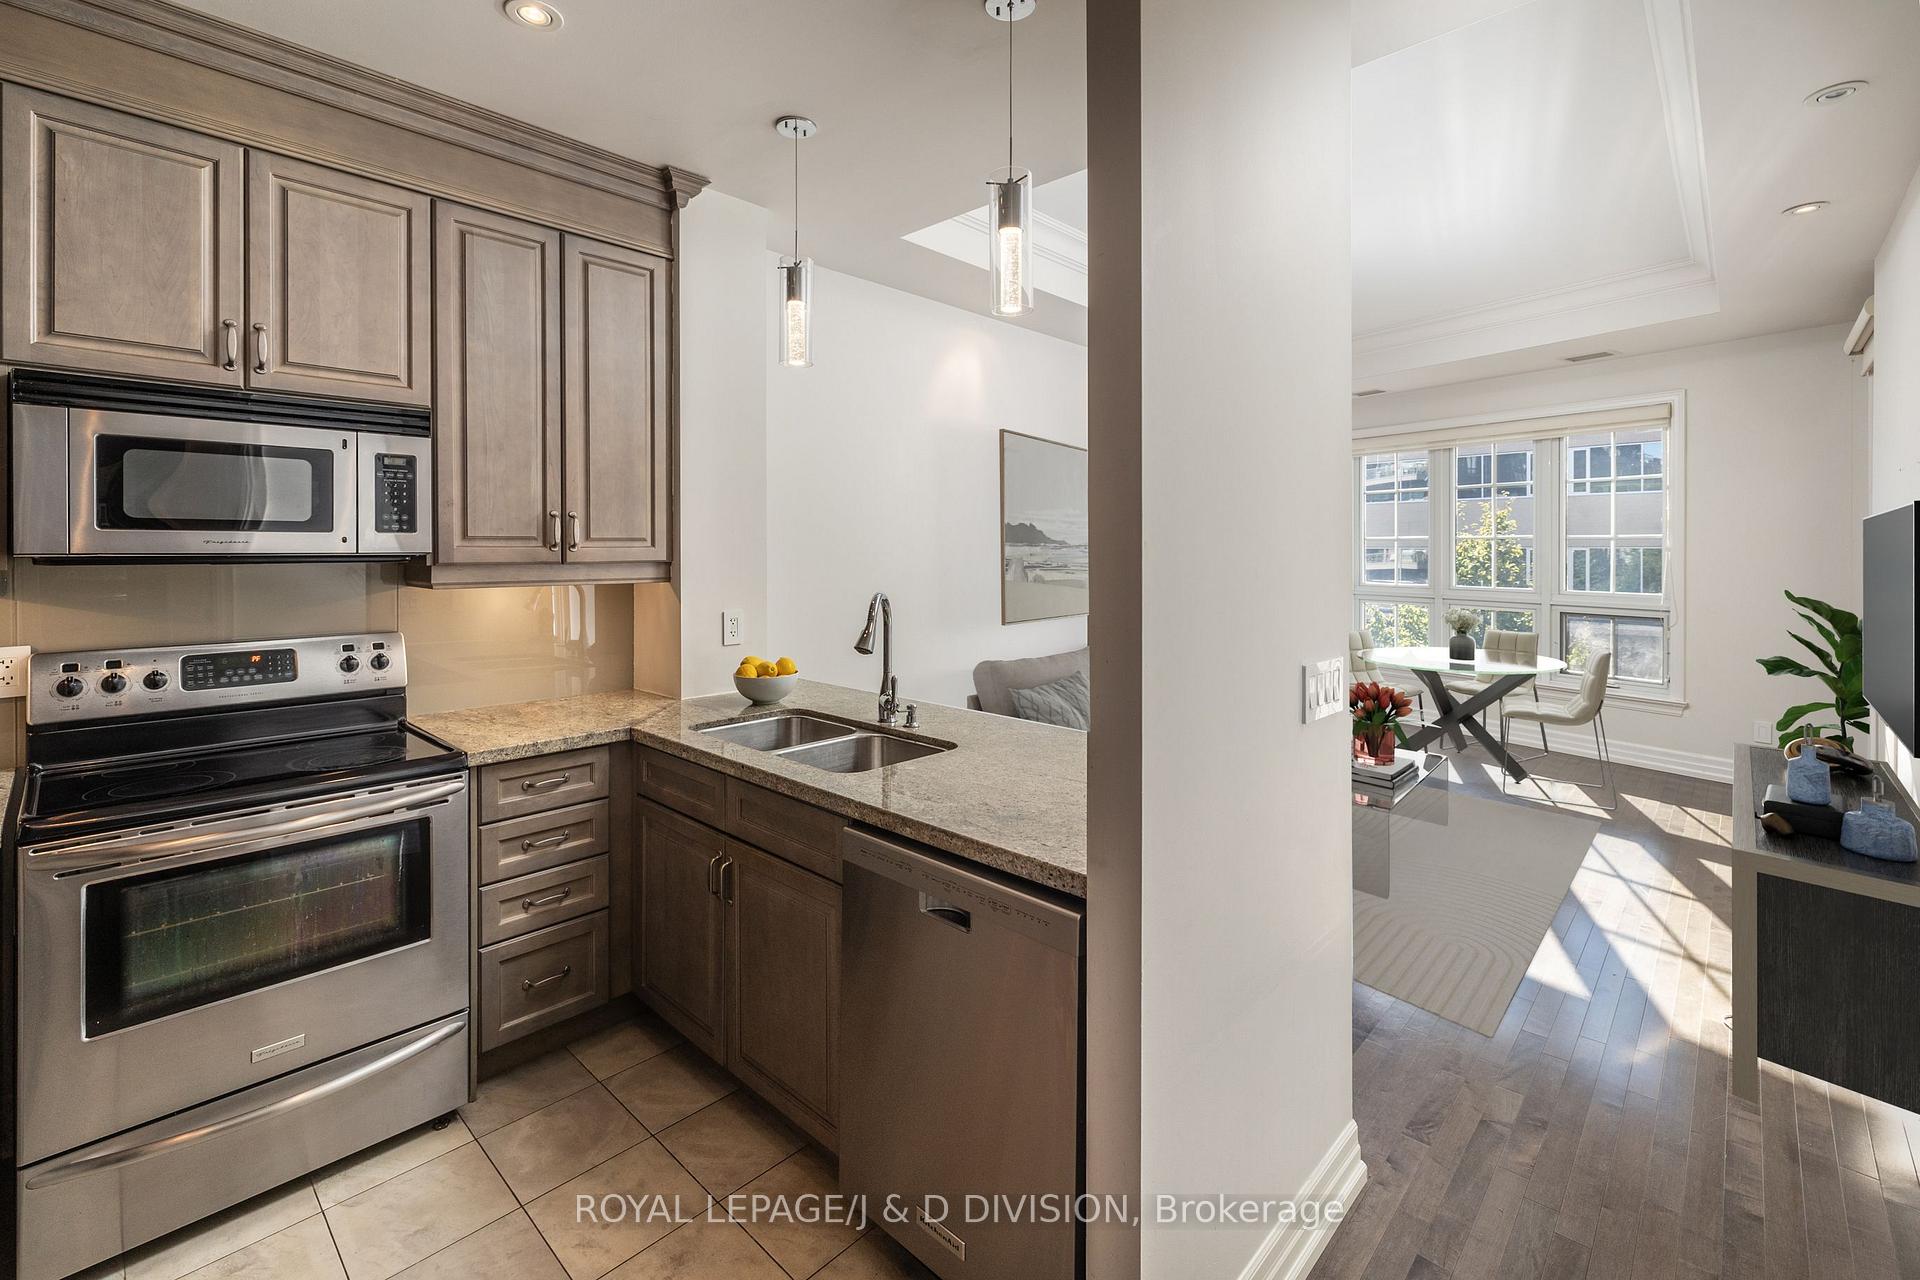 See all 14 photos
Property history
Facts and features
- ExposureWest
- LaundryEnsuite
- LockerOwned
- BalconyOpen
- Hardwood floors
- Central air
- Concierge
- Exercise room
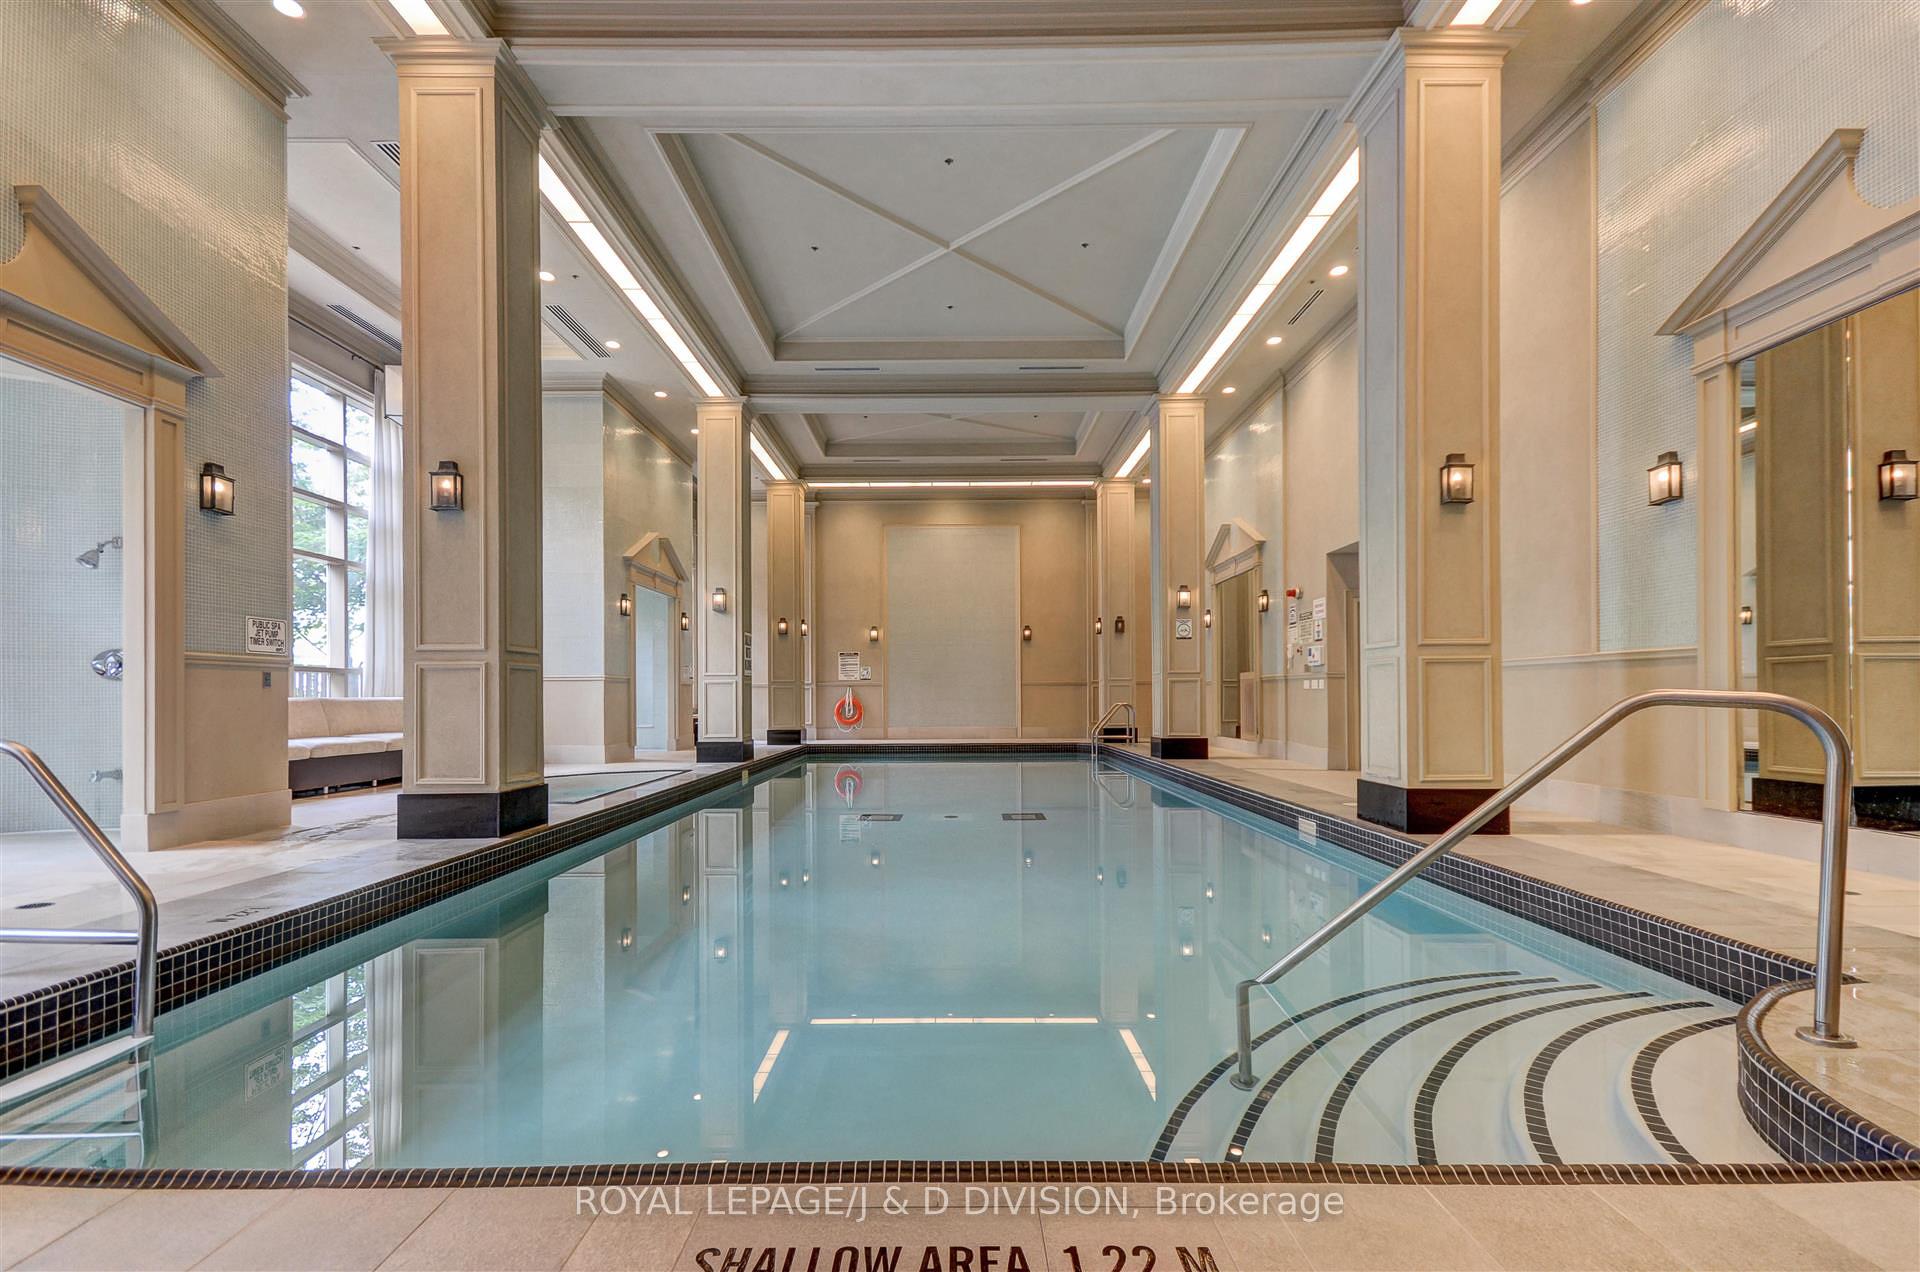
- Indoor pool
- Party room/meeting room
The homeCondo Apartment, Apartment, Age 16–30 years
- Type: Condo Apartment
- Style: Apartment
- Age: 16–30 years
- Living space: 600–699 sq ft
- Basement: None
- Exposure: West
InsideHardwood, Marble, Tile, Ensuite, main level, Storage
- Flooring: Hardwood, Marble, Tile
- Laundry: Ensuite, main level
- Features: Storage
- Security: Security system, concierge/security
- Rooms above ground: 5
- Bedrooms: 1
- Bathrooms: 1
- Kitchens: 1
OutsideBrick, concrete, Open
- Exterior: Brick, concrete
- Balcony: Open
Parking and locker1 Parking, Underground, Parking type Owned
- Spaces: 1 Parking
- Garage: Underground
- Parking type: Owned
- Driveway: Underground
- Spot: #12
- Locker: Owned
- Locker unit: 393
- Locker number: 231
- Locker level: P2
BuildingKilgour estate, Storeys 8, Units 199
- Name: Kilgour estate
- Storeys: 8
- Units: 199
- Registered: 2007
- Condo corporation: 1849
- Amenities: Bbqs allowed, concierge, exercise room, indoor pool, visitor parking, party room/meeting room
- Pets: Allowed
Heating, water and powerHeat pump, gas, Central air
- Heating: Heat pump, gas
- Cooling: Central air
Costs and taxesTaxes $3,026 a year, Condo fee $705 a month, Common elements included, building insurance included, parking included, water included
- Taxes, 2024: $3,026 a year
- Condo fee: $705 a month
- Fee includes: Common elements included, building insurance included, parking included, water included
- HST: HST included in the price
- Rental items: None.
Included in the saleFrigidaire integrated fridge/freezer, frigidaire s/s stove, kitchenaid s/s dishwasher, ge washer & dryer, all electric light fixtures, all window treatments, all closet organizers, bathroom mirror, heat pump, one parking, one locker., Not included None.
- Included: Frigidaire integrated fridge/freezer, frigidaire s/s stove, kitchenaid s/s dishwasher, ge washer & dryer, all electric light fixtures, all window treatments, all closet organizers, bathroom mirror, heat pump, one parking, one locker.
- Not included: None.
NearbyLibrary, park, ravine, school, public transit
- Close to: Library, park, ravine, school, public transit
Listing detailsC11913220, Sold, Jan 8, 2025
- MLS® number: C11913220
- Status: Sold
- Listed on: Jan 8, 2025
- Days on market: 59
- Updated: Mar 8, 2025
- Possession: 30-45 days/TBA
- Occupied by: Owner
- Listing brokerage: ROYAL LEPAGE/J & D DIVISION
About this home
Unit 426, 20 Burkebrook Place, North York (Bridle Path-Sunnybrook-York Mills), ON M4G 0A1
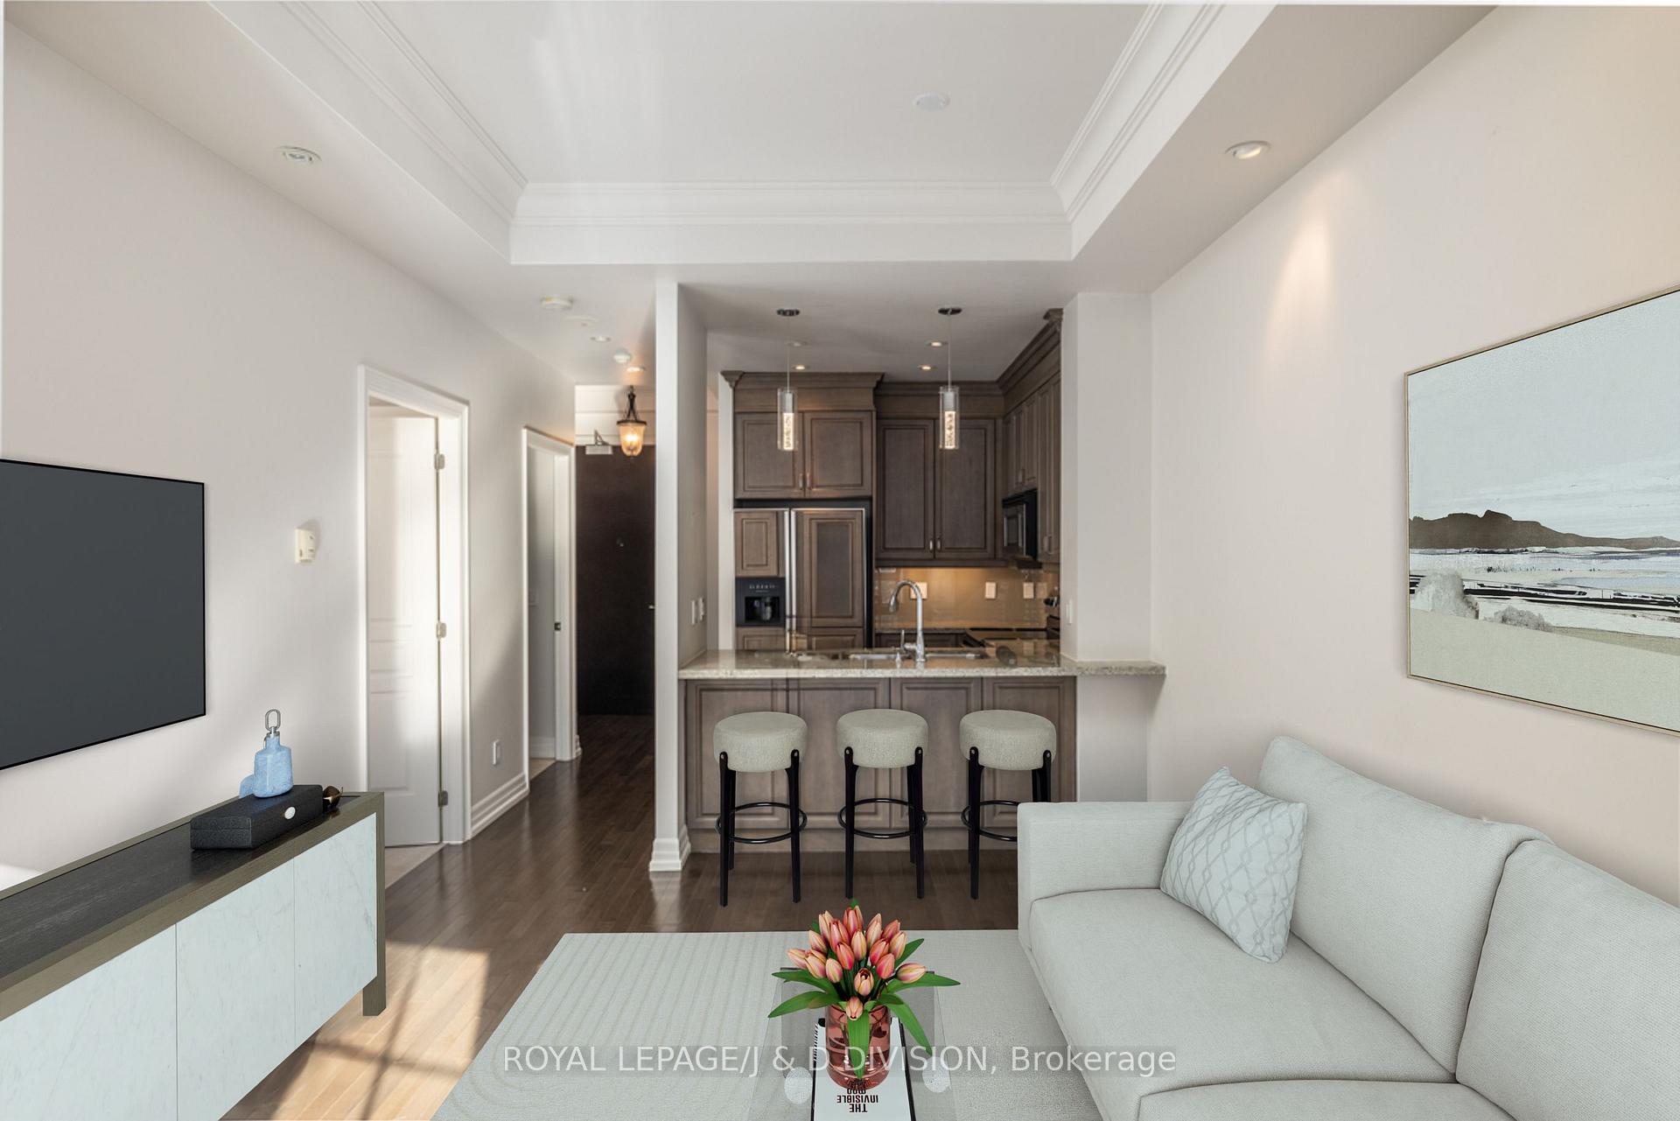
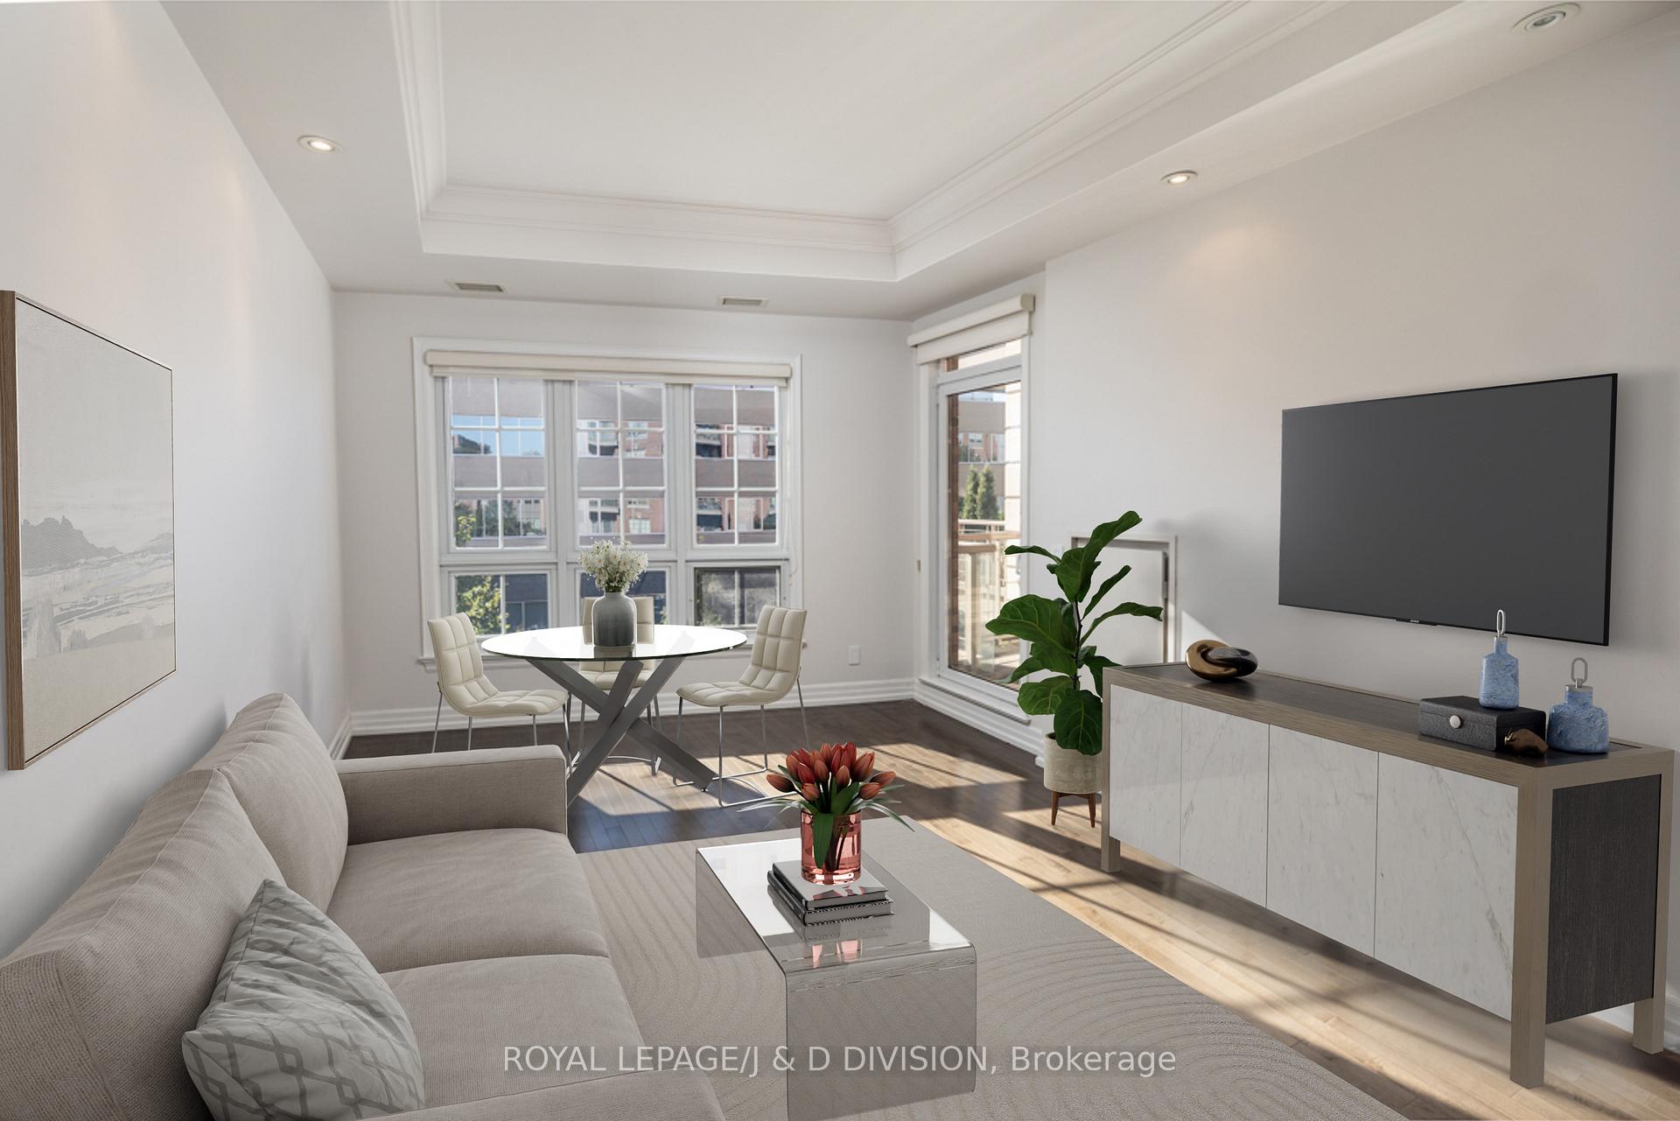
* Rarely Available One Bedroom Suite In Highly Coveted Kilgour Estate * Exceptional Open Concept Floor Plan Featuring 9'9'' Ceilings * Updated Kitchen With Granite Countertops & Breakfast Bar * Expansive Windows For Great Natural Light * Generous Primary Bedroom With Two Custom Double Closets * Private West Terrace With A Gas BBQ Outlet * Separate Laundry Room, Lots Of Storage * Move In & Enjoy * Walk To Sunnybrook Hospital, Shopping, Groceries & Public Transit * Outstanding Lifestyle Community - Pet Friendly Building Allows For Two Pets * **EXTRAS** First Class Amenities: 24/7 Concierge, Visitor Parking, Indoor Salt Water Pool, Whirlpool, Steam Room, Large Modern Gym, Guest Suite, Theatre, Library.
Ask about this home
A HOMEH agent will answer your questions about this home.
Know more about Kilgour Estate Condos
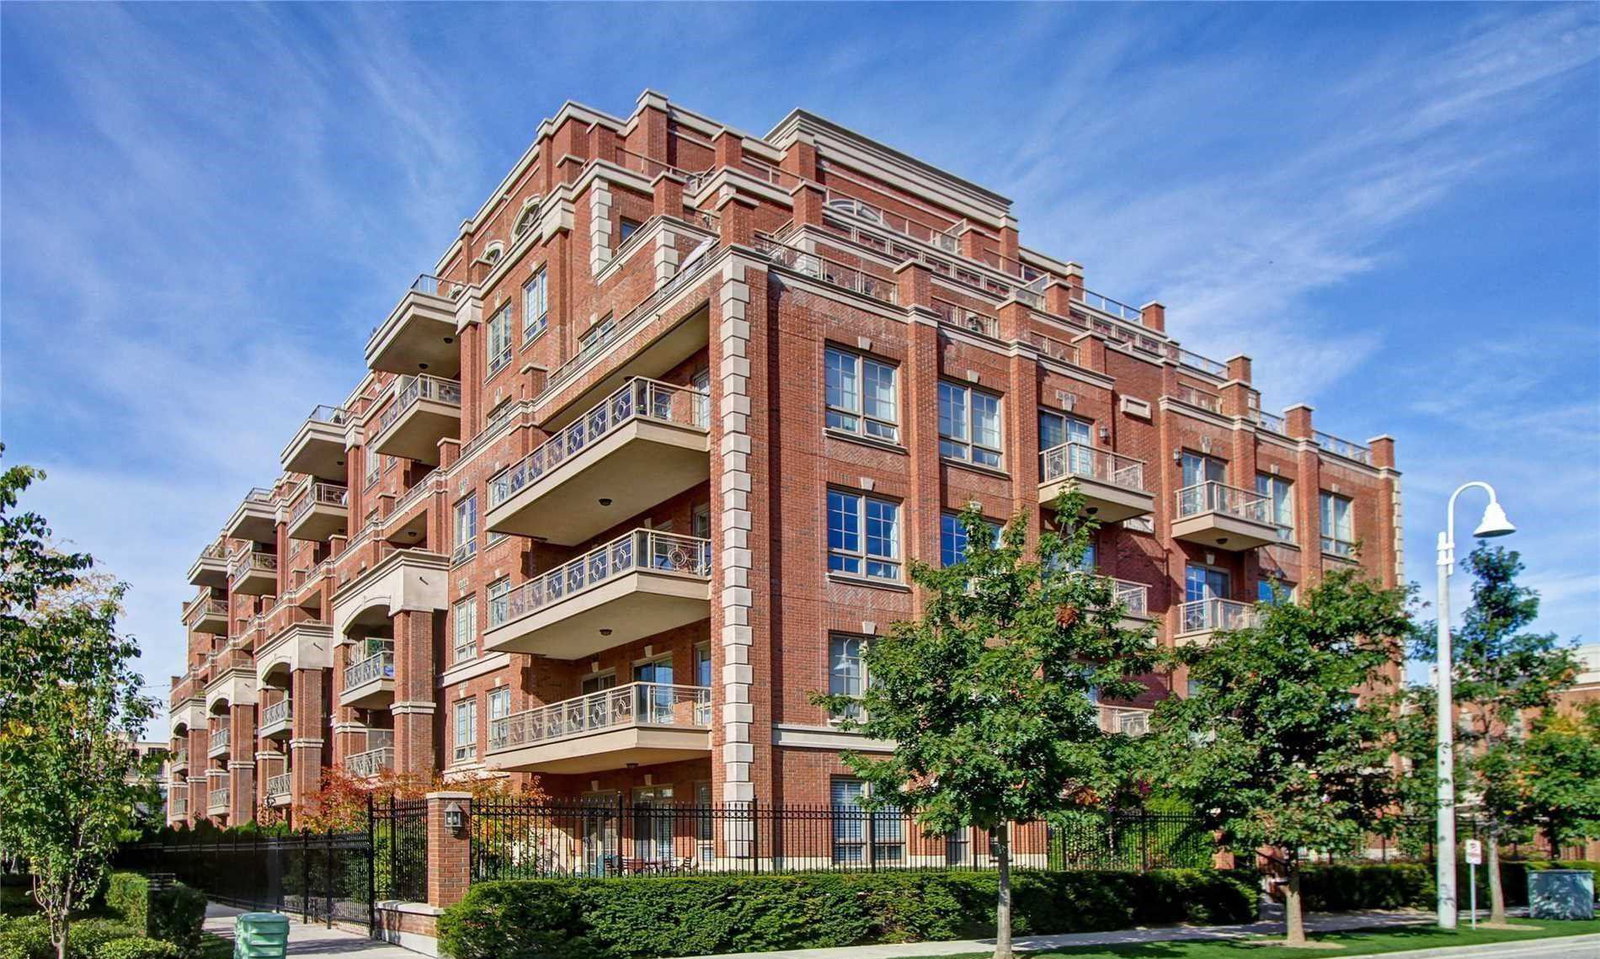
Condo building · 20 Burkebrook Place
Kilgour Estate Condos is an 8-storey condo with 199 suites, built in 2007 by The Daniels Corporation. Right now 5 for sale and 1 for rent are on the market here.
- 8storeys
- 199suites
- $1,031/sq ft
- 2007built
No similar units for sale in Kilgour Estate Condos right now.
Around this home
Daily convenience, out of 100, from the distances below
Schools nearby
School rating, out of 10.
Helpful calculators
Your HOMEH agent

"I would see it this week."