

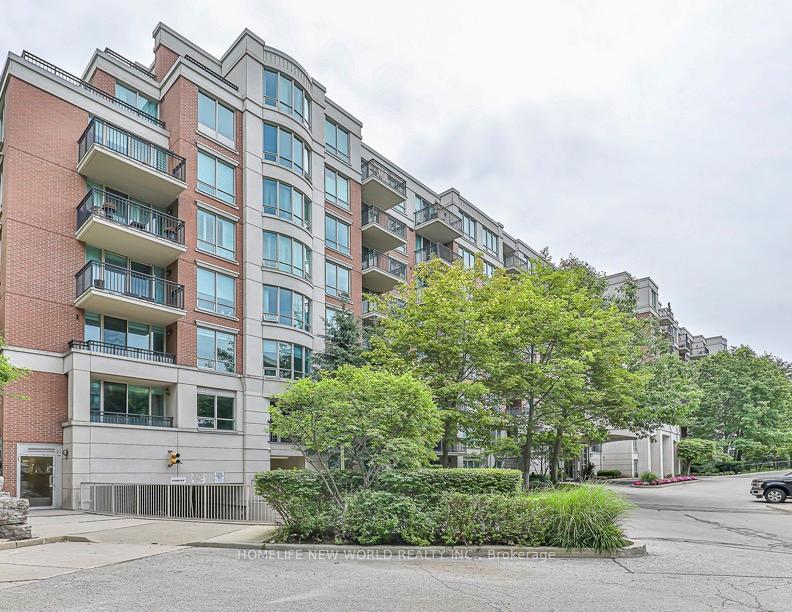
Unit 207, 38 William Carson Crescent
Unit 207, 38 William Carson Crescent
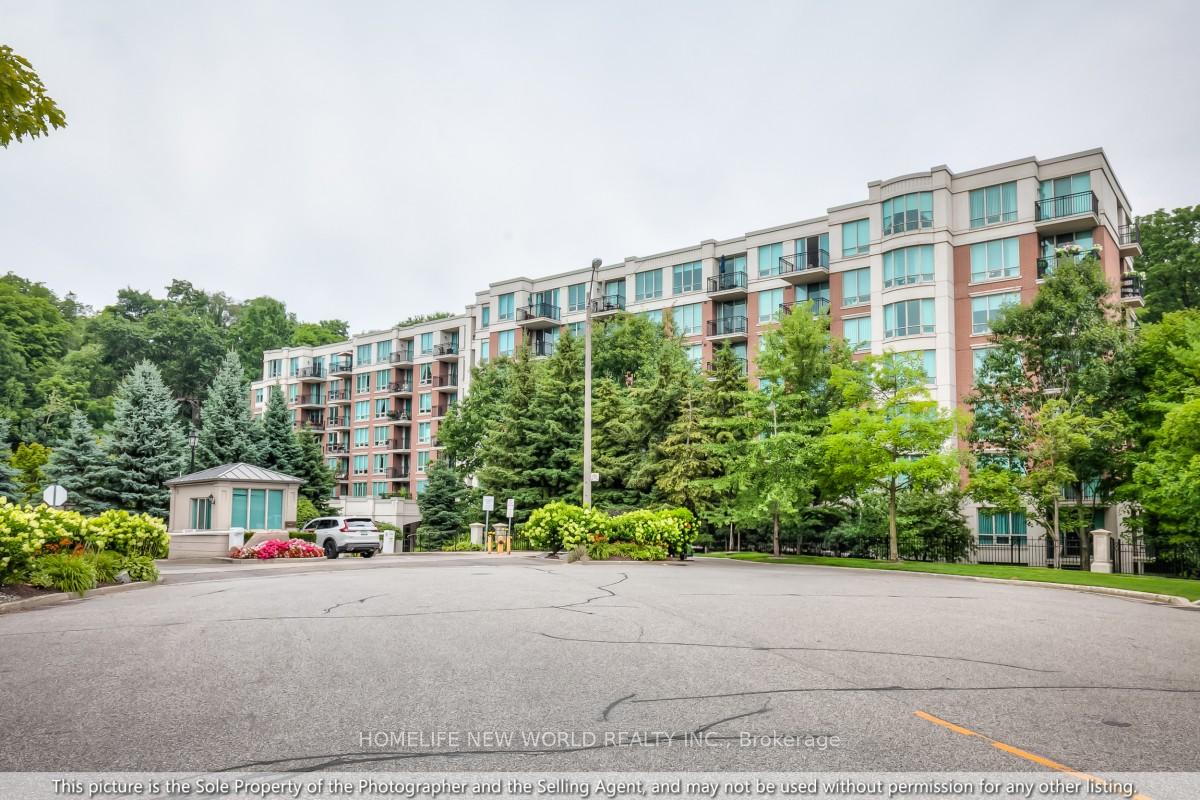
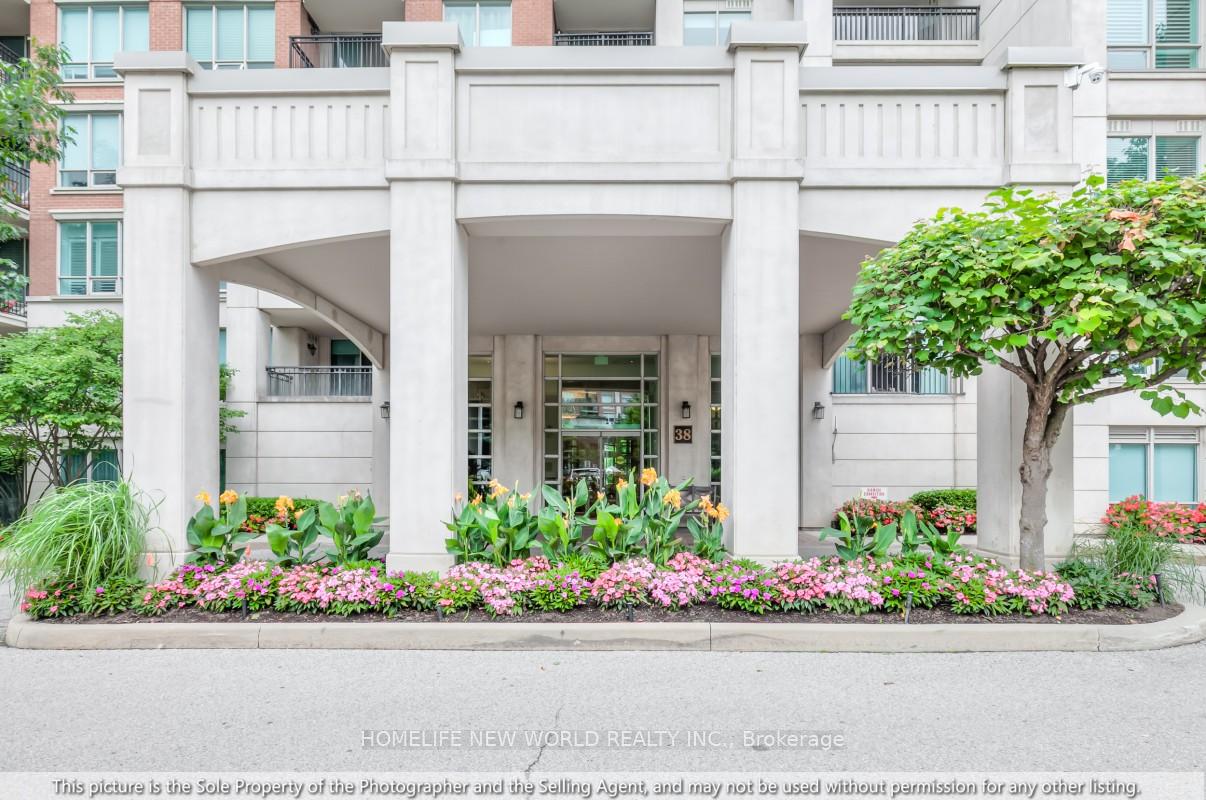
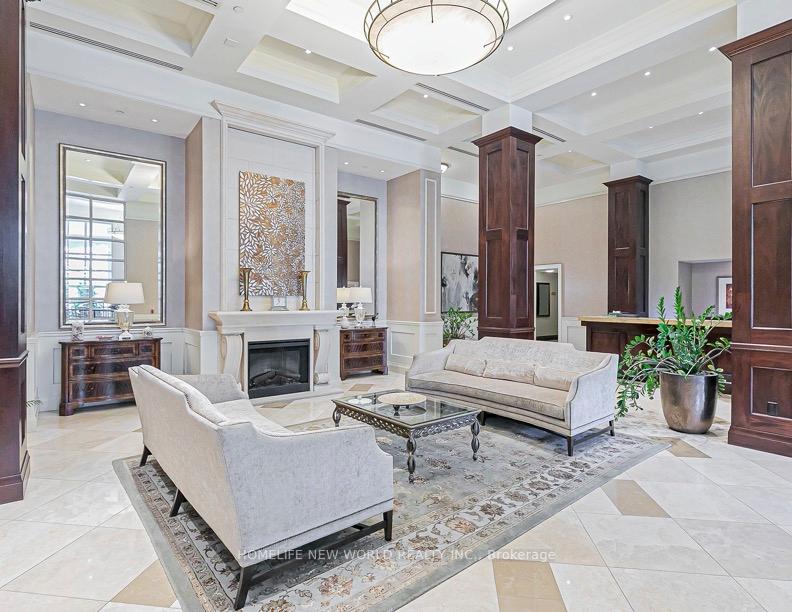
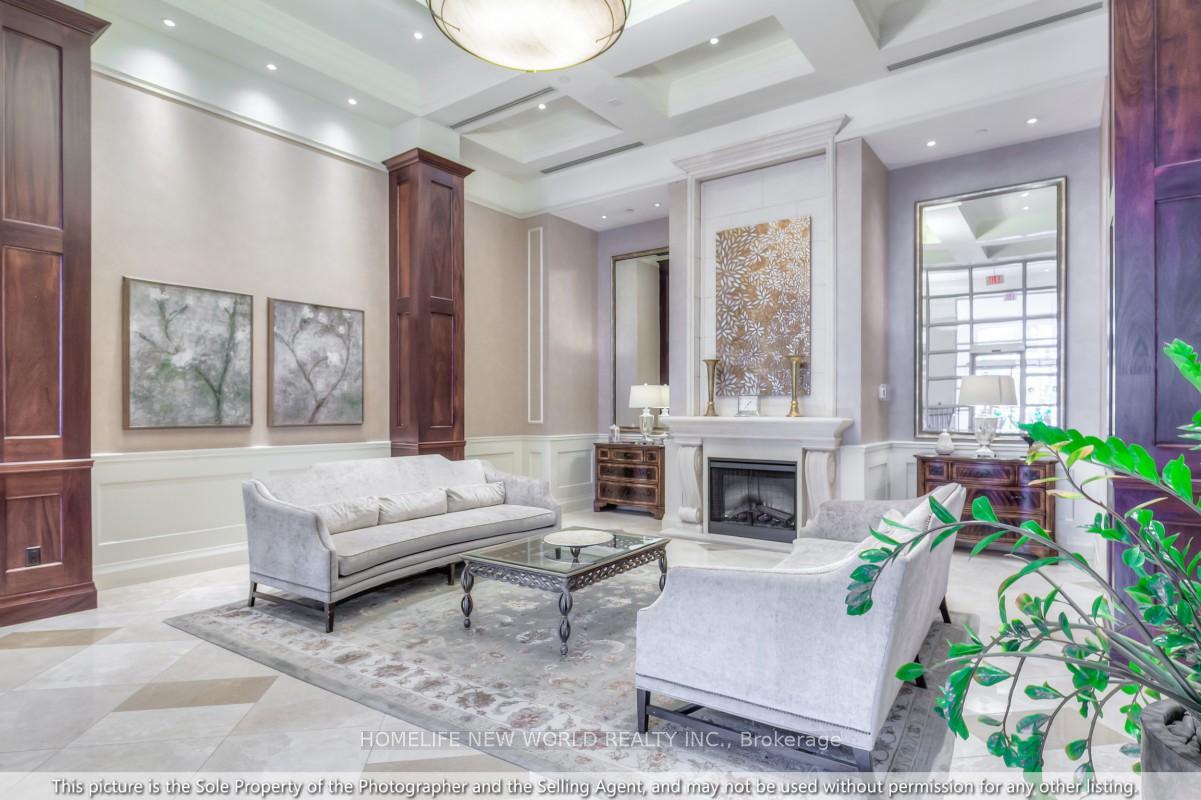 See all 31 photos
Property history
Facts and features
- ExposureEast
- LaundryEnsuite
- LockerOwned
- BalconyOpen
- Hardwood floors
- Fireplace
- Central air
The homeCondo Apartment, Apartment, 700–799 sq ft
- TypeCondo Apartment
- StyleApartment
- Living space700–799 sq ft
- BasementNone
- ExposureEast
InsideFireplace Yes, Hardwood, Porcelain, Ensuite
- FireplaceYes
- FlooringHardwood, Porcelain
- LaundryEnsuite
- FeaturesAuto garage door remote, guest accommodations, separate heating controls, sauna, storage area lockers
- Rooms above ground5
- Bedrooms1 + 1 in the basement
- Bathrooms1
- Kitchens1
OutsideConcrete, Open, Privacy, recreational area, controlled entry, landscaped, patio, security gate
- ExteriorConcrete
- BalconyOpen
- FeaturesPrivacy, recreational area, controlled entry, landscaped, patio, security gate
Parking and locker1 Parking, Underground, Parking type Owned
- Spaces1 Parking
- GarageUnderground
- Parking typeOwned
- LockerOwned
- Locker unit178
- Locker numberA178
- Locker levelA
BuildingHillside - Ravines Condos, Storeys 8, Units 162
- NameHillside - Ravines Condos
- Storeys8
- Units162
- Registered2006
- Condo corporation1758
- PetsAllowed
Heating, water and powerForced air, gas, Central air
- HeatingForced air, gas
- CoolingCentral air
Costs and taxesTaxes $3,011 a year, Condo fee $807 a month, Building insurance included, common elements included, cable tv included, heat included, hydro included, parking included, water included
- Taxes, 2024$3,011 a year
- Condo fee$807 a month
- Fee includesBuilding insurance included, common elements included, cable tv included, heat included, hydro included, parking included, water included
- HSTNo HST
Included in the saleS/s appliances, kitchen sink & faucet, custom blinds, custom built ins, washer, dryer, hardwood floors, granite countertop & matching backsplash, lighting fixtures.
- IncludedS/s appliances, kitchen sink & faucet, custom blinds, custom built ins, washer, dryer, hardwood floors, granite countertop & matching backsplash, lighting fixtures.
Listing detailsC12322751, Sold, Aug 3, 2025
- MLS® numberC12322751
- StatusSold
- Listed onAug 3, 2025
- Days on market68
- UpdatedOct 10, 2025
- PossessionImmediate
- Occupied byVacant
- Listing brokerageHOMELIFE NEW WORLD REALTY INC.
About this home
Unit 207, 38 William Carson Crescent, North York (St. Andrew-Windfields), ON M2P 2H2
Located in a neighborhood with well-maintained roads and easy access to public transportation, especially this condo is boasting with top-notch schools for elementary/middle and high school, (both public and Catholic) and amenities just a stones throw away. And this home offers the ideal blend of suburban living and urban accessibility. One-Bedroom plus Den in the exclusive, private gated community of Hillside Ravines. This bright and modern unit features: gorgeous hardwood floors throughout, a contemporary kitchen with pot lights, granite countertops, stainless steel appliances, porcelain flooring, and a breakfast bar. Open-concept living space with neutral decor, walk-out to a very private balcony oasis. Spacious primary bedroom with a walk-in closet complete with built-in organizers, versatile den with closet, built-in shelves, cabinets, and desk - perfect for a home office or guest space. Don't miss out the opportunity to make this stunning and well-maintained condo your home. fees include all Utilities + High Speed Internet & Premium Cable, Meticulously maintained building w/24 Hrs Concierge, Indoor Pool, Putting Green, Sauna, Gym, Guest Suites, car Charging Station.
Ask about this home
A HOMEH agent will answer your questions about this home.
Know more about Hillside - Ravines Condos
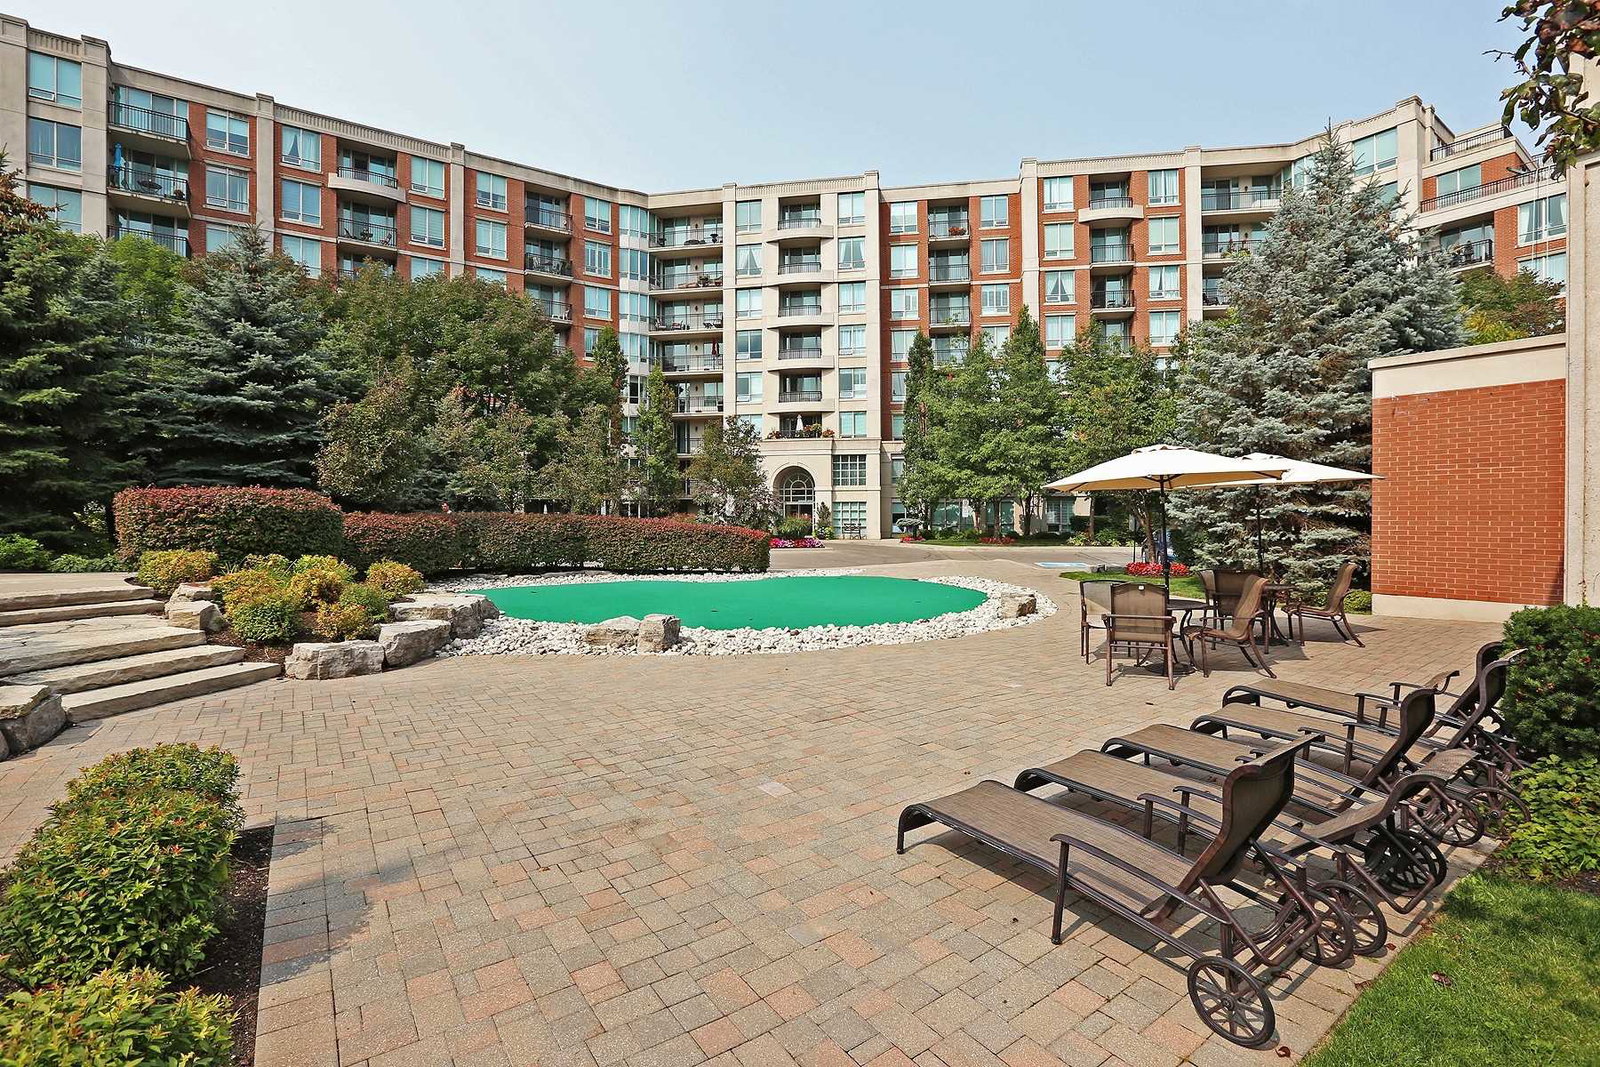
Condo building · 38 William Carson Crescent
Hillside - Ravines Condos is an 8-storey condo with 162 suites, built in 2006 by State Building Group. Right now 1 for sale is on the market here.
- 8storeys
- 162suites
- $837/sq ft
- 2006built
No similar units for sale in Hillside - Ravines Condos right now.
Around this home
Daily convenience, out of 100, from the distances below
Schools nearby
School rating, out of 10.
Helpful calculators
Your HOMEH agent

"I would see it this week."