

Unit 707, 18 William Carson Crescent
Unit 707, 18 William Carson Crescent
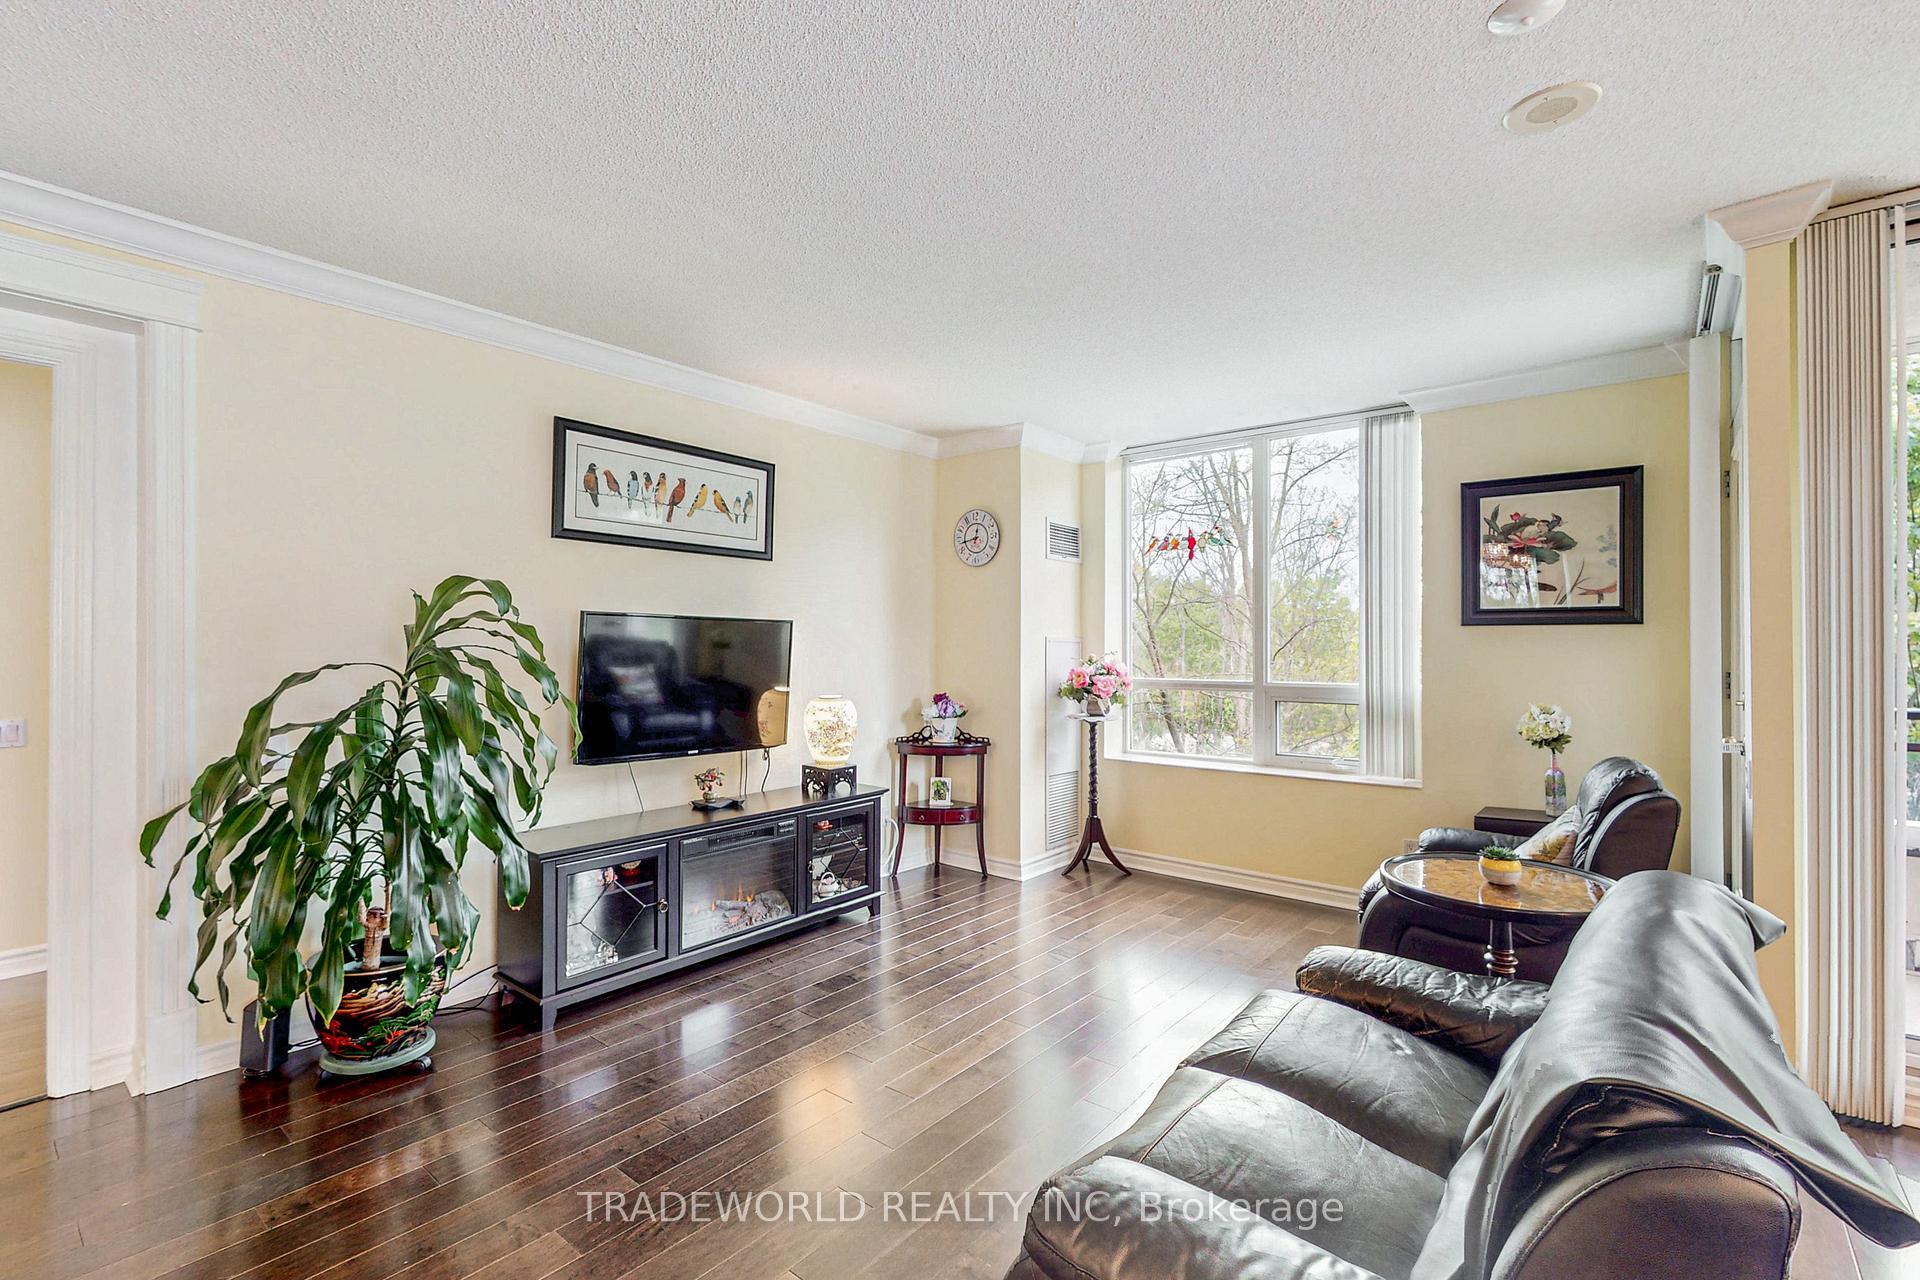 See all 32 photos
Property history
- $1,088,000TerminatedList: 2025-05-24|End: 2025-07-22|59 daysC12171367
Facts and features
- ExposureNorth west
- LaundryEnsuite
- LockerOwned
- BalconyOpen
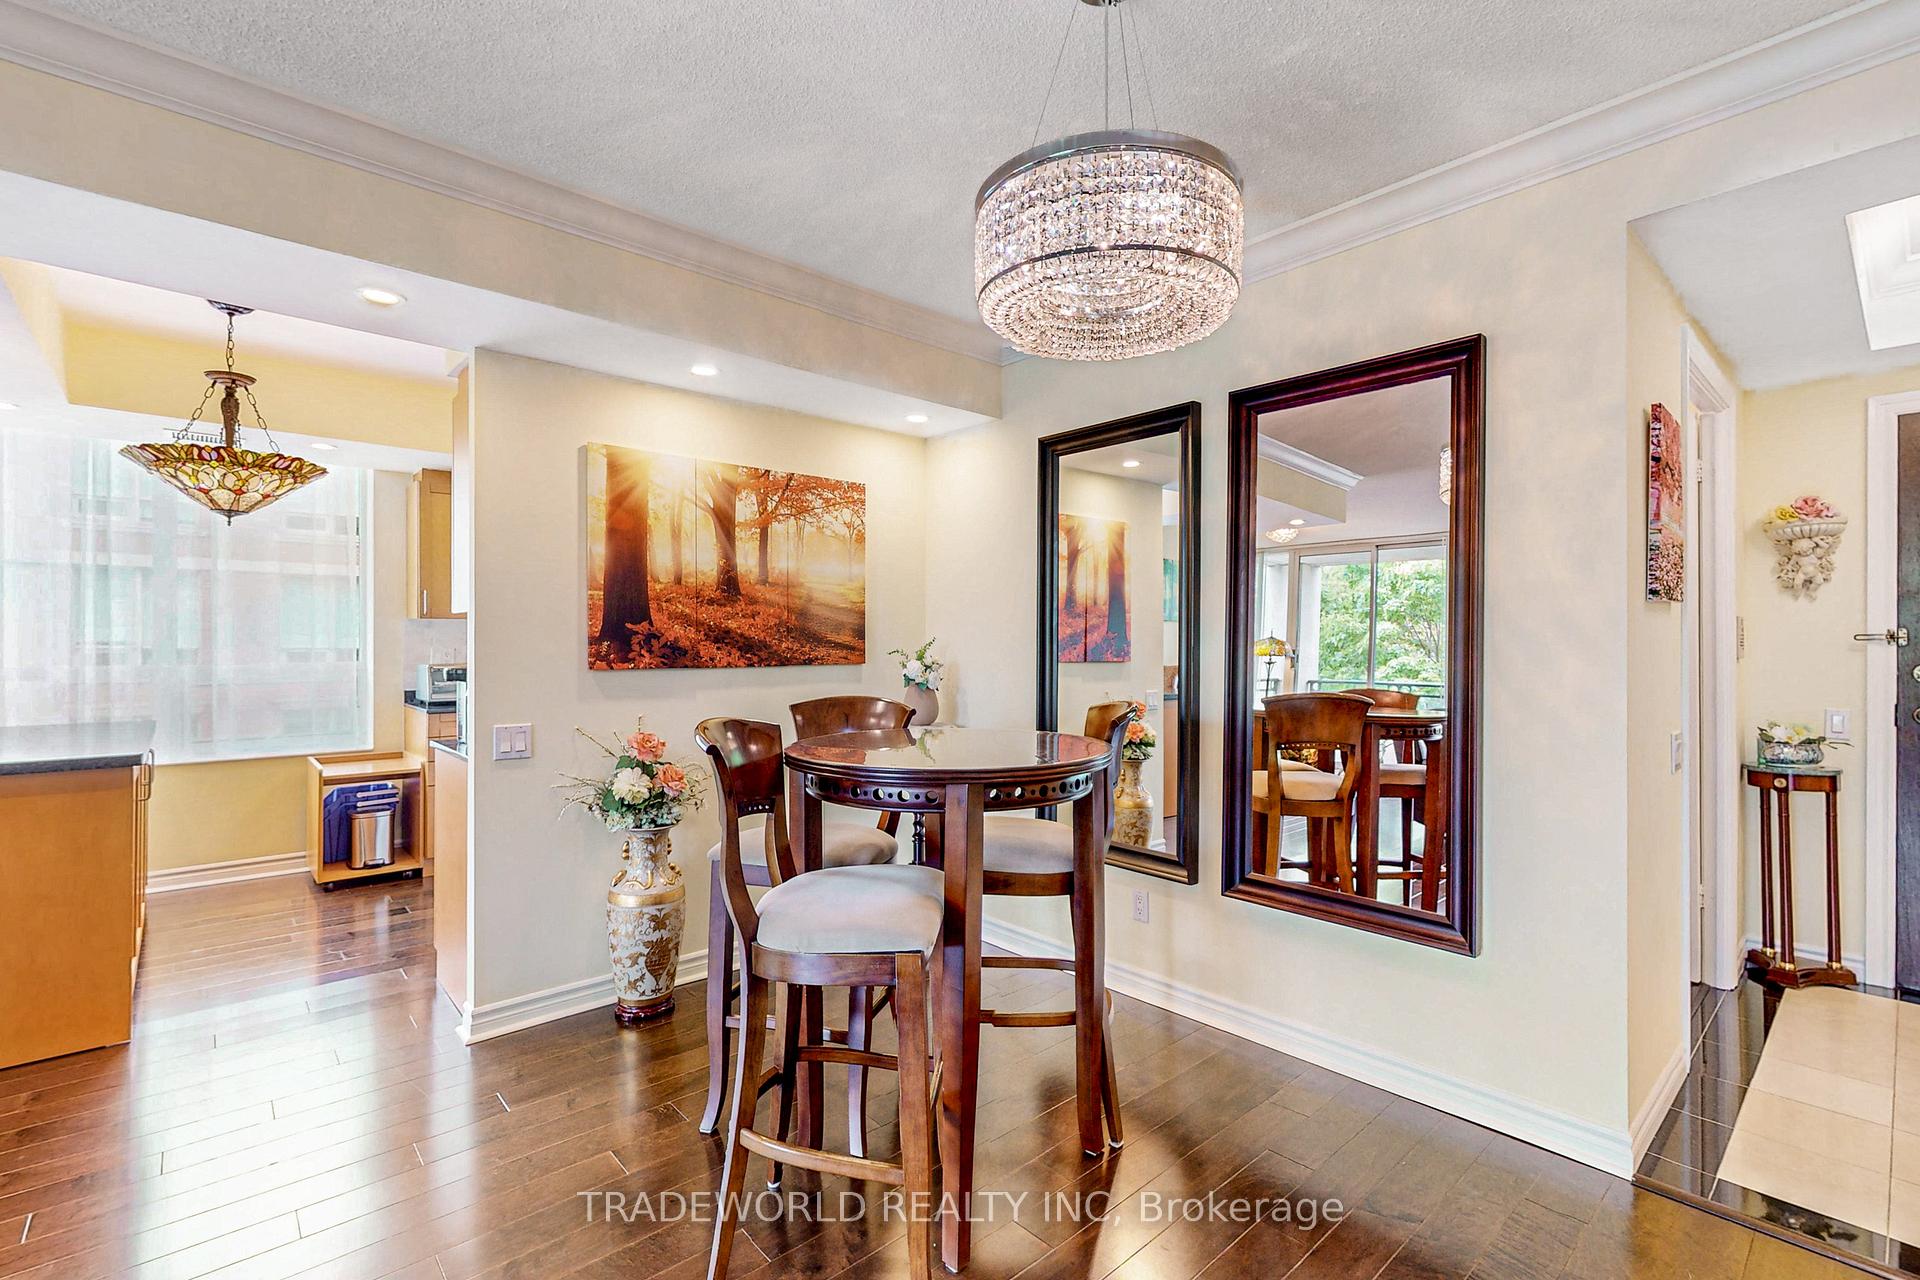
- Hardwood floors
- Central air
- Concierge
- Gym
- Indoor pool
The homeCondo Apartment, Multi-level, 1,200–1,399 sq ft
- TypeCondo Apartment
- StyleMulti-level
- Living space1,200–1,399 sq ft
- BasementNone
- ExposureNorth West
InsideHardwood, Ensuite, Rooms above ground 6
- FlooringHardwood
- LaundryEnsuite
- Rooms above ground6
- Bedrooms2
- Bathrooms2
- Kitchens1
OutsideBrick, stone, Open
- ExteriorBrick, stone
- BalconyOpen
Parking and locker1 Parking, Underground, Parking type Owned
- Spaces1 Parking
- GarageUnderground
- Parking typeOwned
- DrivewayUnderground
- SpotB-51
- LockerOwned
- Locker numberA146
BuildingHillside At York Mills Condos, Storeys 8, Units 154
- NameHillside At York Mills Condos
- Storeys8
- Units154
- Registered2000
- Condo corporation1324
- AmenitiesConcierge, gym, indoor pool, recreation room, visitor parking
- PetsAllowed
Heating, water and powerForced air, gas, Central air
- HeatingForced air, gas
- CoolingCentral air
Costs and taxesTaxes $4,084 a year, Condo fee $1,272 a month, Cac included, common elements included, heat included, hydro included, building insurance included, parking included, water included
- Taxes, 2024$4,084 a year
- Condo fee$1,272 a month
- Fee includesCac included, common elements included, heat included, hydro included, building insurance included, parking included, water included
- HSTHST included in the price
Included in the saleAll elf's, all window coverings, fridge, stove, hood fan, washer, dryer, b/i dishwasher, portable kitchen island, 1 parking & 1 large locker included., Bronze unique statement pendant above kitchen island & freezer in laundry room.
- IncludedAll elf's, all window coverings, fridge, stove, hood fan, washer, dryer, b/i dishwasher, portable kitchen island, 1 parking & 1 large locker included.
- Not includedBronze unique statement pendant above kitchen island & freezer in laundry room.
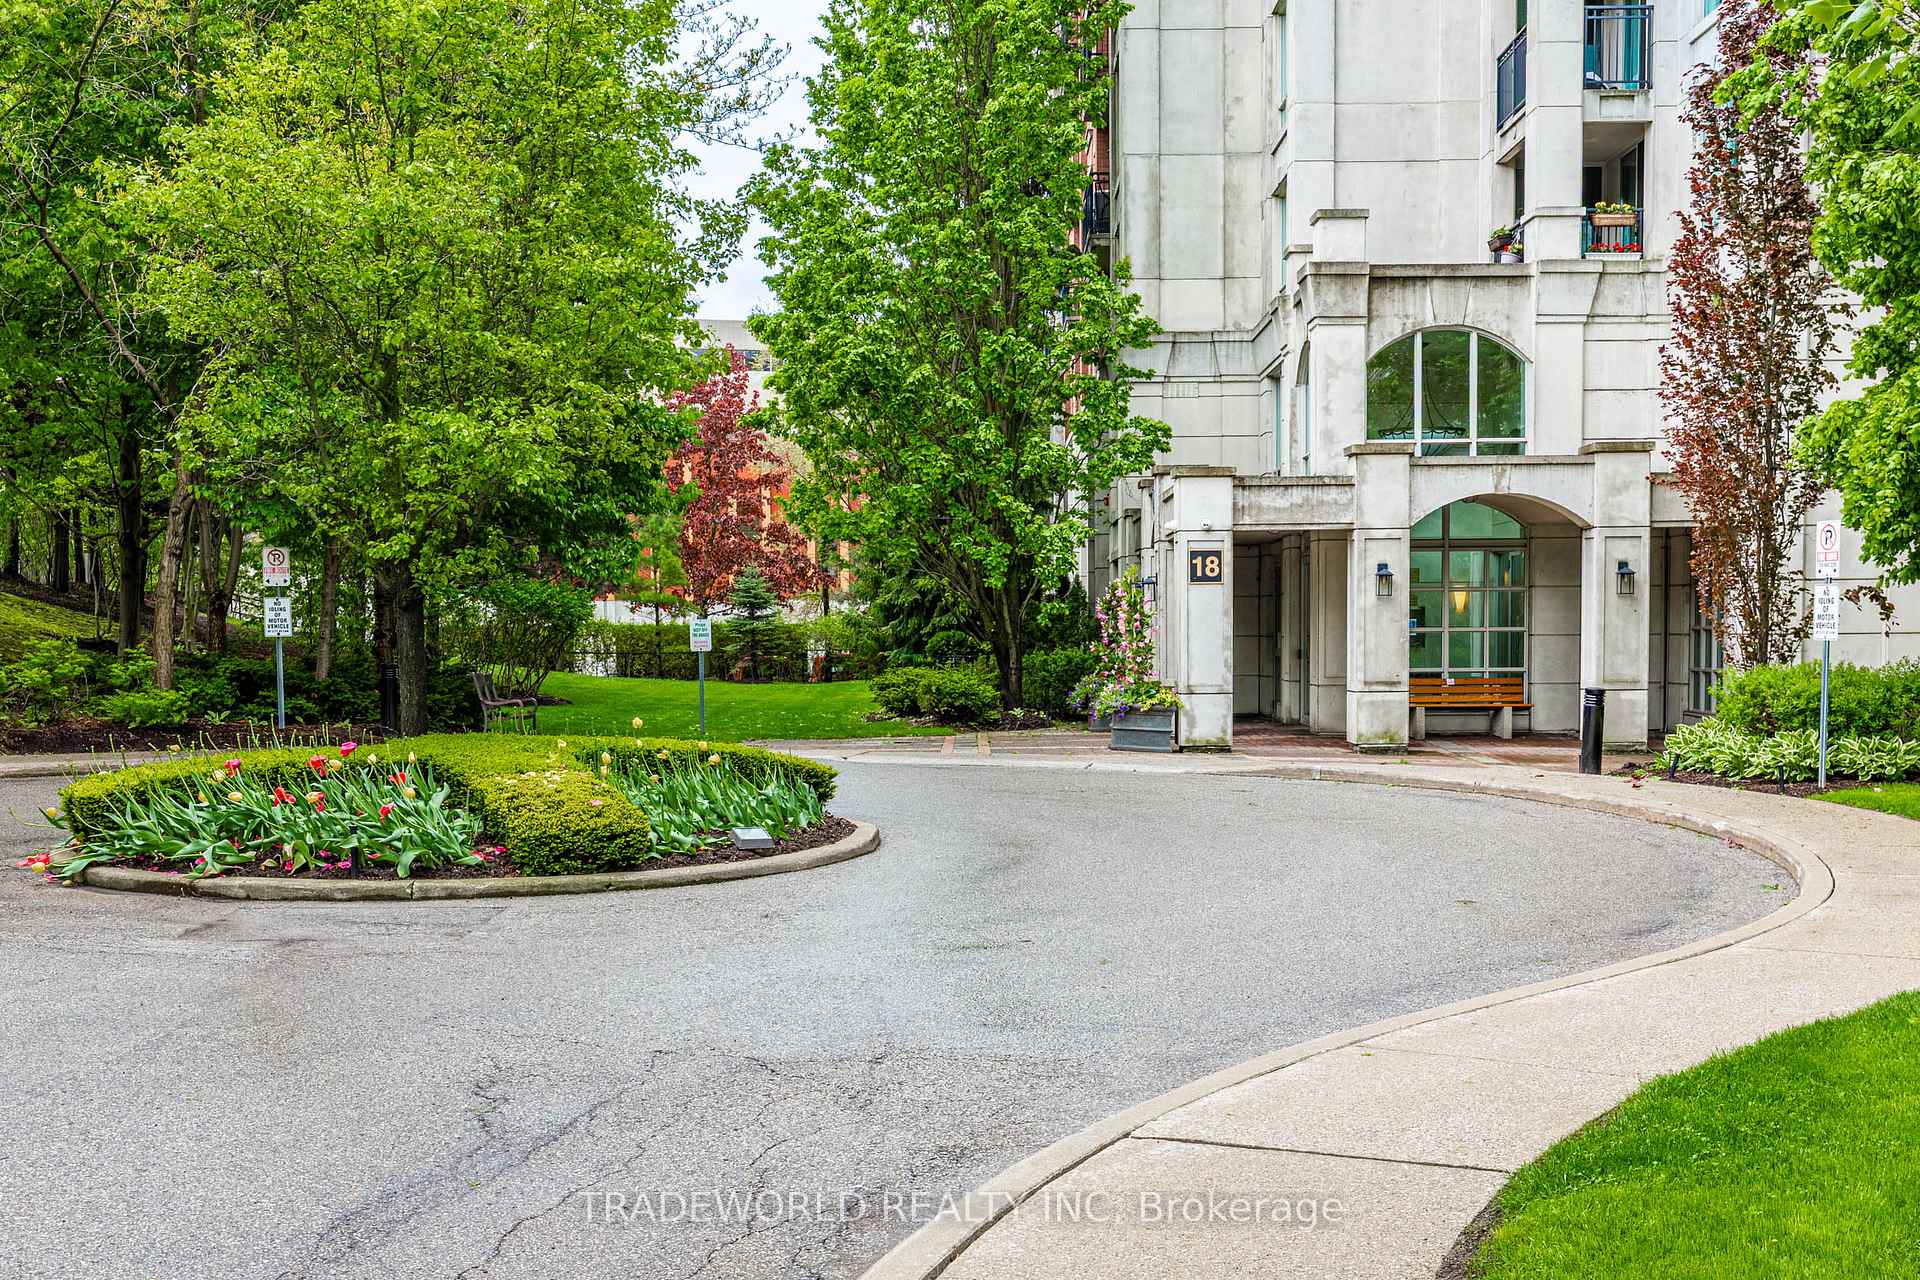
NearbyCul de sac/dead end, park, public transit, ravine, school, wooded/treed
- Close toCul de sac/dead end, park, public transit, ravine, school, wooded/treed
Listing detailsC12171367, Terminated, May 24, 2025
- MLS® numberC12171367
- StatusTerminated
- Listed onMay 24, 2025
- Days on market59
- UpdatedJul 22, 2025
- PossessionFlexible
- Occupied byOwner
- Listing brokerageTRADEWORLD REALTY INC
About this home
Unit 707, 18 William Carson Crescent, North York (St. Andrew-Windfields), ON M2P 2G6
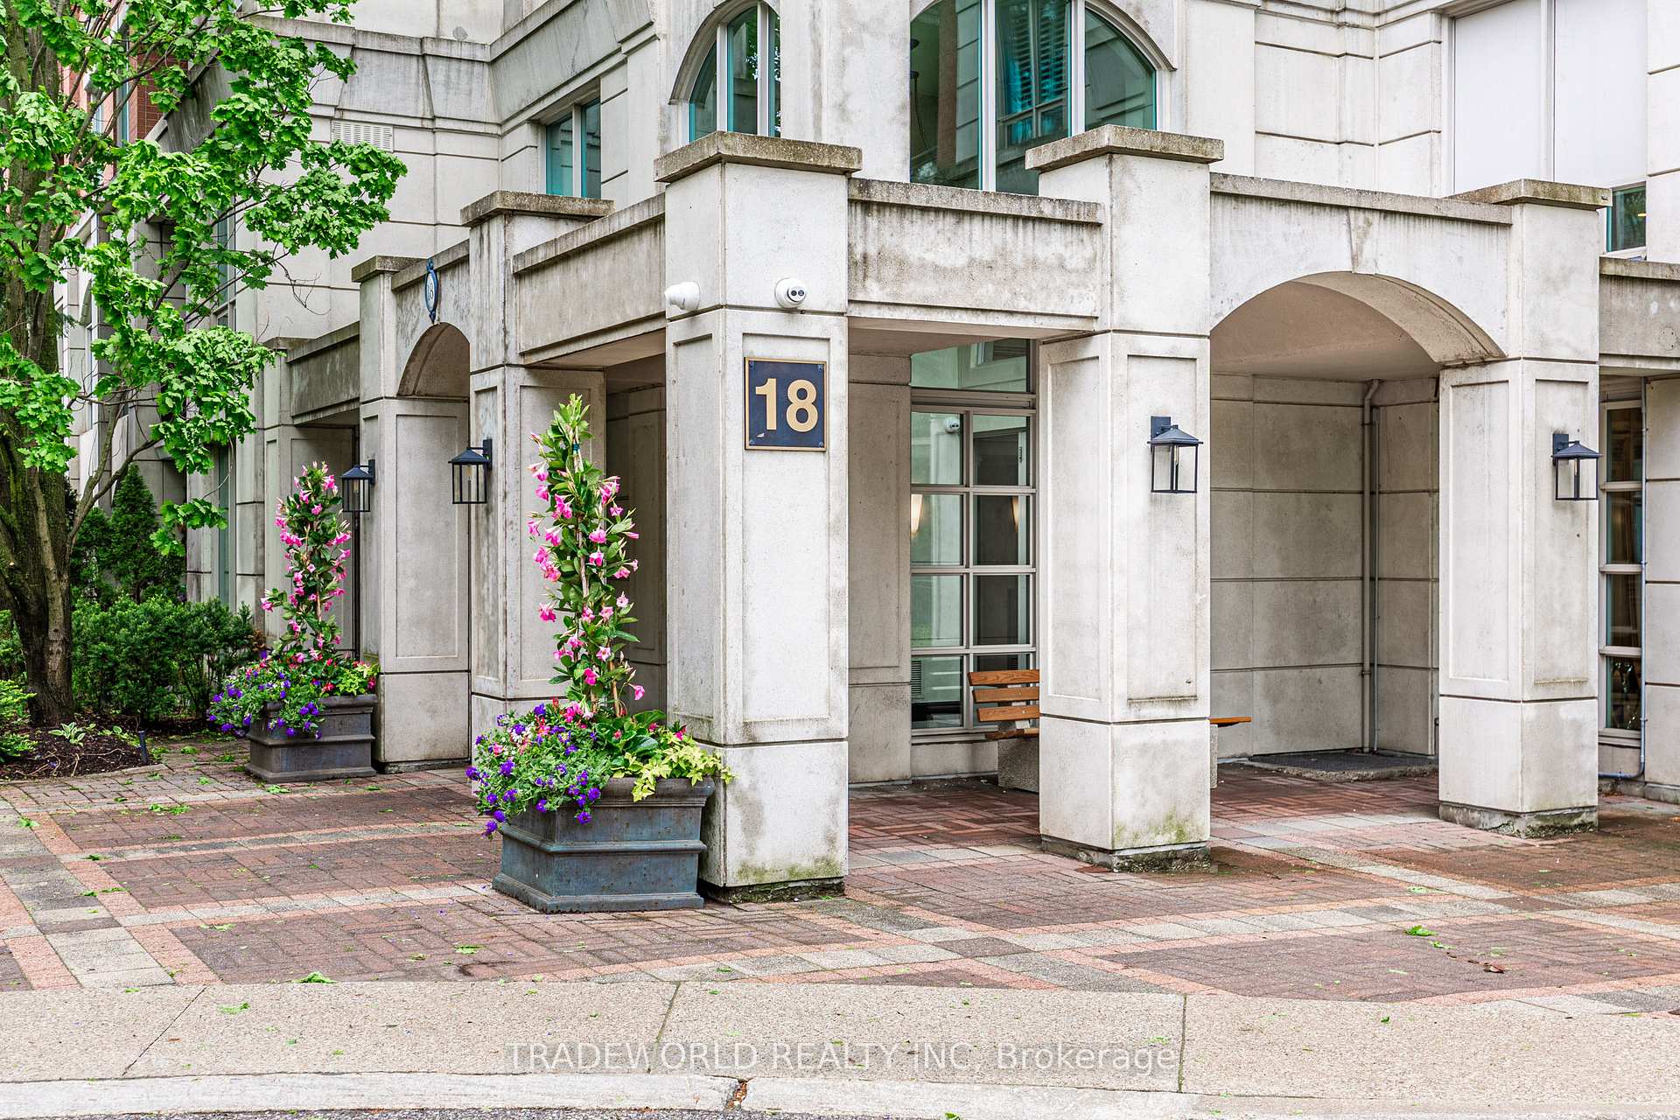
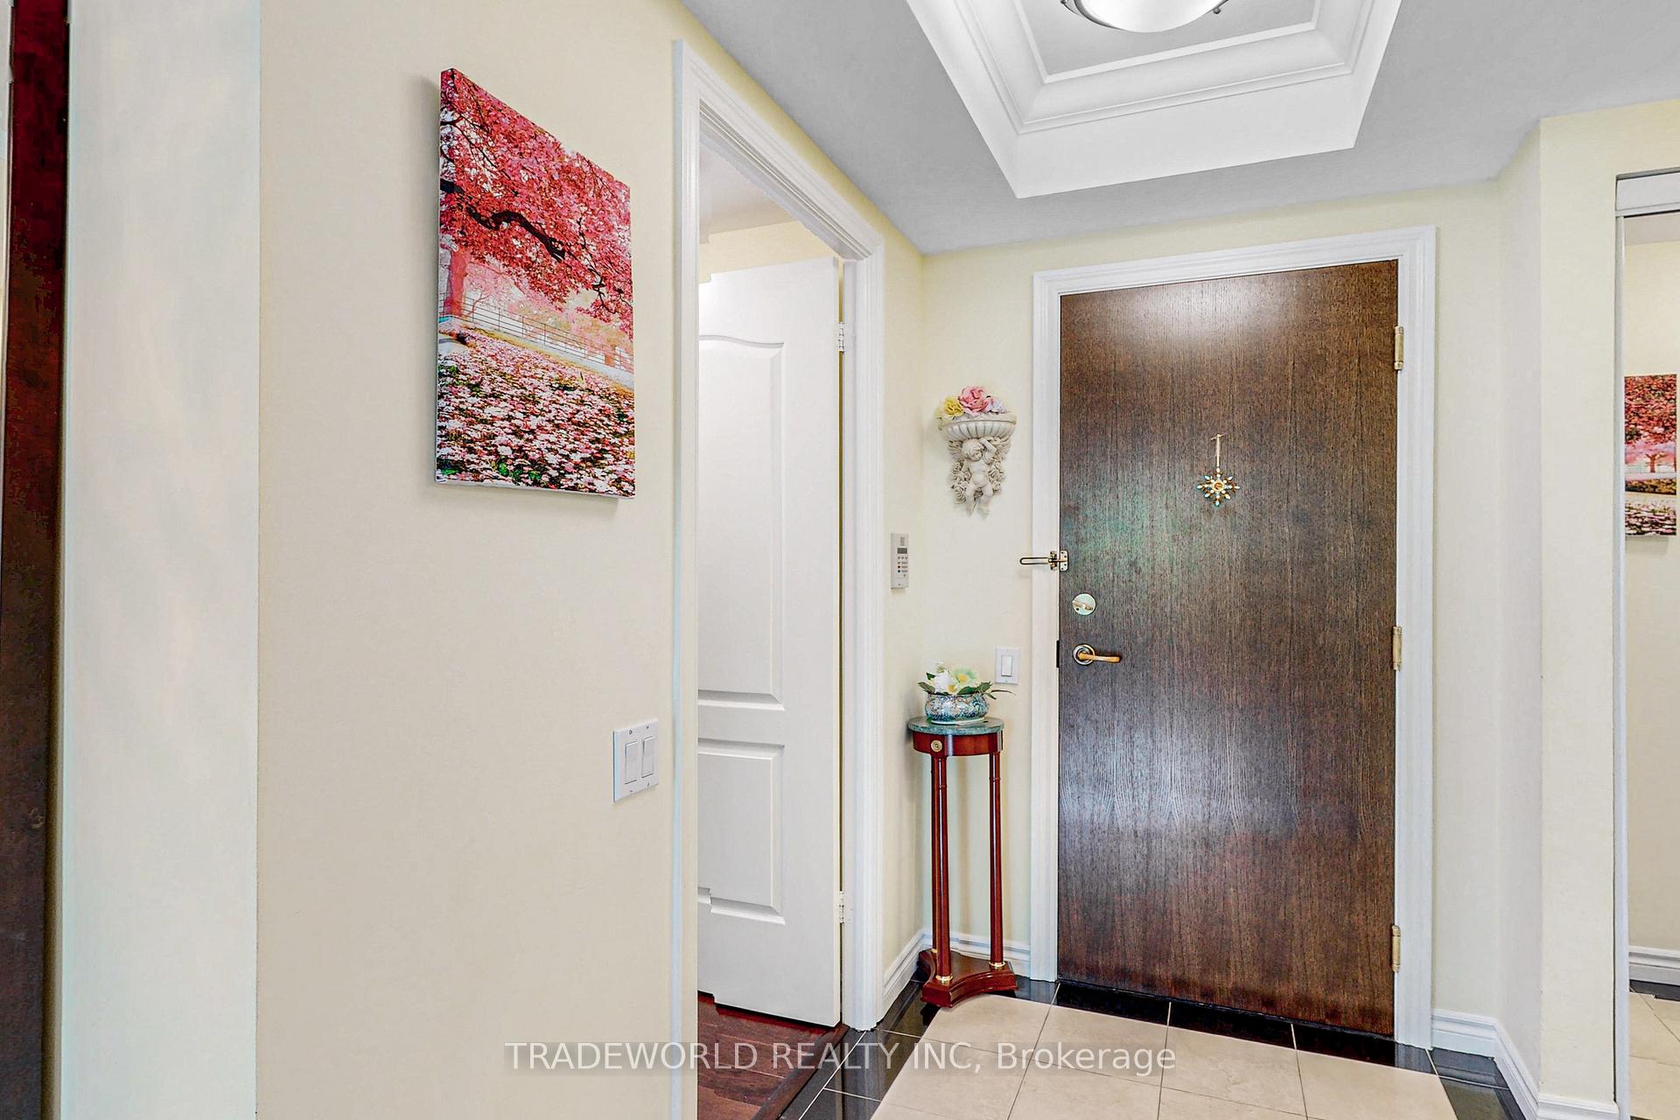
Bright and spacious luxury corner unit with a lovely wooded view. Easy access to Hwy 401 & 404, minutes away from Sheppard & York Mills station, convenient to shops, restaurants, schools, parks and entertainment. Enjoy superb amenities: indoor pool, gym, party room, 24 hr concierge, guest suites, and more. Spacious 2 bedrooms (Originally 2+1, can easily convert back to a den) and 2 full bath, hardwood floor throughout, crown moulding, granite kitchen countertop.
Ask about this home
A HOMEH agent will answer your questions about this home.
Know more about Hillside At York Mills Condos
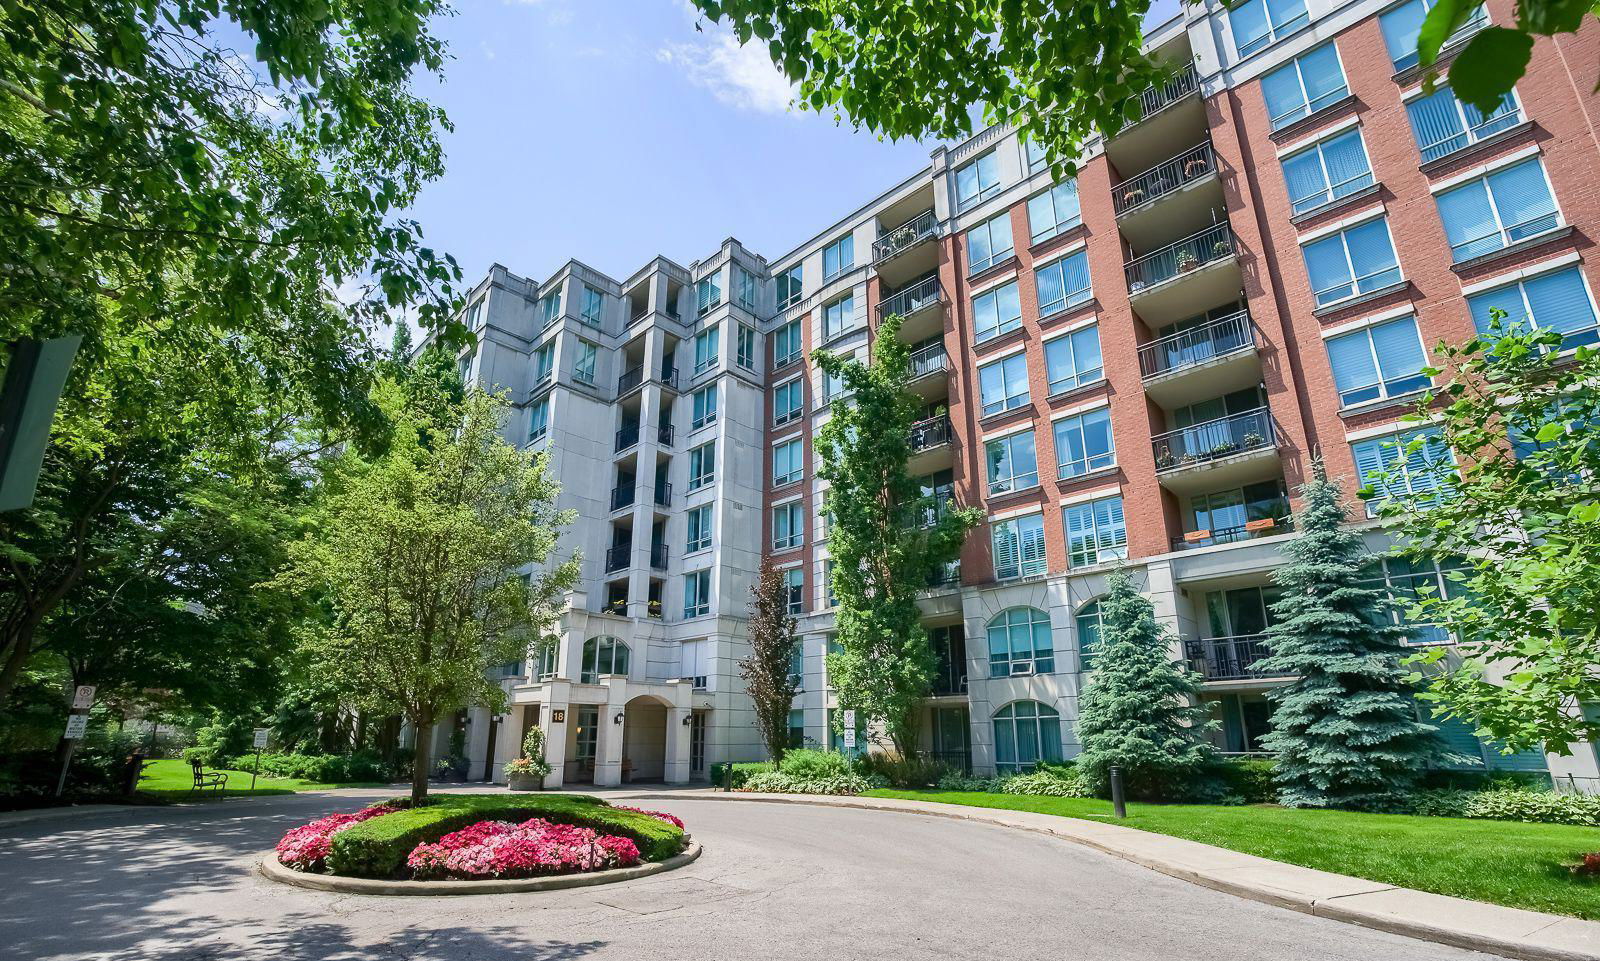
Condo building · 18 William Carson Crescent
Hillside At York Mills Condos is an 8-storey condo with 154 suites, built in 2000 by State Building Group. Right now 1 for sale and 1 for rent are on the market here.
- 8storeys
- 154suites
- $781/sq ft
- 2000built
No similar units for sale in Hillside At York Mills Condos right now.
Around this home
Daily convenience, out of 100, from the distances below
Schools nearby
School rating, out of 10.
Helpful calculators
Your HOMEH agent

"I would see it this week."