

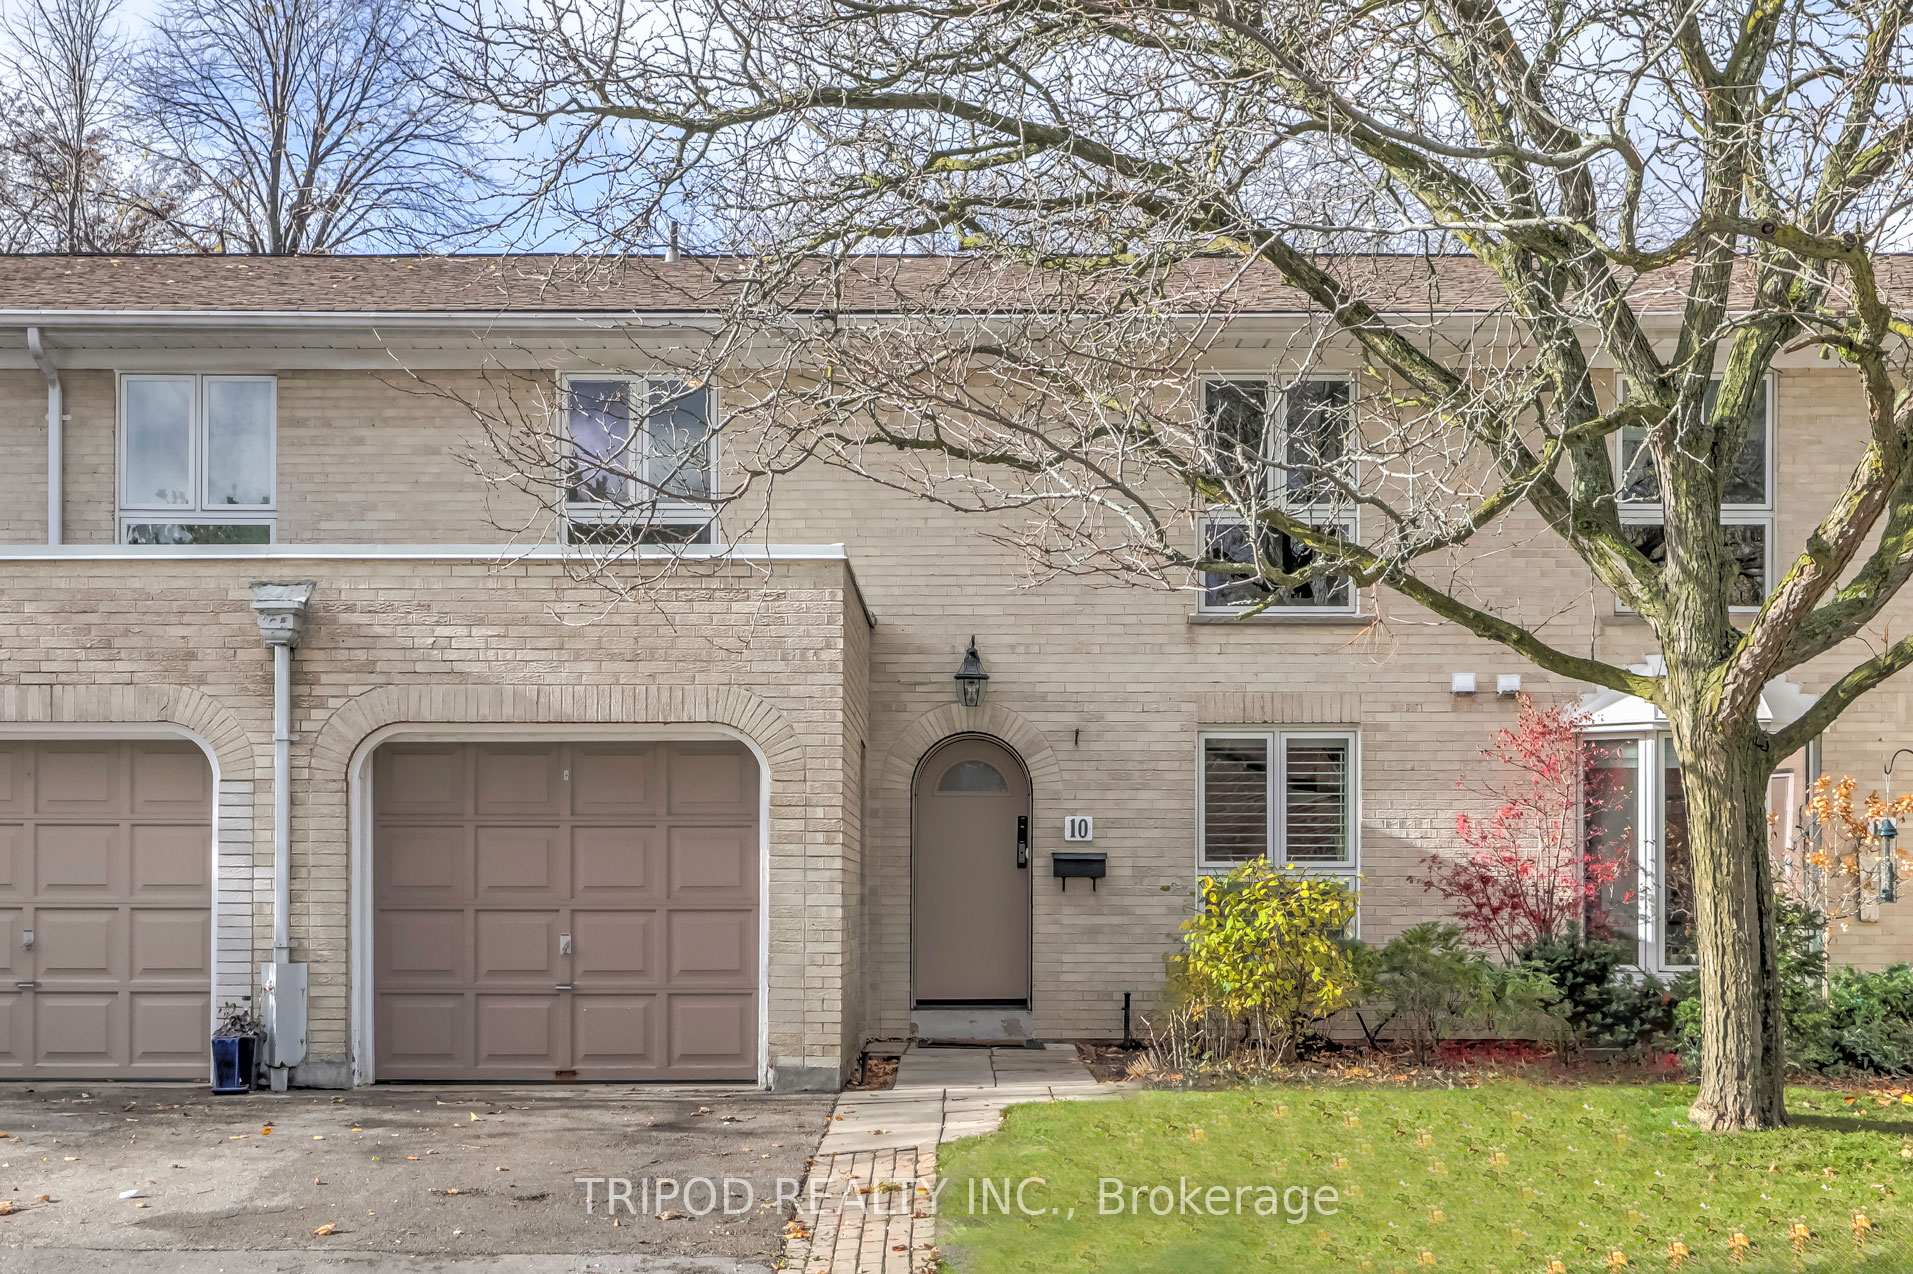
10 Scenic Millway
10 Scenic Millway
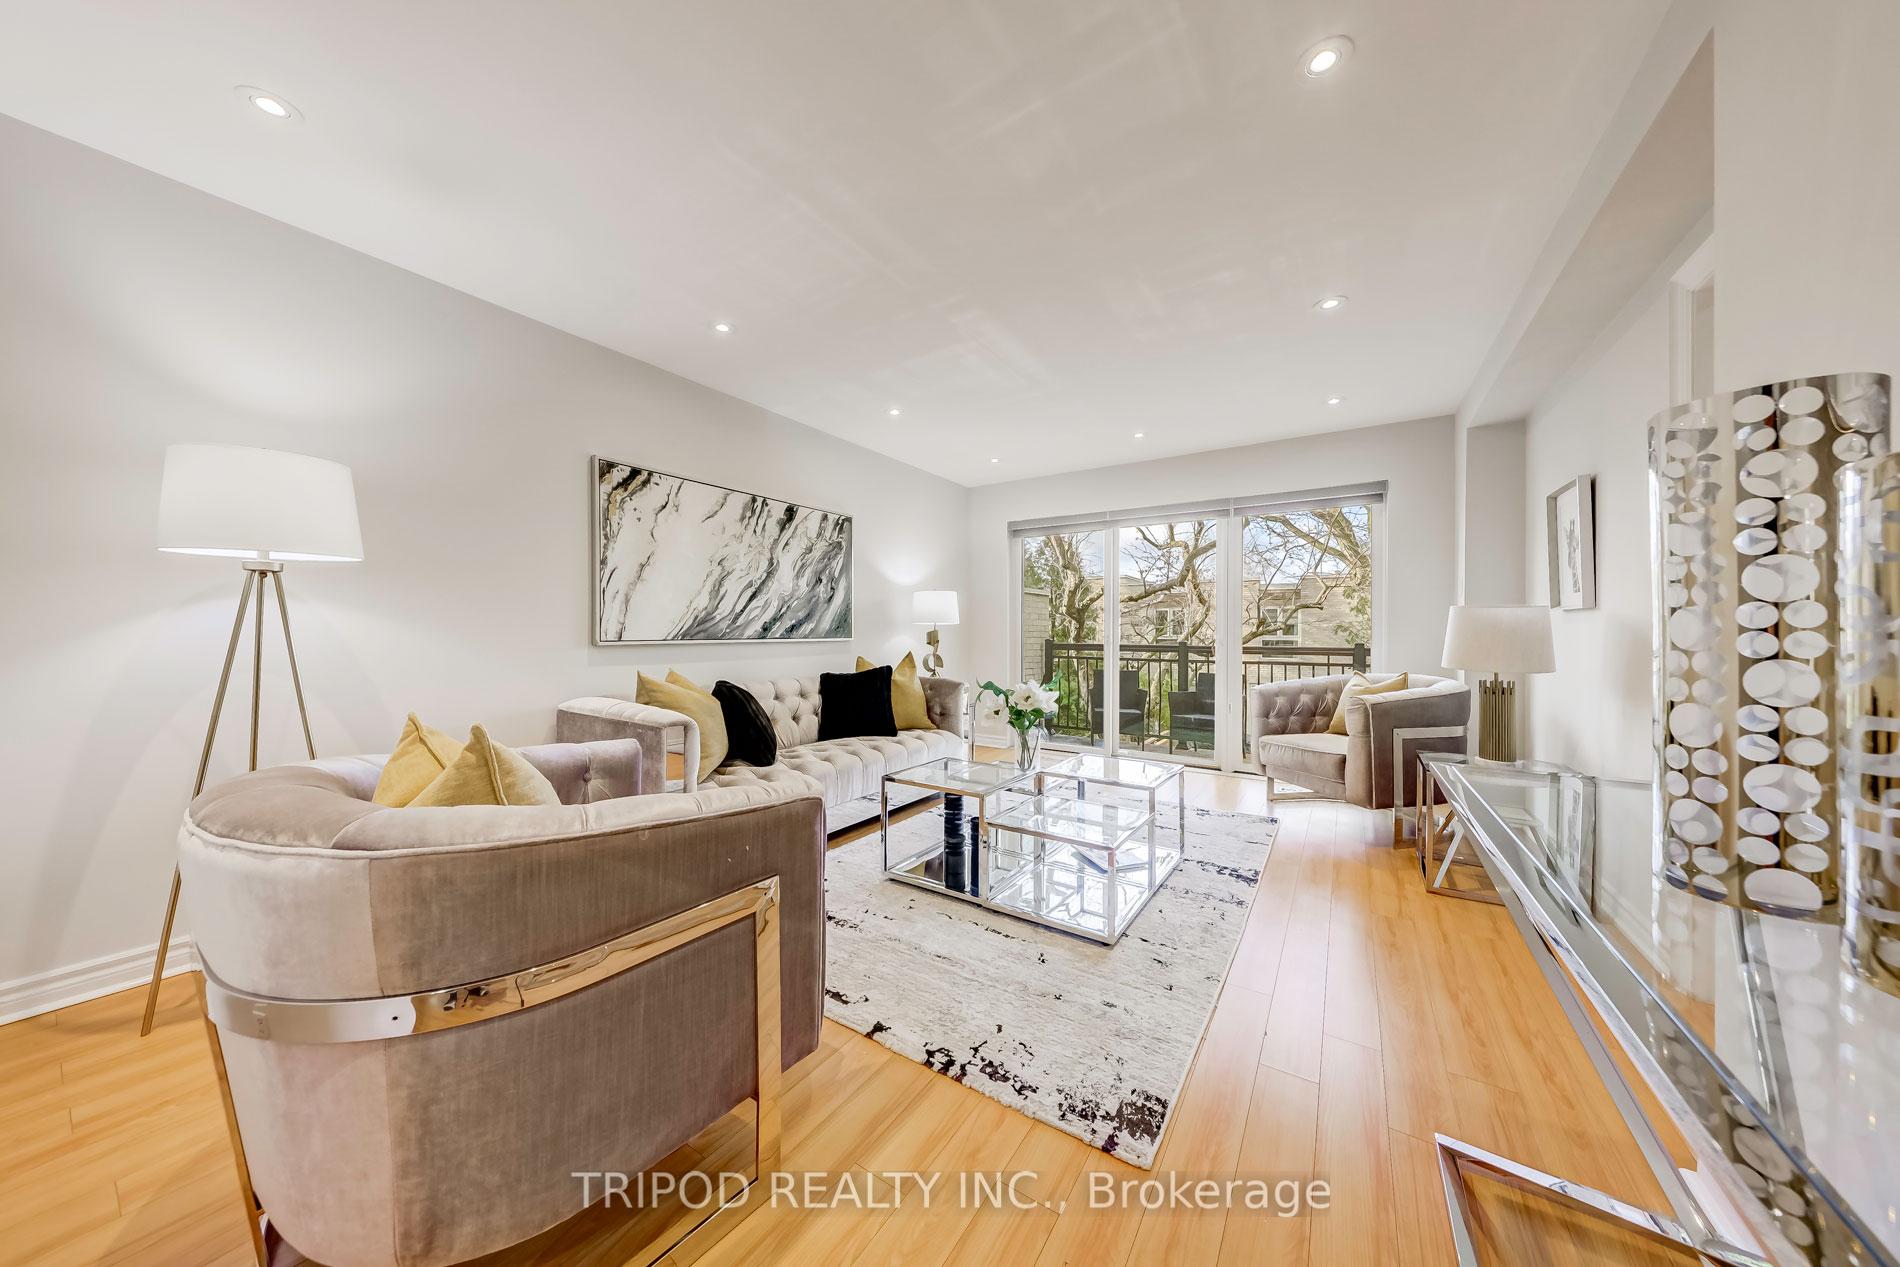 See all 26 photos
Property history
Facts and features
- BasementWalk-out
- ExposureEast west
- LaundryIn basement
- LockerNone
- Central air
The homeCondo Townhouse, 2-storey, 1,600–1,799 sq ft
- Type: Condo Townhouse
- Style: 2-storey
- Living space: 1,600–1,799 sq ft
- Basement: Finished with walk-out
- Exposure: East West
InsideIn basement, Upgraded insulation, Rooms above ground 8
- Laundry: In basement
- Features: Upgraded insulation
- Rooms above ground: 8
- Rooms in the basement: 2
- Bedrooms: 4 + 2 in the basement
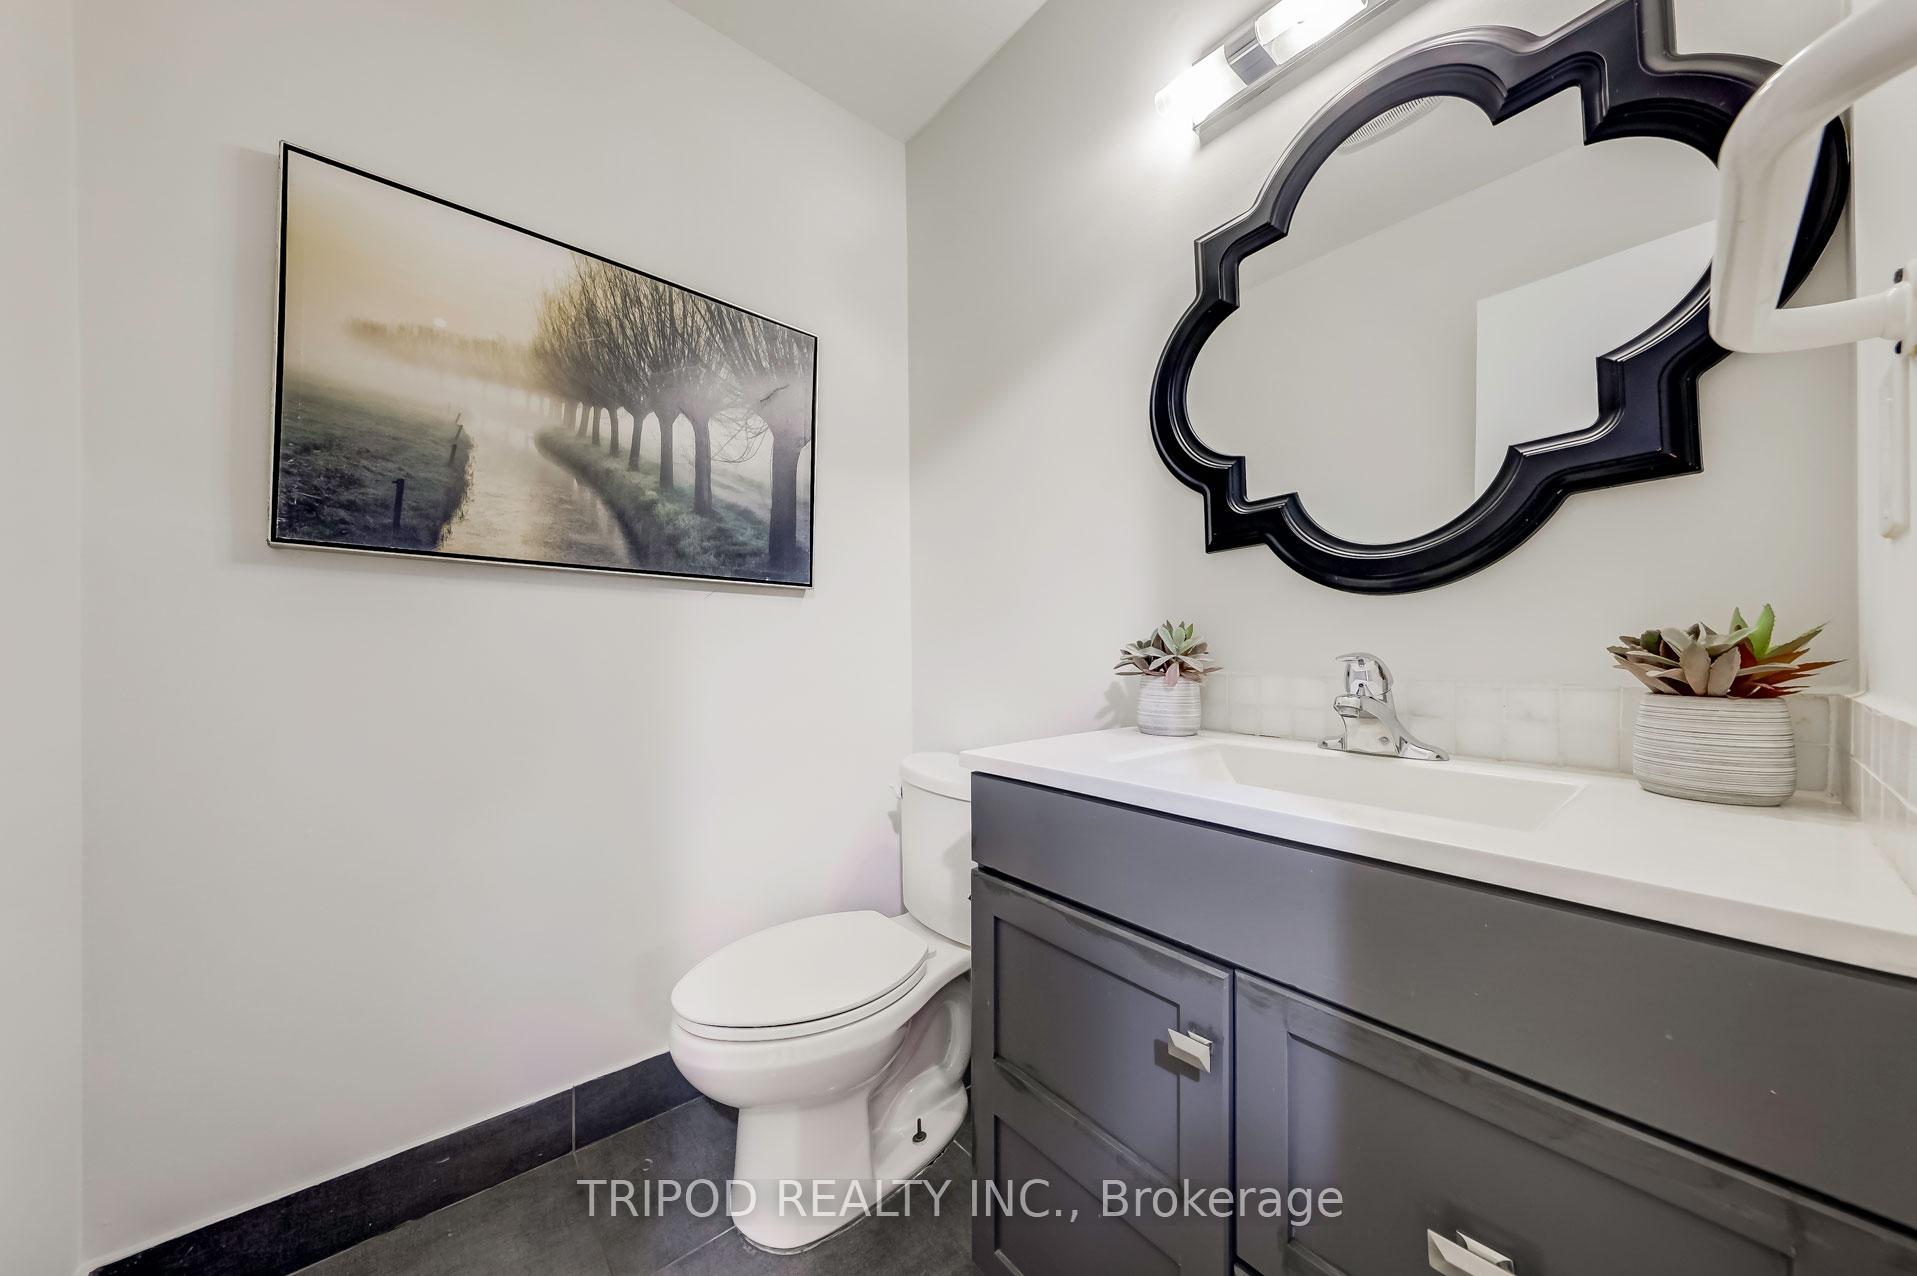
- Bathrooms: 4
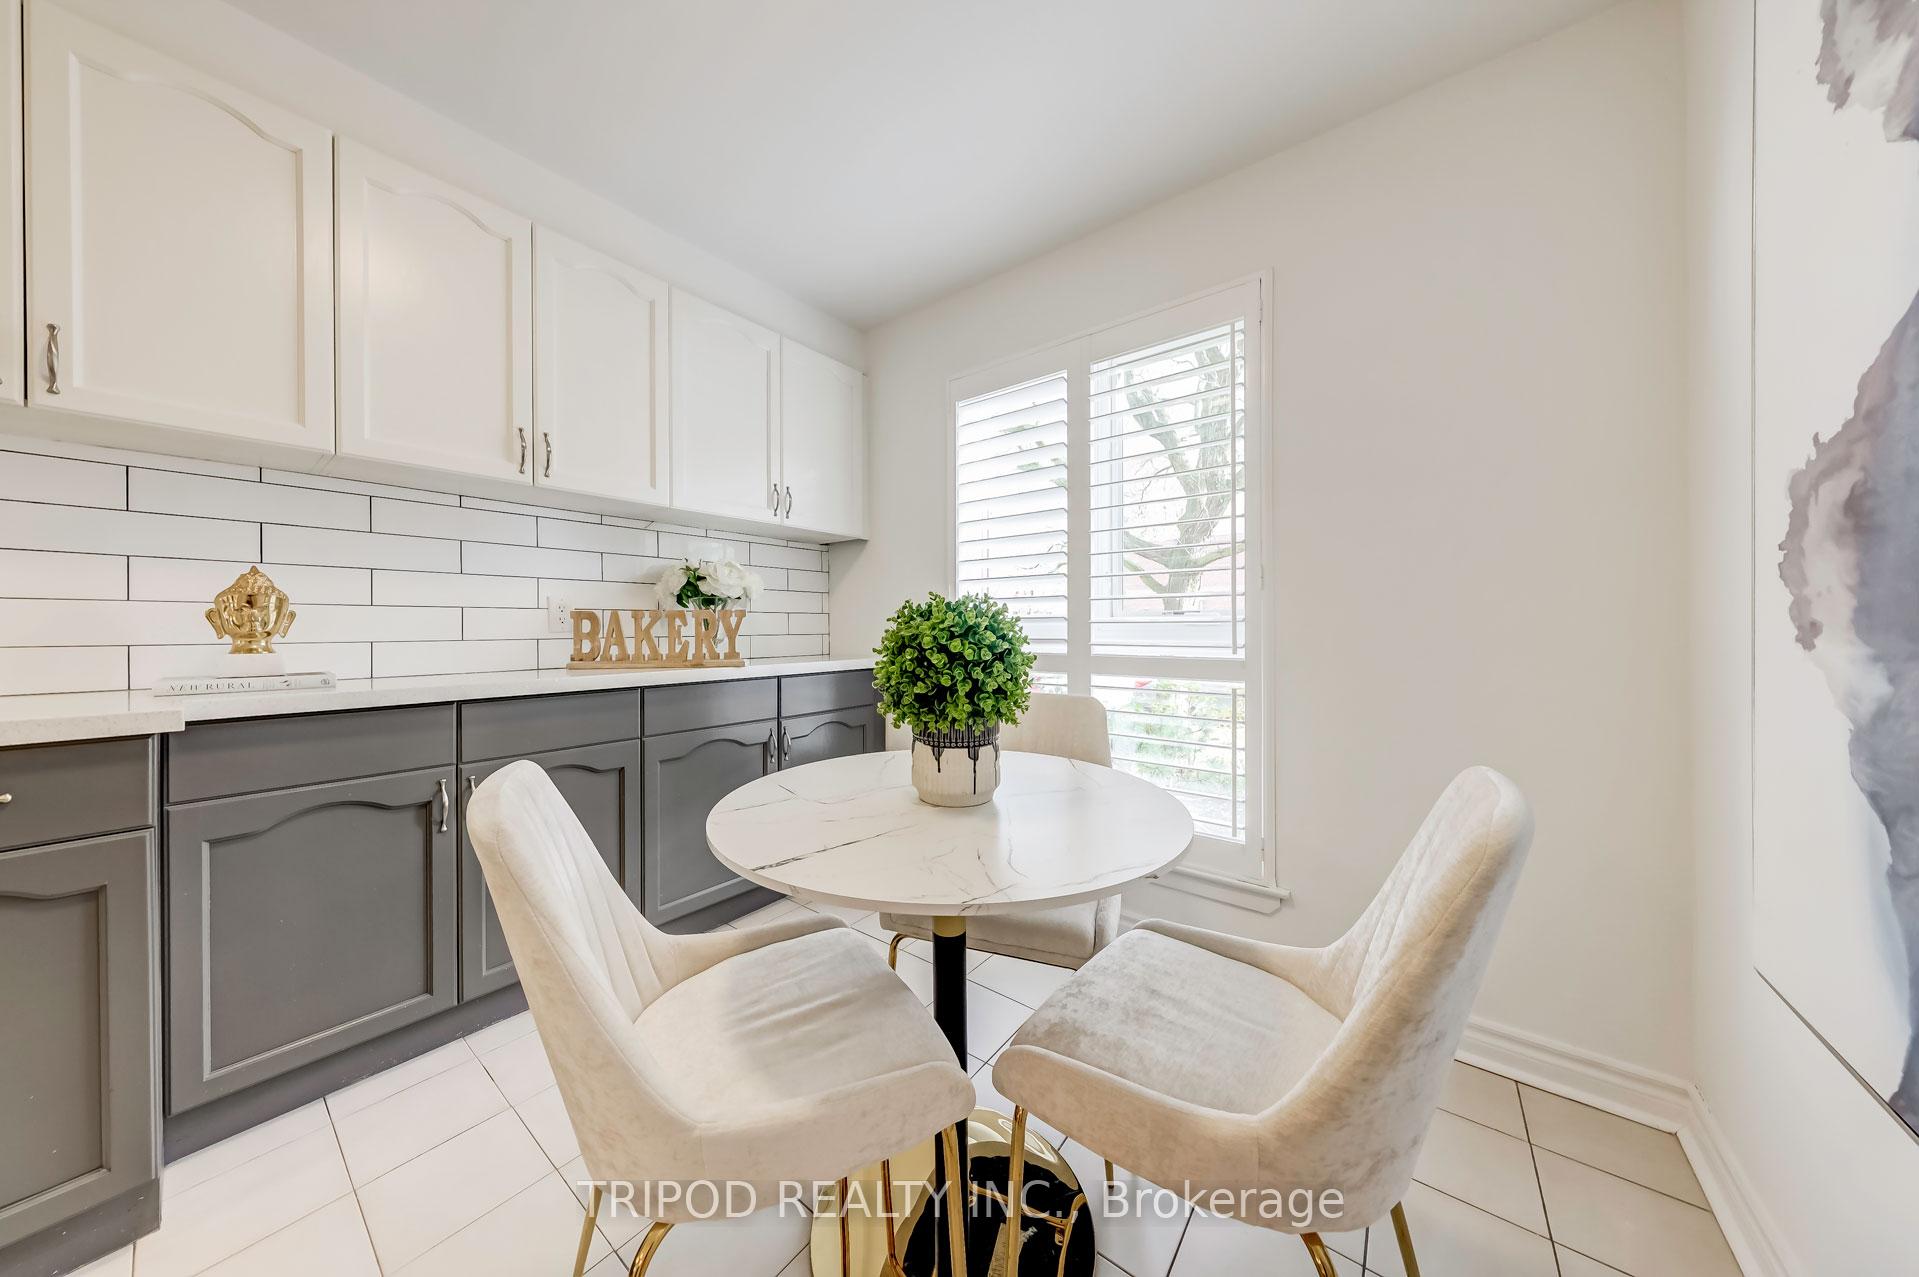
- Kitchens: 1
OutsideBrick, other, Open
- Exterior: Brick, other
- Balcony: Open
Parking and locker2 Parking (1 garage + 1 drive), Attached, Exclusive
- Spaces: 2 Parking (1 garage + 1 drive)
- Garage: Attached
- Parking type: Exclusive
- Driveway: Other
- Locker: None
BuildingBayview Mills Townhomes, Storeys 2, Units 345
- Name: Bayview Mills Townhomes
- Storeys: 2
- Units: 345
- Registered: 1986
- Condo corporation: 702
- Pets: Allowed
Heating, water and powerForced air, gas, Central air
- Heating: Forced air, gas
- Cooling: Central air
Costs and taxesTaxes $6,302 a year, Condo fee $1,466 a month, Common elements included, building insurance included, parking included, water included
- Taxes, 2024: $6,302 a year
- Condo fee: $1,466 a month
- Fee includes: Common elements included, building insurance included, parking included, water included
- HST: HST included in the price
- Rental items: Hot water tank(rental)
Included in the saleStainless steel fridge, stainless steel stove, built-in dishwasher, all existing electric light fixtures and pot lights, washer/dryer, central vacuum system, auto garage door opener,
- Not included: Stainless steel fridge, stainless steel stove, built-in dishwasher, all existing electric light fixtures and pot lights, washer/dryer, central vacuum system, auto garage door opener,
Listing detailsC11439458, Sold, Nov 28, 2024
- MLS® number: C11439458
- Status: Sold
- Listed on: Nov 28, 2024
- Days on market: 67
- Updated: Feb 3, 2025
- Possession: 30/TBD
- Occupied by: Vacant
- Listing brokerage: TRIPOD REALTY INC.
About this home
10 Scenic Millway, North York (St. Andrew-Windfields), ON M2L 1S3
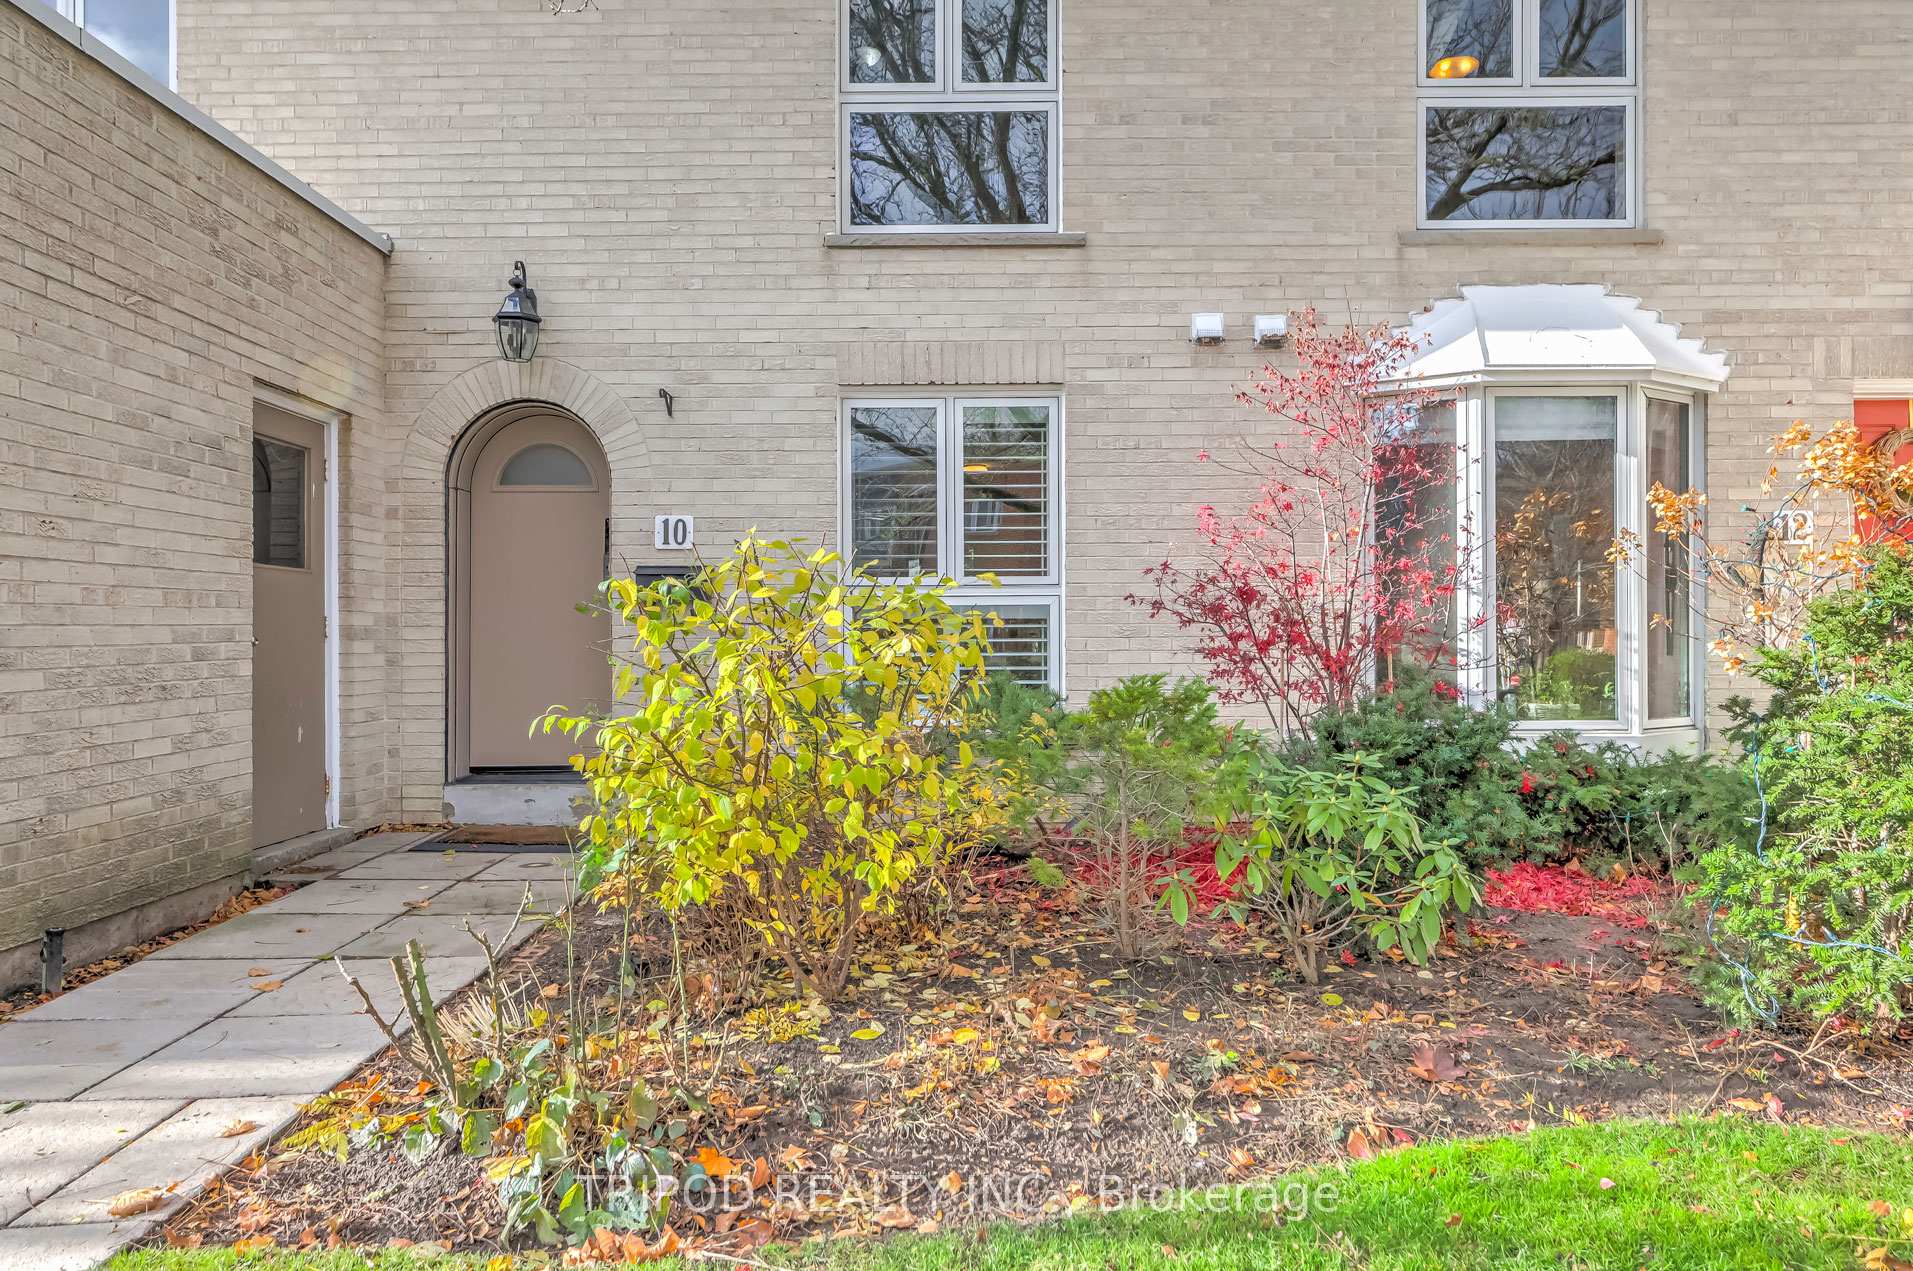
C12 Renovated 4 Bdrm unit surrounded by multimillion dollar houses With Close Proximity To Some Of Toronto's Most Prestigious Schools, Harrison P.S, Windfields, York Mills High. Great Access To Highways 401, DVP, Walking to To TTC, Shopping and Park. New Main Entrance Door, New Paint, Newer Heat Pump, Newer Windows And Insulation, Walkout From The Main Level To A Terrace And Walkout Finished Basement.
Ask about this home
A HOMEH agent will answer your questions about this home.
Know more about Bayview Mills Townhomes
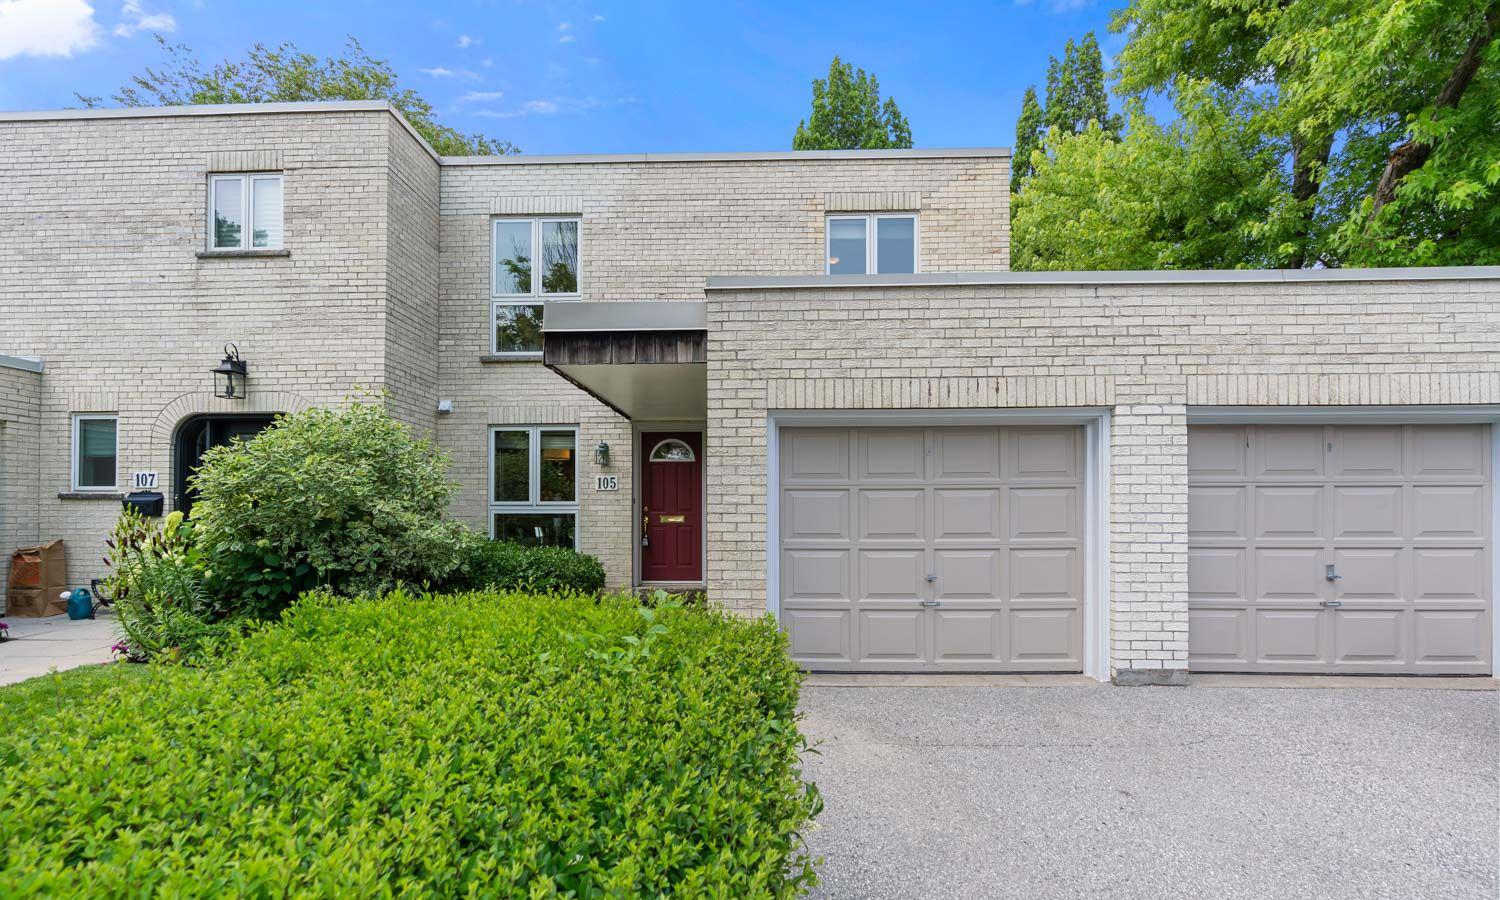
Condo building · 1-140 Scenic Mill Way
Bayview Mills Townhomes is a 2-storey condo with 345 suites, built in 1986 by Unknown. No units are on the market here right now.
- 2storeys
- 345suites
- $592/sq ft
- 1986built
No similar units for sale in Bayview Mills Townhomes right now.
Around this home
Daily convenience, out of 100, from the distances below
Schools nearby
School rating, out of 10.
Helpful calculators
Your HOMEH agent

"I would see it this week."