

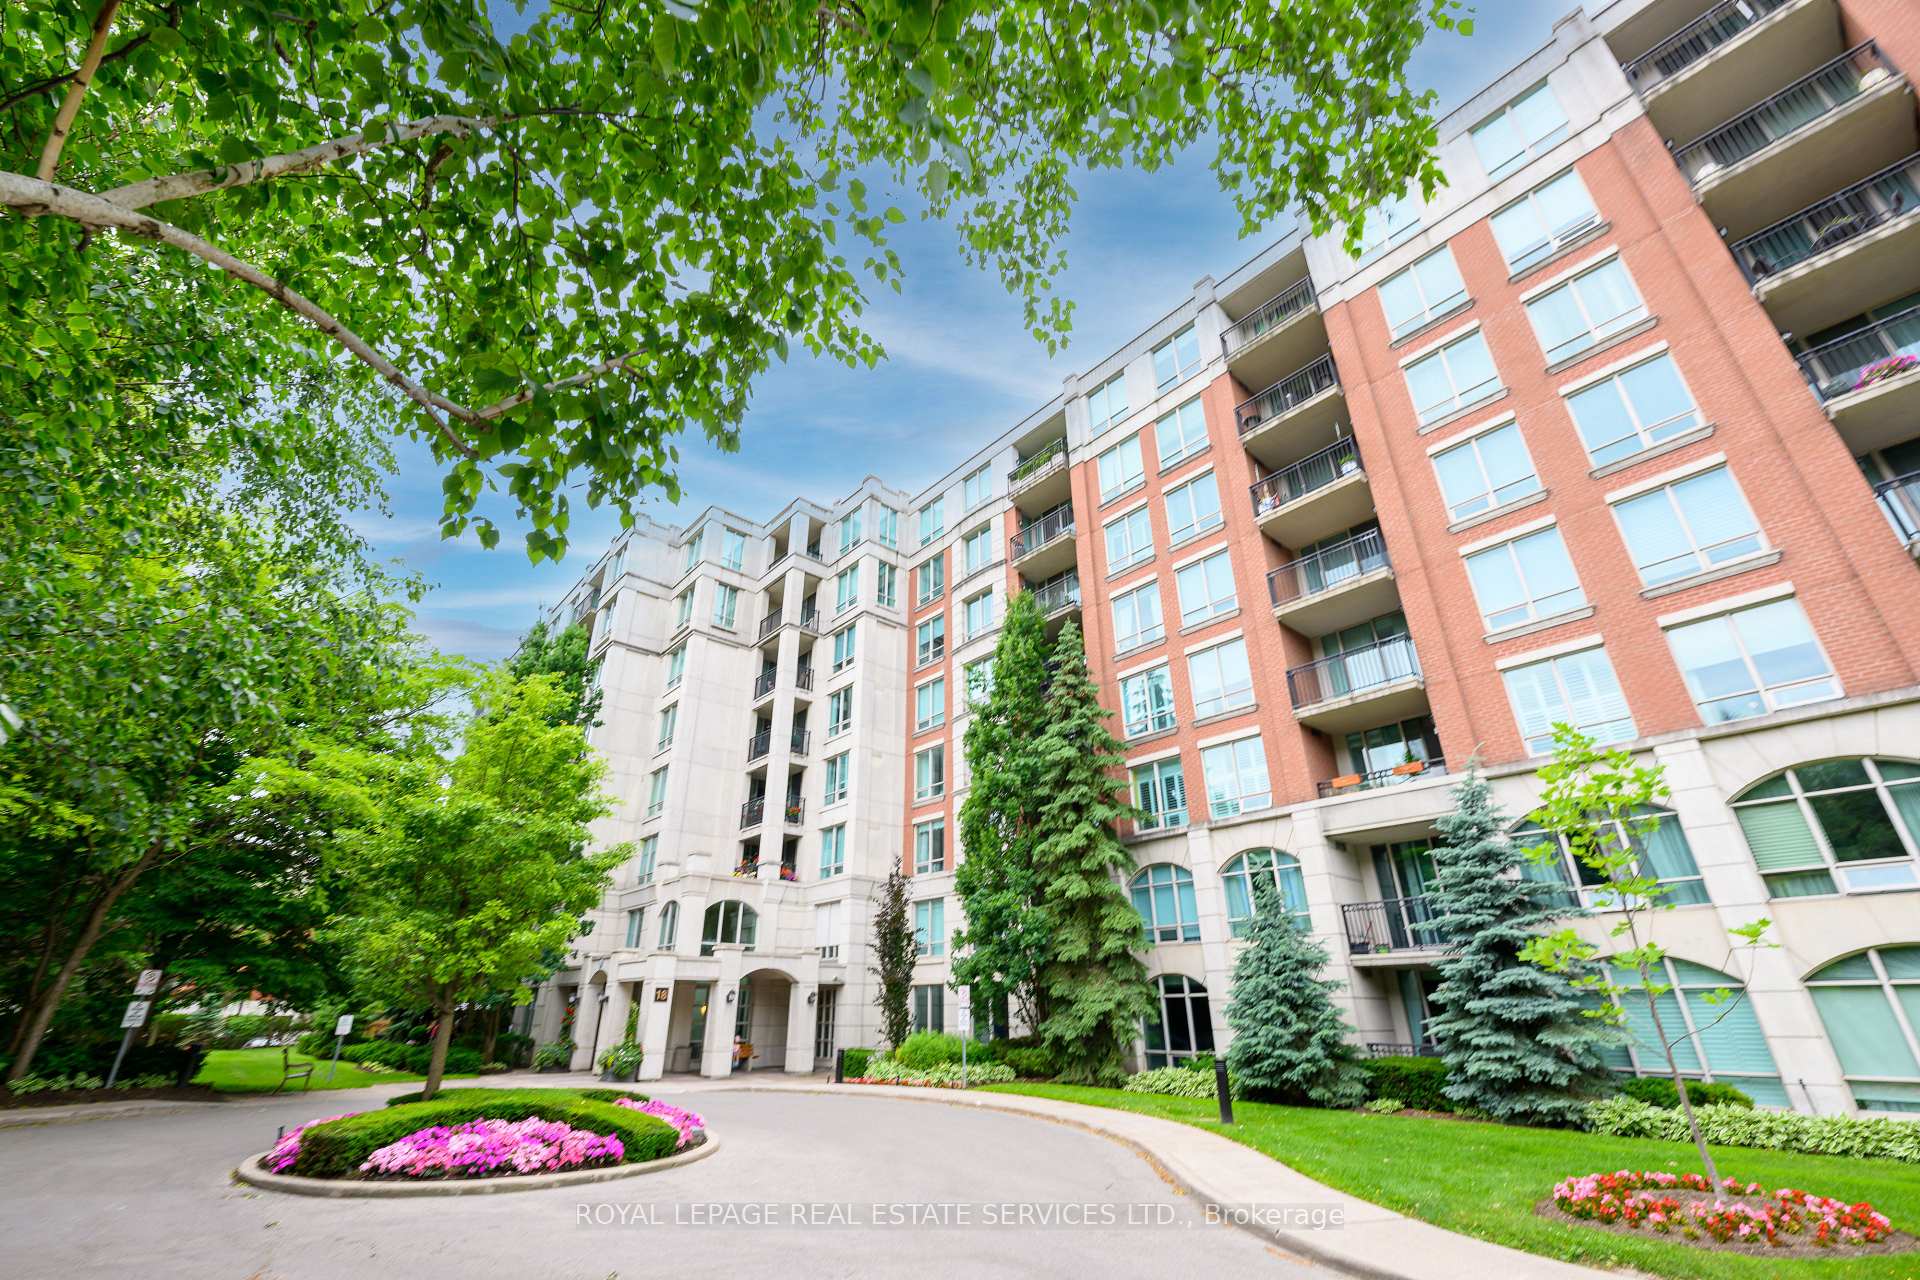
Unit 803, 18 William Carson Crescent
Unit 803, 18 William Carson Crescent
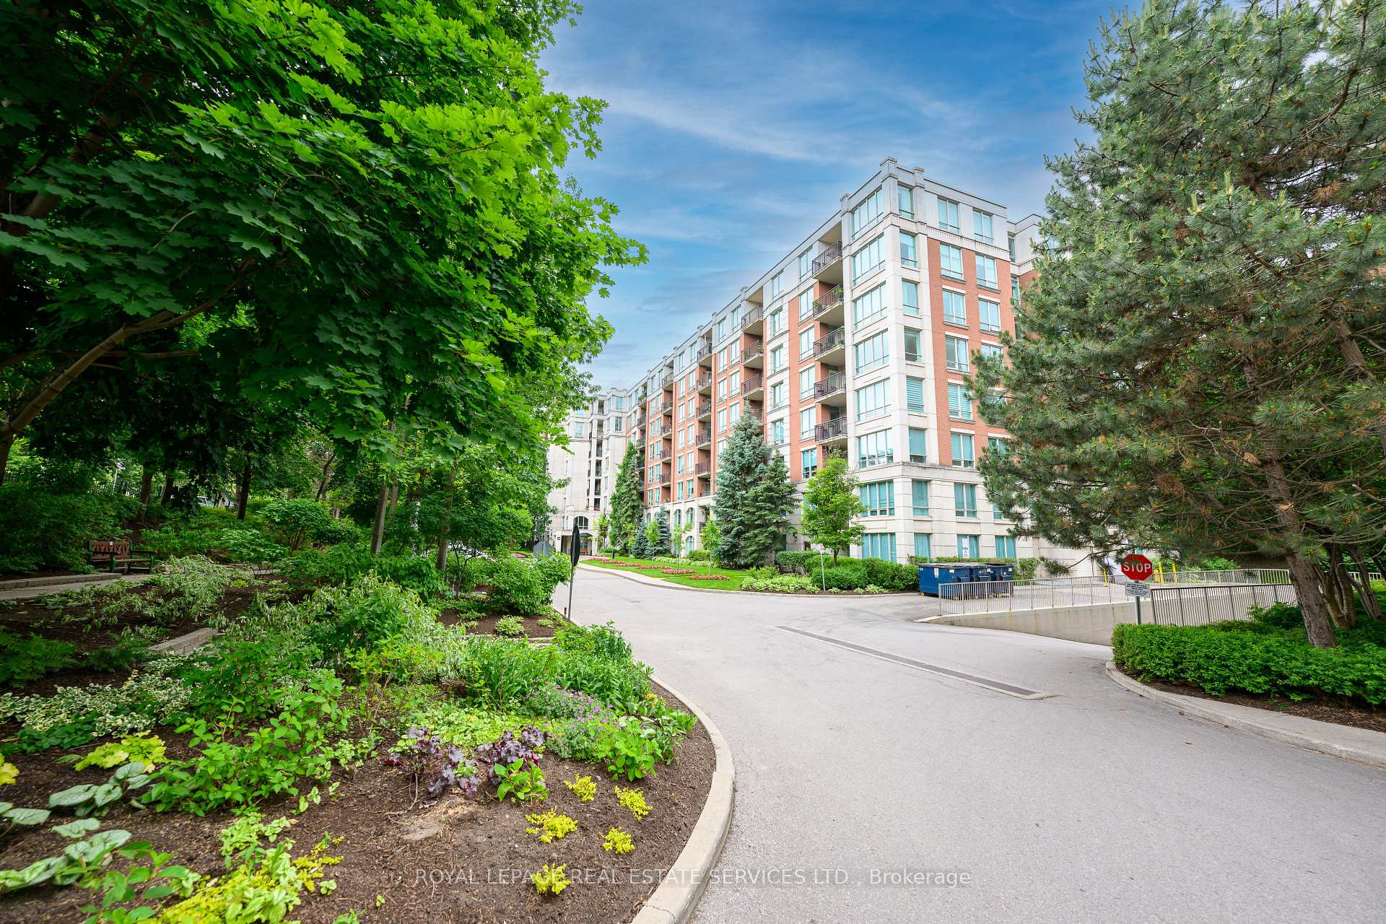
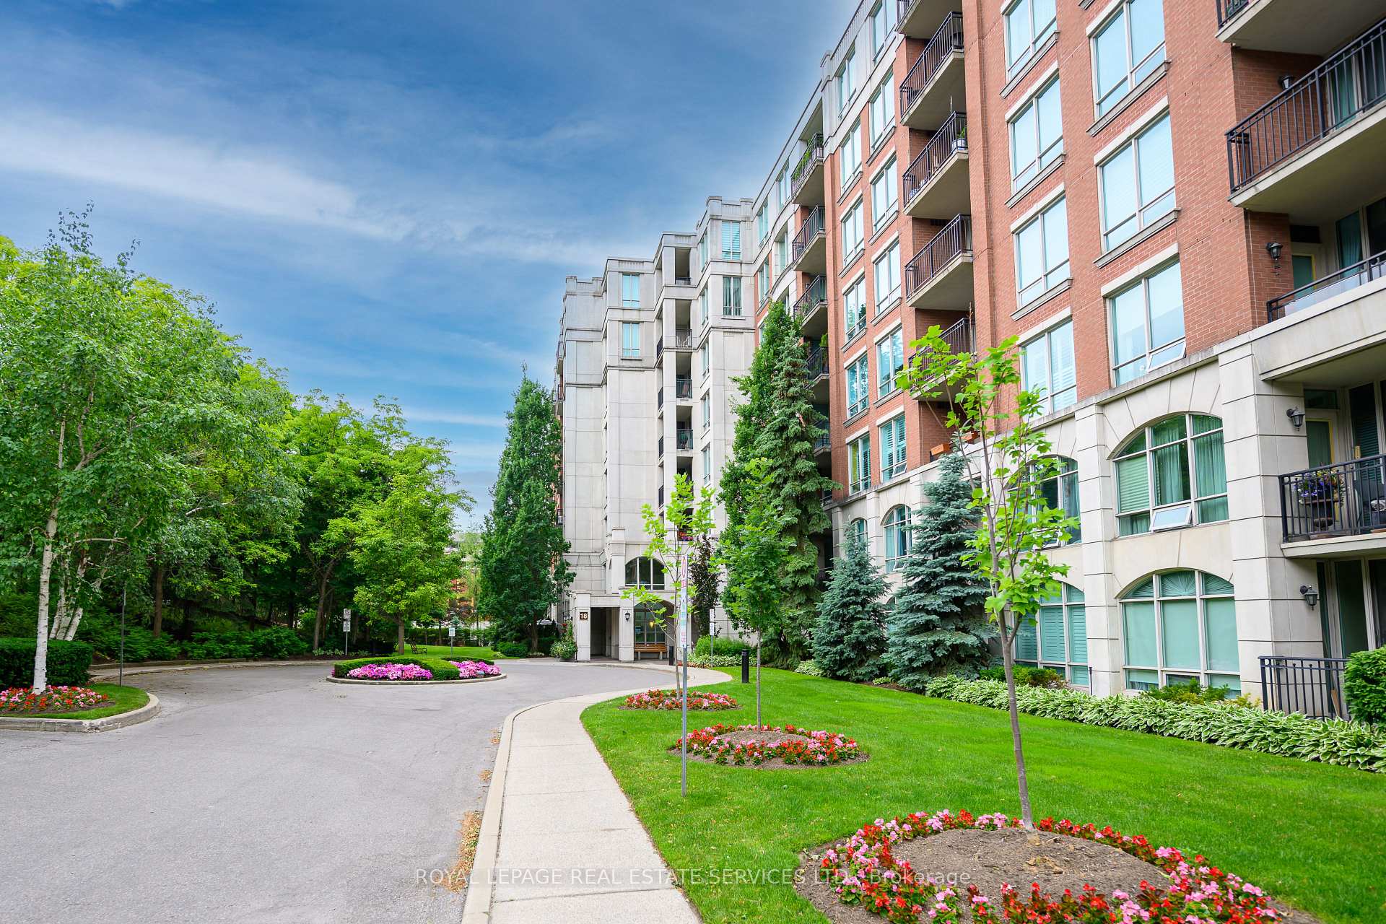
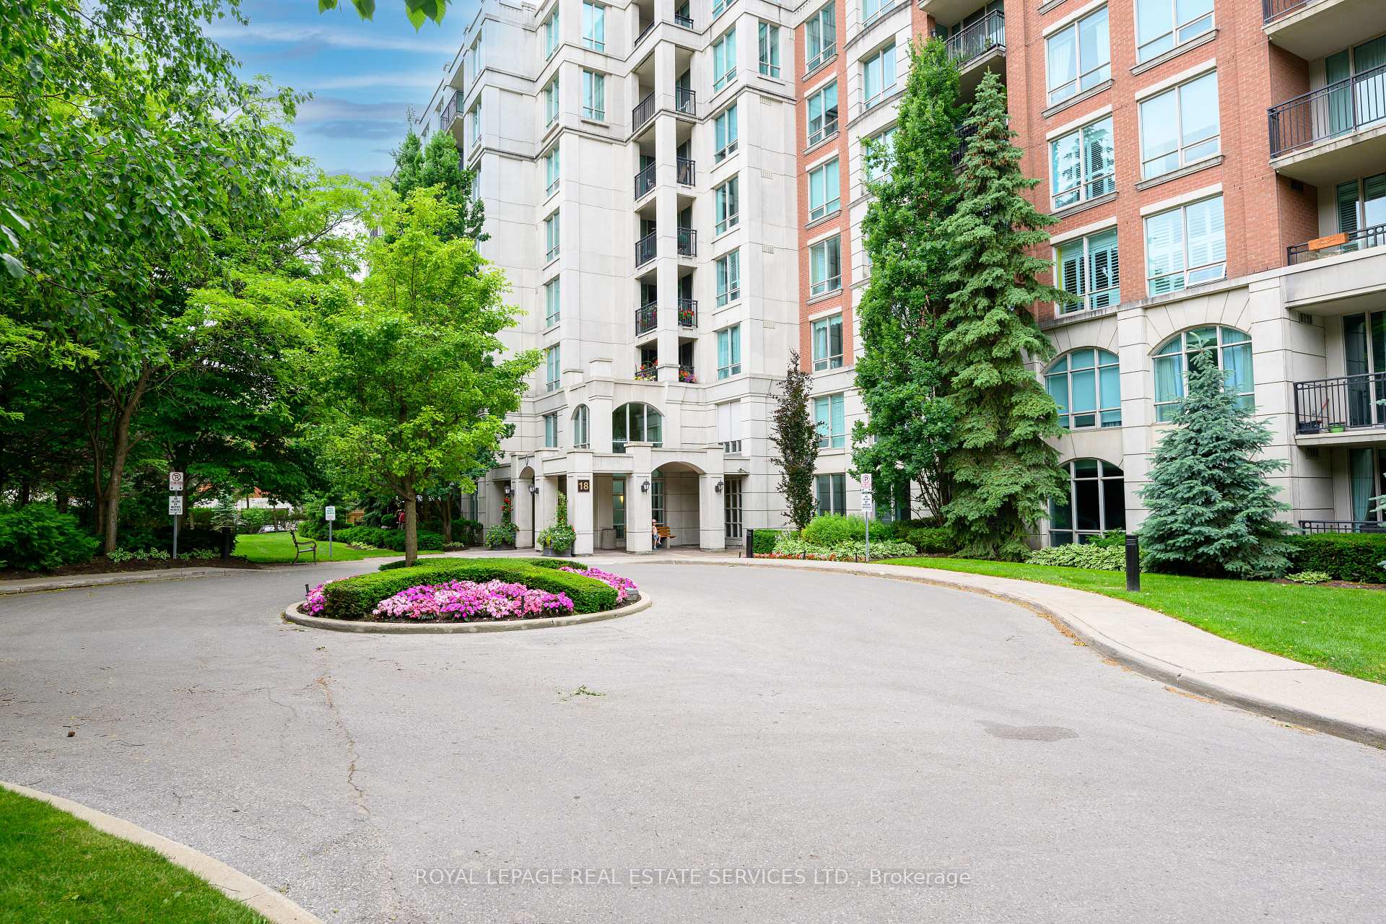
 See all 37 photos
Property history
Facts and features
- ExposureWest
- LaundryEnsuite
- LockerOwned
- BalconyJuliette
- Central air
- Exercise room
- Indoor pool
The homeCondo Apartment, Apartment, Age 16–30 years
- TypeCondo Apartment
- StyleApartment
- Age16–30 years
- Living space700–799 sq ft
- BasementNone
- ExposureWest
InsideEnsuite, Other, Rooms above ground 4
- LaundryEnsuite
- FeaturesOther
- Rooms above ground4
- Bedrooms1 + 1 in the basement
- Bathrooms1
- Kitchens1
OutsideBrick, concrete, Juliette
- ExteriorBrick, concrete
- BalconyJuliette
Parking and locker1 Parking, Underground, Parking type Owned
- Spaces1 Parking
- GarageUnderground
- Parking typeOwned
- Spot96
- LockerOwned
- Locker unit144
- Locker levelP2
BuildingHillside At York Mills Condos, Storeys 8, Units 154
- NameHillside At York Mills Condos
- Storeys8
- Units154
- Registered2000
- Condo corporation1324
- AmenitiesExercise room, guest suites, sauna, indoor pool
- PetsAllowed
Heating, water and powerForced air, gas, Central air
- HeatingForced air, gas
- CoolingCentral air
Rent and termsRent $2,850 a month, Entire property, Unfurnished
- Rent$2,850 a month
- Space for rentEntire property
- FurnishedUnfurnished
- Lease12 months
- PaidMonthly
- Rent includesBuilding insurance, common elements, central air conditioning, parking
- DepositRequired
- Credit checkRequired
- Employment letterRequired
- Rental applicationRequired
- ReferencesRequired
IncludedAll existing elfs, window coverings, appliances in the kitchen ( s/s fridge, s/s stove, s/s b/i dishwasher, s/s microwave), washer & dryer.
- IncludedAll existing elfs, window coverings, appliances in the kitchen ( s/s fridge, s/s stove, s/s b/i dishwasher, s/s microwave), washer & dryer.
NearbyPark, public transit, place of worship, school
- Close toPark, public transit, place of worship, school
Listing detailsC11950409, Rented, Jan 31, 2025
- MLS® numberC11950409
- StatusRented
- Listed onJan 31, 2025
- Days on market53
- UpdatedMar 25, 2025
- PossessionImmediately
- Occupied byVacant
- Listing brokerageROYAL LEPAGE REAL ESTATE SERVICES LTD.
About this home
Unit 803, 18 William Carson Crescent, North York (St. Andrew-Windfields), ON M2P 2G6
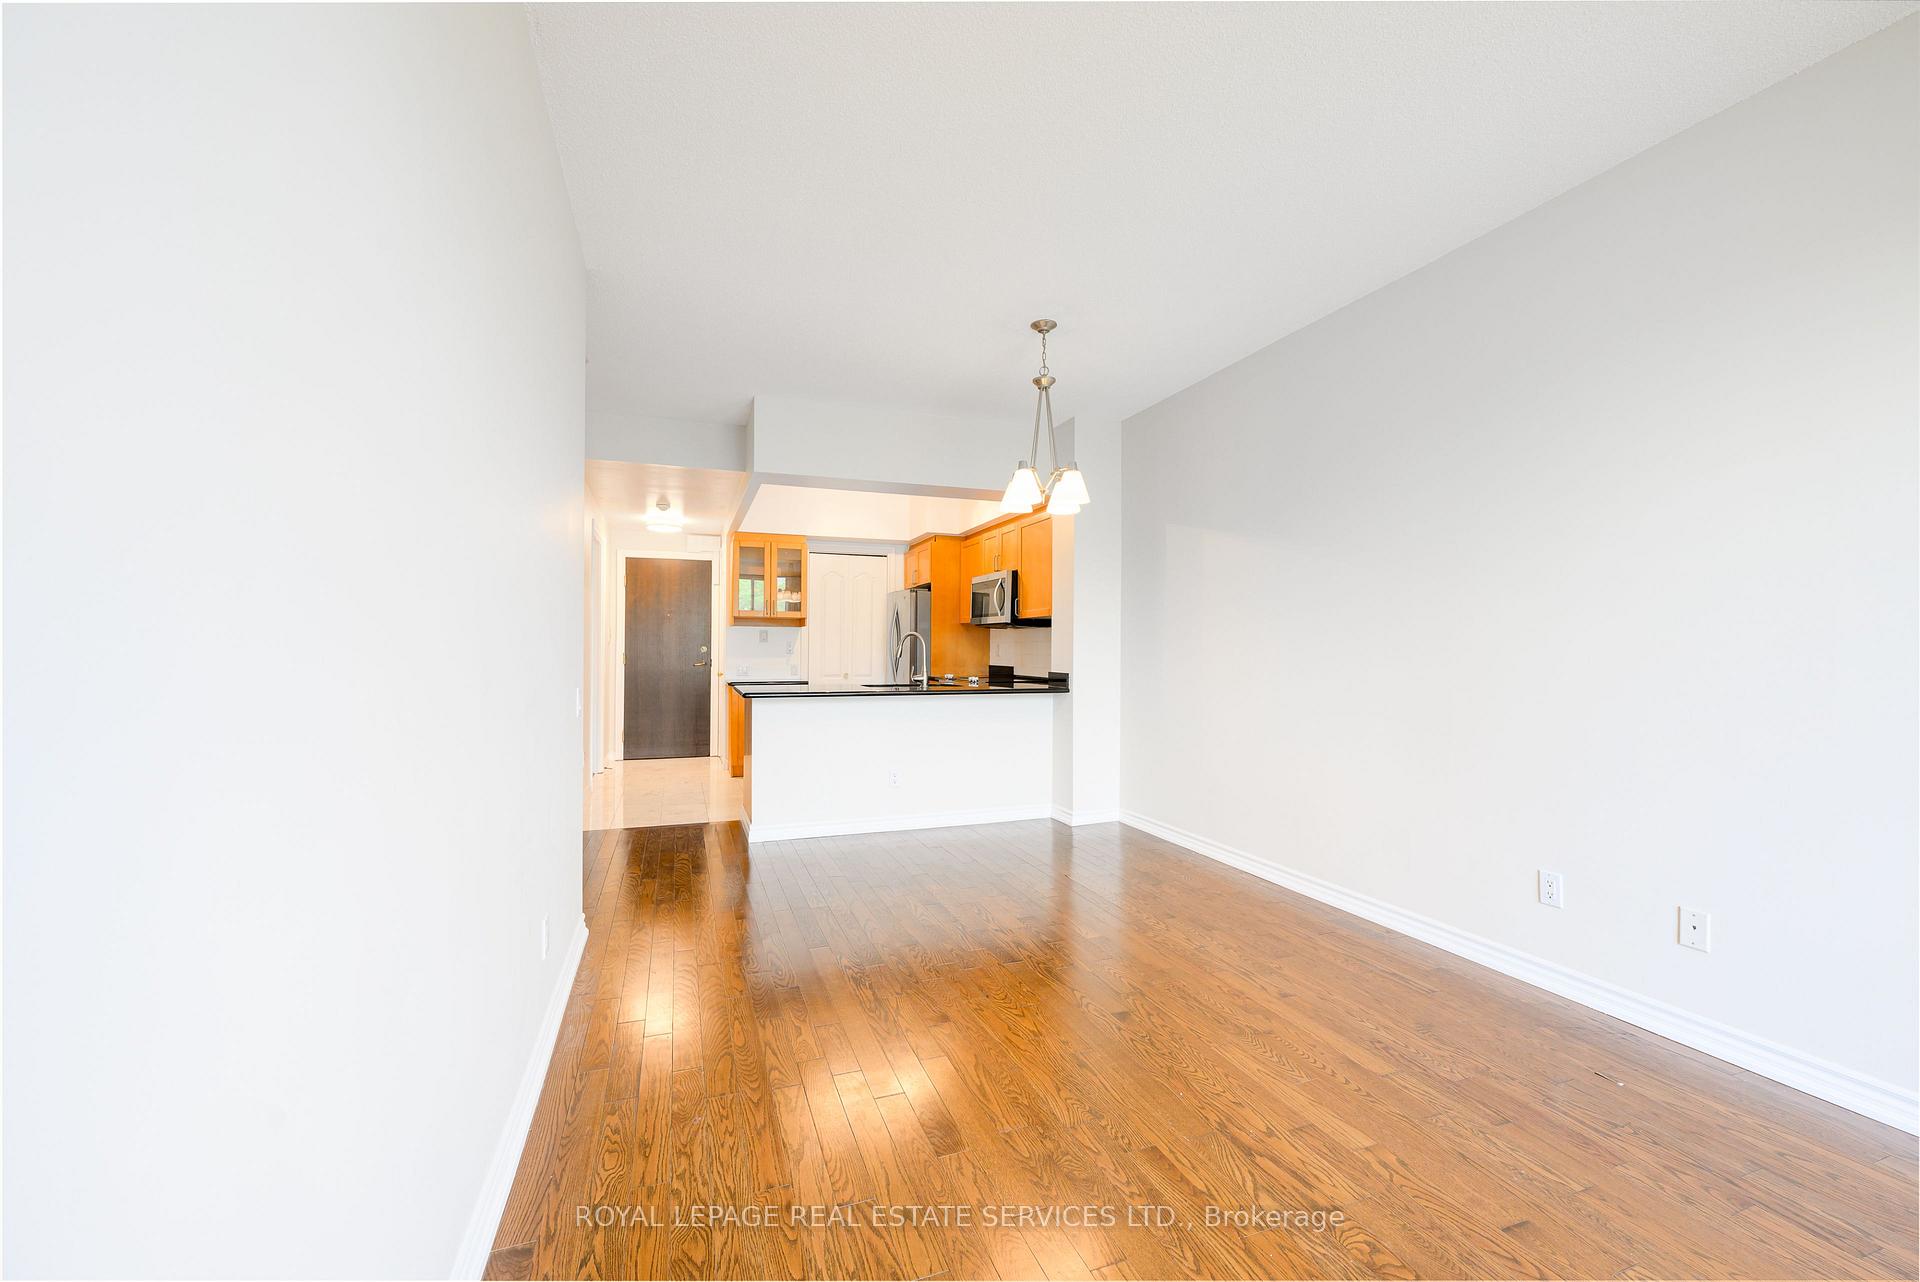
Step Into This Bright And Expansive 1-Bedroom Plus Den Suite At The Luxurious Hillside At York Mills Condos! Spanning 743 Square Feet, This Elegant Residence Boasts A Gourmet Kitchen Outfitted With Sleek Stainless Steel Appliances, Granite Countertops, And Abundant Storage. The Inviting Living Room Features Rich Hardwood Floors And Seamlessly Extends To A Juliette Balcony, Perfect For Relaxing Or Entertaining. The Bedroom Is A True Retreat With An Oversized Window, And A Spacious Walk-In Closet Complete With Custom Organizers. The Versatile And Private Den Offers A Tranquil Space For A Home Office Or Can Easily Serve As A Second Bedroom. The 4-Piece Bathroom Includes A Single Vanity, And A Bath/Shower Combo And Tile Floors. This Unit Comes With The Added Convenience Of One Locker And One Parking Space. Residents At Hillside At York Mills Enjoy An Array Of Premium Amenities, Including An Indoor Pool, Sauna, Fully-Equipped Gym, Guest Suites, And More. Ideally Located Just Moments Away From Shopping, Major Highways, Parks, Restaurants, And Public Transit, This Condo Encapsulates The Essence Of Refined Urban Living.
Ask about this home
A HOMEH agent will answer your questions about this home.
Know more about Hillside At York Mills Condos
Condo building · 18 William Carson Crescent
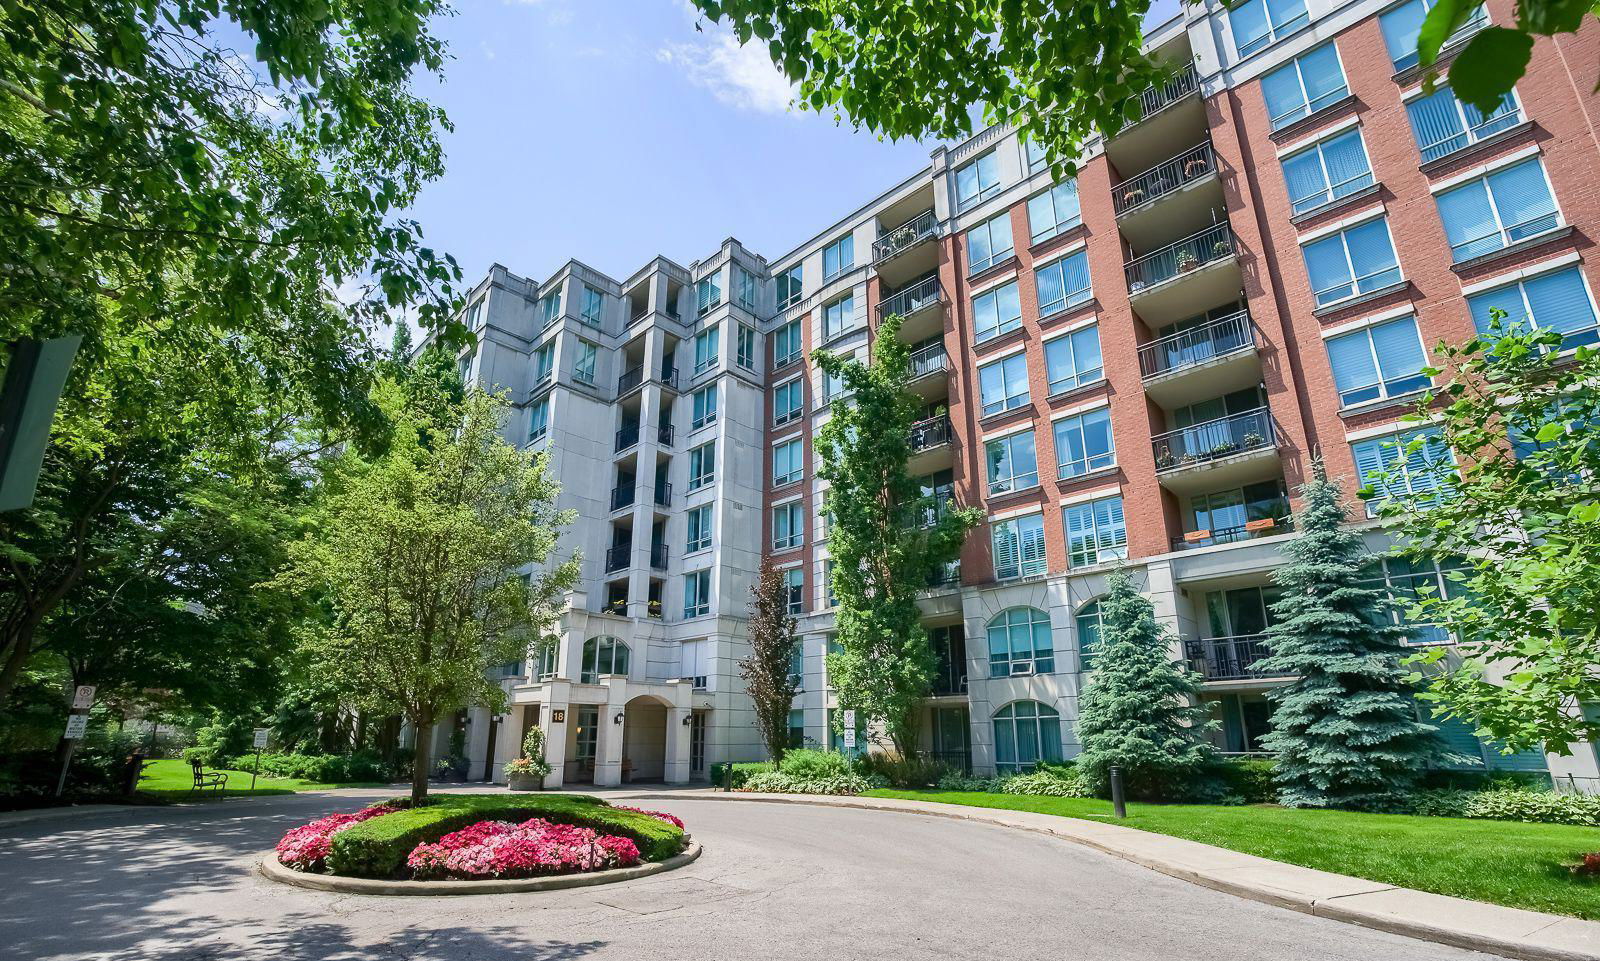
Hillside At York Mills Condos is an 8-storey condo with 154 suites, built in 2000 by State Building Group. Right now 1 for sale and 1 for rent are on the market here.
- 8storeys
- 154suites
- $781/sq ft
- 2000built
No similar units for rent in Hillside At York Mills Condos right now.
Around this home
Daily convenience, out of 100, from the distances below
Schools nearby
School rating, out of 10.
Helpful calculators
Your HOMEH agent

"I would see it this week."