

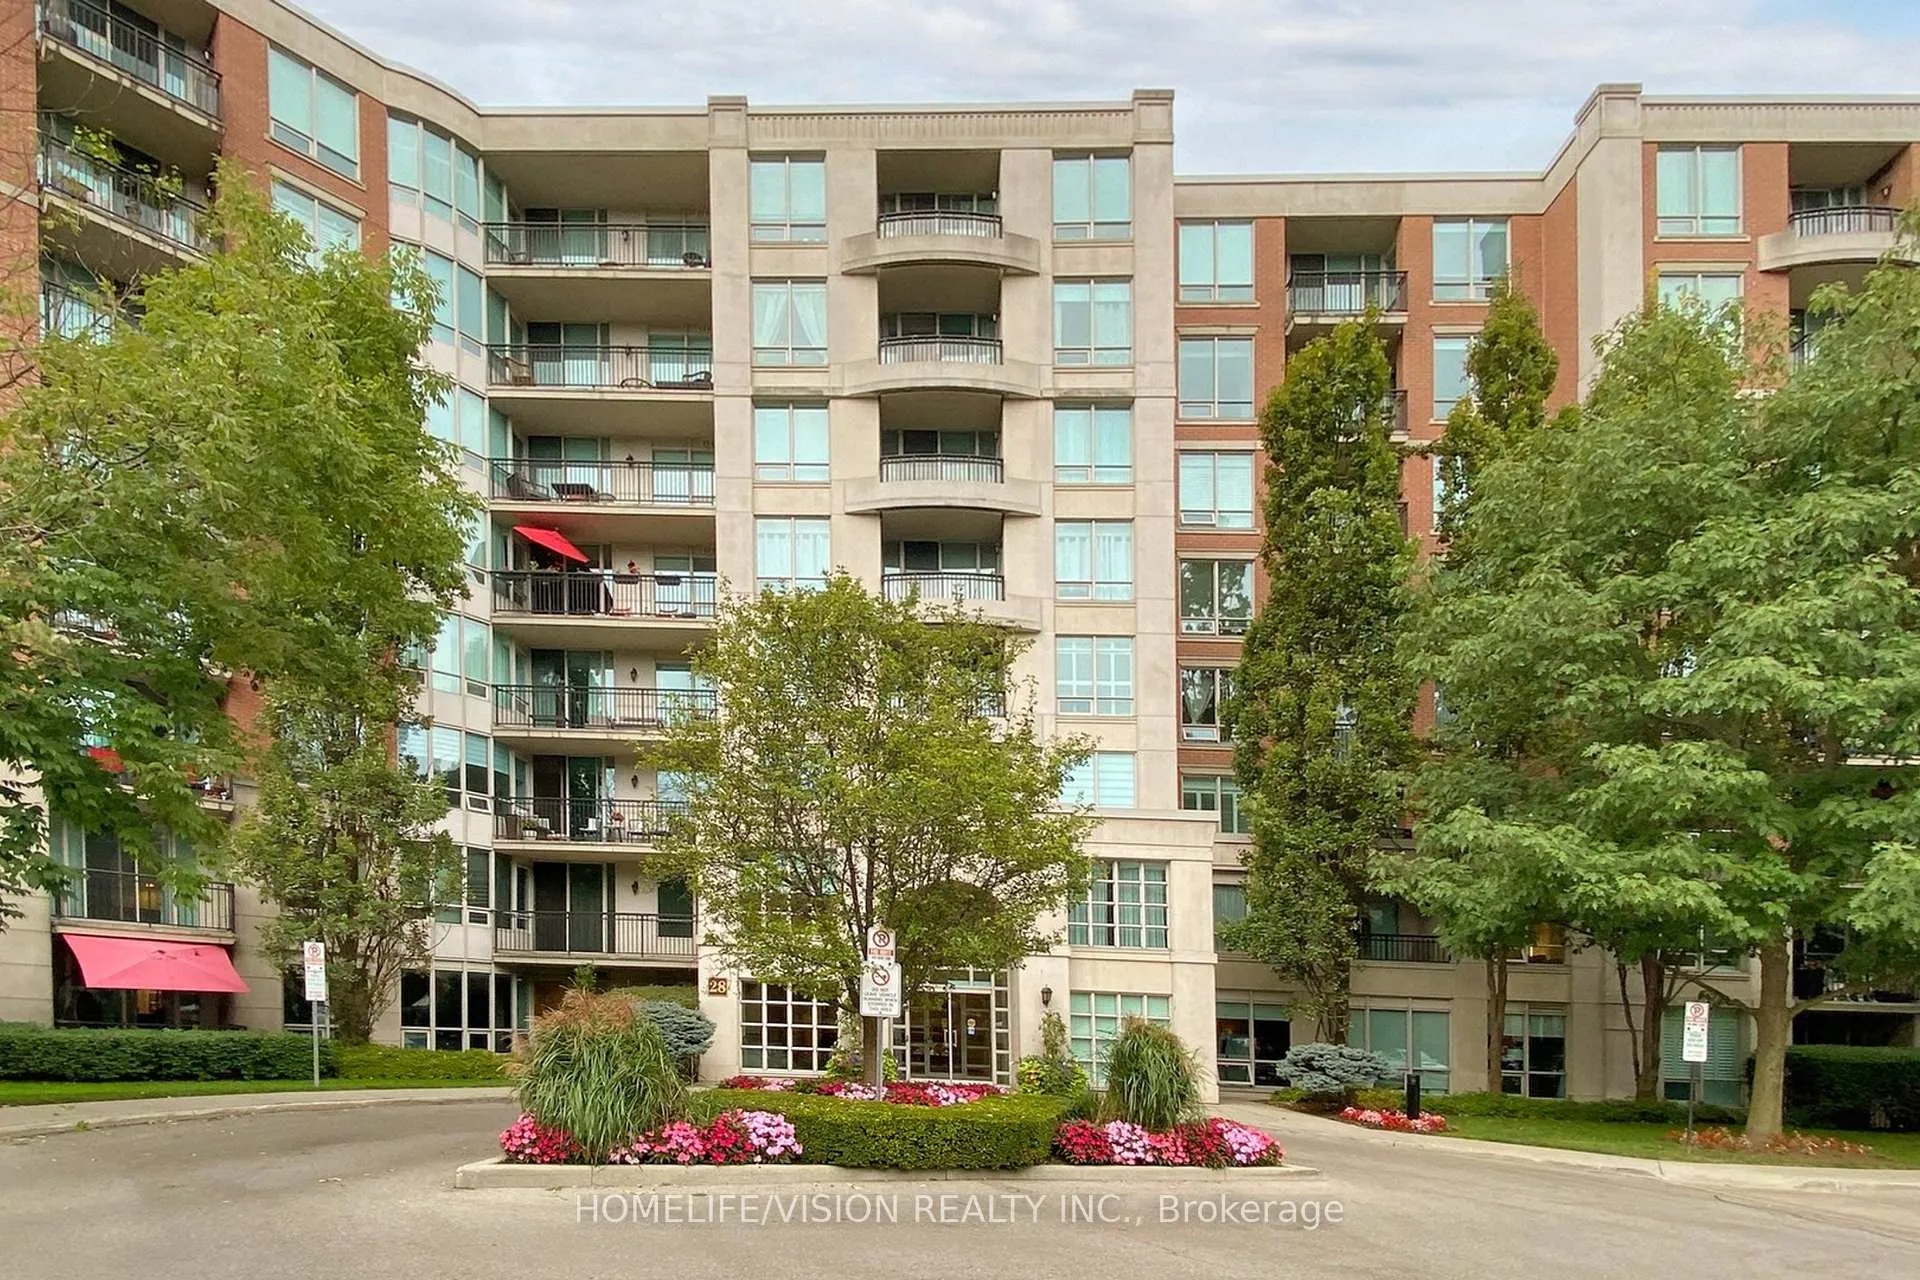
Unit 508, 28 William Carson Crescent
Unit 508, 28 William Carson Crescent
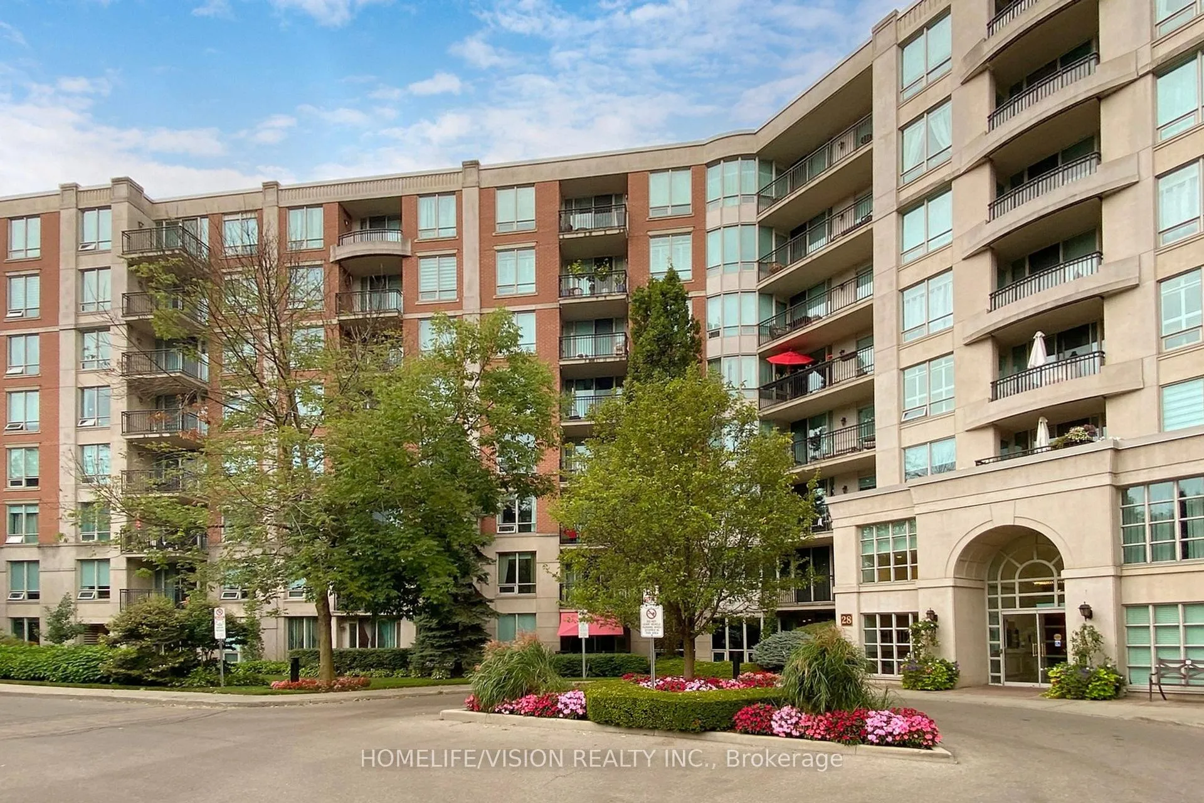
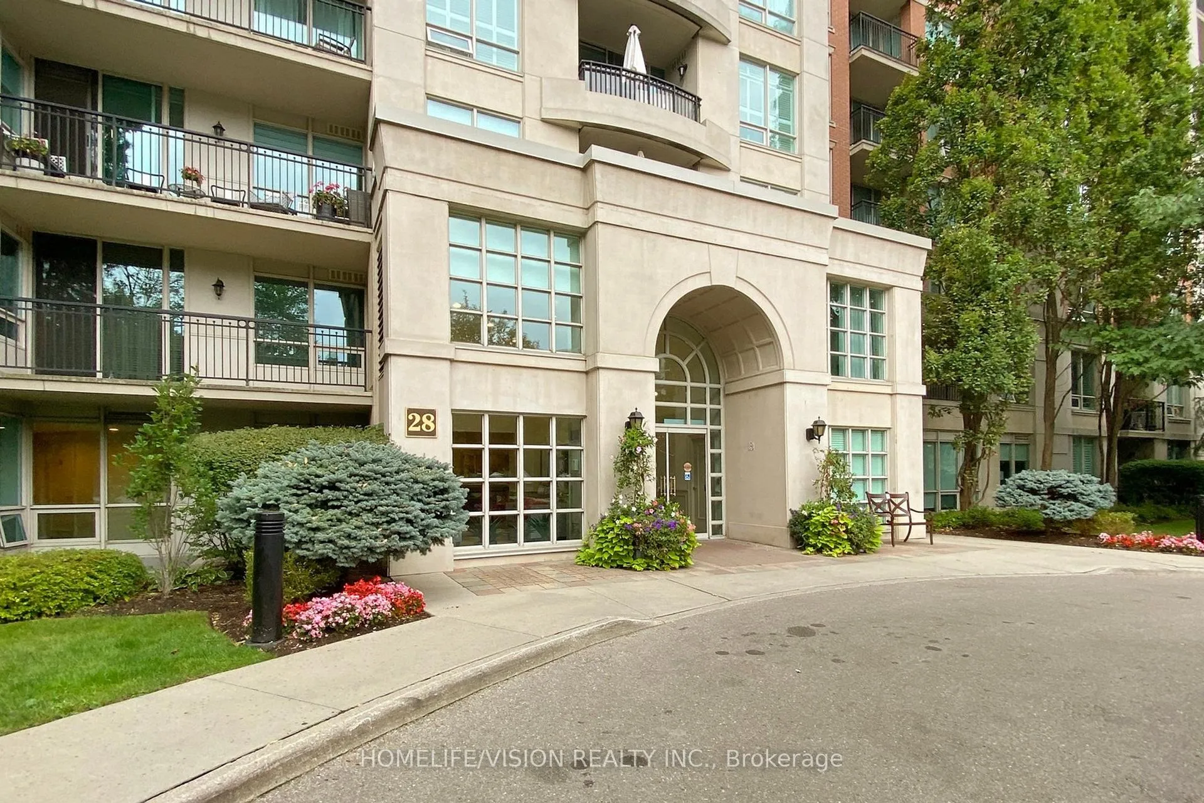
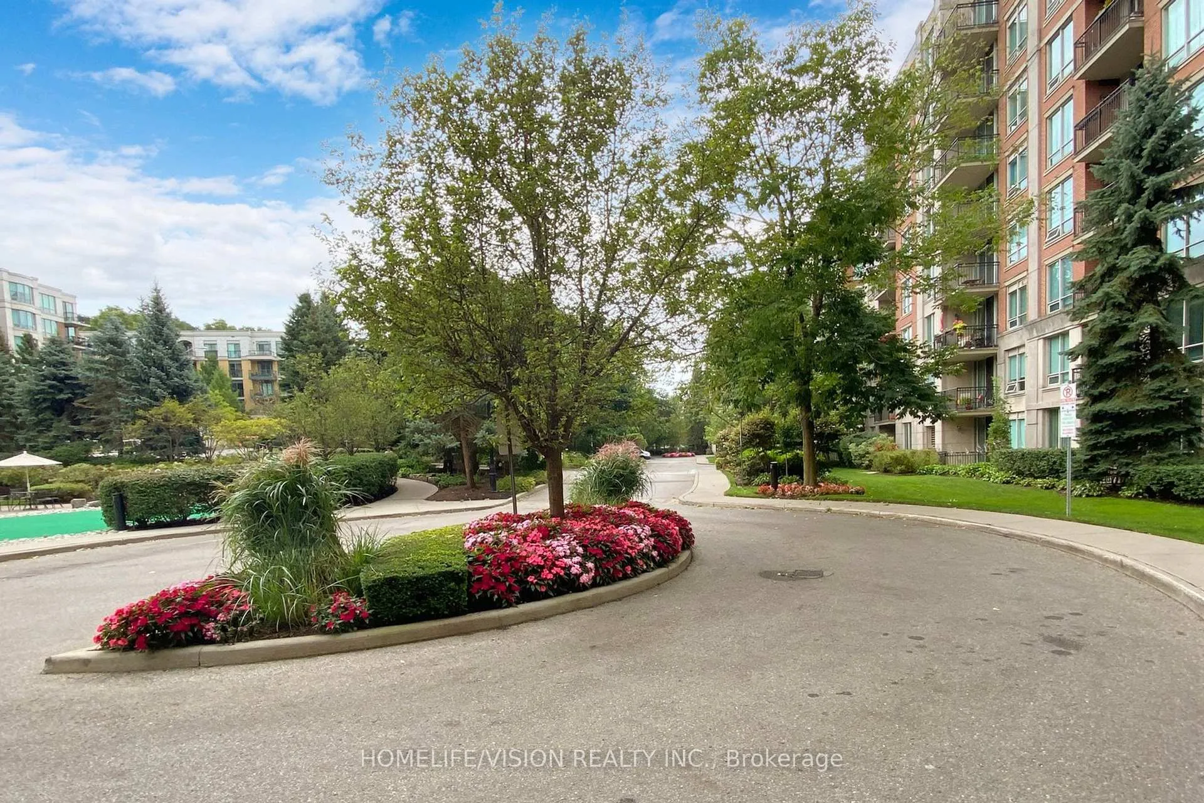
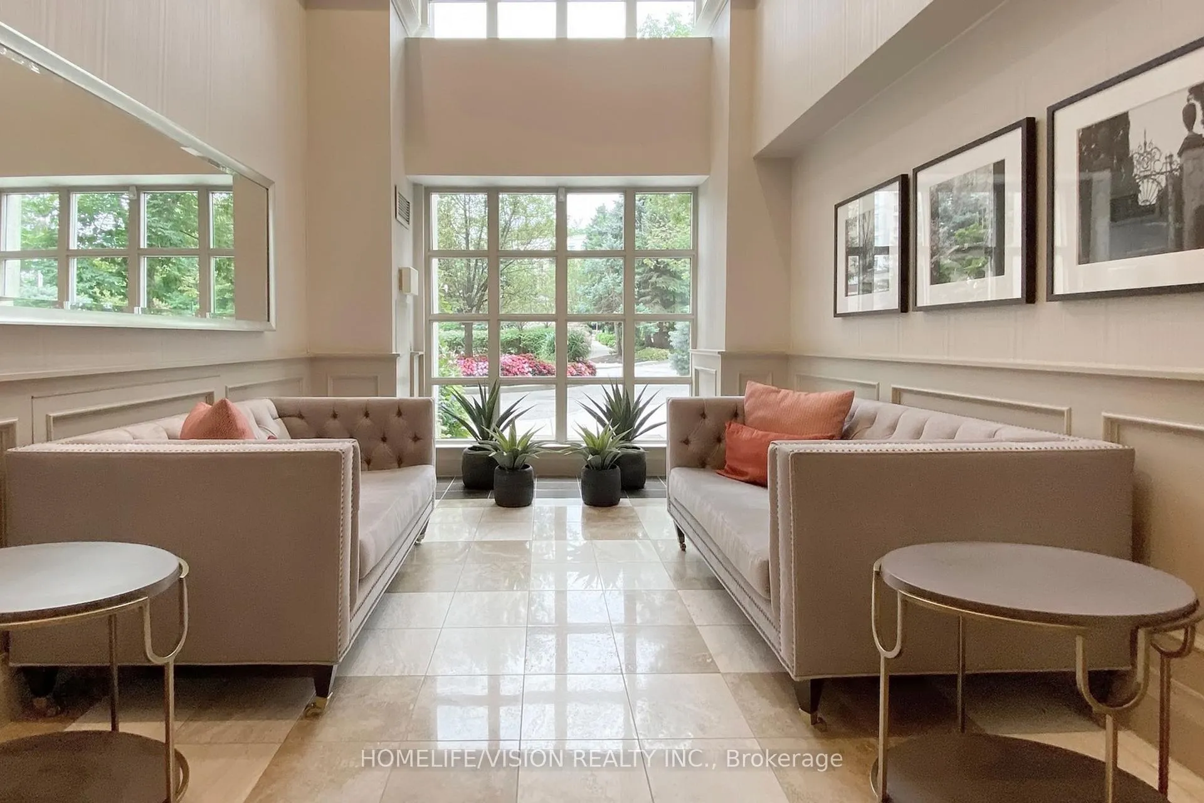 See all 42 photos
Included in condo fee: Heat, Water, Hydro, Central air, Parking, Cable TV, Building Insurance, Condo Taxes
Property history
- $669,900ExpiredList: 2025-11-10|End: 2026-05-10|181 daysC12531726
Facts and features
- ExposureWest
- LaundryEnsuite
- LockerOwned
- BalconyOpen
- Hardwood floors
- Central air
The homeCondo Apartment, Apartment, Age 16–30 years
- TypeCondo Apartment
- StyleApartment
- Age16–30 years
- Living space700–799 sq ft
- BasementNone
- ExposureWest
- ViewClear
- Special designationOther
InsideHardwood, Ensuite, Other
- FlooringHardwood
- LaundryEnsuite
- FeaturesOther
- Rooms above ground4
- Rooms in the basement1
- Bedrooms1 + 1 in the basement
- Bathrooms1
- Kitchens1
OutsideBrick, Open, Landscaped, landscape lighting, private pond
- ExteriorBrick
- BalconyOpen
- FeaturesLandscaped, landscape lighting, private pond
Parking and locker1 Parking, Underground, Parking type Owned
- Spaces1 Parking
- GarageUnderground
- Parking typeOwned
- DrivewayPrivate
- LockerOwned
BuildingHillside At York Mills II Condos, Storeys 8, Units 184
- NameHillside At York Mills II Condos
- Storeys8
- Units184
- Registered2002
- Condo corporation1484
- PetsAllowed
Heating, water and powerForced air, gas, Central air
- HeatingForced air, gas
- CoolingCentral air
Costs and taxesTaxes $3,178 a year, Condo fee $773 a month, Heat included, hydro included, water included, cable tv included, cac included, building insurance included, parking included, condo taxes included
- Taxes, 2025$3,178 a year
- Condo fee$773 a month
- Fee includesHeat included, hydro included, water included, cable tv included, cac included, building insurance included, parking included, condo taxes included
- HSTHST included in the price
- Rental itemsN/a
Included in the saleAll appliances, washer and dryer, all window coverings, all elf's. parking and locker.
- IncludedAll appliances, washer and dryer, all window coverings, all elf's. parking and locker.
Listing detailsC12531726, Expired, Nov 10, 2025
- MLS® numberC12531726
- StatusExpired
- Listed onNov 10, 2025
- Days on market181
- UpdatedMay 10, 2026
- Possession2025-12-22 / Flexible
- Occupied byOwner
- Listing brokerageHOMELIFE/VISION REALTY INC.
About this home
Unit 508, 28 William Carson Crescent, North York (St. Andrew-Windfields), ON M2P 2H1
Nestled in prestigious Hoggs Hollow. The high end gated community of Hillside At York Mills. Luxury living at its finest. West facing unit with ample lighting. Imagine the refined living in this beautifully renovated suite. Featuring a thoughtfully upgraded chef's kitchen, beautiful hardwood floors. Open-concept layout is perfect for modern living, large windows flood the space with natural light. You'll enjoy access to top schools, fine dining, shopping and seamless transit and highway connections. Steps from nature trails, a golf course, and an off-leash dog park, this address offers the best of both city living and outdoor tranquility. Maintenance fee includes all utilities as well as Internet & Cable.
Ask about this home
A HOMEH agent will answer your questions about this home.
Know more about Hillside At York Mills II Condos
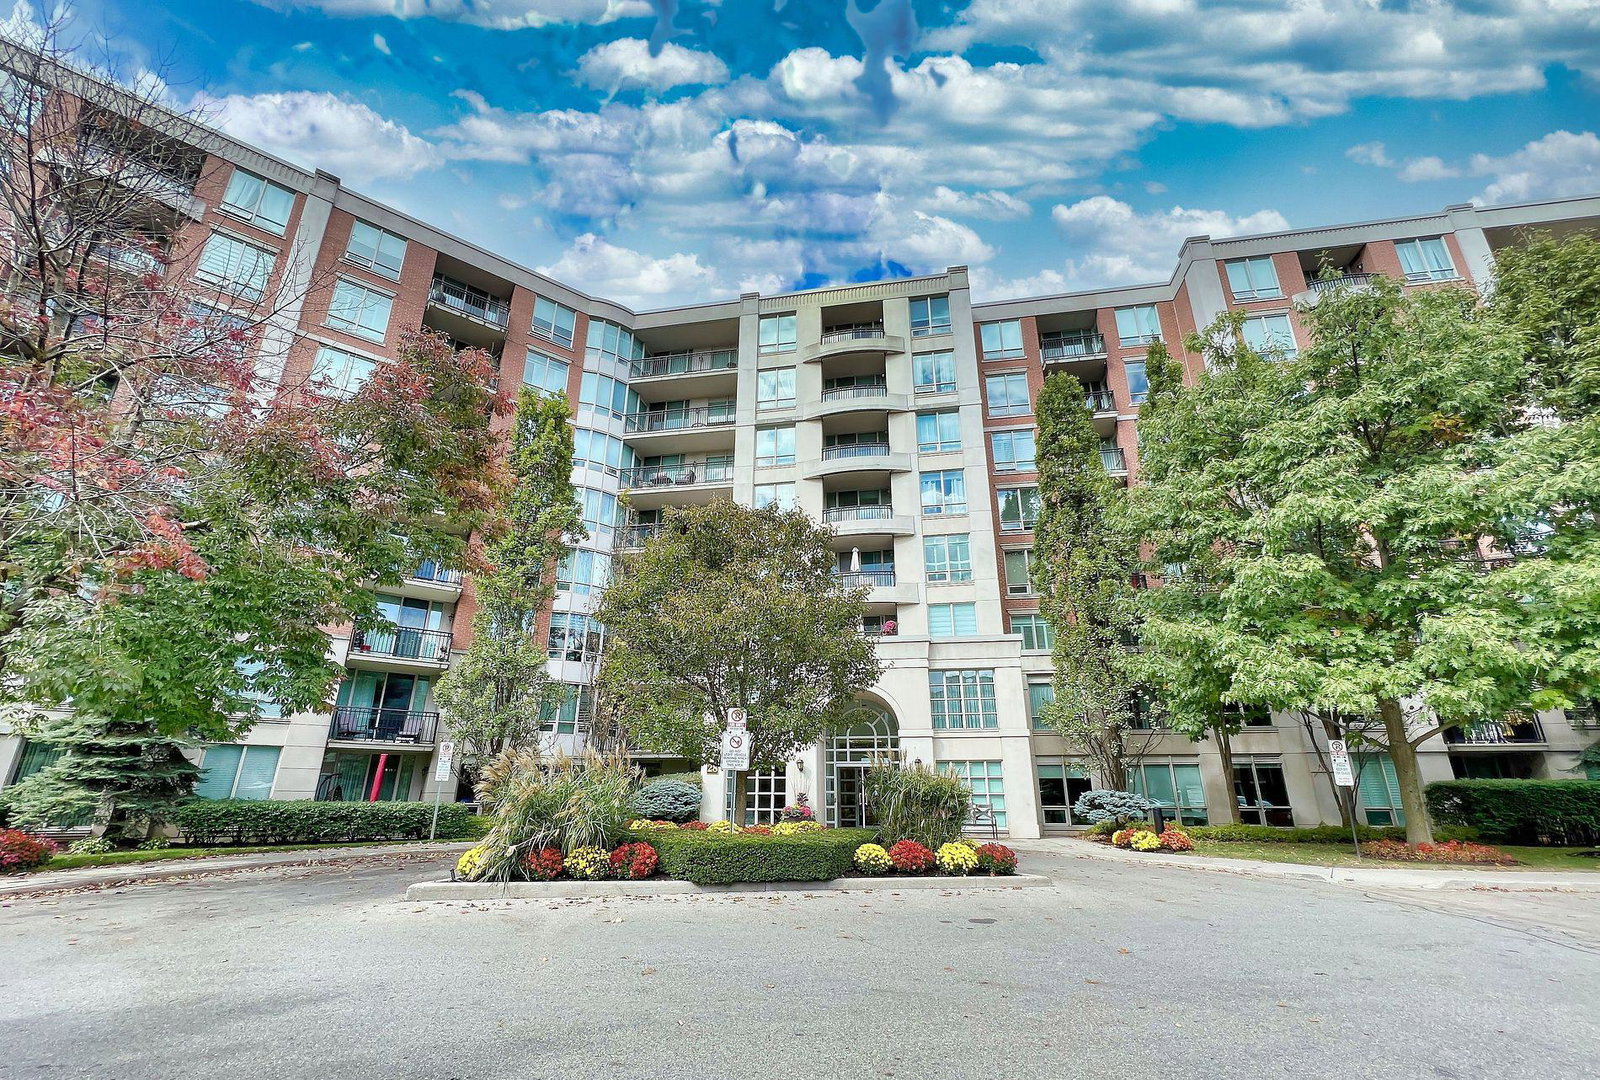
Condo building · 28 William Carson Crescent
Hillside At York Mills II Condos is an 8-storey condo with 184 suites, built in 2002 by State Building Group. Right now 3 for sale and 1 for rent are on the market here.
- 8storeys
- 184suites
- $726/sq ft
- 2002built
No similar units for sale in Hillside At York Mills II Condos right now.
Around this home
Daily convenience, out of 100, from the distances below
Schools nearby
School rating, out of 10.
Helpful calculators
Your HOMEH agent

"Priced 12% over the Hestimate. I would see it this week."