

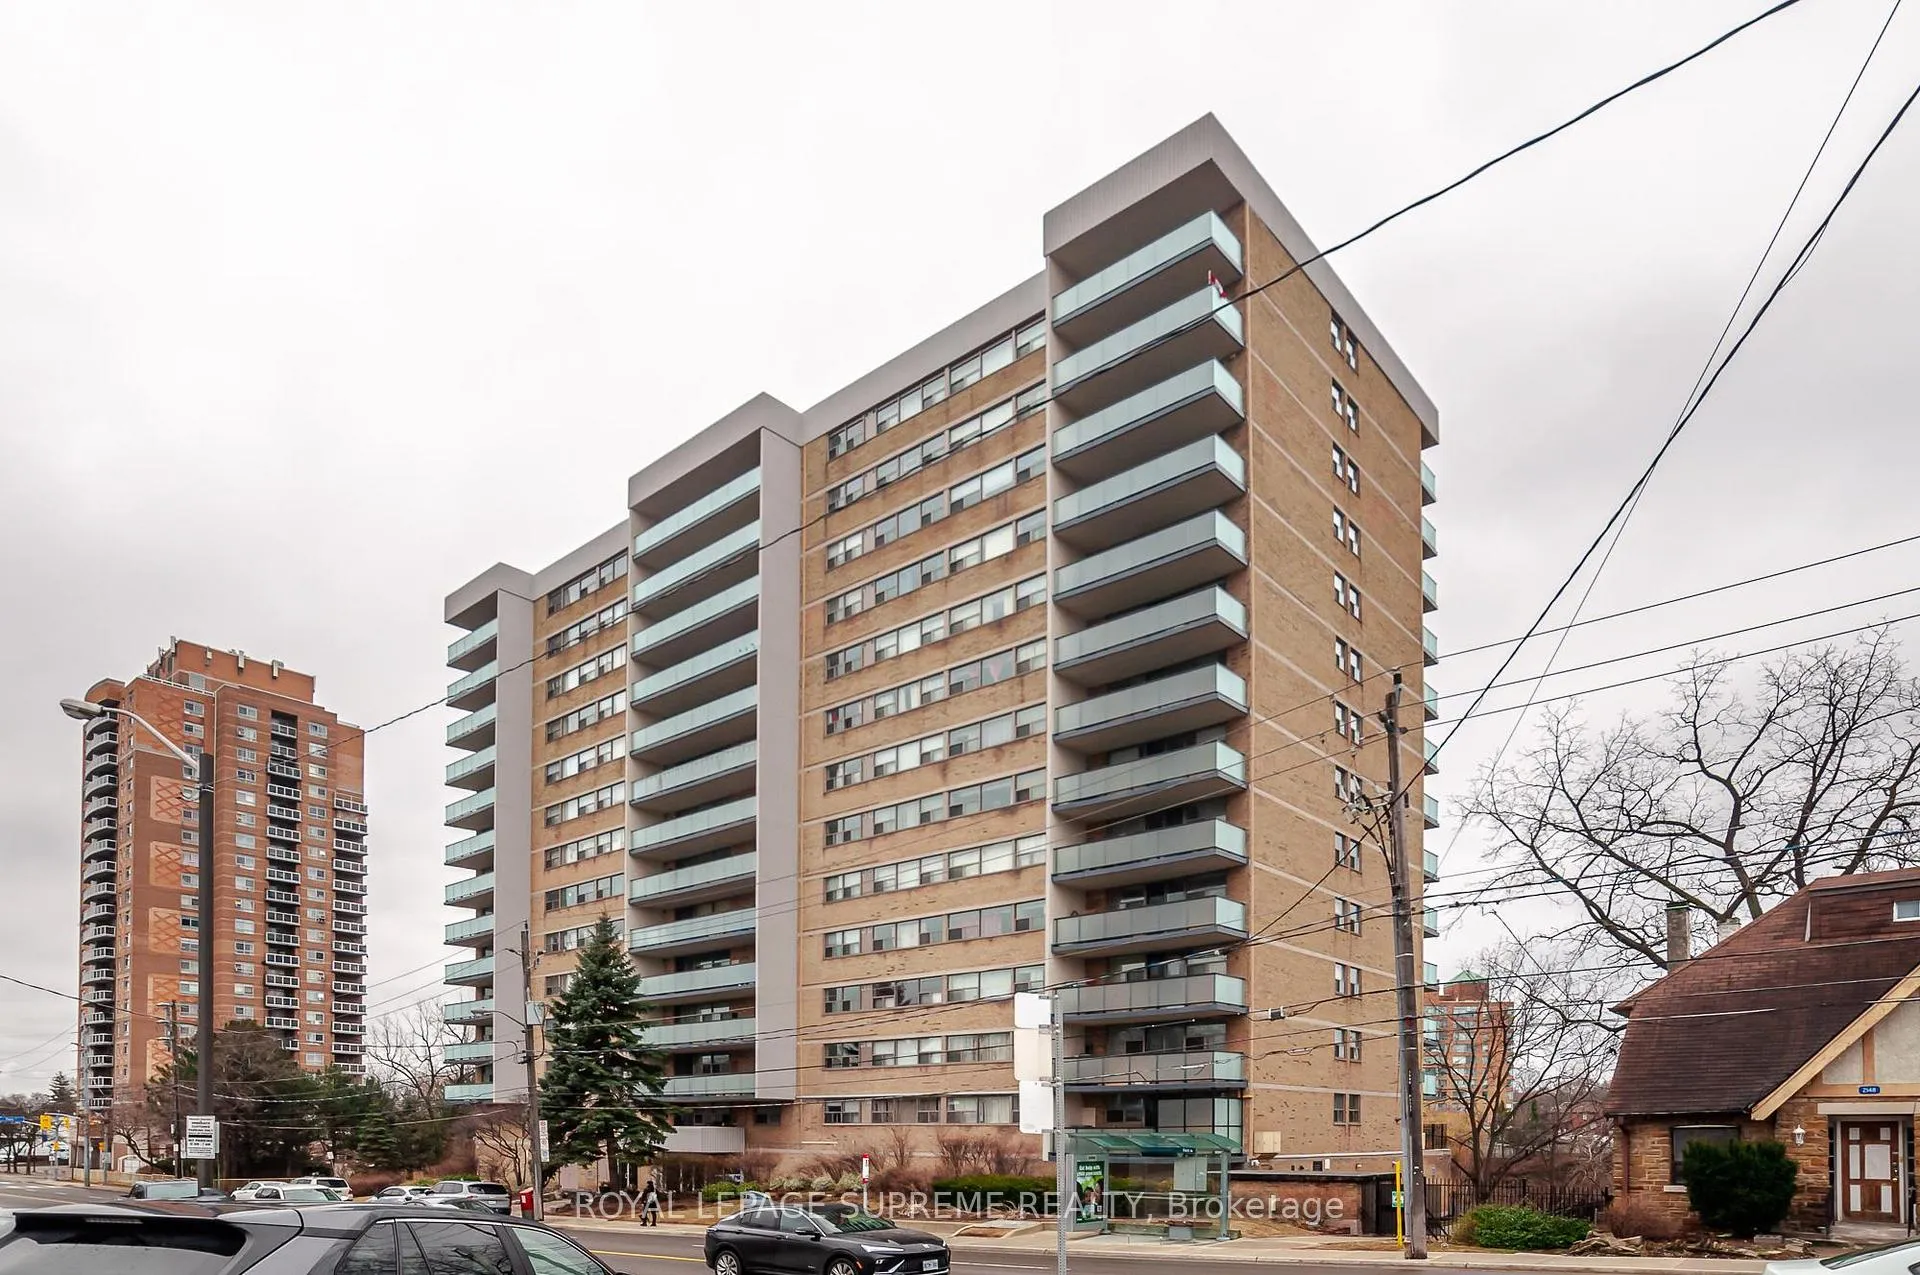
Unit 501, 2130 Weston Road
Unit 501, 2130 Weston Road
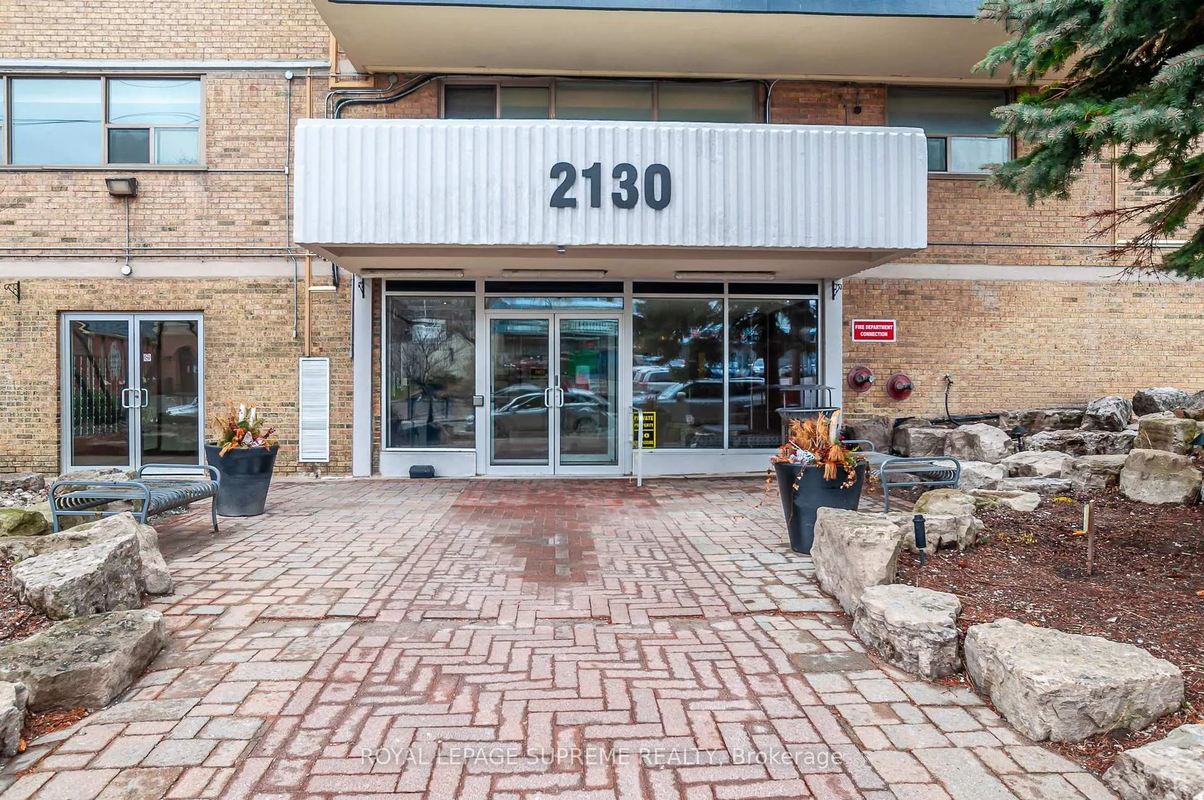
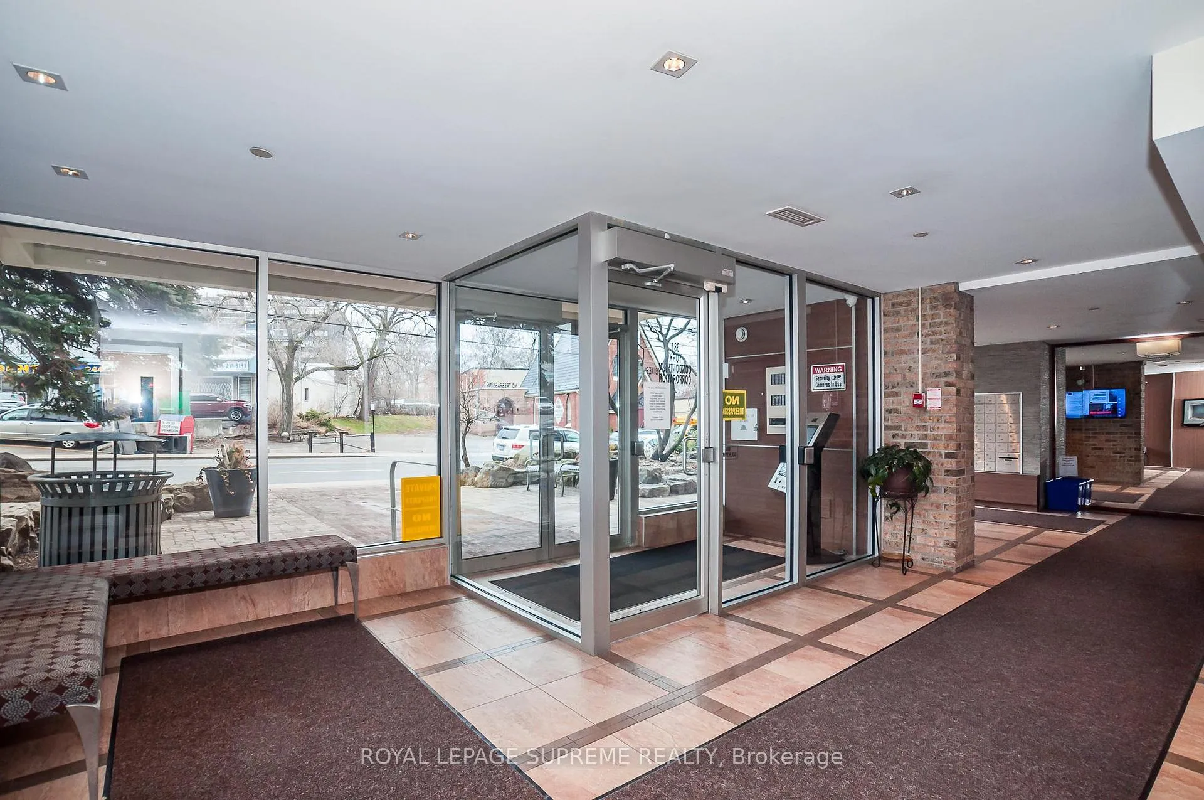
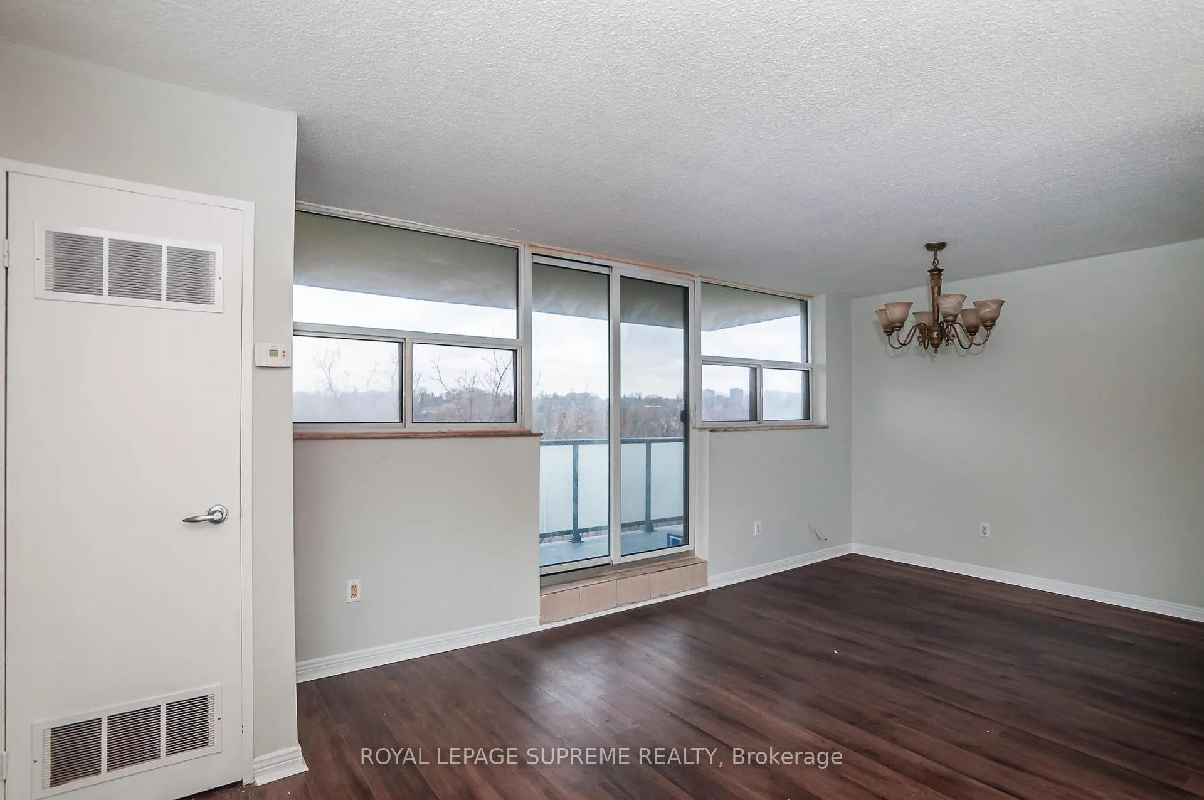
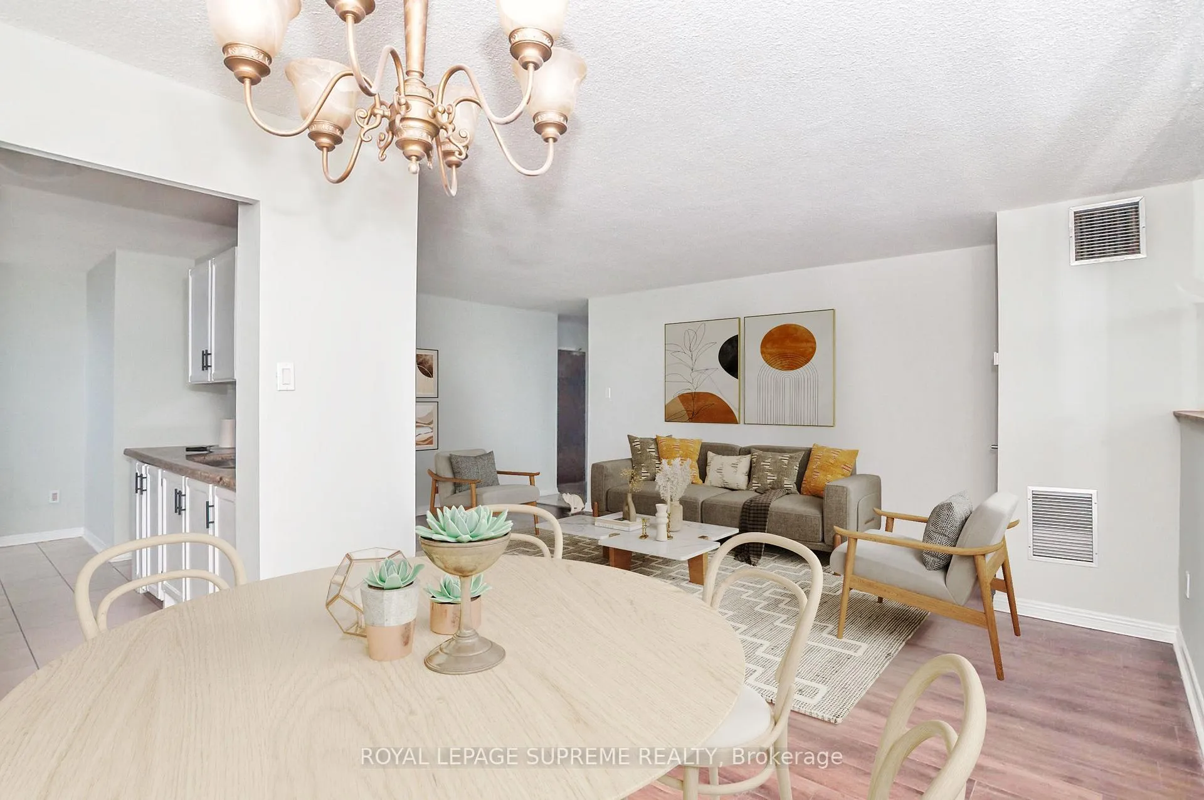 See all 42 photos
Included in condo fee: Water, Parking, Common Elements, Building Insurance, Cable TV
Property history
- $319,900ExpiredList: 2026-05-11|End: 2026-08-10|91 daysW13119372
- $339,000TerminatedList: 2026-03-23|End: 2026-05-12|50 daysW12916570
- $369,000ExpiredList: 2025-09-22|End: 2026-03-02|161 daysW12420184
- $499,900TerminatedList: 2025-08-01|End: 2025-09-22|52 daysW12321151
- $510,000TerminatedList: 2025-04-23|End: 2025-08-01|100 daysW12103004
Facts and features
- ExposureWest
- LaundryIn-suite
- LockerEnsuite
- BalconyOpen
- Central air
- Exercise room
- Party room/meeting room
The homeCondo Apartment, Apartment, 1,200–1,399 sq ft
- Type: Condo Apartment
- Style: Apartment
- Living space: 1,200–1,399 sq ft
- Basement: None
- Exposure: West
InsideCeramic, In-suite laundry, Rooms above ground 6
- Flooring: Ceramic
- Laundry: In-suite laundry
- Rooms above ground: 6
- Rooms in the basement: 1
- Bedrooms: 3
- Bathrooms: 2
- Kitchens: 1
- Family room: Yes
OutsideBrick, concrete, Open
- Exterior: Brick, concrete
- Balcony: Open
Parking and locker1 Parking, Underground, Parking type Owned
- Spaces: 1 Parking
- Garage: Underground
- Parking type: Owned
- Driveway: Underground
- Locker: Ensuite
BuildingWeston Gate, Storeys 14, Units 75
- Name: Weston Gate
- Storeys: 14
- Units: 75
- Registered: 1978
- Condo corporation: 381
- Amenities: Car wash, community bbq, exercise room, game room, party room/meeting room, sauna
- Pets: Allowed
Heating, water and powerBaseboard, electric, Central air
- Heating: Baseboard, electric
- Cooling: Central air
Costs and taxesTaxes $1,448 a year, Condo fee $1,348 a month, Common elements included, building insurance included, water included, parking included, cable tv included
- Taxes, 2025: $1,448 a year
- Condo fee: $1,348 a month
- Fee includes: Common elements included, building insurance included, water included, parking included, cable tv included
- HST: HST included in the price
Included in the saleStove to be assumed in 'as is, where is' condition. vendor makes no representations or warranties.
- Included: Stove to be assumed in 'as is, where is' condition. vendor makes no representations or warranties.
NearbyPark, public transit, wooded/treed
- Close to: Park, public transit, wooded/treed
Listing detailsW13119372, Expired, May 11, 2026
- MLS® number: W13119372
- Status: Expired
- Listed on: May 11, 2026
- Days on market: 91
- Updated: Aug 10, 2026
- Possession: 2026-05-12 / Immediate
- Occupied by: Vacant
- Listing brokerage: ROYAL LEPAGE SUPREME REALTY
About this home
Unit 501, 2130 Weston Road, North York (Weston), ON M9N 3R9
Discover an exceptional lifestyle at 2130 Weston Road, a beautifully maintained 14-storey condominium nestled in the heart of Toronto's West End. Overlooking the scenic Humber River and surrounded by lush greenery, this building offers the perfect balance of urban convenience and natural tranquility. Whether you're a first-time buyer, downsizer, or savvy investor, this unit offers 3...that's right 3 generously sized units, 2 bathrooms and an ensuite laundry. The well thought out layout is warm, inviting and offers a serene view of the Humber River. The open concept design is perfect for hosting and the walk-out to the balcony provides a perfect escape from the hustle and bustle of city life. The developers of this building had lifestyle in mind providing many great amenities ranging from Exercise room, Sauna, and Party Room for all your entertaining needs. Location is unbeatable!!!! A short 10 minute walk to the UP Express/ GO Station. and the Eglinton Crosstown which is expected to be in service this year. Located close to parks, major highways, Yorkdale Mall and and outdoor trails and only minutes from downtown Toronto. This stunning Condo offers the kind of lifestyle, location, and value that's getting harder to find in Toronto. With stunning river views, spacious units, and a connected neighborhood feel, its easy to see why people love calling this place home. Walking distance to St. John the Evangelist Catholic School, Weston Memorial Collegiate and Weston Memorial Junior Public School. Whether you're looking to settle down, start fresh, or invest in an up-and-coming area, this is your chance to make a smart move. Your next chapter begins at 2130 Weston Road.
Ask about this home
A HOMEH agent will answer your questions about this home.
Know more about Weston Gate
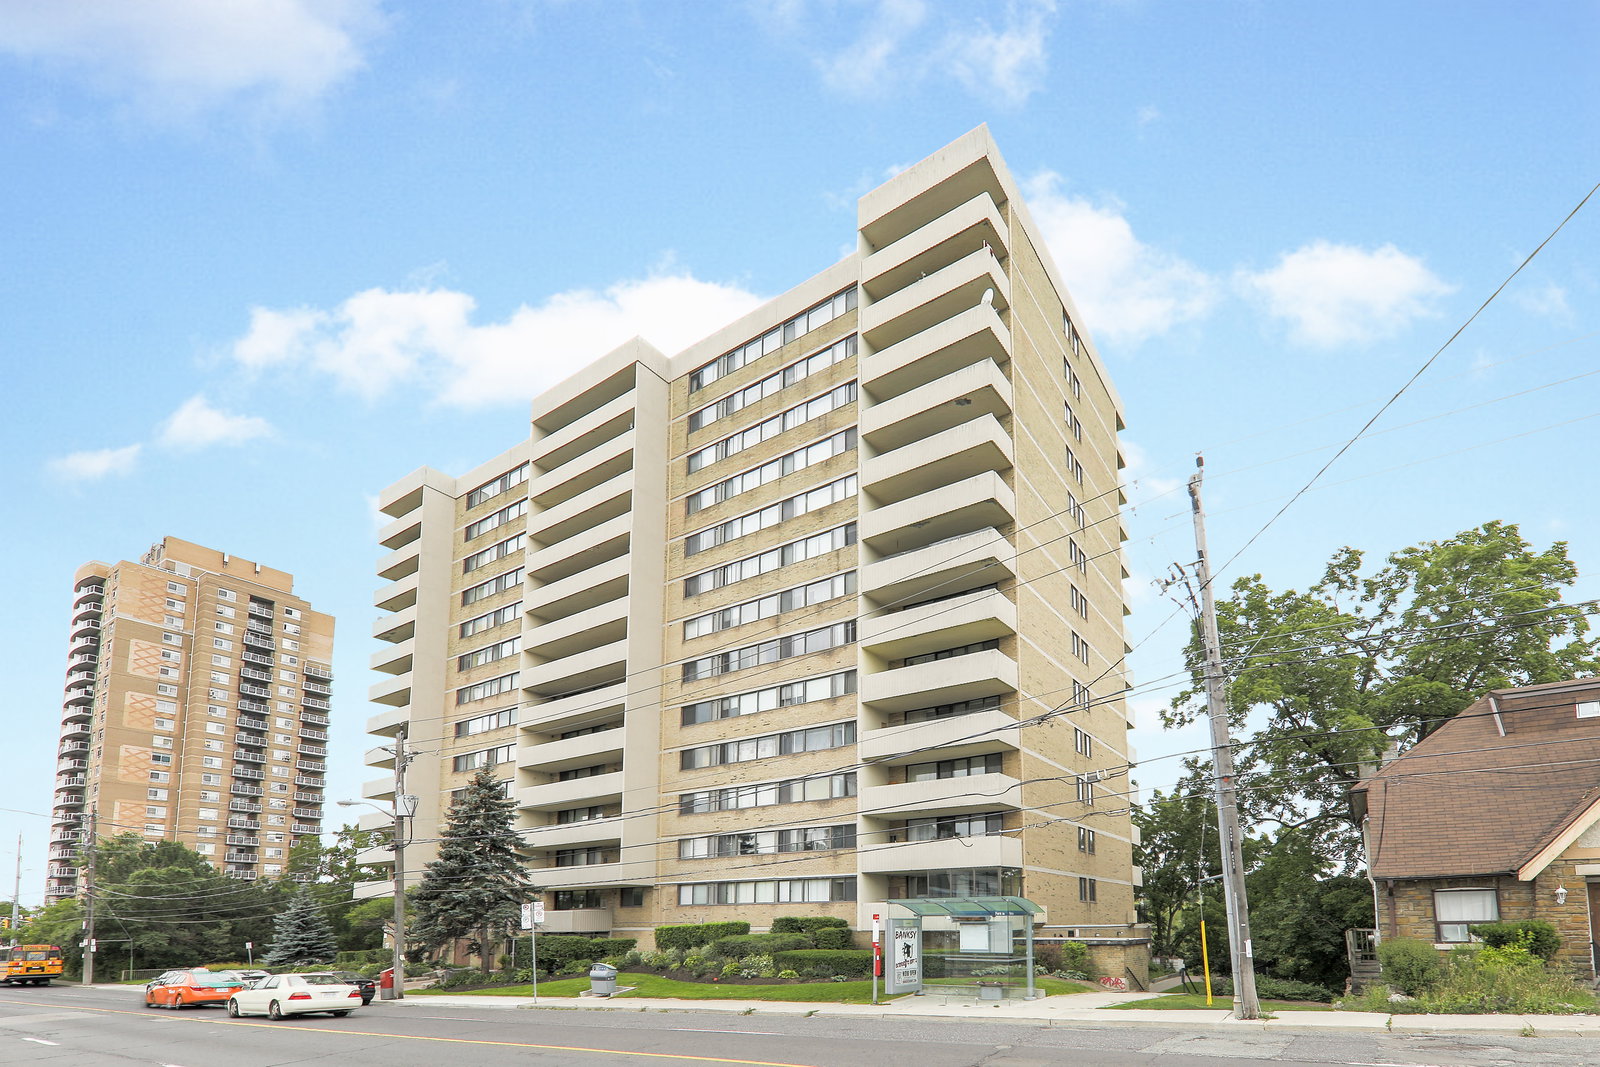
Condo building · 2130 Weston Road
Weston Gate is a 14-storey condo with 75 suites, built in 1978 by Unknown. No units are on the market here right now.
- 14storeys
- 75suites
- $269/sq ft
- 1978built
No similar units for sale in Weston Gate right now.
Around this home
Daily convenience, out of 100, from the distances below
Schools nearby
School rating, out of 10.
Helpful calculators
Your HOMEH agent

"Priced 7% over the Hestimate. I would see it this week."