

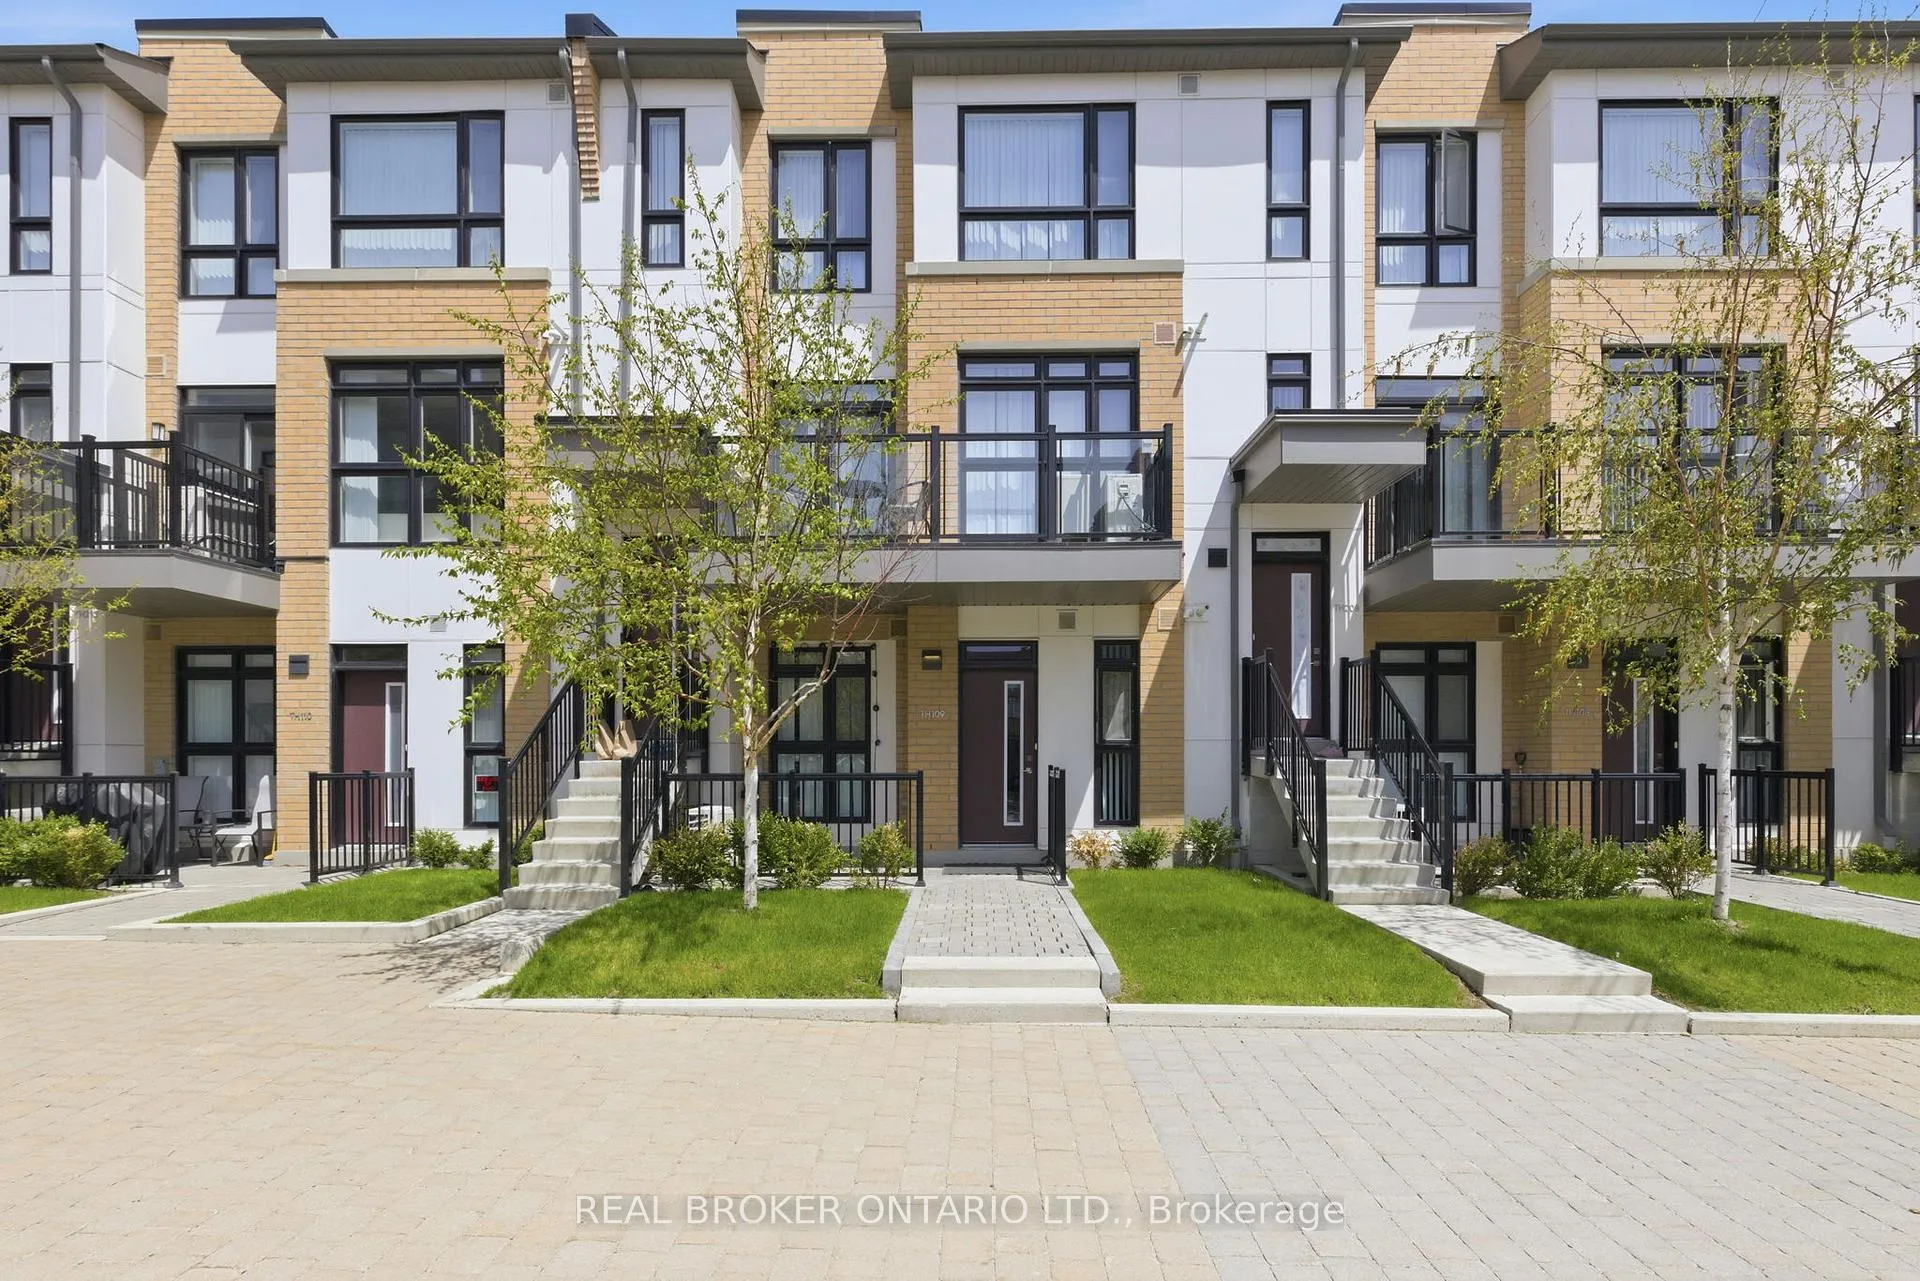
Unit 109, 90 Canon Jackson Drive
Unit 109, 90 Canon Jackson Drive
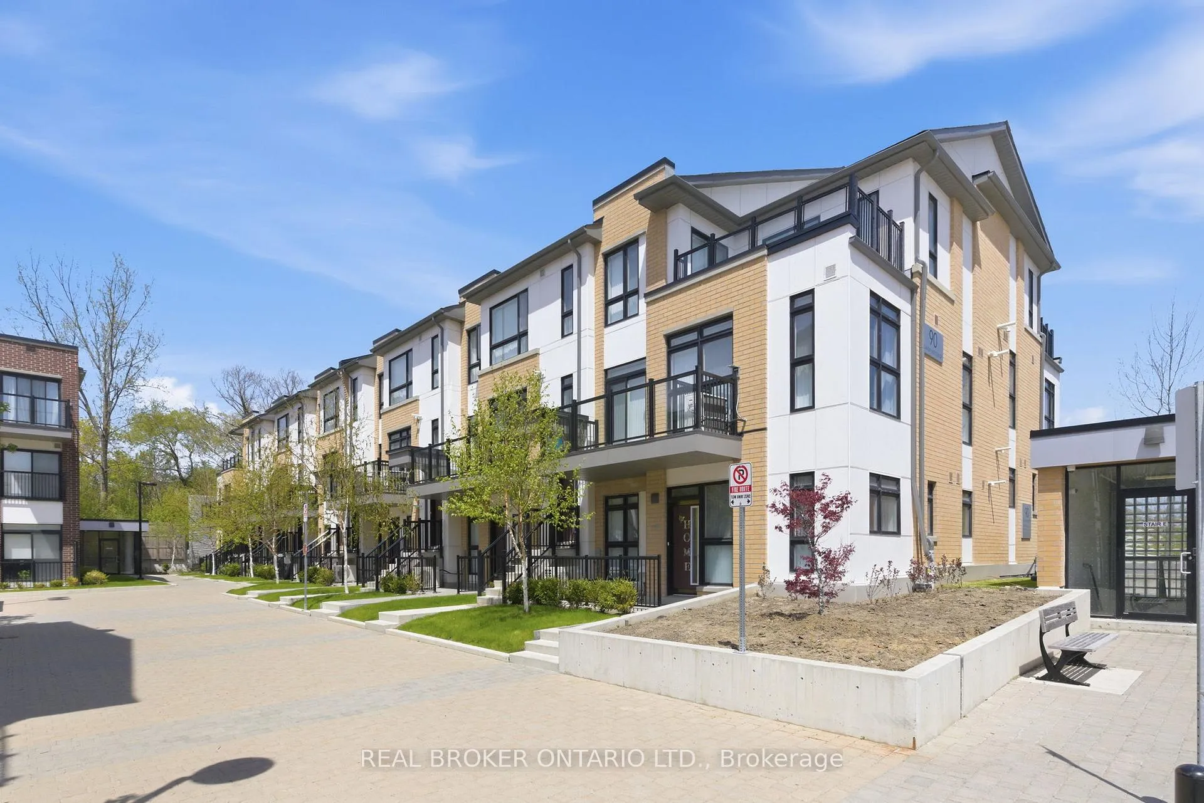
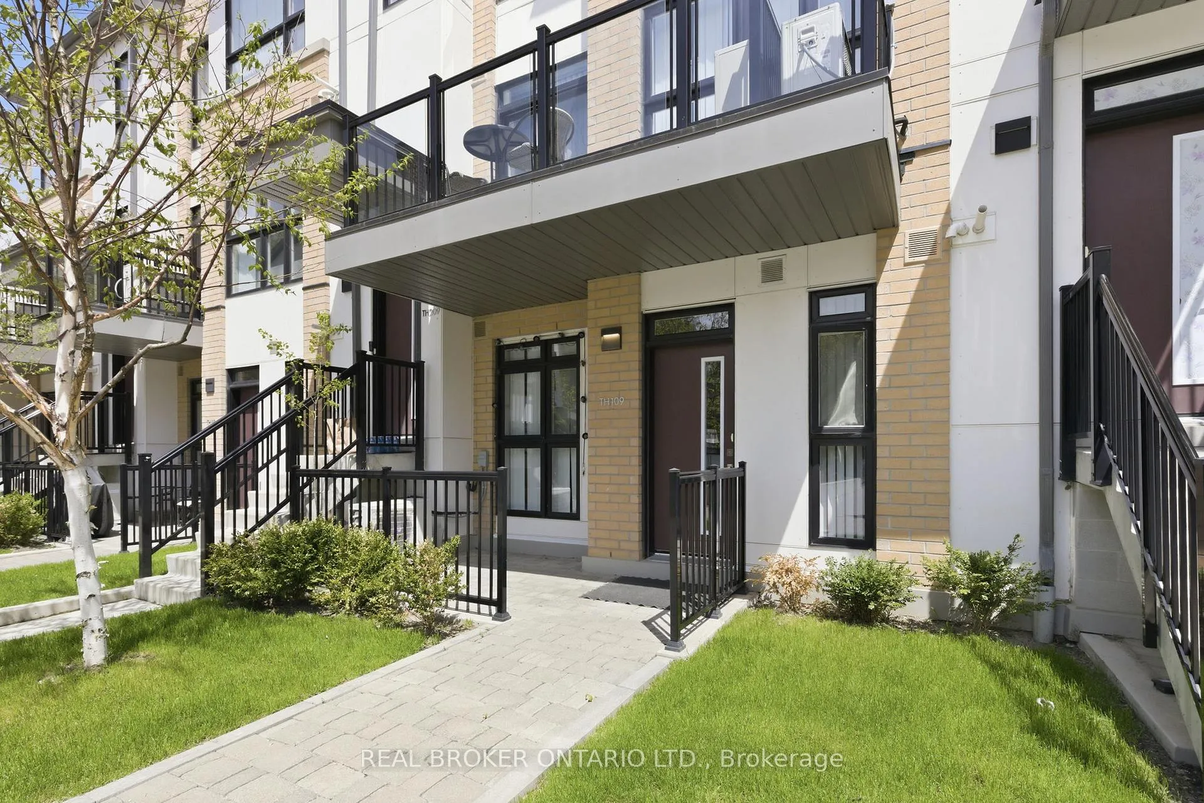
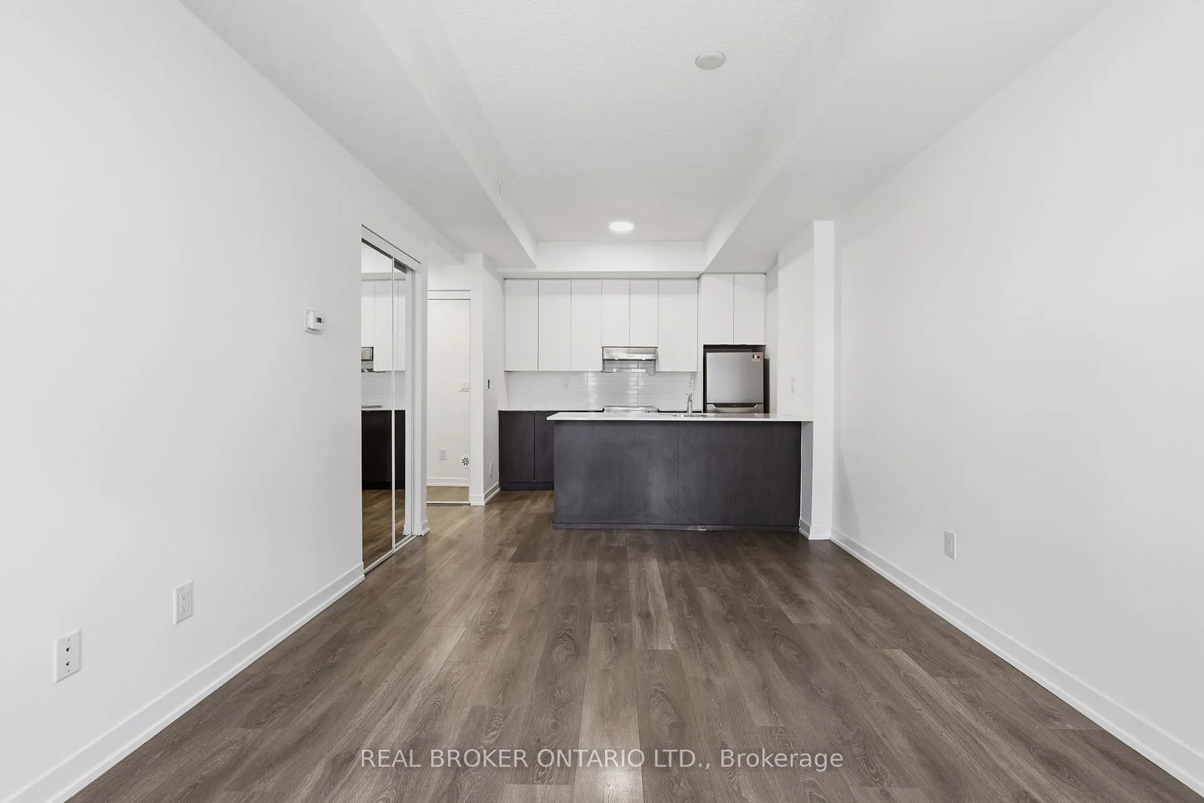
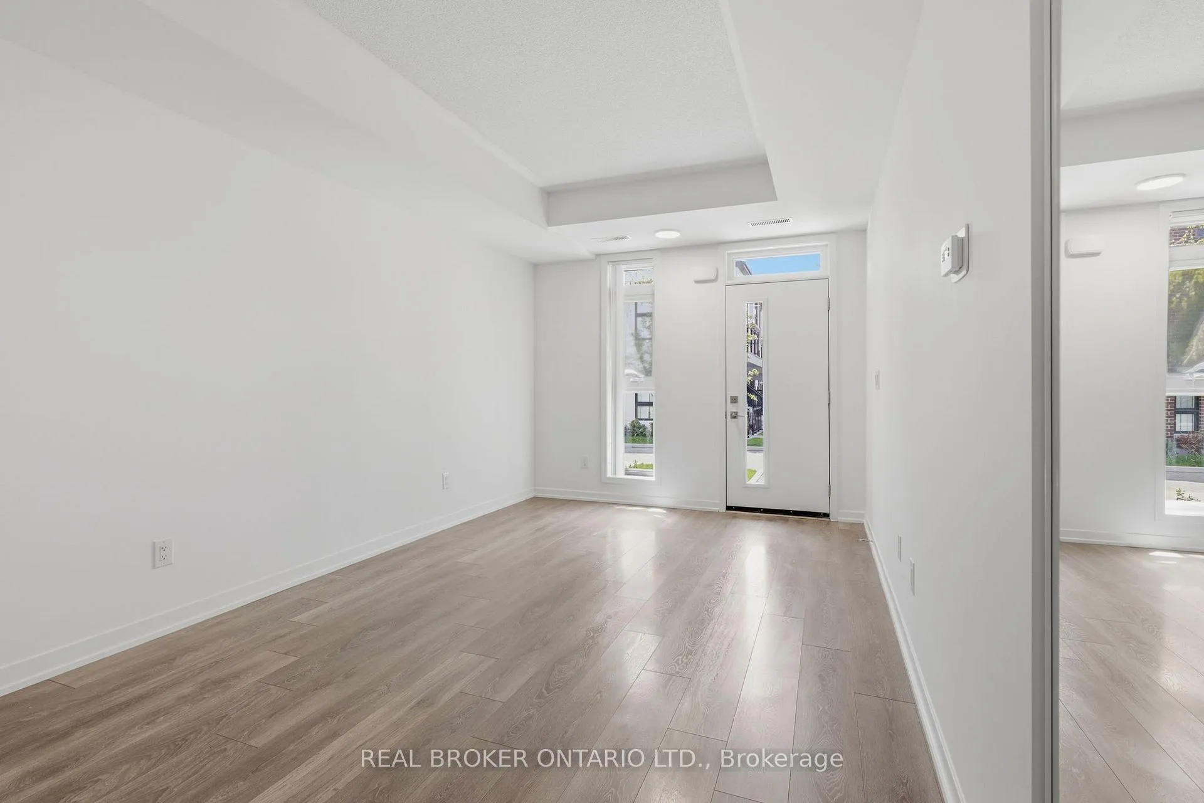 See all 16 photos
Property history
Facts and features
- BasementNone
- LaundryIn-suite
- Lease term12 months
- PetsAllowed
- Central air
The homeCondo Townhouse, Stacked townhouse, 500–599 sq ft
- Type: Condo Townhouse
- Style: Stacked townhouse
- Living space: 500–599 sq ft
- Basement: None
- Exposure: East
InsideIn-suite laundry, Carpet free, Rooms above ground 4
- Laundry: In-suite laundry
- Features: Carpet free
- Rooms above ground: 4
- Bedrooms: 1
- Bathrooms: 1
- Kitchens: 1
OutsideBrick, Open
- Exterior: Brick
- Balcony: Open
Parking and locker1 Parking, Underground, Parking type Owned
- Spaces: 1 Parking
- Garage: Underground
- Parking type: Owned
- Driveway: Underground
- Locker: Ensuite
Building90 Canon Jackson Drive, Condo corporation 2949, Pets Allowed
- Name: 90 Canon Jackson Drive
- Condo corporation: 2949
- Pets: Allowed
Heating, water and powerForced air, gas, Central air
- Heating: Forced air, gas
- Cooling: Central air
Rent and termsRent $2,100 a month, Entire property, main, Unfurnished
- Rent: $2,100 a month
- Space for rent: Entire property, main
- Furnished: Unfurnished
- Lease: 12 months
- Paid: Monthly
- Rent includes: Water, water heater, snow removal, grounds maintenance, parking, common elements
- Deposit: Required
- Credit check: Required
- Employment letter: Required
- Rental application: Required
- References: Required
- Rental items: Hot water tank
IncludedWasher, dryer, dishwasher, oven/stove range with hood, fridge, blinds, all light fixtures
- Included: Washer, dryer, dishwasher, oven/stove range with hood, fridge, blinds, all light fixtures
Listing detailsW13122984, Rented, May 13, 2026
- MLS® number: W13122984
- Status: Rented
- Listed on: May 13, 2026
- Days on market: 12
- Updated: May 25, 2026
- Possession: Immediate
- Occupied by: Vacant
- Listing brokerage: REAL BROKER ONTARIO LTD.
About this home
Unit 109, 90 Canon Jackson Drive, North York (Beechborough-Greenbrook), ON M6M 0C1
Exceptional Ground-Floor Living and Urban Convenience. This immaculate, freshly painted unit offers a seamless combination of contemporary design and effortless accessibility. The bright, open-concept interior features premium modern finishes and a functional layout that maximizes every square foot. It has a stylish, well-appointed, modern kitchen with plenty of counter and storage space. The unit has customized mirrored closets with inserts. Residents enjoy access to an outstanding selection of amenities. A state-of-the-art two-storey amenity building serves as the social hub of the complex, housing a fully equipped fitness and wellness center, dedicated co-working spaces, and a sophisticated party room with an outdoor lounge and BBQ areas. The pet-friendly complex boasts a specialized dog washing station alongside beautiful outdoor public spaces, including peaceful community gardening plots and an expansive children's playground. This location offers unparalleled convenience. Commuters are just a 5-minute walk from the newly developed Eglinton Crosstown LRT at Keelesdale Station and immediate TTC bus routes. Drivers can seamlessly connect to Highway 401 via Keele Street or take Black Creek Drive. Daily errands are effortlessly fulfilled by nearby shopping centers, grocery stores, and diverse local dining options along Eglinton Avenue. Blending a peaceful park-like residential setting with rapid transit and highway connections, this property represents a prime investment or a perfect place to call home.
Ask about this home
A HOMEH agent will answer your questions about this home.
Know more about 90 Canon Jackson Drive
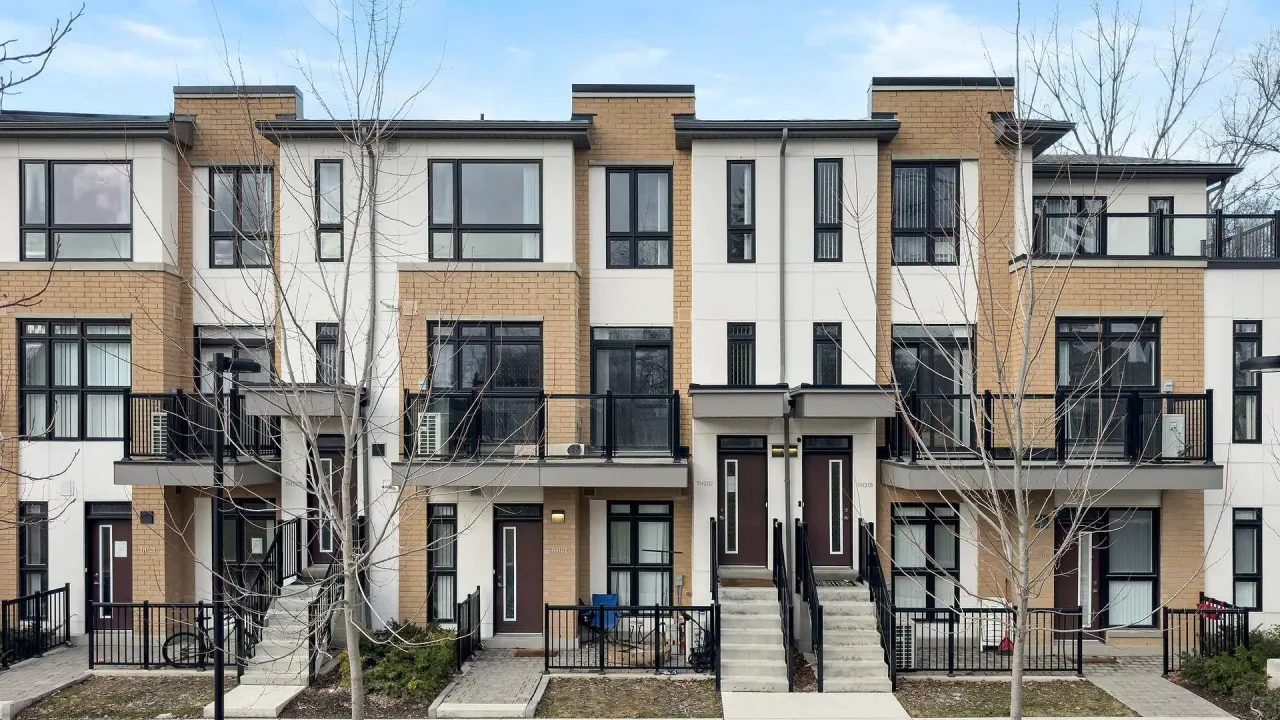
Condo building · 90 Canon Jackson Drive
90 Canon Jackson Drive is a condo. Right now 1 for sale is on the market here.
No similar units for rent in 90 Canon Jackson Drive right now.
Around this home
Daily convenience, out of 100, from the distances below
Schools nearby
School rating, out of 10.
Helpful calculators
Your HOMEH agent

"I would see it this week."