

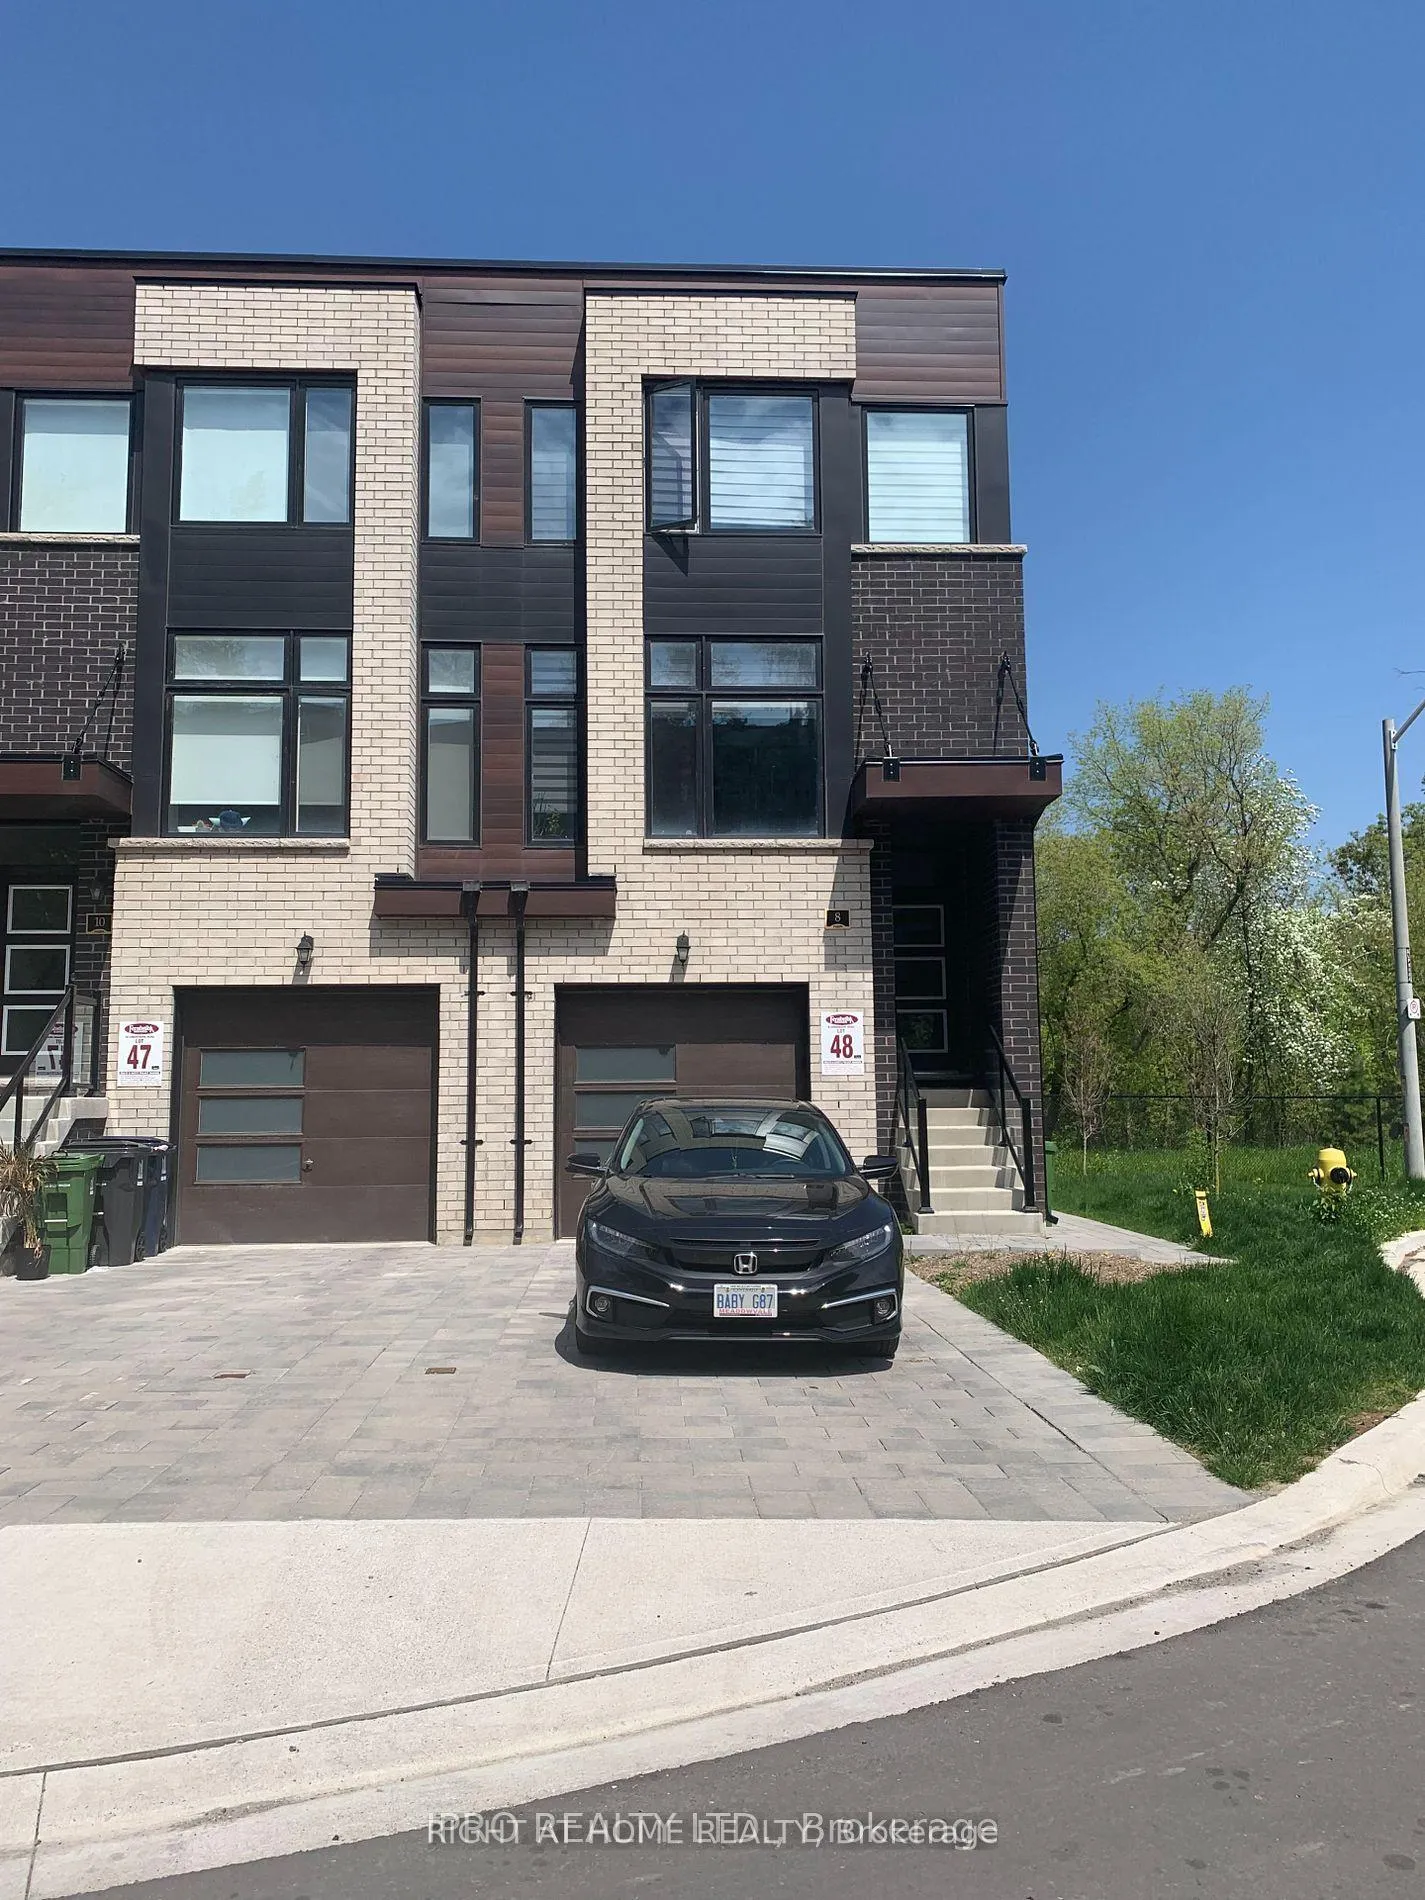
Unit 1, 8 Creekbank Road
Multiplex Terminated
1/12Unit 1, 8 Creekbank Road
Multiplex Terminated
 See all 12 photos
2 Bedrooms
3 Bathrooms
2 Parking
700–1.1K sq.ft
Main, 2nd Fl…
— Unit
Property history
- $2,700TerminatedList: 2026-05-14|End: 2026-05-30|16 daysW13129046
Facts and features
- BasementNone
- Lease term12 months
- FurnishedUnfurnished
- Age of home0–5 years
What stands out
- Hardwood floors
- Central air
The homeMultiplex, Apartment, Age 0–5 years
- Type: Multiplex
- Style: Apartment
- Age: 0–5 years
- Living space: 700–1,100 sq ft
- Basement: None
InsideHardwood, Ensuite, lower level, Separate heating controls
- Flooring: Hardwood
- Laundry: Ensuite, lower level
- Features: Separate heating controls
- Rooms above ground: 5
- Bedrooms: 2
- Bathrooms: 3
- Kitchens: 1
Outside and lotBrick, Flat, Insulated concrete form
- Exterior: Brick
- Roof: Flat
- Foundation: Insulated concrete form
Parking2 Parking (1 garage + 1 drive), Built-in, Available
- Spaces: 2 Parking (1 garage + 1 drive)
- Garage: Built-in
- Driveway: Available
Heating, water and powerForced air, gas, Central air, Municipal water
- Heating: Forced air, gas
- Cooling: Central air
- Water: Municipal water
- Sewer: Municipal sewer
- Natural gas: No
- Hydro: No
- Cable: No
- Telephone: No
Rent and termsRent $2,700 a month, Main, 2nd floor, Unfurnished
- Rent: $2,700 a month
- Space for rent: Main, 2nd floor
- Furnished: Unfurnished
- Lease: 12 months
- Deposit: Required
- Credit check: Required
- Employment letter: Required
- Rental application: Required
- References: Required
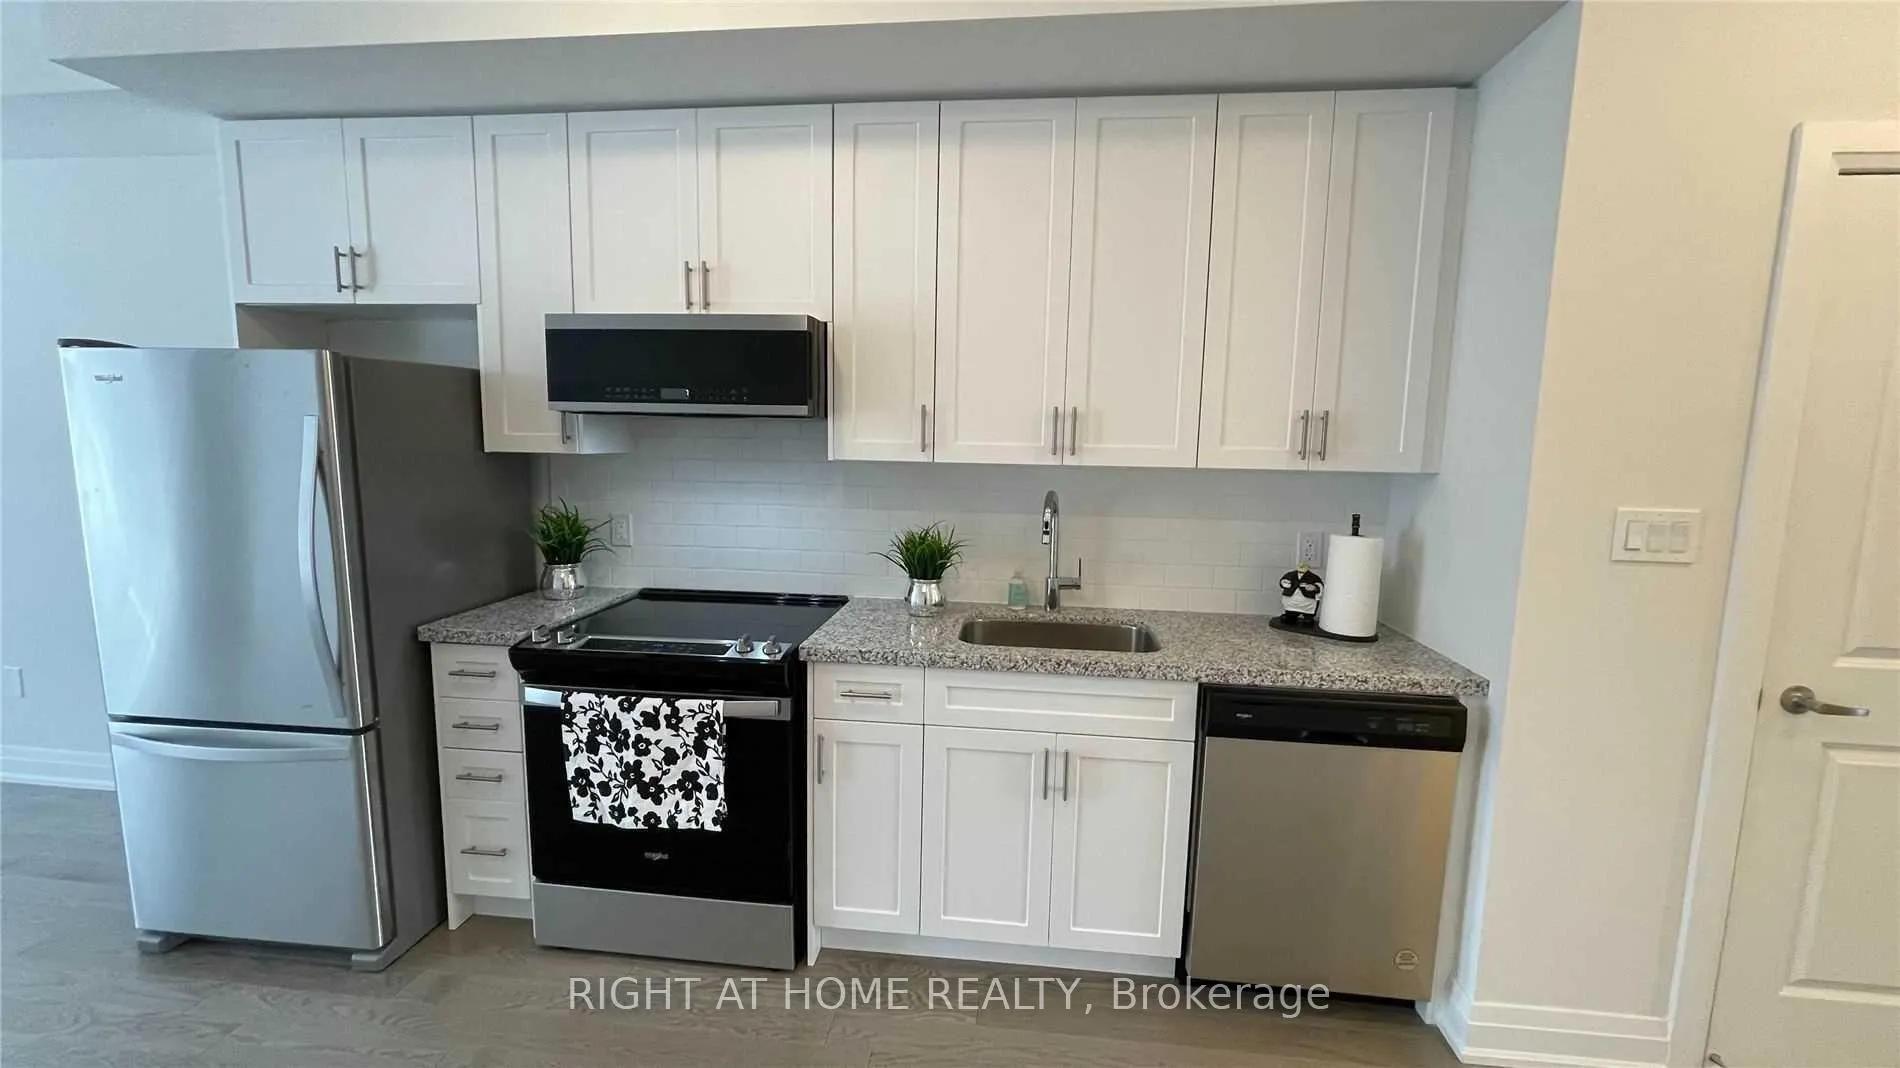
IncludedSs stove, fridge, otr microwave, dishwasher. washer/dryer. all blinds and window coverings.
- Included: Ss stove, fridge, otr microwave, dishwasher. washer/dryer. all blinds and window coverings.
NearbyClear view, cul de sac/dead end, greenbelt/conservation, public transit, ravine, school
- Close to: Clear view, cul de sac/dead end, greenbelt/conservation, public transit, ravine, school
Listing detailsW13129046, Terminated, May 14, 2026
- MLS® number: W13129046
- Status: Terminated
- Listed on: May 14, 2026
- Days on market: 16
- Updated: May 30, 2026
- Possession: 2026-06-01 / Flexible
- Occupied by: Partial
- Listing brokerage: RIGHT AT HOME REALTY
About this home
Unit 1, 8 Creekbank Road, North York (Rustic), ON M6L 0A4
Separate Heating ControlsClear ViewCul de Sac/Dead EndGreenbelt/ConservationPublic TransitRavine
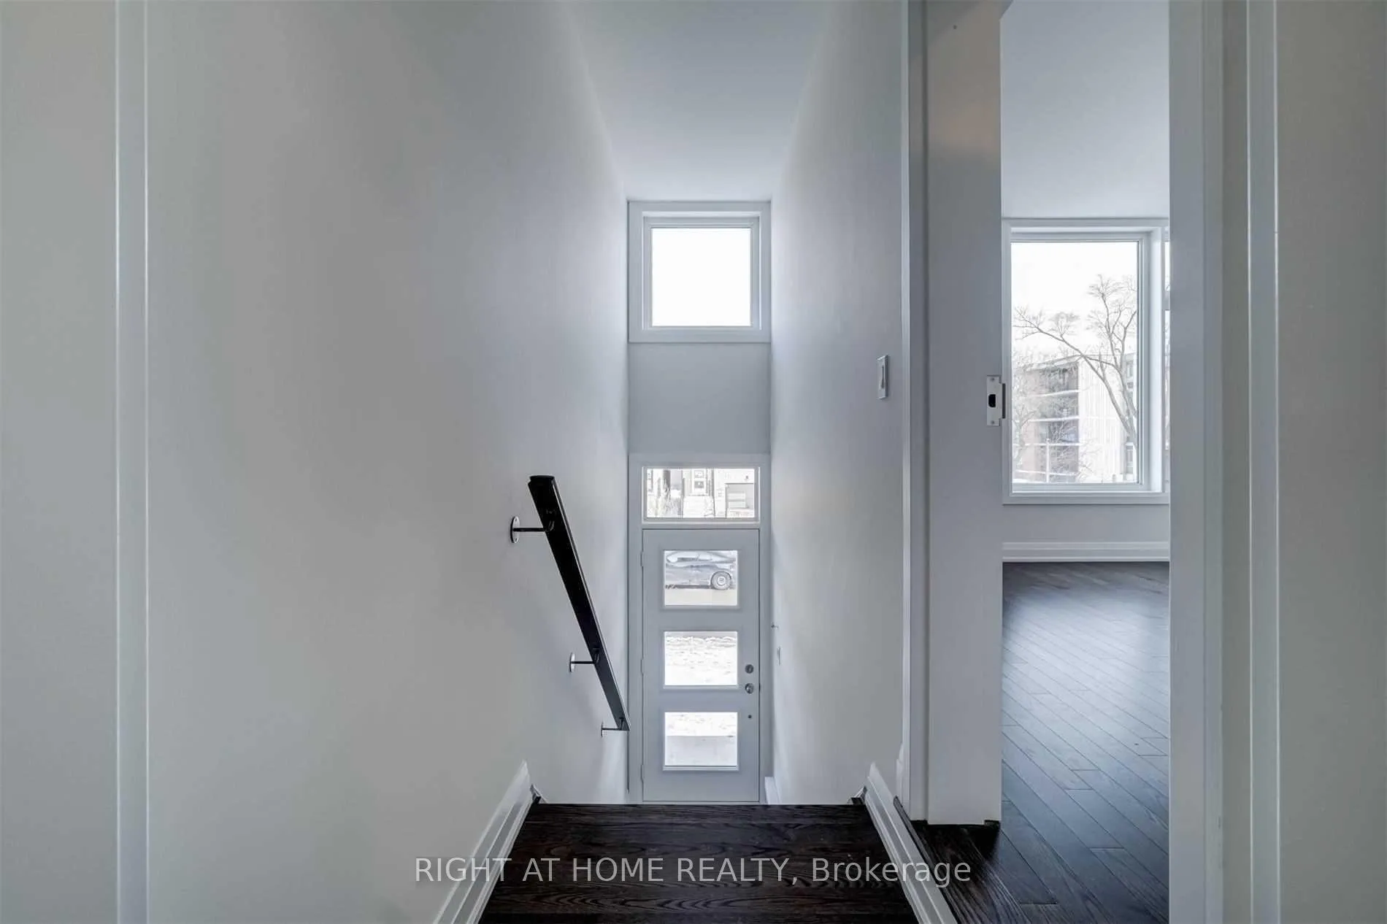
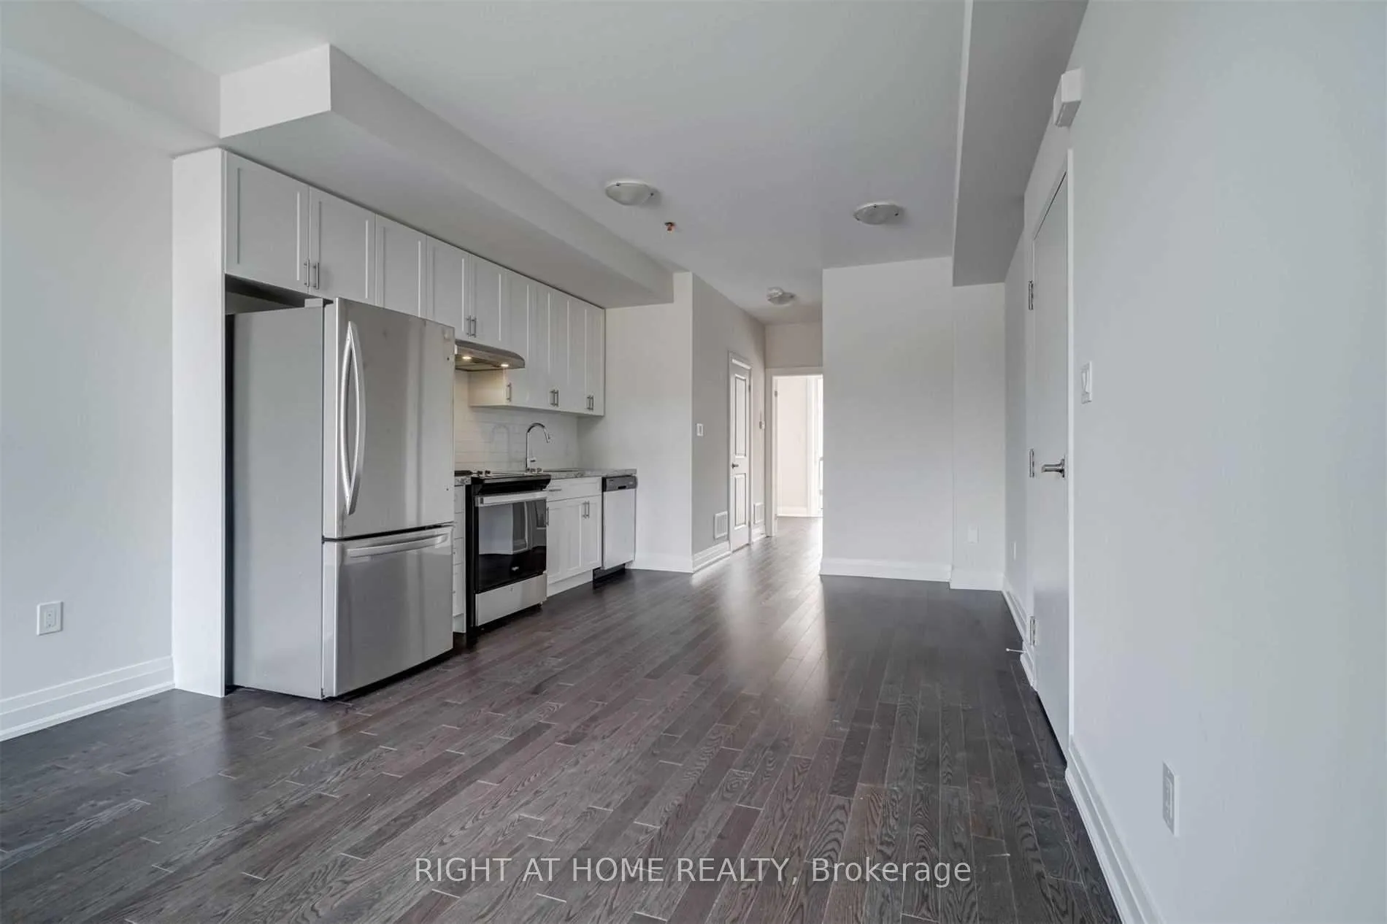
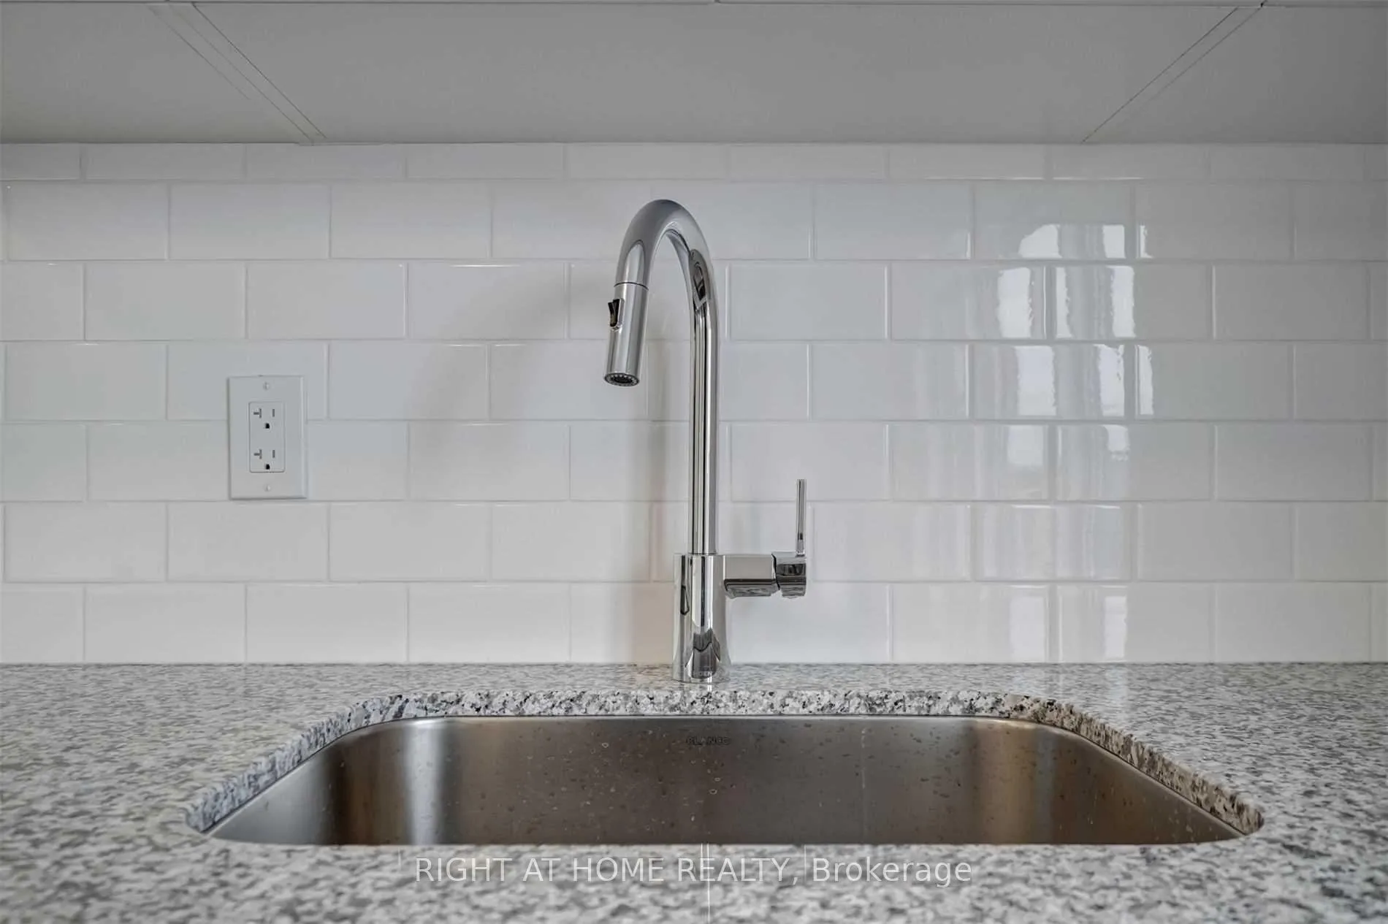
Corner Unit With Private Backyard Backing To Ravine, This Modern Two Storey Unit Comes With 2 Bedrooms & 3 Bathrooms. Open Concept Kitchen With Granite Counters And Stainless Steel Appliances. Hardwood Floors Throughout. Balcony Off The Primary Bedroom Overlooks The Ravine. Direct Access To Fenced Backyard. Built-In Spacious Garage. Built In 2022 Home Overlooking The Ravine & Black Creek In The Residences Of Riverside In Amesbury Village. Minutes To Transit, Parks, School.
Read more
Ask about this home
A HOMEH agent will answer your questions about this home.
Ask a question
Around this home
Lawrence Ave W / Black Creek
Errands
Parks
Schools
Daily convenience, out of 100, from the distances below
ParkHarding Park · 9 within 1 km9 min walk579 m
GroceryBargain Way Smoke, Gift & Variety7 min walk458 m
SchoolSt Bernard Catholic School5 min walk280 m
PharmacyTotal Health Pharmacy8 min walk513 m
Cafés & foodPizza Hut · 15 within 1 km7 min walk446 m
Gym & rec centreJane Street Hub12 min walk760 m
LibraryToronto Public Library - Amesbury Park17 min walk1.0 km
HospitalReactivation Care Center18 min walk1.1 km
WalkDriveStraight-line distance, open map data
Grocery0.5 km
Park0.6 km
Dining0.4 km
Gym0.9 km
Hospital1.1 km
Schools nearby
School rating, out of 10.
St Bernard Catholic Schoolelementary · Catholic · 0.3 km
4.3/10Low
Brookhaven Public Schoolelementary · Public · 0.3 km
—
Amesbury Middle Schoolelementary · Public · 0.6 km
—
Contact agent
Helpful calculators
Rent vs buy
Affordability
Mortgage
Down payment
Stress test
CMHC insurance
Your HOMEH agent

KimHOMEH agent · North York
"I would see it this week."
Ask Kim