

6 Creston Road
6 Creston Road
 See all 50 photos
Property history
- $3,449,000TerminatedList: 2026-05-14|End: 2026-07-08|55 daysW13126602
- $2,999,999TerminatedList: 2026-05-05|End: 2026-05-13|8 daysW13083448
- $3,598,000TerminatedList: 2025-11-28|End: 2026-01-27|60 daysW12584644
Facts and features
- BasementApartment
- Age of home0–5 years
- Price per sq ft~$812
- Water, sewerMunicipal
- Second kitchen
- Separate entrance
- Walk-out basement
- Hardwood floors
- Fireplace
- Central air
The homeDetached, 2-storey, Age 0–5 years
- Type: Detached
- Style: 2-storey
- Age: 0–5 years
- Living space: 3,500–5,000 sq ft
- Basement: Apartment, finished with walk-out, full, separate entrance, walk-out
InsideFireplace Yes, Hardwood, Bar fridge, auto garage door remote, central vacuum, air exchanger, in-law suite, on demand water heater, water heater owned
- Fireplace: Yes
- Flooring: Hardwood
- Features: Bar fridge, auto garage door remote, central vacuum, air exchanger, in-law suite, on demand water heater, water heater owned
- Rooms above ground: 10
- Rooms in the basement: 7
- Bedrooms: 5 + 3 in the basement
- Bathrooms: 6
- Kitchens: 2
- Family room: Yes
Outside and lotStone, stucco (plaster), Shingles, Concrete
- Exterior: Stone, stucco (plaster)
- Roof: Shingles
- Foundation: Concrete
- Size: 52 × 143 ft
Parking2 Garage, Built-in, Private double
- Spaces: 2 Garage
- Garage: Built-in
- Driveway: Private double
Heating, water and powerForced air, gas, Central air, Municipal water
- Heating: Forced air, gas
- Cooling: Central air
- Water: Municipal water
- Sewer: Municipal sewer
Costs and taxesTaxes $12,397 a year, HST included in the price
- Taxes, 2025: $12,397 a year
- HST: HST included in the price
Included in the saleAll electrical light fixture, all window coverings, all stainless steel kitchen aid appliances: microwave, dishwasher, fridge, gas stove with 6 burners and a griddle, wine fridge, whirlpool gas dryer and washer on second floor. 10x10 shed with skylight, irrigation system,heated garage, sensor lights, built in speakers indoors and outdoors,built in shelving with led lights, 2 fireplaces, patio/deck with built in bbq and jacuzzi, outdoor cooktop, rain and wind screen, outside cameras, smart locks, rough in and all connections for heated driveway, humidifier, central scent provider (air freshener). central air conditioning, central vacuum and equipment, owned tank-less hot water tank. basement: built in microwave, fridge, stove, coin operated washer and dryer. cold room shelving. storage room fridge.
- Included: All electrical light fixture, all window coverings, all stainless steel kitchen aid appliances: microwave, dishwasher, fridge, gas stove with 6 burners and a griddle, wine fridge, whirlpool gas dryer and washer on second floor. 10x10 shed with skylight, irrigation system,heated garage, sensor lights, built in speakers indoors and outdoors,built in shelving with led lights, 2 fireplaces, patio/deck with built in bbq and jacuzzi, outdoor cooktop, rain and wind screen, outside cameras, smart locks, rough in and all connections for heated driveway, humidifier, central scent provider (air freshener). central air conditioning, central vacuum and equipment, owned tank-less hot water tank. basement: built in microwave, fridge, stove, coin operated washer and dryer. cold room shelving. storage room fridge.
Listing detailsW13126602, Terminated, May 14, 2026
- MLS® number: W13126602
- Status: Terminated
- Listed on: May 14, 2026
- Days on market: 55
- Updated: Jul 8, 2026
- Possession: Flexible
- Occupied by: Owner+tenant
- Listing brokerage: RE/MAX WEST REALTY INC.
About this home
6 Creston Road, North York (Yorkdale-Glen Park), ON M6A 1J1
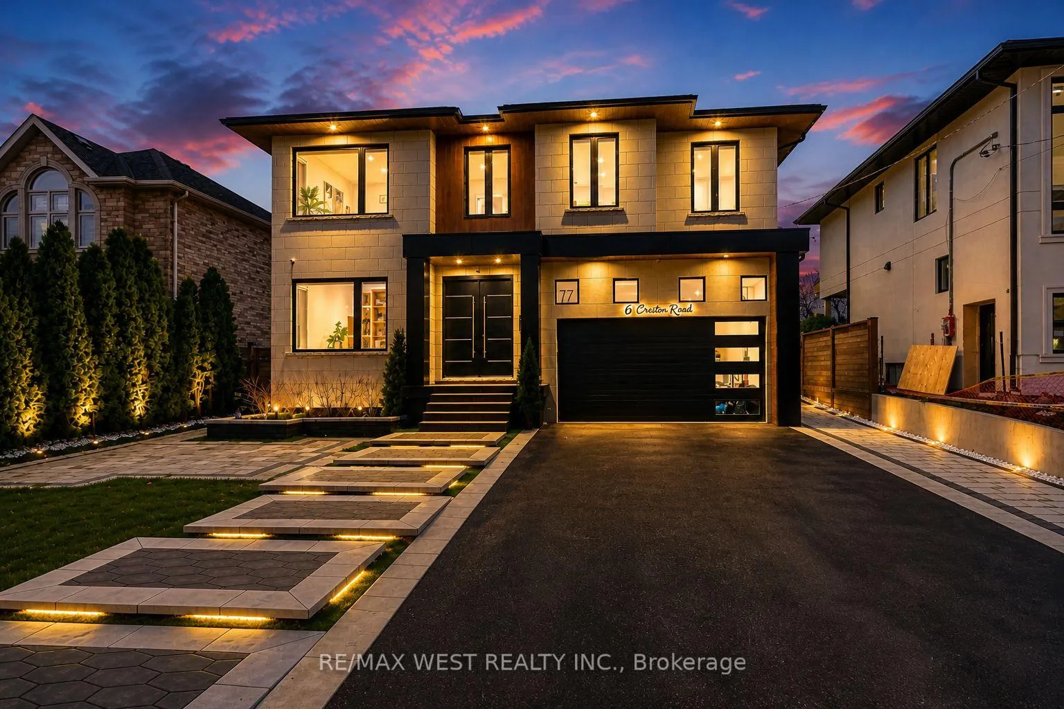
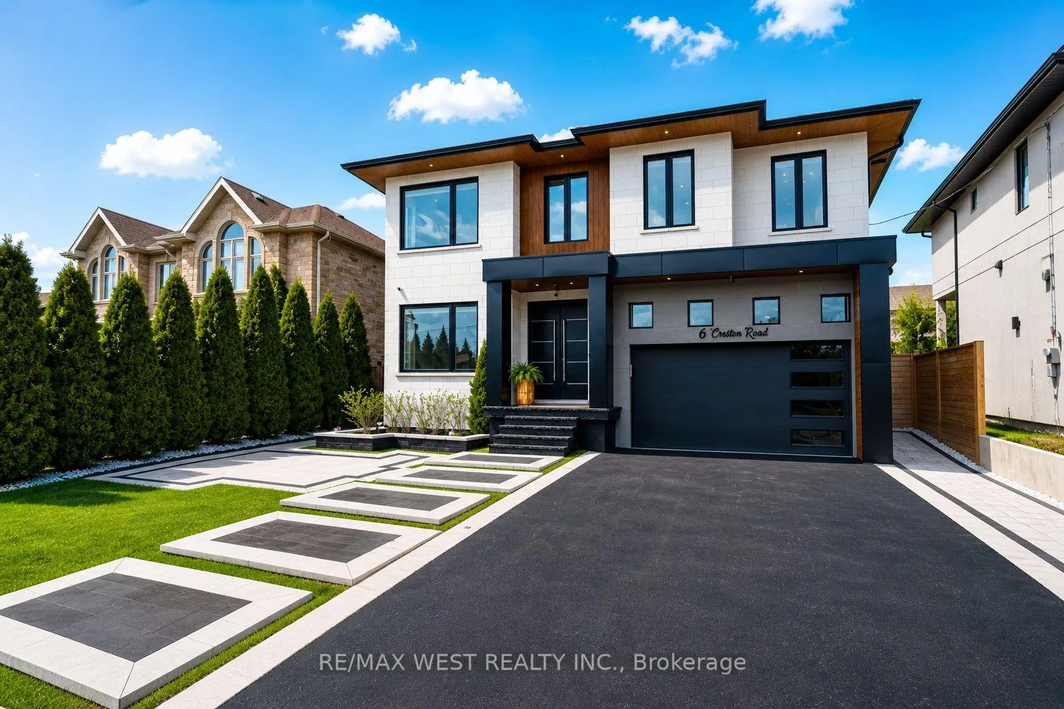
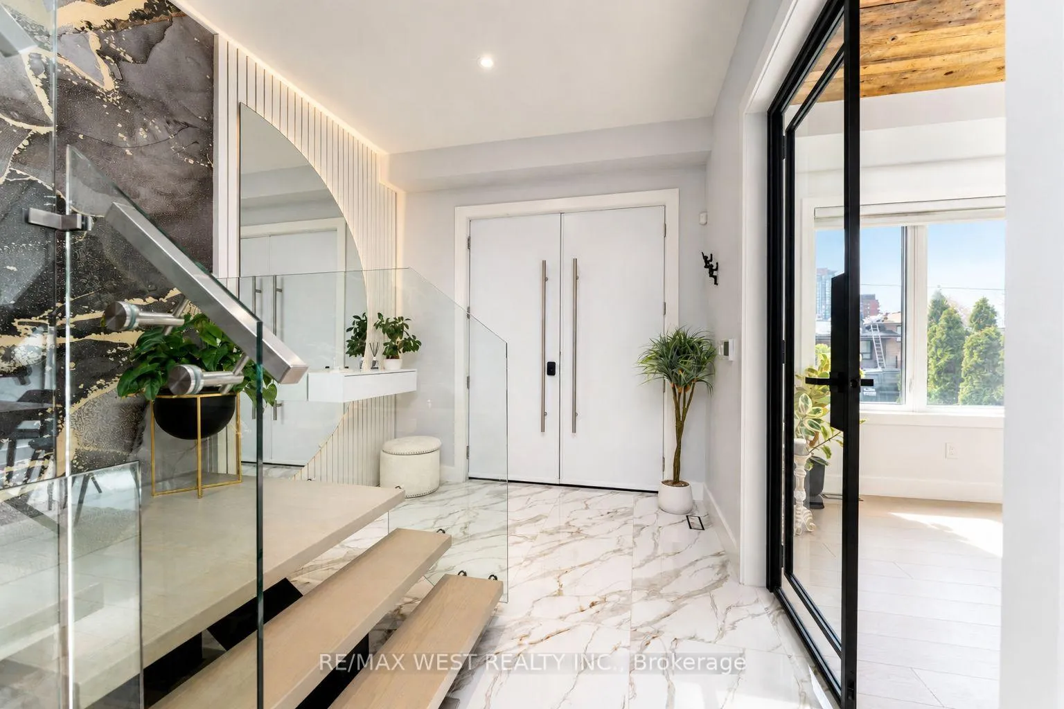
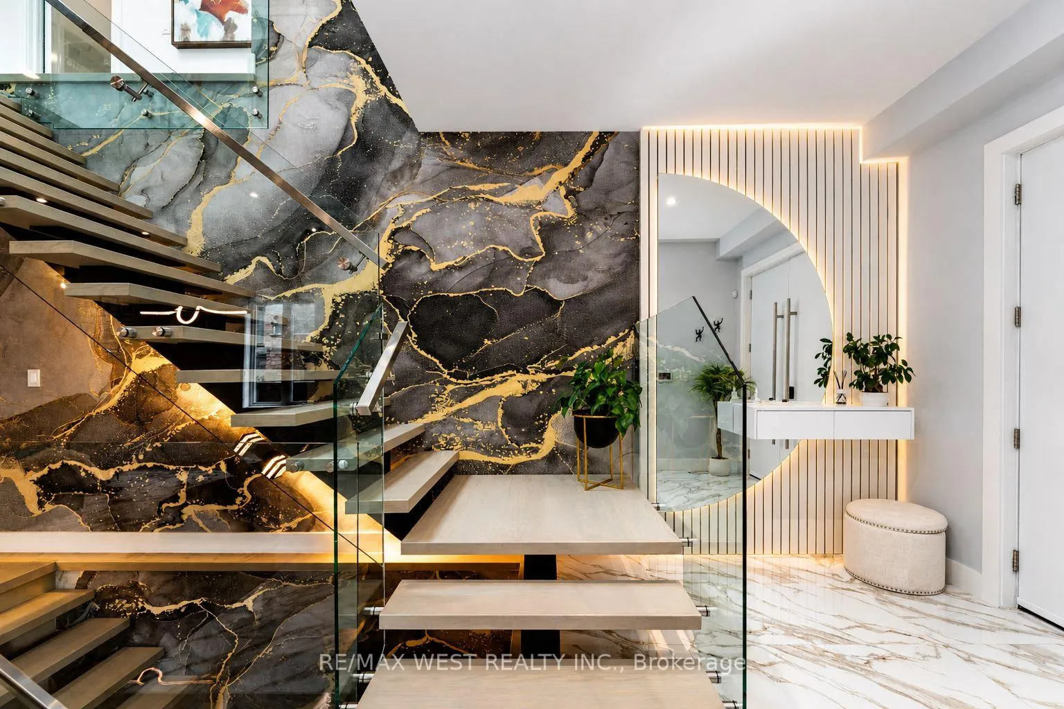
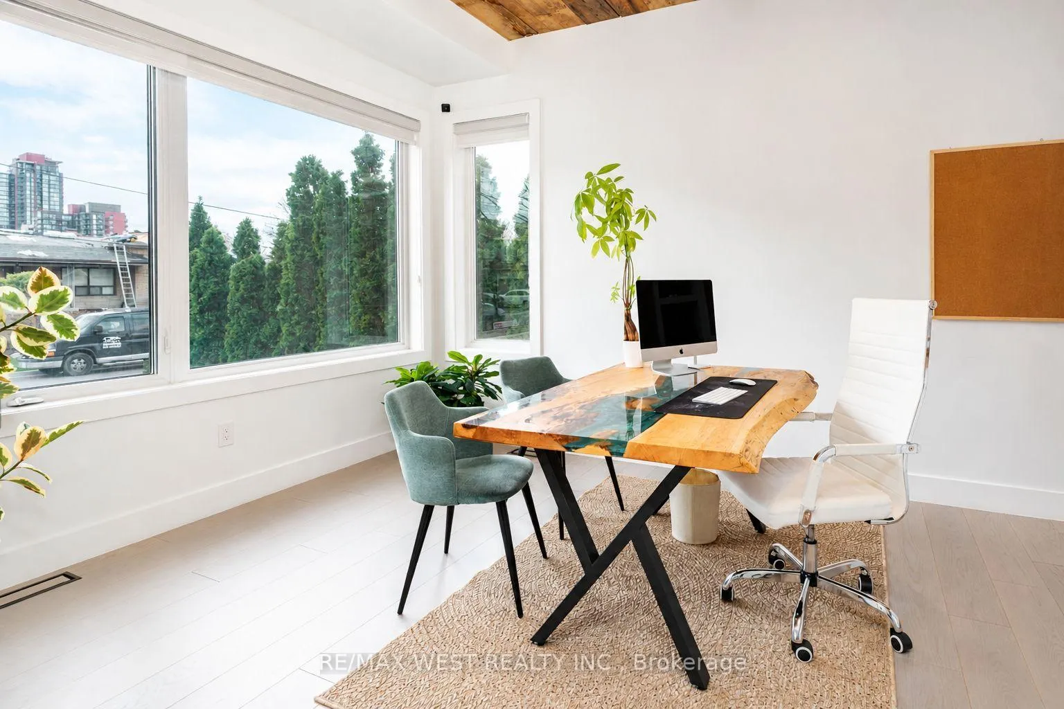
Welcome to this custom luxury home crafted for those who want scale, design and functionality without compromise. Sitting on a rare 52 x 143 ft lot in Yorkdale-Glen Park, this detached residence offers 5776 sq ft of Living Space including a beautifully finished, furnished lower-level suite with private entrance, patio and reliable income. The arrival is impressive: a double asphalt driveway, illuminated interlock pathway and tall double doors open to a foyer wrapped in custom shelving and a feature wall. From here, the home flows naturally into a sophisticated dining room with a statement chandelier, followed by a warm and inviting living room where a sleek fireplace, illuminated media wall, ceiling speakers and custom shelving create the perfect gathering space. The kitchen serves as the true heart of the home, designed with a large Island, high-chair seating, dual sinks, pot filler, wet bar, boutique lighting and ceiling speakers. A walkout leads to a covered deck engineered for all seasons with wind and rain screens, a built-in BBQ with cook-top. Also on the main floor is a stunning glass-walled office with barn-wood ceiling and custom cabinetry. A dramatic skylight crowns the staircase leading to five bedrooms. The primary suite offers a fireplace with built-ins, pendant lighting and a walk-in closet with skylight, custom cabinetry and a full shoe wall. The spa-style en-suite features a glass-enclosed shower with body sprays, an exposed soaker tub and a private water closet. Secondary bedrooms include European built-ins and Jack-and-Jill washrooms, supported by a full laundry room with sink, cabinets and gas dryer. The finished lower level adds three bedrooms, two full baths, a hidden cold room door and a walkout to a private gated patio-currently rented and generating $3,800 per month. Outdoors, the fully fenced yard includes irrigation, cameras, speakers, Jacuzzi tub, shed and a heated double garage with rough-in all ready for a heated driveway.
Ask about this home
A HOMEH agent will answer your questions about this home.
Around this home
Daily convenience, out of 100, from the distances below
Schools nearby
School rating, out of 10.
Helpful calculators
Your HOMEH agent

"I would see it this week."