

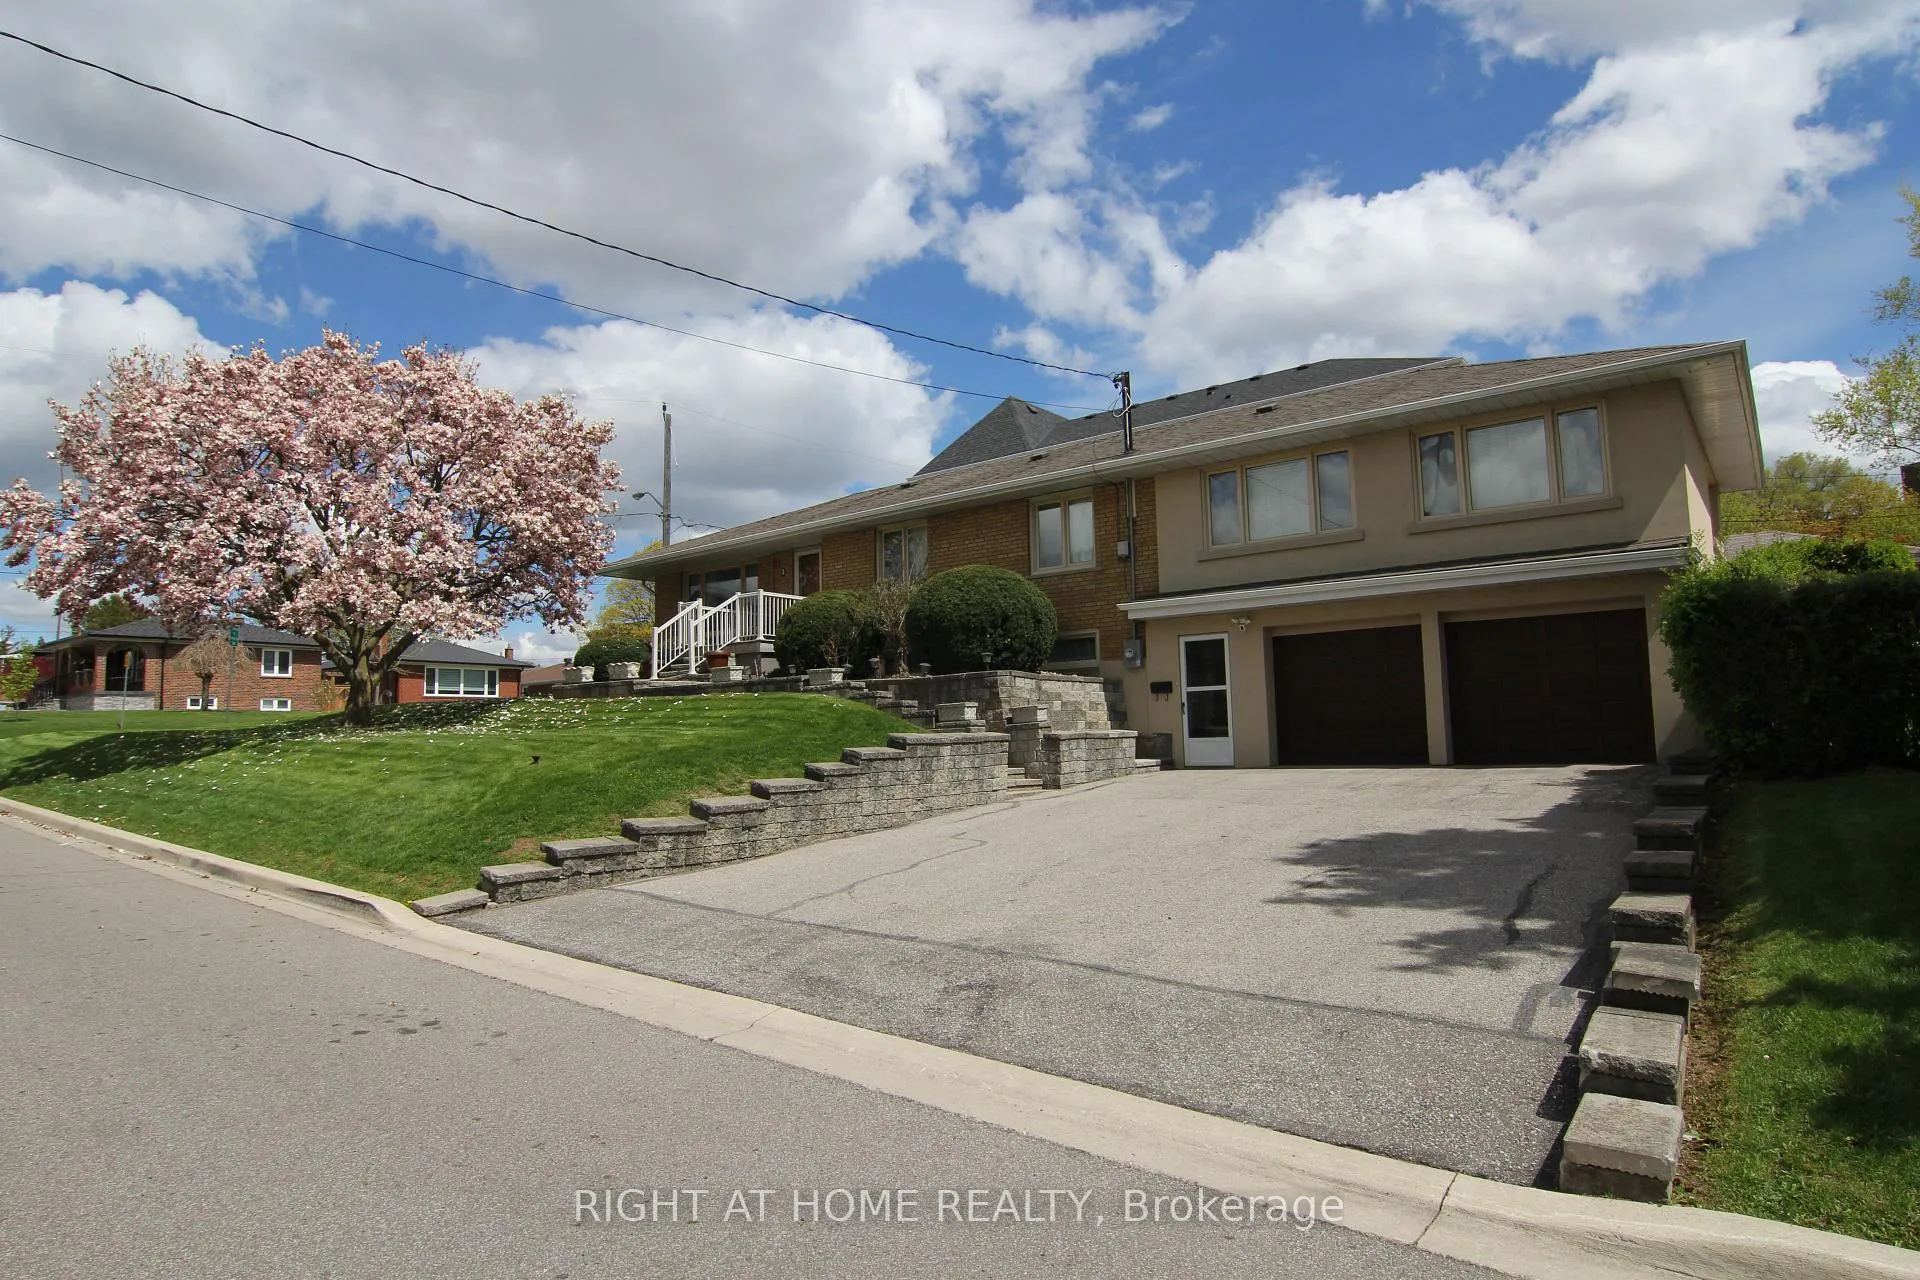
2 Manresa Lane
2 Manresa Lane
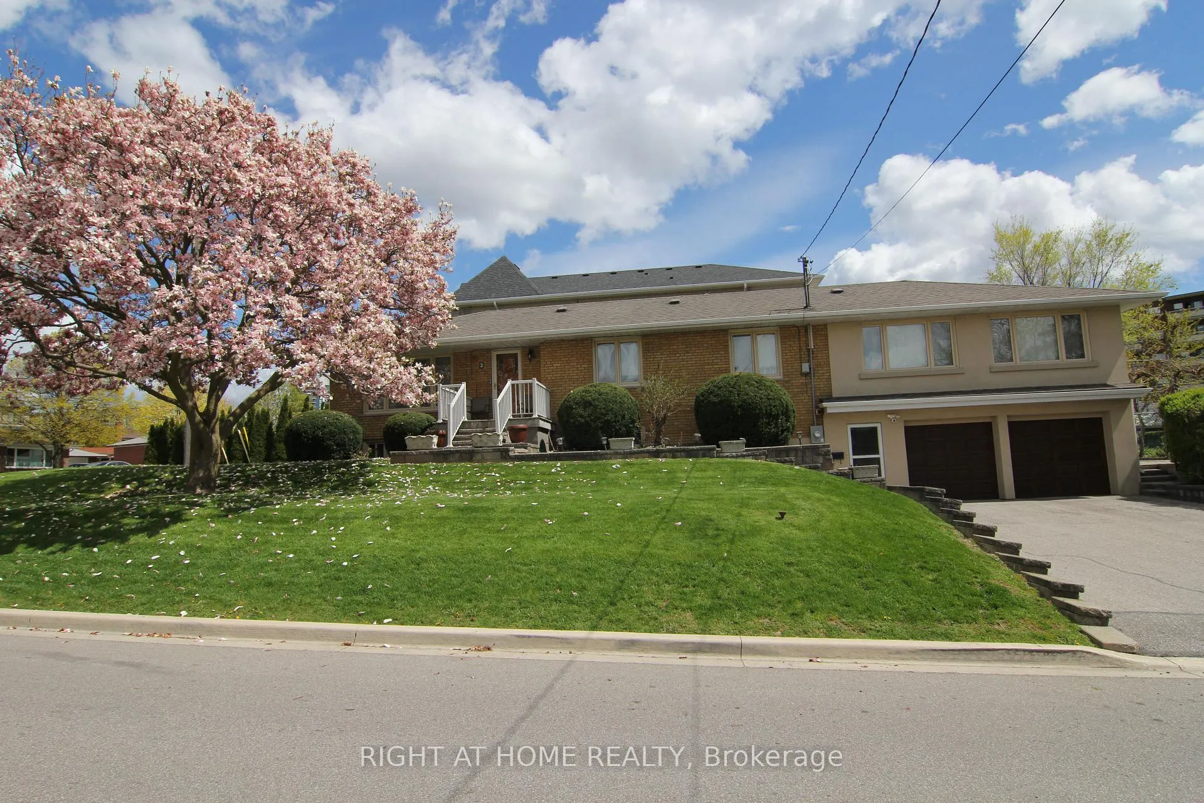
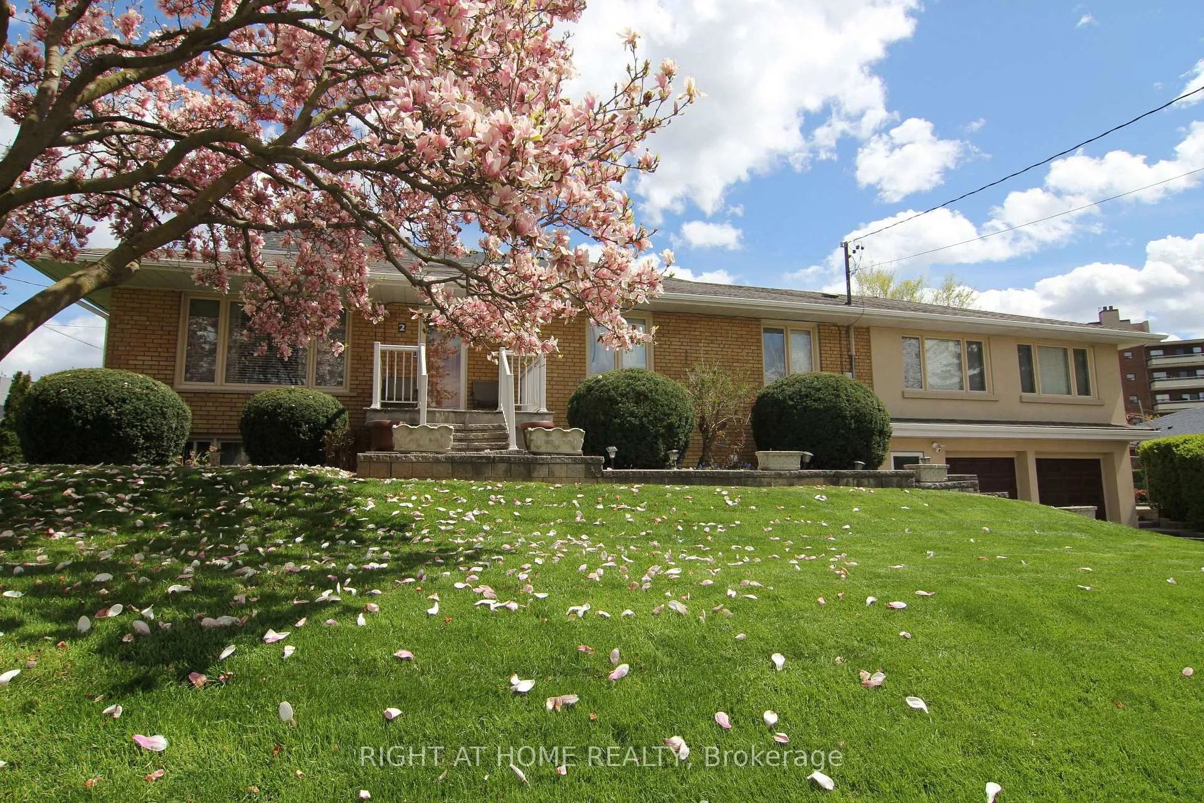
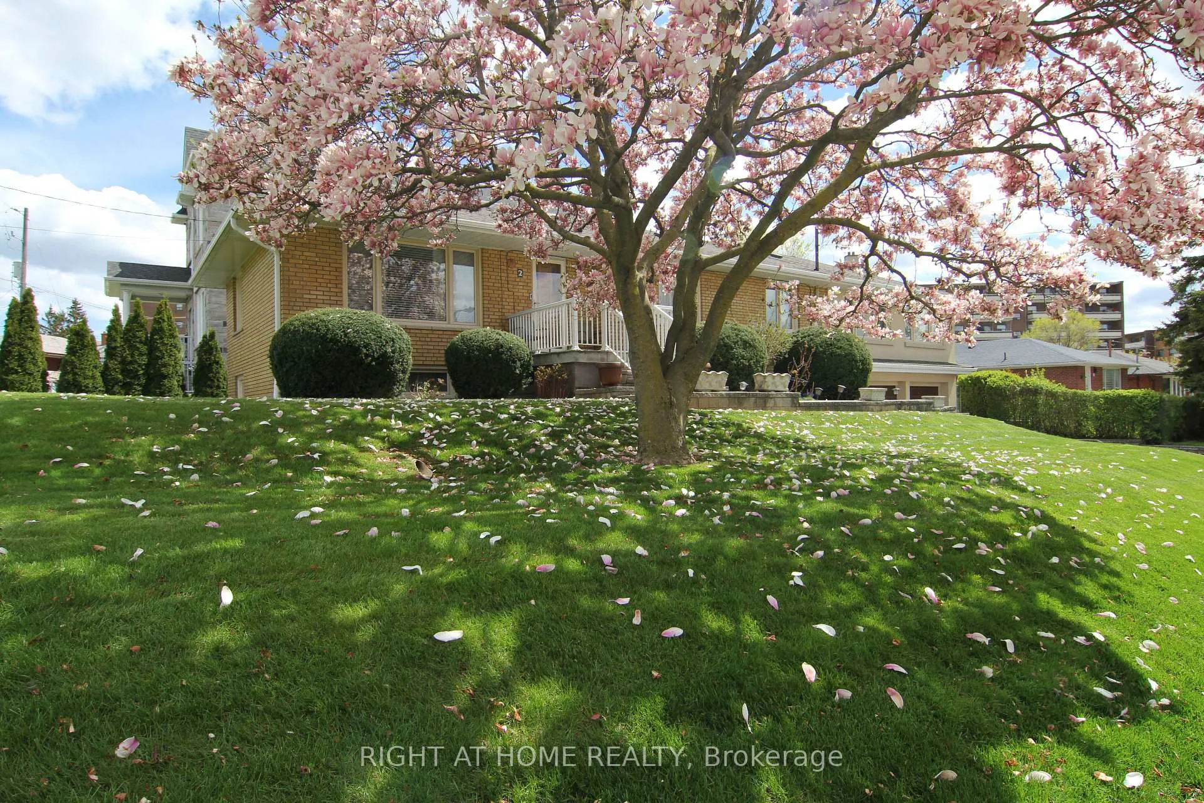
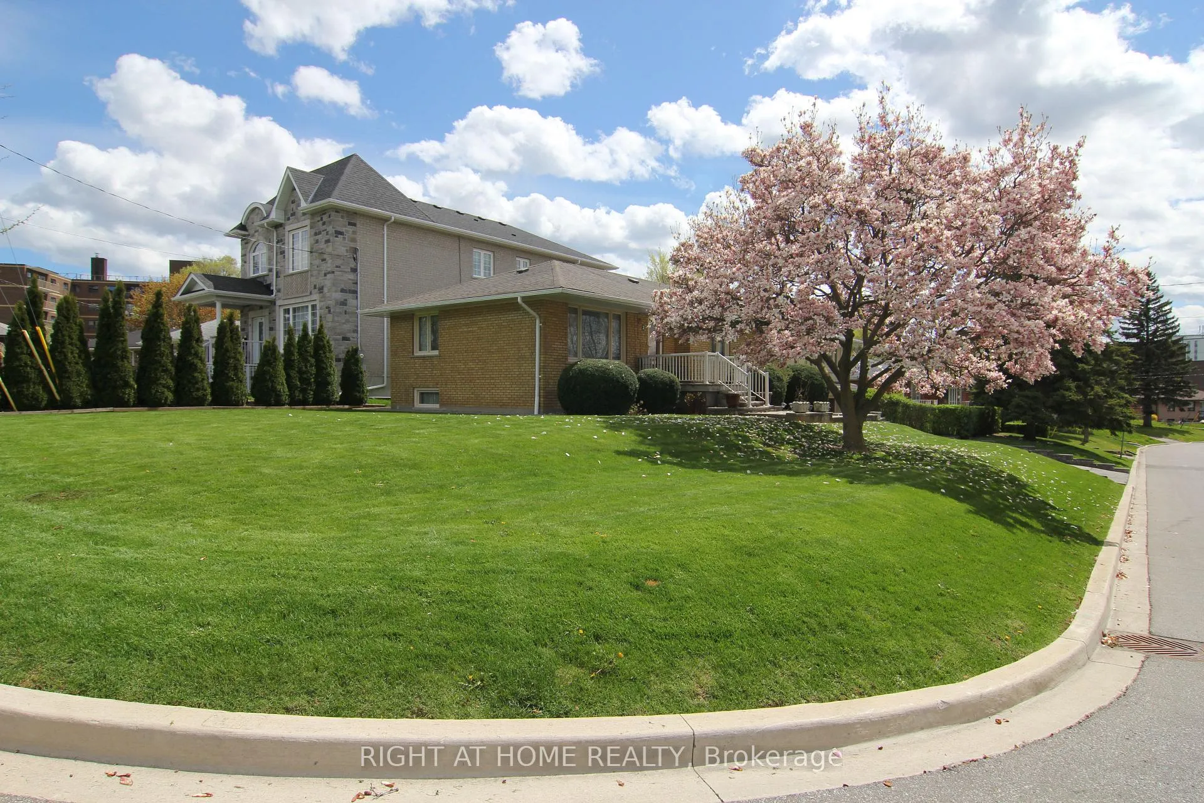 See all 47 photos
Property history
Facts and features
- BasementFinished
- Age of home51–99 years
- Water, sewerMunicipal
- HeatingForced air
- 3 kitchens
- Separate entrance
- Central air
The homeDetached, Bungalow, Age 51–99 years
- Type: Detached
- Style: Bungalow
- Age: 51–99 years
- Living space: 1,500–2,000 sq ft
- Basement: Full, separate entrance, finished
InsideParquet, Broadloom, Ceramic, Lower level, Auto garage door remote, primary bedroom - main floor, storage
- Flooring: Parquet, Broadloom, Ceramic
- Laundry: Lower level
- Features: Auto garage door remote, primary bedroom - main floor, storage
- Rooms above ground: 10
- Rooms in the basement: 4
- Bedrooms: 5
- Bathrooms: 2
- Kitchens: 3
Outside and lotBrick, Asphalt shingle, Unknown
- Exterior: Brick
- Roof: Asphalt shingle
- Foundation: Unknown
- Features: Landscaped, patio, privacy, porch
- Size: 50 × 130 ft
- Zoning: RD(f15;a550*5)
Parking2 Garage, Attached, Private
- Spaces: 2 Garage
- Garage: Attached
- Driveway: Private
Heating, water and powerForced air, gas, Central air, Municipal water
- Heating: Forced air, gas
- Cooling: Central air
- Water: Municipal water
- Sewer: Municipal sewer
Costs and taxesTaxes $5,452 a year, HST included in the price, Hot water tank-reliance $25.67/month
- Taxes, 2025: $5,452 a year
- HST: HST included in the price
- Rental items: Hot water tank-reliance $25.67/month
Included in the saleMain kitchen -stainless steel fridge, stainless steel stove, white built-in dishwasher, 2nd kitchen on main floor-stove & fridge (as-is), basement kitchen-stove (as-is), all window coverings, all light fixtures, central air conditioning, 2 garage door openers with remotes. **some furniture may be available to the buyers to negotiate.
- Included: Main kitchen -stainless steel fridge, stainless steel stove, white built-in dishwasher, 2nd kitchen on main floor-stove & fridge (as-is), basement kitchen-stove (as-is), all window coverings, all light fixtures, central air conditioning, 2 garage door openers with remotes. **some furniture may be available to the buyers to negotiate.
NearbyHospital, library, park, place of worship, public transit, rec./commun.centre
- Close to: Hospital, library, park, place of worship, public transit, rec./commun.centre
Listing detailsW13122018, Sold, May 13, 2026
- MLS® number: W13122018
- Status: Sold
- Listed on: May 13, 2026
- Days on market: 30
- Updated: Jun 12, 2026
- Possession: 2026-08-01 / 60-89 days
- Occupied by: Owner
- Listing brokerage: RIGHT AT HOME REALTY
About this home
2 Manresa Lane, North York (Maple Leaf), ON M6L 1H4
Welcome to 2 Manresa Lane located in a quiet location with gorgeous curb appeal and steps to all the amenities at your door step. Major highways are also a short drive. You'll see many homes being transformed into "Custom Homes" in the area as well. This rare 5 bedroom + den bungalow on one level & large double car garage sits on a beautifully maintained lot with expansive side yards, stone work and professionally landscaped throughout! You'll walk up the front walk and be greeted by a huge Magnolia Tree in the front lawn and flower beds with gardens front and side yards. The large double driveway and double garage will accommodate many vehicles. The other unique features to this well cared for home is it comes with 2 kitchens on either ends on the main floor and 1 kitchen in the basement. It also has 4 separate entrances which lends to multiple family living quarters with the option of renting multiple units and generating income if you desire! There is a 4-PC bath on the main floor and a 3-PC bath in the basement with shower. You can also enjoy the finished recreation room with built-in bar/cabinets and high ceilings throughout with large windows for natural light. There is also a cold room and storage area for your preservatives with a huge laundry room/furnace area that walks out to the double garage/driveway. This home has great bones and has had updates to the roof, windows, furnace, air conditioning and the electrical panel box to breakers.
Ask about this home
A HOMEH agent will answer your questions about this home.
Around this home
Daily convenience, out of 100, from the distances below
Schools nearby
School rating, out of 10.
Helpful calculators
Your HOMEH agent

"I would see it this week."