

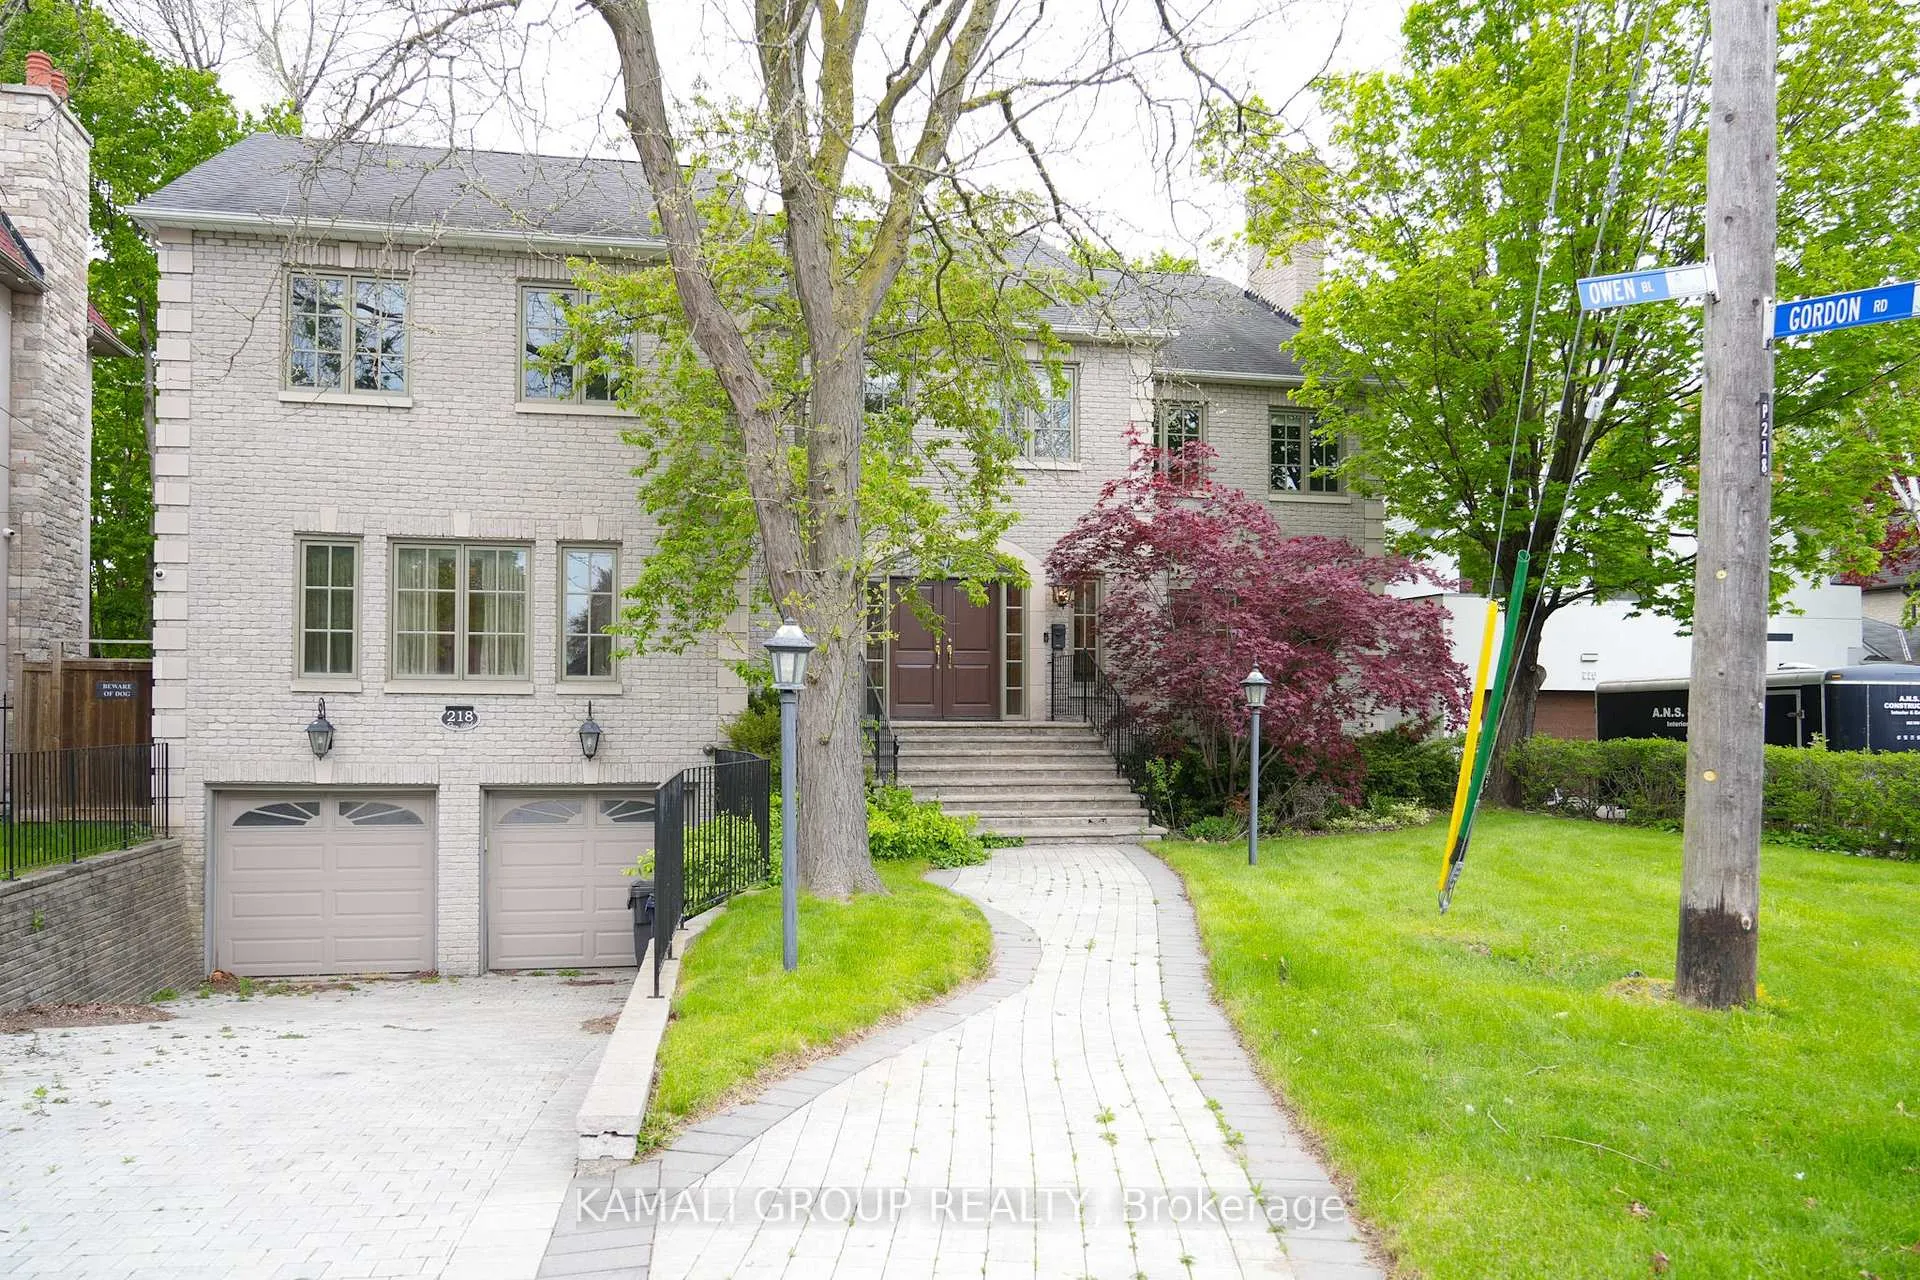
218 Owen Boulevard
Detached Terminated
1/39218 Owen Boulevard
Detached Terminated
 See all 39 photos
Last asked:Terminated Dec 2, 2024
$3,980,000
Hestimate*: $2,865,000▼ 28%4+1 Bedrooms
5 Bathrooms
2 Garage
— sq.ft
75.27×192.64 ft
$19,628/yr
Property history
- $9,500TerminatedList: 2025-03-19|End: 2025-06-05|78 daysC12028468
- $3,500,000ExpiredList: 2025-02-06|End: 2025-05-06|89 daysC11959930
- $3,850,000TerminatedList: 2024-12-17|End: 2025-02-06|51 daysC11895371
- $3,980,000TerminatedList: 2024-10-28|End: 2024-12-02|35 daysC9514280
Facts and features
- BasementFinished
- Water, sewerMunicipal
- HeatingForced air
- CoolingCentral air
What stands out
- Hardwood floors
- Fireplace
- Central air
The homeDetached, 2-storey, Finished
- Type: Detached
- Style: 2-storey
- Basement: Finished
InsideFireplace Yes, Hardwood, Broadloom, Sump pump, water meter
- Fireplace: Yes
- Flooring: Hardwood, Broadloom
- Features: Sump pump, water meter
- Rooms above ground: 11
- Rooms in the basement: 3
- Bedrooms: 4 + 1 in the basement
- Bathrooms: 5
- Kitchens: 1
- Family room: Yes
Outside and lotBrick, Shingles, Other
Outside
- Exterior: Brick
- Roof: Shingles
- Foundation: Other
- Size: 75.27 × 192.64 ft
Parking2 Garage, Built-in, Private
- Spaces: 2 Garage
- Garage: Built-in
- Driveway: Private
Heating, water and powerForced air, gas, Central air, Municipal water
- Heating: Forced air, gas
- Cooling: Central air
- Water: Municipal water
- Sewer: Municipal sewer
Costs and taxesTaxes $19,628 a year, HST included in the price
- Taxes, 2024: $19,628 a year
- HST: HST included in the price
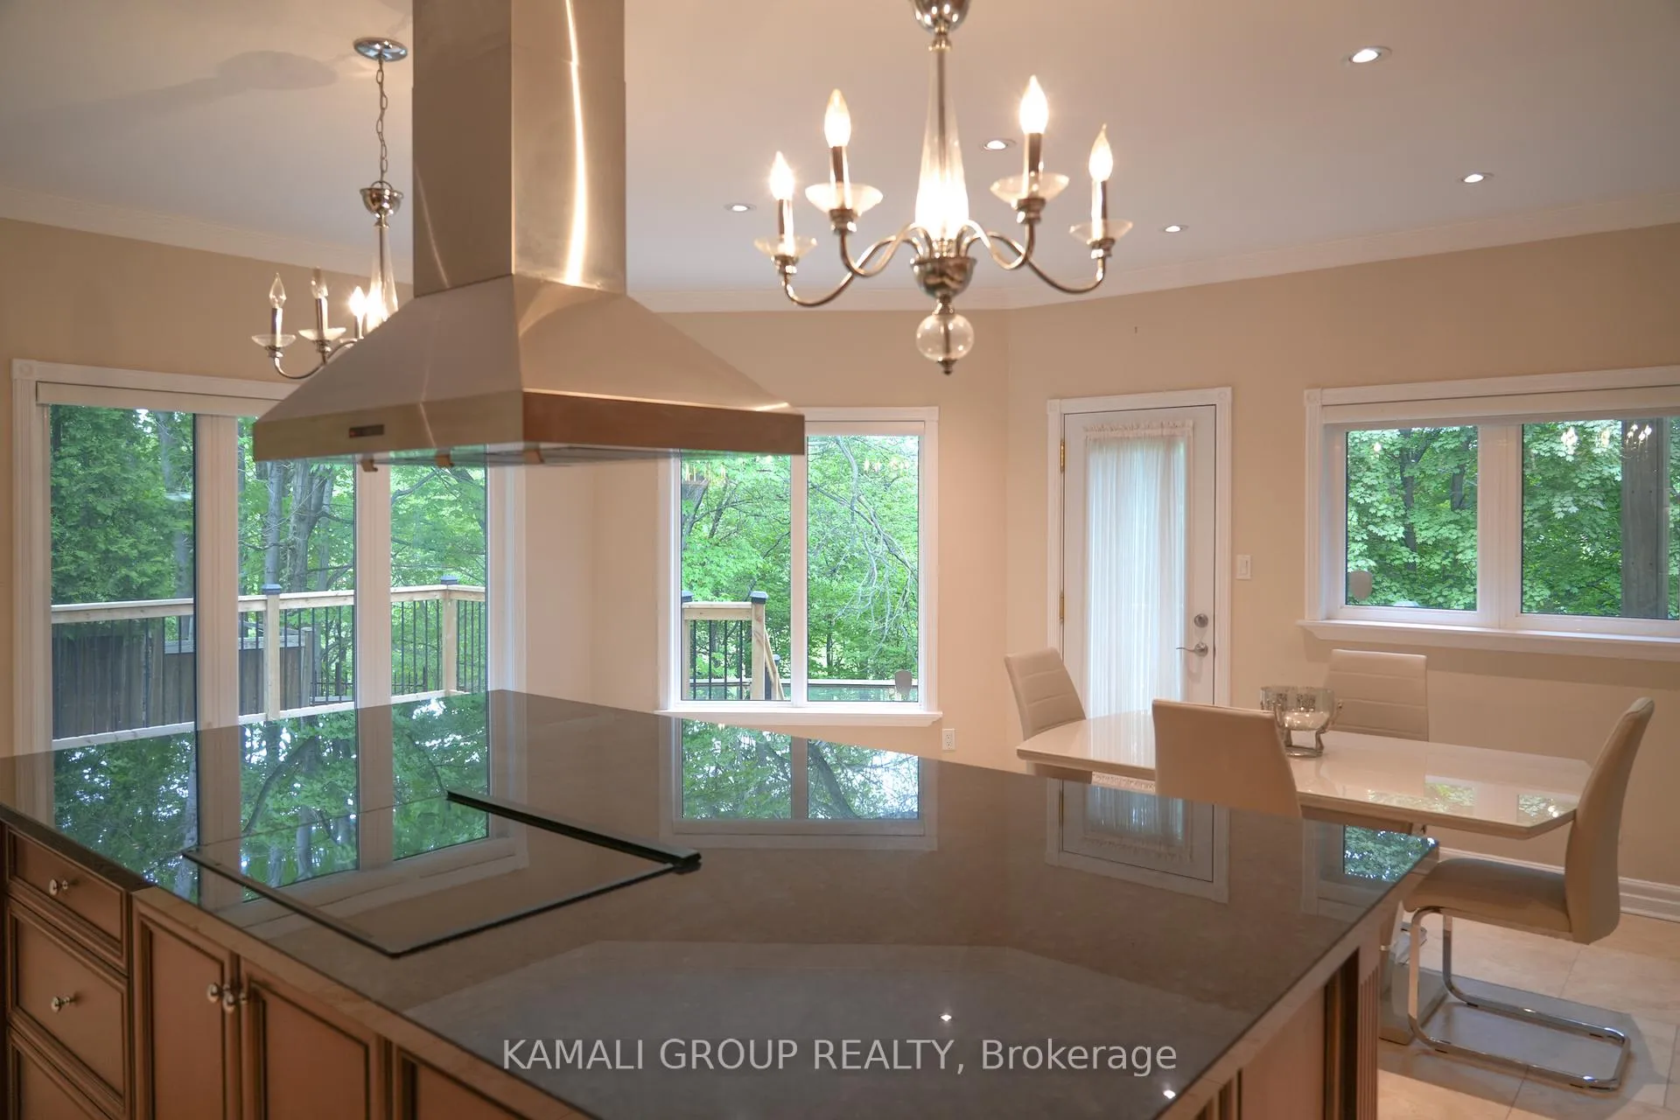
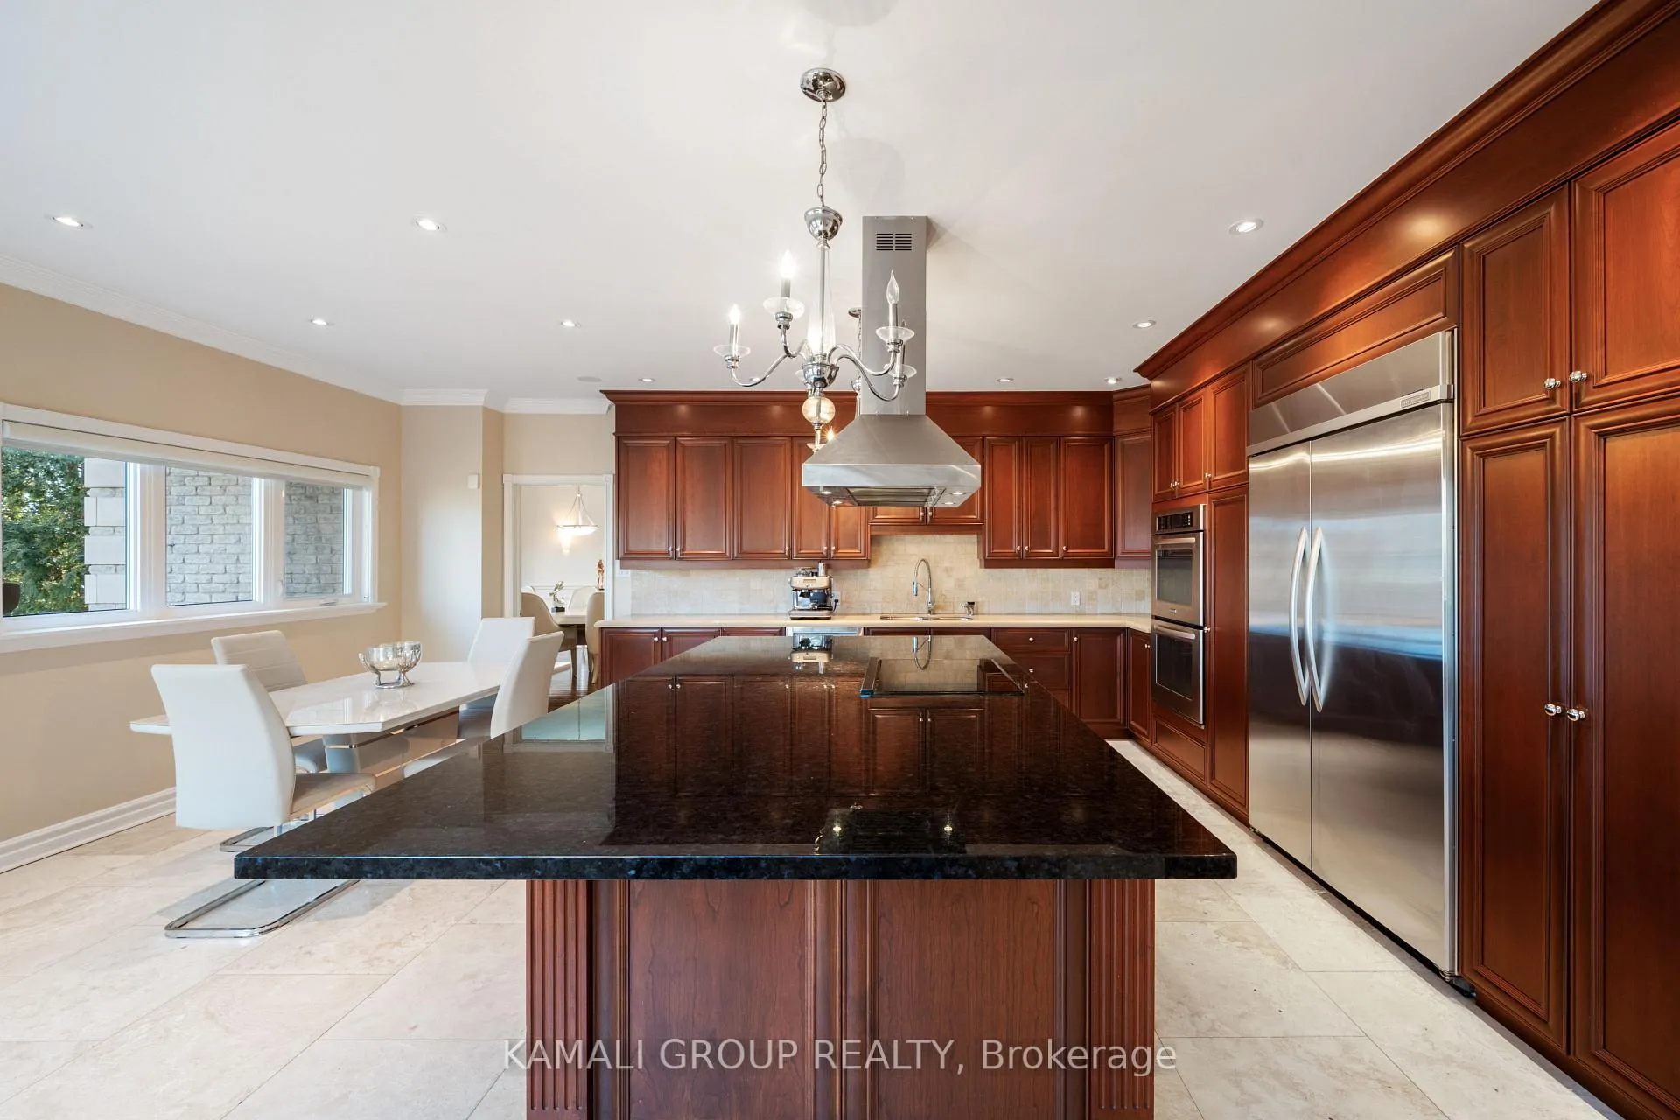
Included in the saleS-s fridge, b/i cooktop, s-s b/i hoodfan, s-s b/i dishwasher, s-s b/i microwave-oven, washer & dryer, skylights, cvac, updates electrical amps breaker, pot lights, heated driveway
- Included: S-s fridge, b/i cooktop, s-s b/i hoodfan, s-s b/i dishwasher, s-s b/i microwave-oven, washer & dryer, skylights, cvac, updates electrical amps breaker, pot lights, heated driveway
NearbyHospital, park, school
- Close to: Hospital, park, school
Listing detailsC9514280, Terminated, Oct 28, 2024
- MLS® number: C9514280
- Status: Terminated
- Listed on: Oct 28, 2024
- Days on market: 35
- Updated: Dec 2, 2024
- Possession: To Be Determined
- Occupied by: Vacant
- Listing brokerage: KAMALI GROUP REALTY
About this home
218 Owen Boulevard, North York (St. Andrew-Windfields), ON M2P 1G7
Sump PumpWater MeterHospitalParkSchool
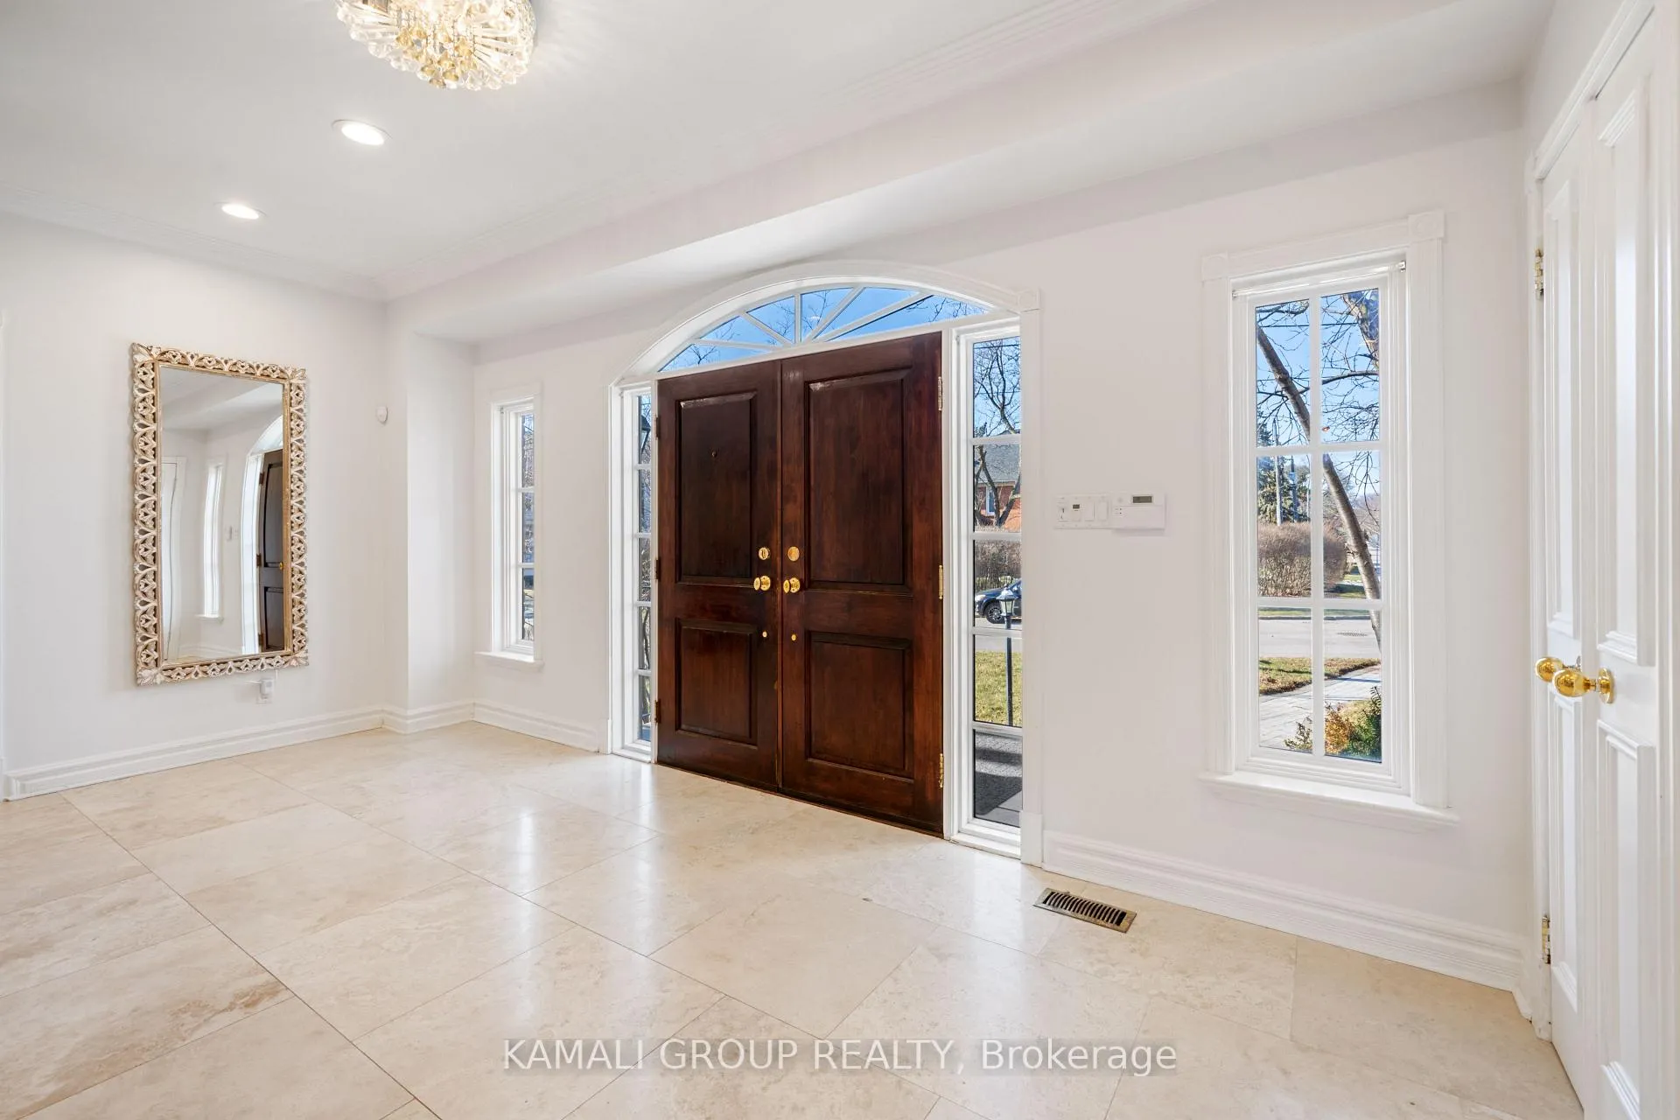
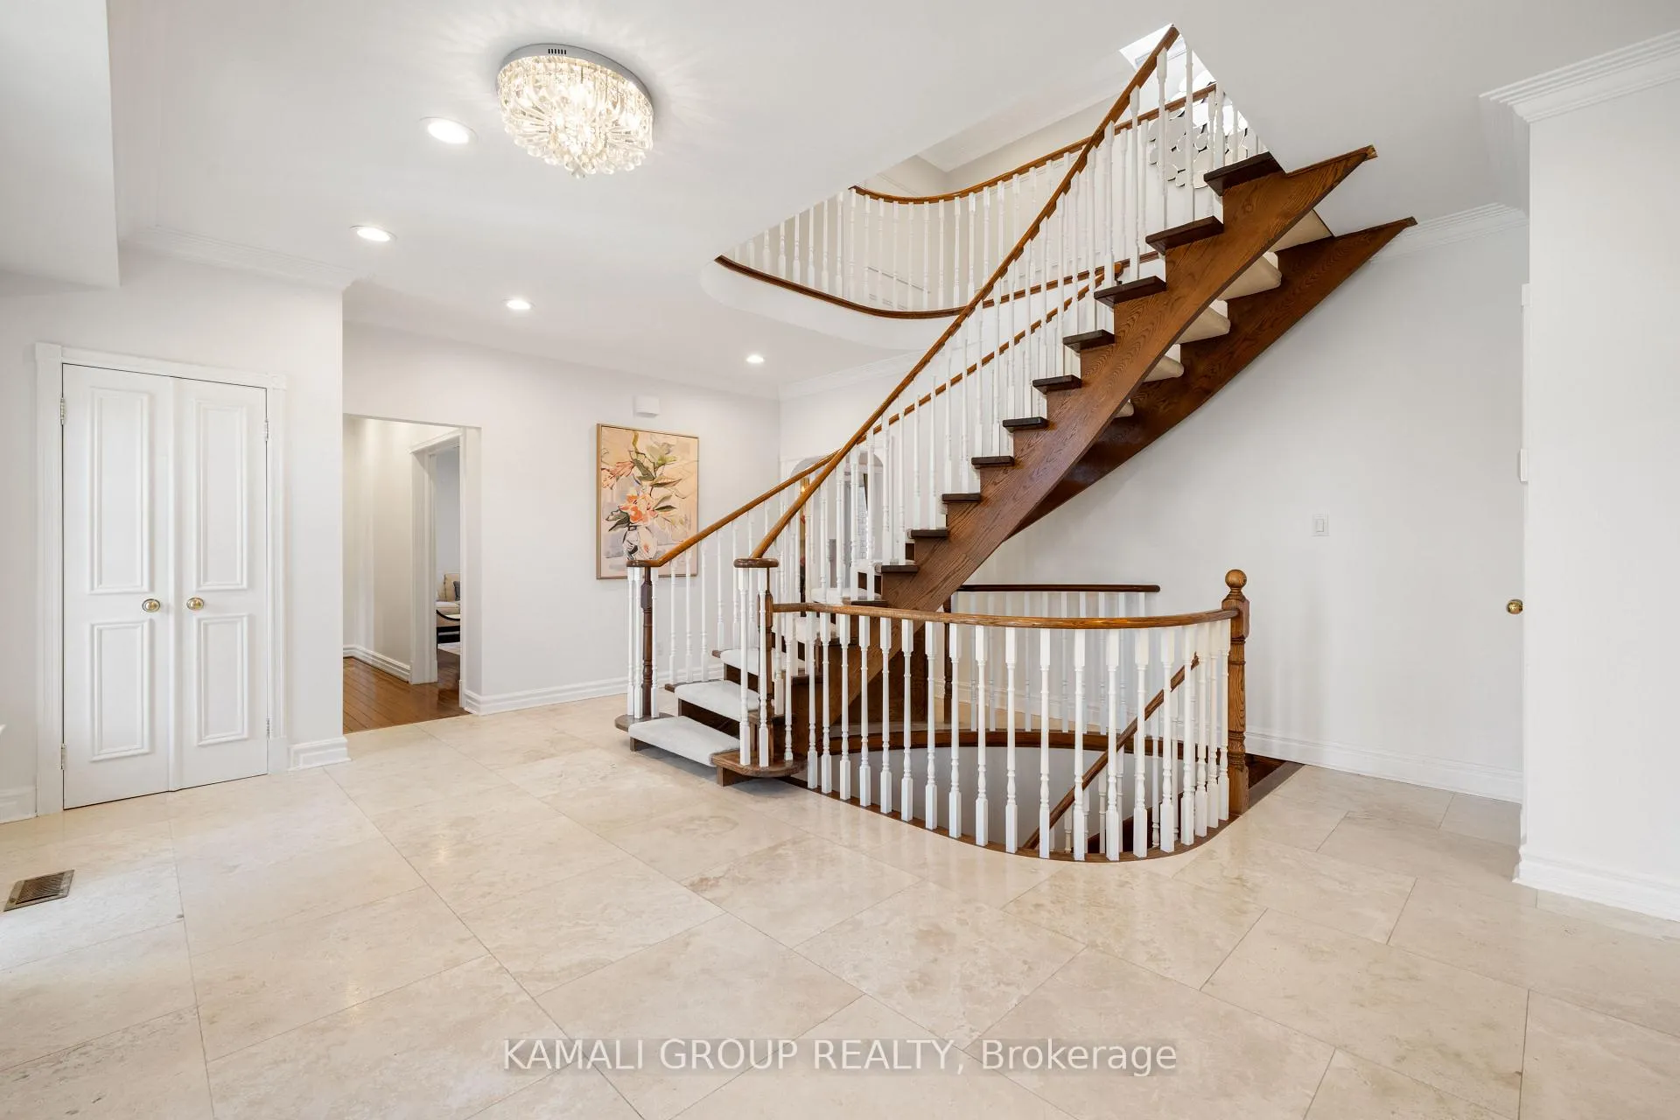
Lovely Home on *** Deep Ravine Lot on Exclusive Cul-De-Sac *** 75.27 ft Frontage *** Heated Driveway / Master Bedroom With Oversized Terrace Overlooking Ravine with His & Hers Closets / 2 Wood Burning Fireplaces, Floating Staircases, Skylight, Private Library, Kitchen & Family Room W/O to a New Large Deck / Rosedale Golf Club, Highway 401, Toronto's Finest Public & Private Schools, Parks, Shops, Sunnybrook Hospital / Direct Access to the Basement!
Read more
Ask about this home
A HOMEH agent will answer your questions about this home.
Ask a question
Thinking of selling your home?See what your home is worth today.
Around this home
York Mills/Bayview
Errands
Parks
Schools
Daily convenience, out of 100, from the distances below
ParkBayview/York Mills Parkette · 4 within 1 km3 min walk169 m
GroceryMetro4 min walk261 m
SchoolSt Andrew's Middle School7 min walk440 m
PharmacyShoppers Drug Mart5 min walk320 m
Cafés & foodRichtree Market Restaurants · 7 within 1 km4 min walk268 m
Gym & rec centreYork Mills Arena5 min walk280 m
WalkDriveStraight-line distance, open map data
Grocery0.3 km
Park0.2 km
Coffee0.3 km
Dining0.3 km
Gym1.5 km
Schools nearby
School rating, out of 10.
St Andrew's Middle Schoolelementary · Public · 0.4 km
—
Owen Public Schoolelementary · Public · 0.6 km
—
York Mills Collegiate Institutesecondary · Public · 1.0 km
9.0/10Excellent
Contact agent
Helpful calculators
Mortgage
Affordability
Closing costs
Land transfer tax
Property tax
Down payment
CMHC insurance
Stress test
Cashback Rebate
Your HOMEH agent

NimaHOMEH agent · North York
"Priced 28% over the Hestimate. I would see it this week."
Ask Nima