

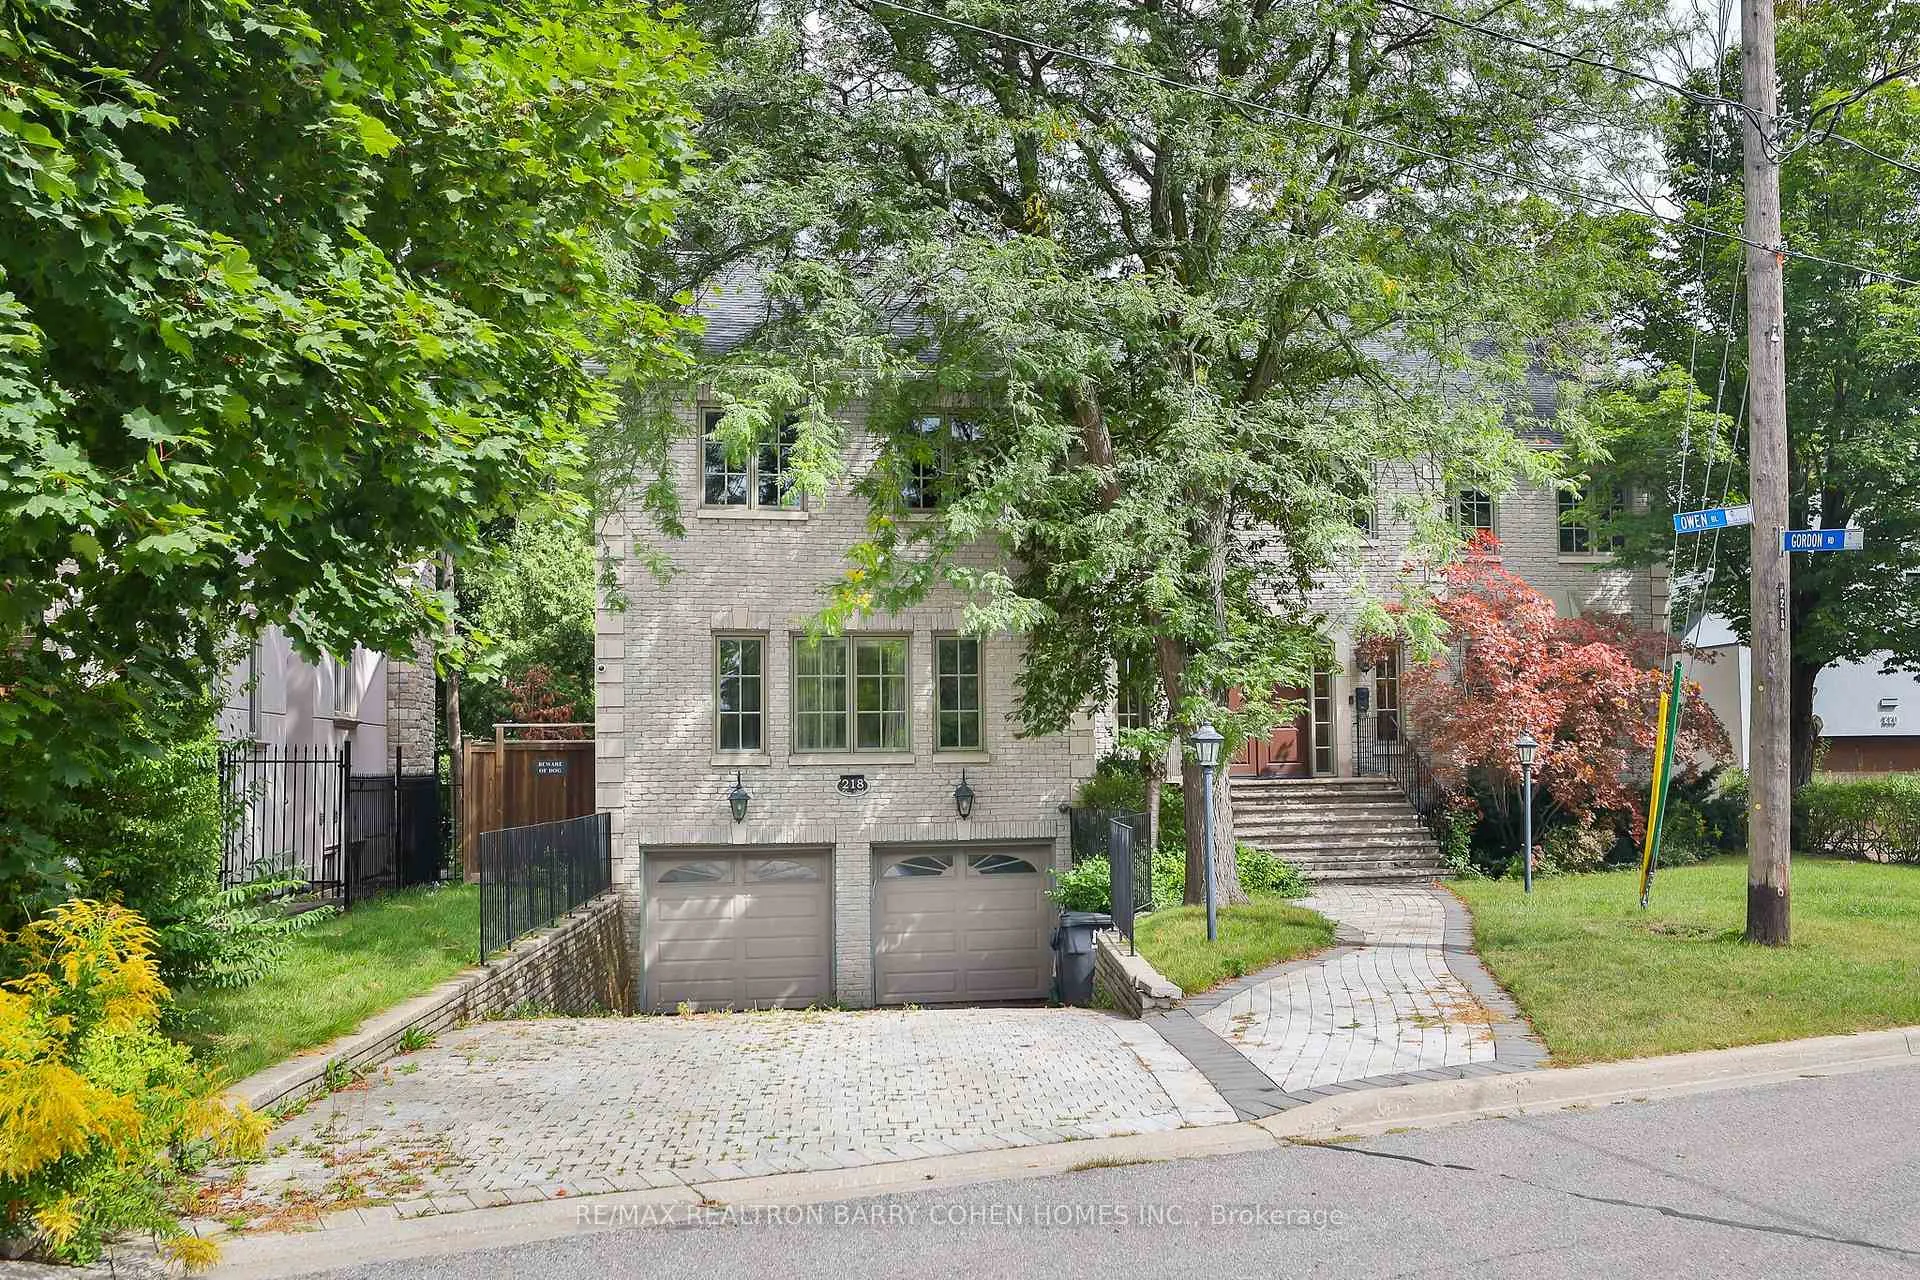
218 Owen Boulevard
218 Owen Boulevard
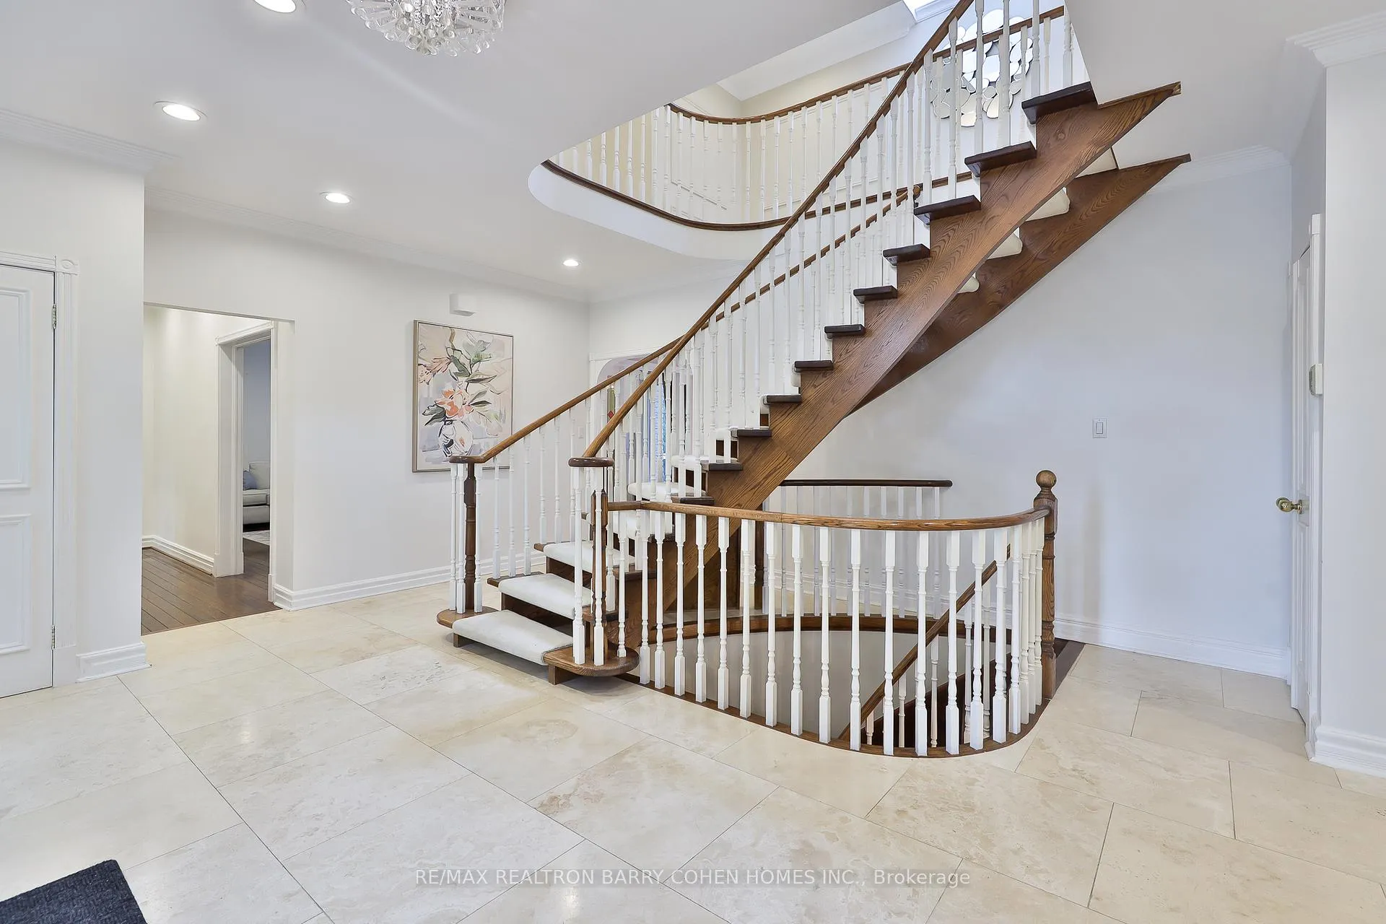
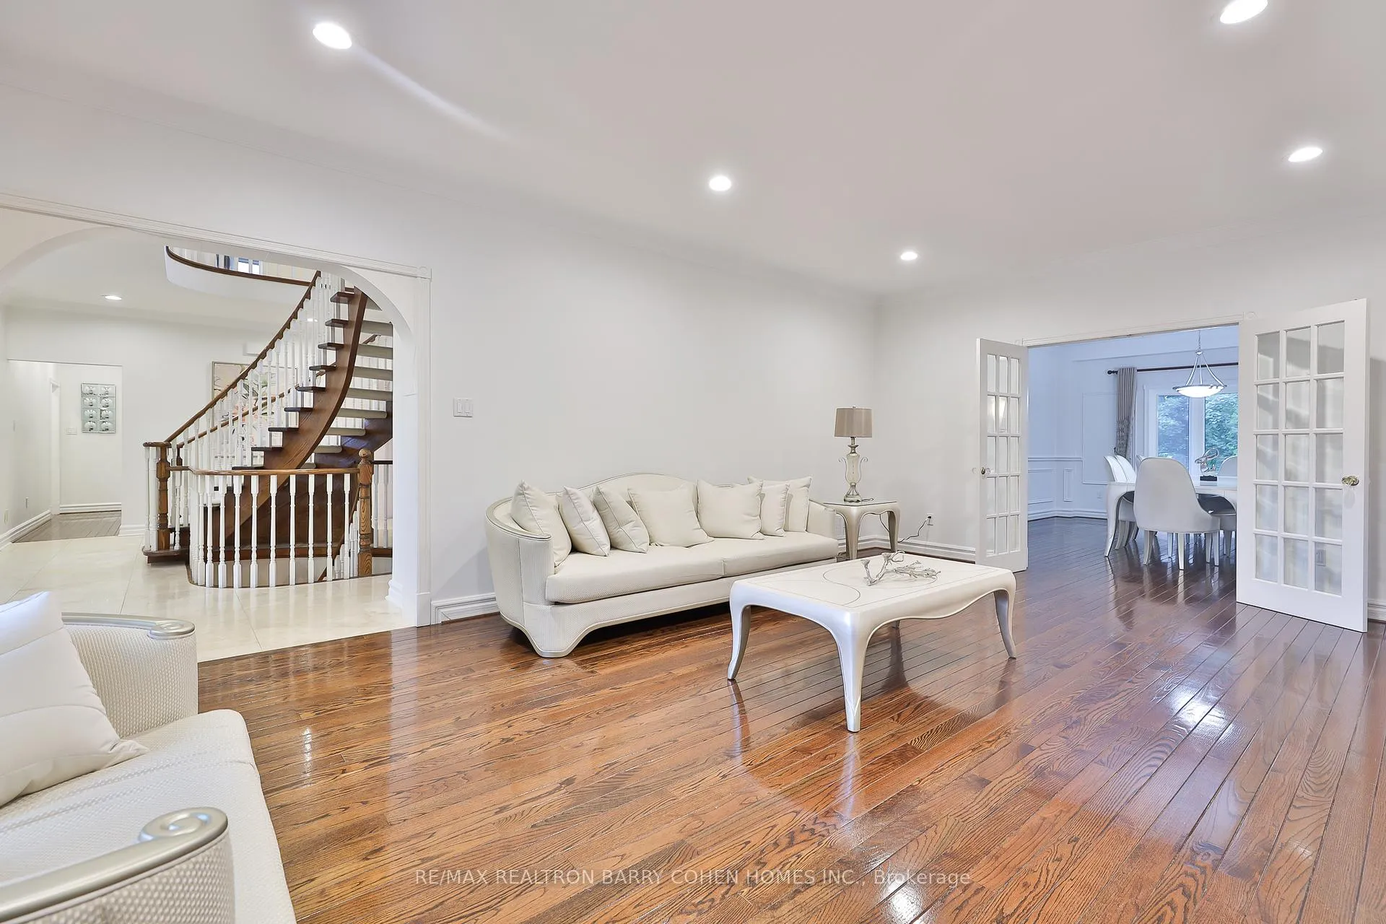
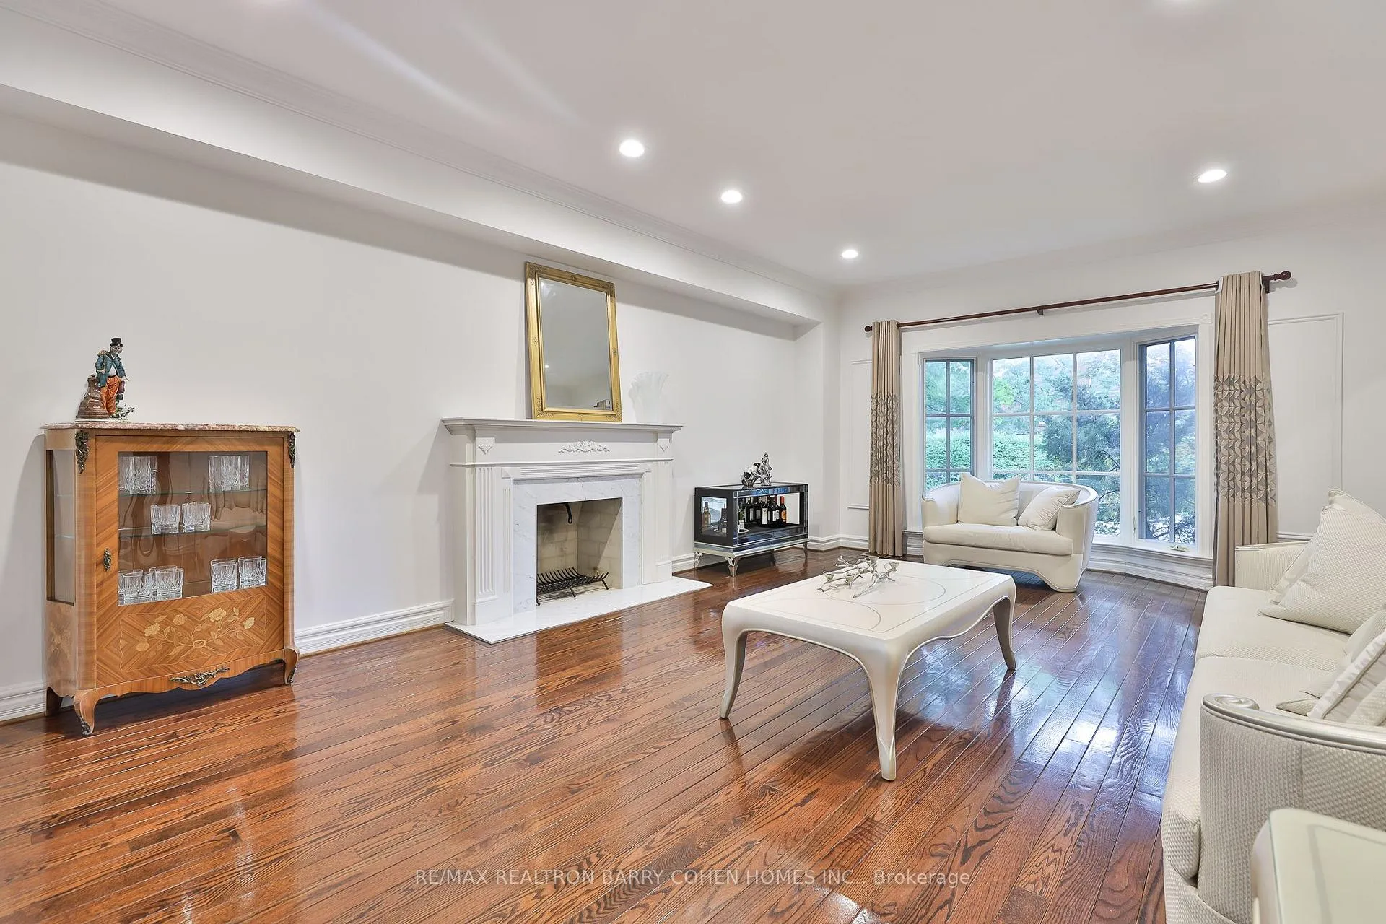
 See all 29 photos
Property history
- $9,500TerminatedList: 2025-03-19|End: 2025-06-05|78 daysC12028468
- $3,500,000ExpiredList: 2025-02-06|End: 2025-05-06|89 daysC11959930
- $3,850,000TerminatedList: 2024-12-17|End: 2025-02-06|51 daysC11895371
- $3,980,000TerminatedList: 2024-10-28|End: 2024-12-02|35 daysC9514280
Facts and features
- BasementFinished
- Water, sewerMunicipal
- HeatingForced air
- CoolingCentral air
- Hardwood floors
- Fireplace
- Central air
The homeDetached, 2-storey, Finished
- Type: Detached
- Style: 2-storey
- Basement: Finished
InsideFireplace Yes, Hardwood, Broadloom, Other
- Fireplace: Yes
- Flooring: Hardwood, Broadloom
- Features: Other
- Rooms above ground: 9
- Rooms in the basement: 2
- Bedrooms: 4 + 1 in the basement
- Bathrooms: 5
- Kitchens: 1
- Family room: Yes
Outside and lotBrick, Shingles, Unknown
- Exterior: Brick
- Roof: Shingles
- Foundation: Unknown
- Size: 75.27 × 192.64 ft
Parking2 Garage, Built-in, Private
- Spaces: 2 Garage
- Garage: Built-in
- Driveway: Private
Heating, water and powerForced air, gas, Central air, Municipal water
- Heating: Forced air, gas
- Cooling: Central air
- Water: Municipal water
- Sewer: Municipal sewer
Costs and taxesTaxes $19,628 a year, HST included in the price
- Taxes, 2024: $19,628 a year
- HST: HST included in the price
NearbyCul de sac/dead end, fenced yard, ravine, school, wooded/treed
- Close to: Cul de sac/dead end, fenced yard, ravine, school, wooded/treed
Listing detailsC11895371, Terminated, Dec 17, 2024
- MLS® number: C11895371
- Status: Terminated
- Listed on: Dec 17, 2024
- Days on market: 51
- Updated: Feb 6, 2025
- Possession: To Be Arranged
- Occupied by: Owner
- Listing brokerage: RE/MAX REALTRON BARRY COHEN HOMES INC.
About this home
218 Owen Boulevard, North York (St. Andrew-Windfields), ON M2P 1G7
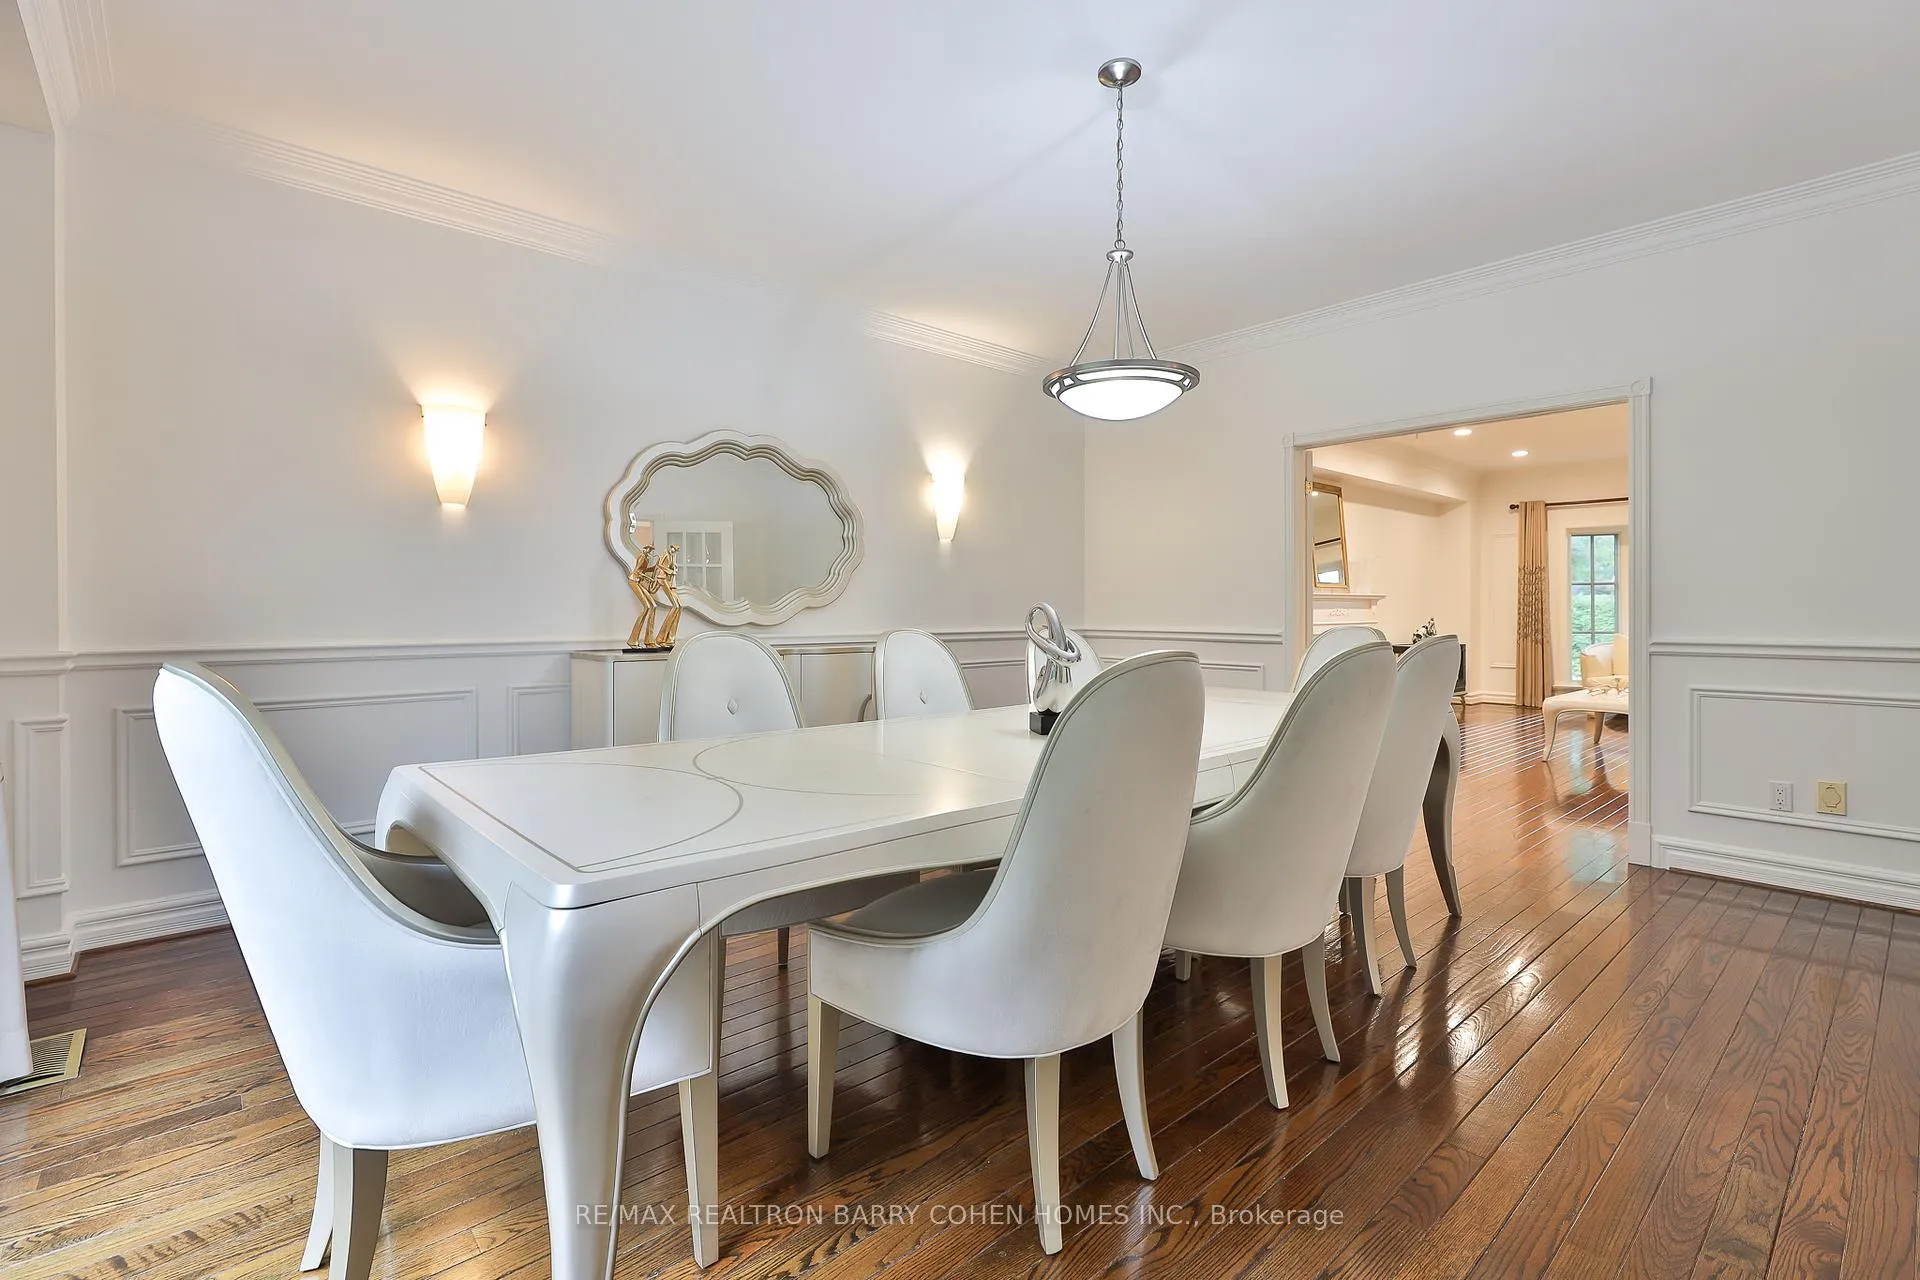
A Splendid Ravine Residence On A Quiet Cul-De-Sac In The Prestigious St. Andrew-York Mills Neighbourhood. This Home Is Superb From Grand Foyer To Lush Ravine-Bordered Backyard. Ultra-Fine Finishes And Exquisite Decor Detail Throughout. Entertain In Elegant Living Room With Wood-Burning Fireplace And Formal Dining Room Overlooking Back Garden. Private Library With Wainscoting And Built- In Bookcases. Gourmet's Kitchen With Custom Cabinetry, Centre Island And Breakfast Area. Luxurious Primary Bedroom Suite With Walk-In Closets, 6 Piece Ensuite And Walk-Out To Private Deck With Ravine View. Three More Beautiful Spacious Bedrooms With Option For 5th Bedroom. Large Main Floor Deck. Double Interlock Driveway And Built-In 2 Car Garage. Warm And Welcoming Home Ready For Your Family To Enjoy.
Ask about this home
A HOMEH agent will answer your questions about this home.
Around this home
Daily convenience, out of 100, from the distances below
Schools nearby
School rating, out of 10.
Helpful calculators
Your HOMEH agent

"Priced 26% over the Hestimate. I would see it this week."