

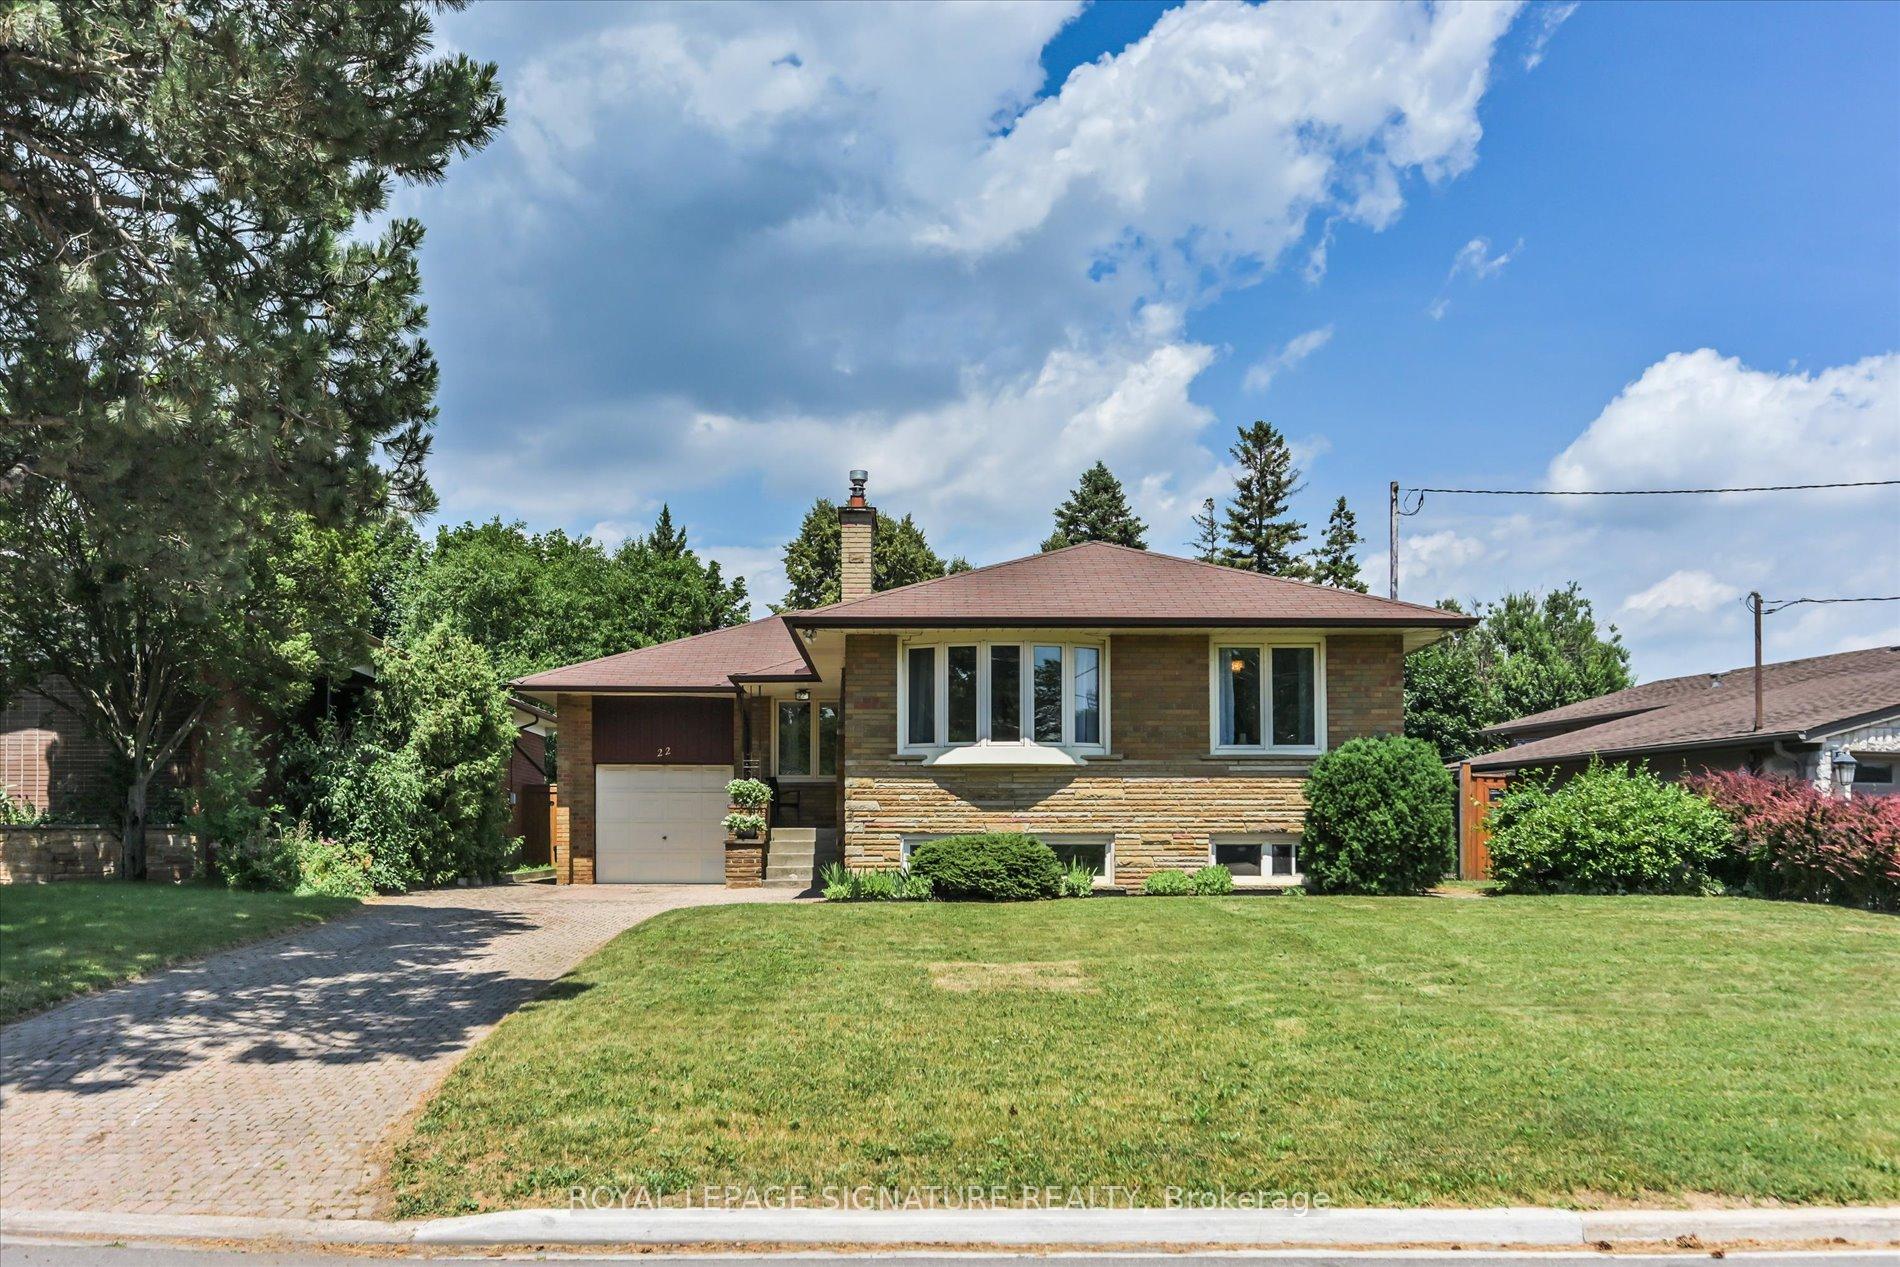
22 Anewen Drive
22 Anewen Drive
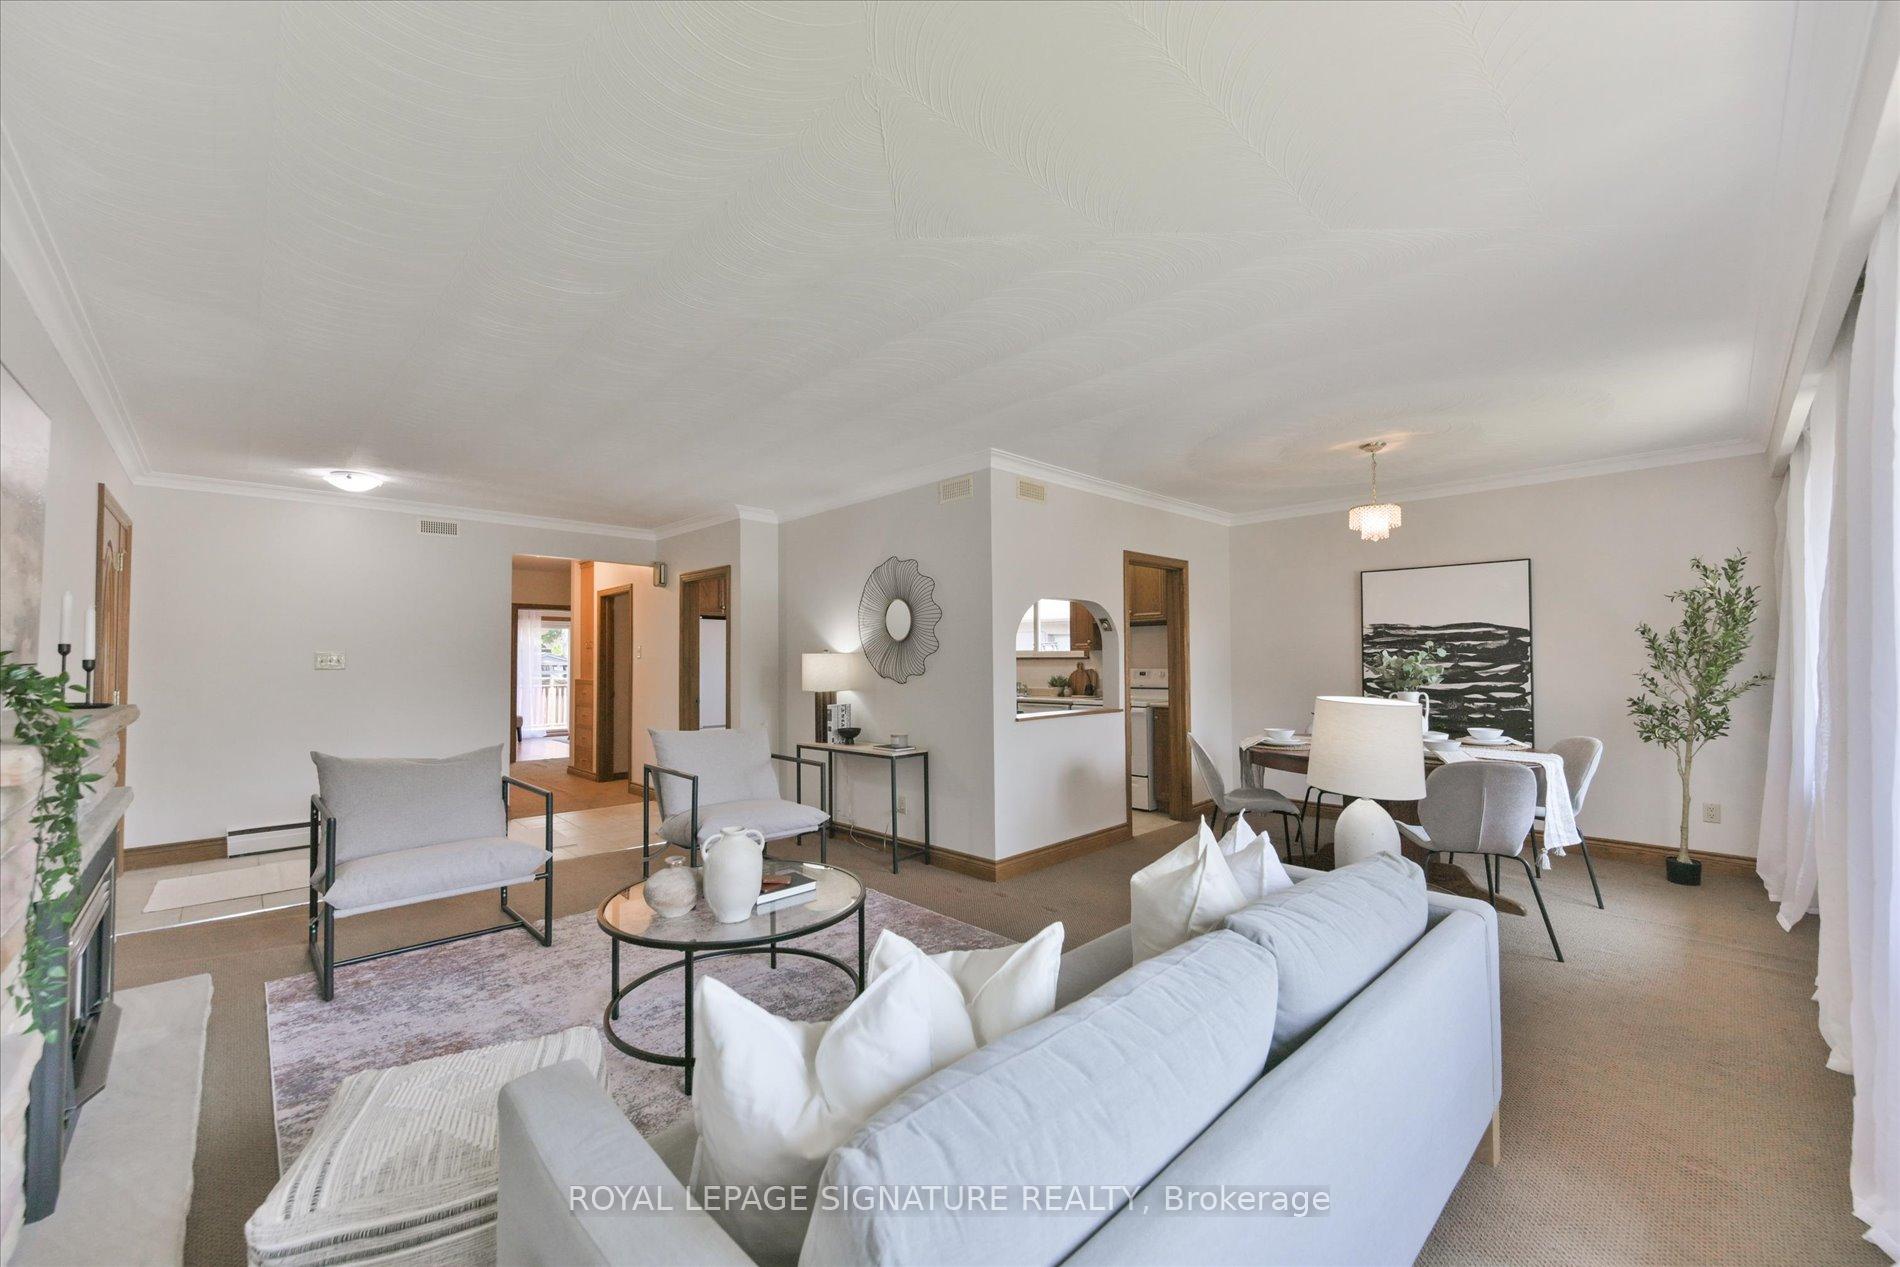 See all 29 photos
Property history
Facts and features
- BasementFinished
- Age of home51–99 years
- Water, sewerMunicipal
- HeatingWater
- Hardwood floors
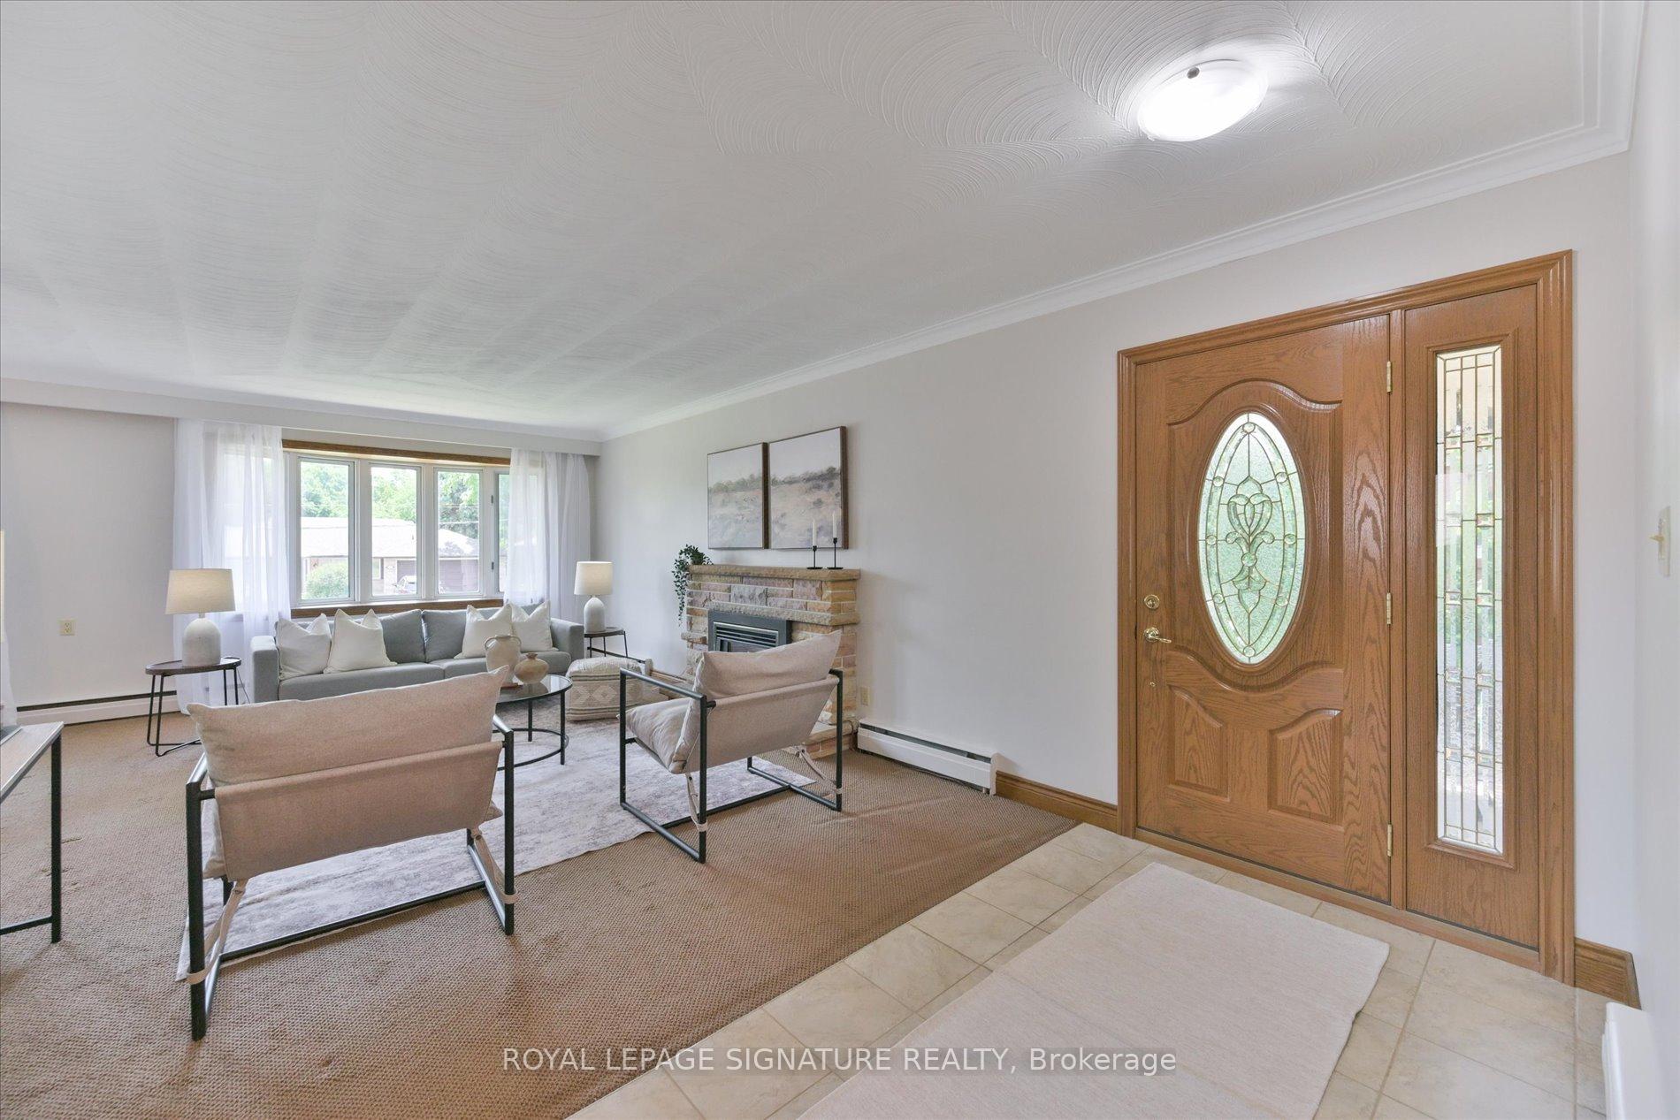
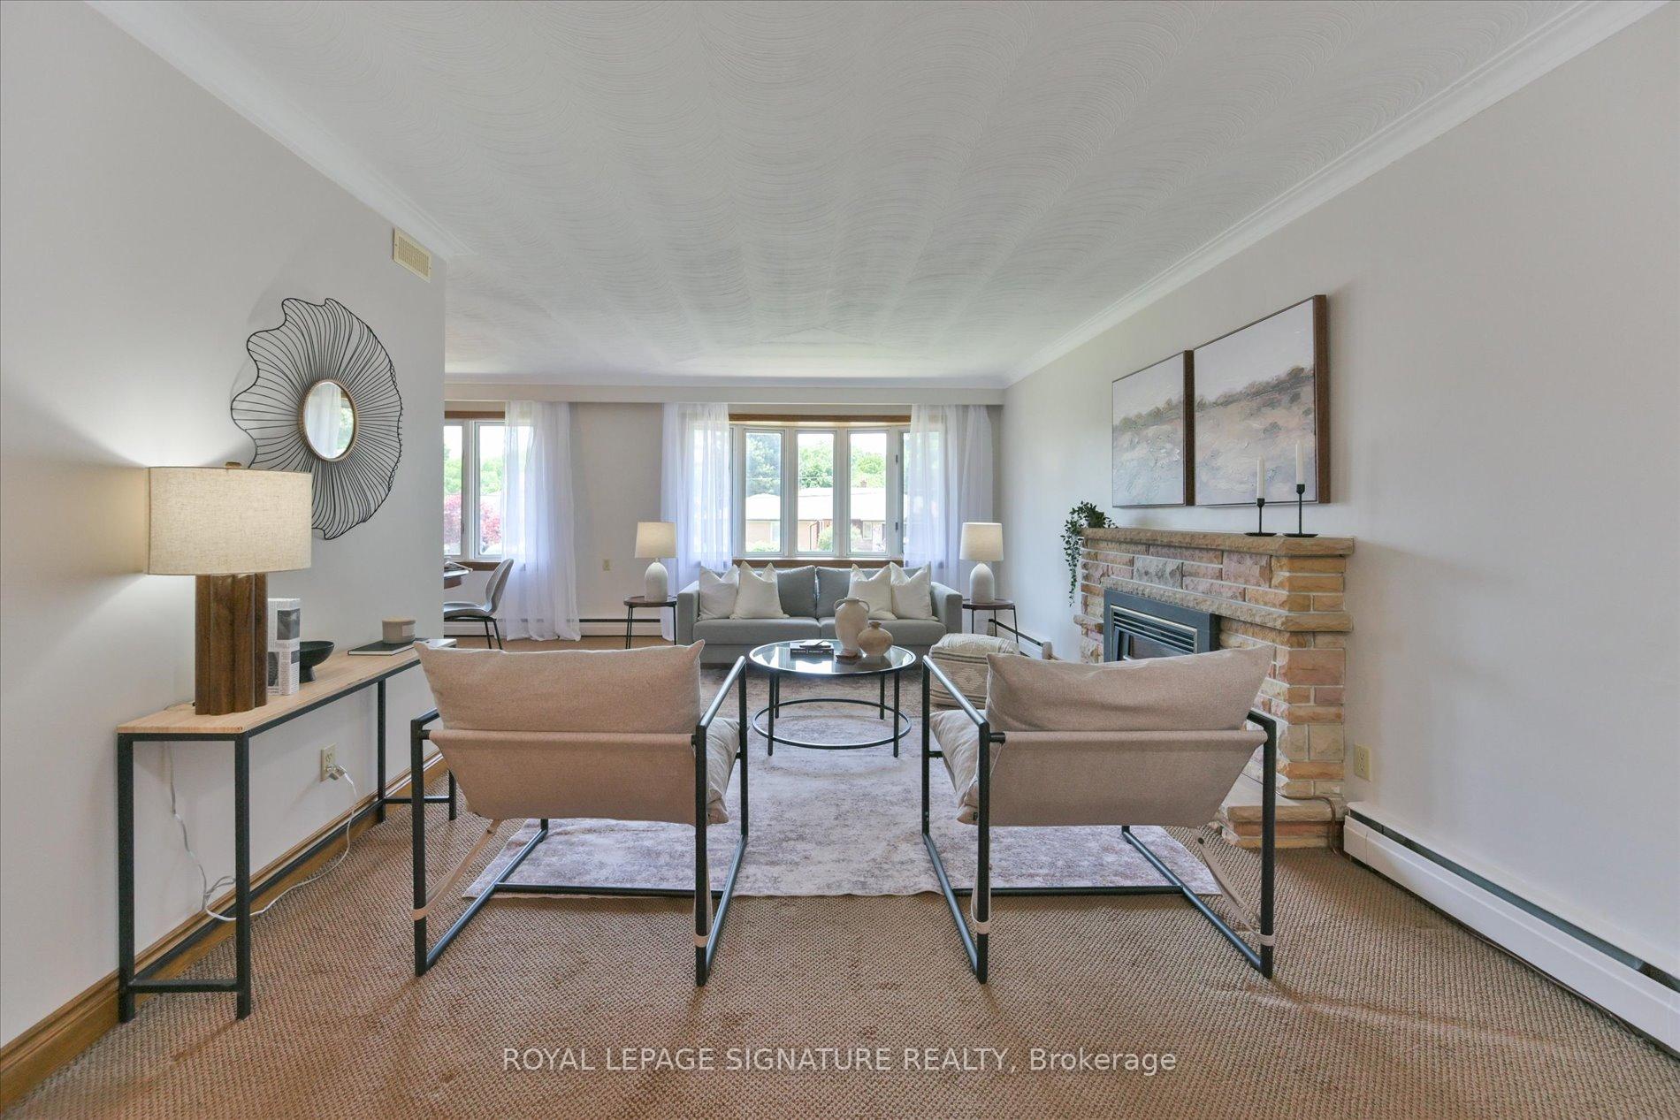
- Fireplace
- Central air
The homeDetached, Bungalow, Age 51–99 years
- Type: Detached
- Style: Bungalow
- Age: 51–99 years
- Living space: 1,100–1,500 sq ft
- Basement: Finished
InsideFireplace Yes, Broadloom, Ceramic, Hardwood, Vinyl, Primary bedroom - main floor, water heater
- Fireplace: Yes
- Flooring: Broadloom, Ceramic, Hardwood, Vinyl
- Features: Primary bedroom - main floor, water heater
- Rooms above ground: 6
- Rooms in the basement: 6
- Bedrooms: 3 + 2 in the basement
- Bathrooms: 2
- Kitchens: 1
Outside and lotBrick, Asphalt shingle, Concrete block
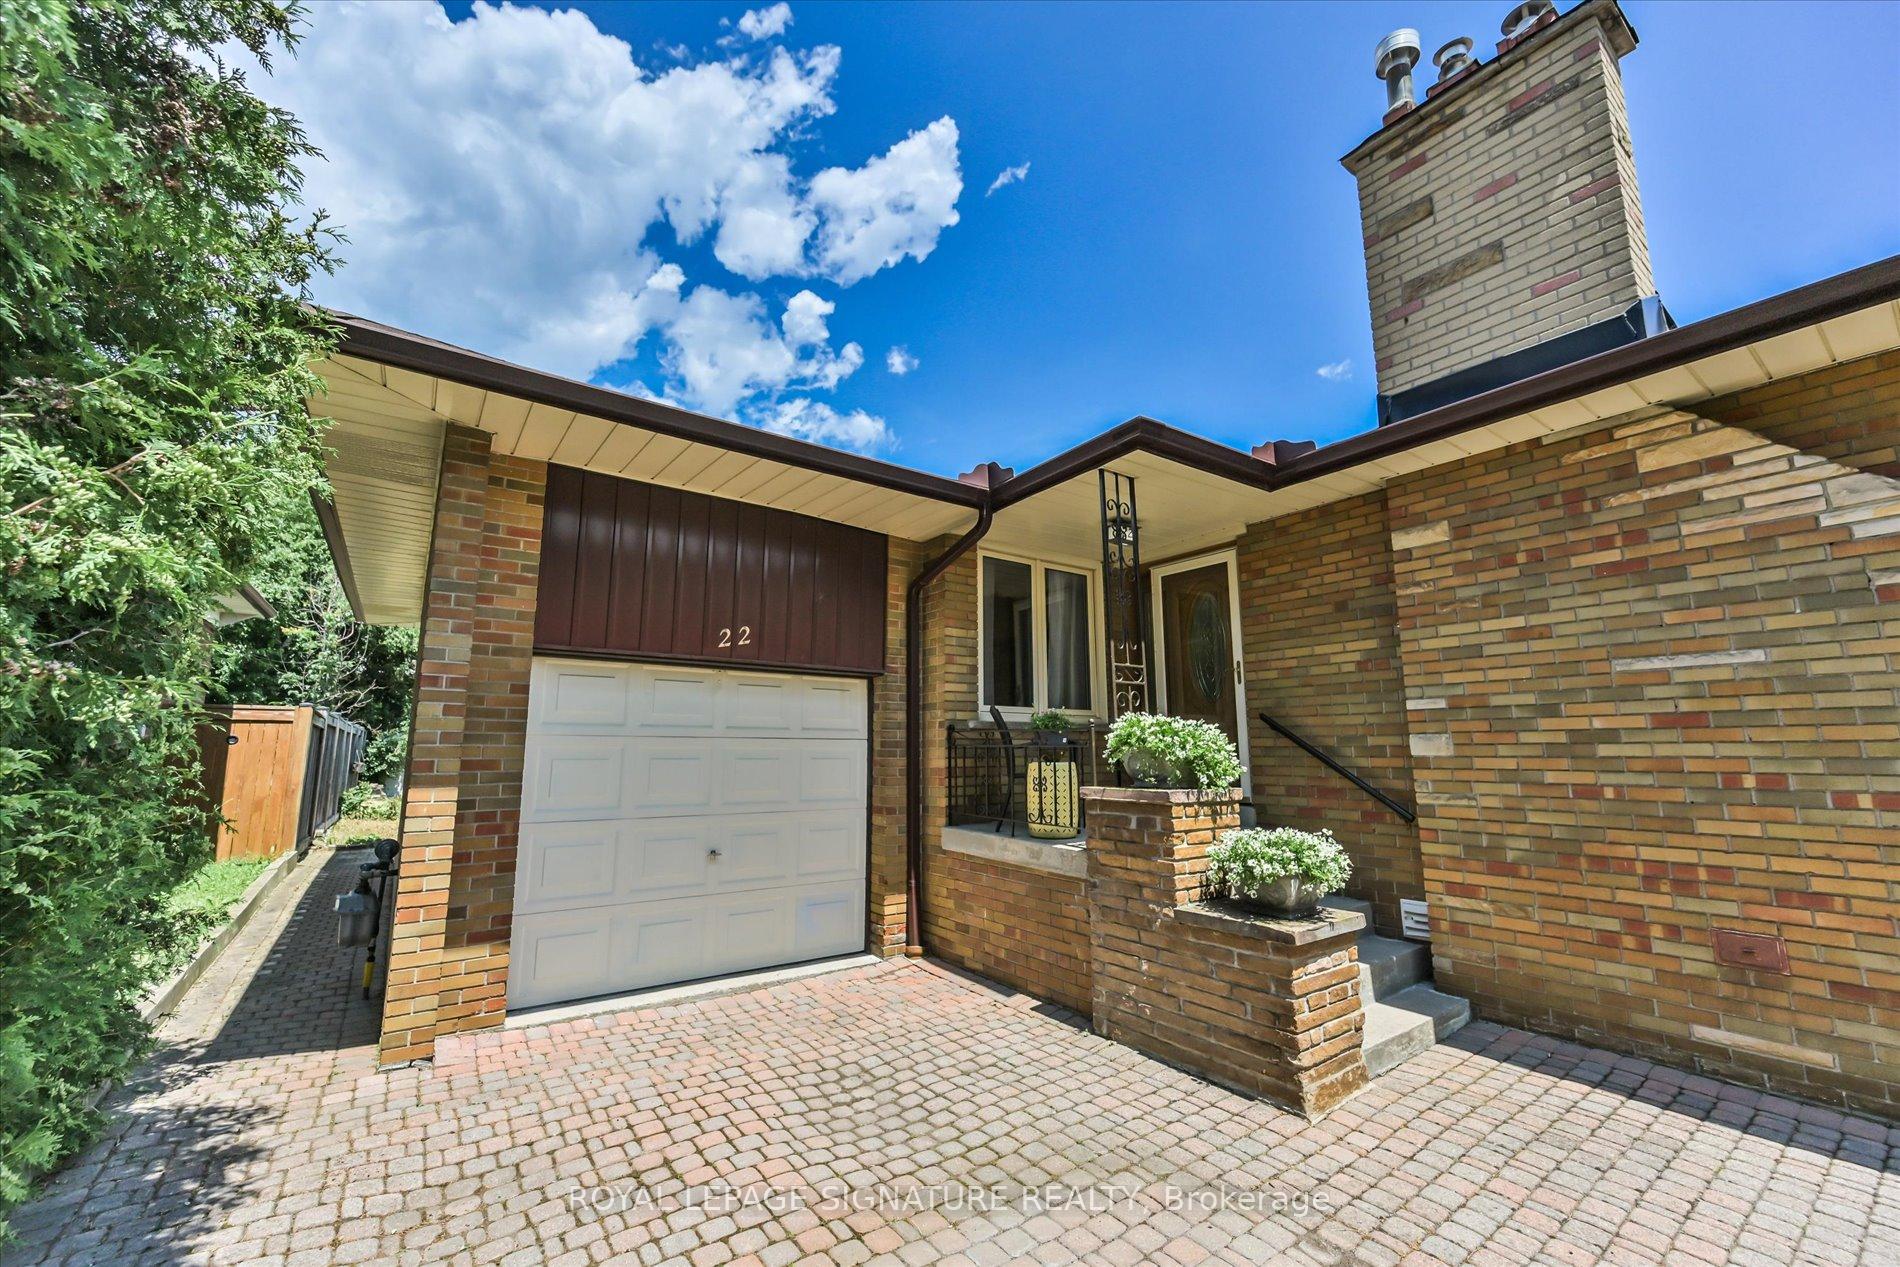
- Exterior: Brick
- Roof: Asphalt shingle
- Foundation: Concrete block
- Features: Deck, patio, porch
- Size: 54.42 × 146.79 ft
- Zoning: Res
Parking1 Garage, Attached, Private
- Spaces: 1 Garage
- Garage: Attached
- Driveway: Private
Heating, water and powerWater, gas, Central air, Municipal water
- Heating: Water, gas
- Cooling: Central air
- Water: Municipal water
- Sewer: Municipal sewer
Costs and taxesTaxes $6,538 a year, HST included in the price, Hot water tank
- Taxes, 2025: $6,538 a year
- HST: HST included in the price
- Rental items: Hot water tank
- Under contract: Hot water tank-gas
Included in the saleFridge, stove, microwave, dishwasher, washer, dryer, all light fixtures & ceiling fans, white storage unit in basement sitting area, white storage unit & shelving in storage area, central air conditioner, gas boiler, shed, Staging curtains on main level
- Included: Fridge, stove, microwave, dishwasher, washer, dryer, all light fixtures & ceiling fans, white storage unit in basement sitting area, white storage unit & shelving in storage area, central air conditioner, gas boiler, shed
- Not included: Staging curtains on main level
NearbyPublic transit, greenbelt/conservation, library, park, ravine, place of worship
- Close to: Public transit, greenbelt/conservation, library, park, ravine, place of worship
Listing detailsC13526132, Sold, Jul 6, 2026
- MLS® number: C13526132
- Status: Sold
- Listed on: Jul 6, 2026
- Days on market: 11
- Updated: Jul 17, 2026
- Possession: Flexible
- Occupied by: Vacant
- Listing brokerage: ROYAL LEPAGE SIGNATURE REALTY
About this home
22 Anewen Drive, North York (Victoria Village), ON M4A 1S2
This impressive approximately 1,450 sq. ft. bungalow offers 3 generous bedrooms and a separate entrance, all situated on one of the most sought-after streets in the Village. The home features a walkout from the second bedroom to a spectacular private irregular lot measuring approximately 50 x 150 feet, providing exceptional outdoor space for entertaining, gardening, or future possibilities. Located just steps from the ravine and surrounded by nature, this is a truly outstanding property offering both space and privacy in a prime neighbourhood setting. Victoria Village is highly regarded for its abundance of amenities, including TTC service at your doorstep, a short 20-minute walk to the Sloane Station on the Eglinton LRT, the Toronto Public Library, Victoria Village Public School, daycare facilities, parks, and an extensive network of walking trails. A rare opportunity to own a substantial bungalow in a family-friendly community-an exceptional place to call home.
Ask about this home
A HOMEH agent will answer your questions about this home.
Around this home
Daily convenience, out of 100, from the distances below
Schools nearby
School rating, out of 10.
Helpful calculators
Your HOMEH agent

"Priced 6% over the Hestimate. I would see it this week."