

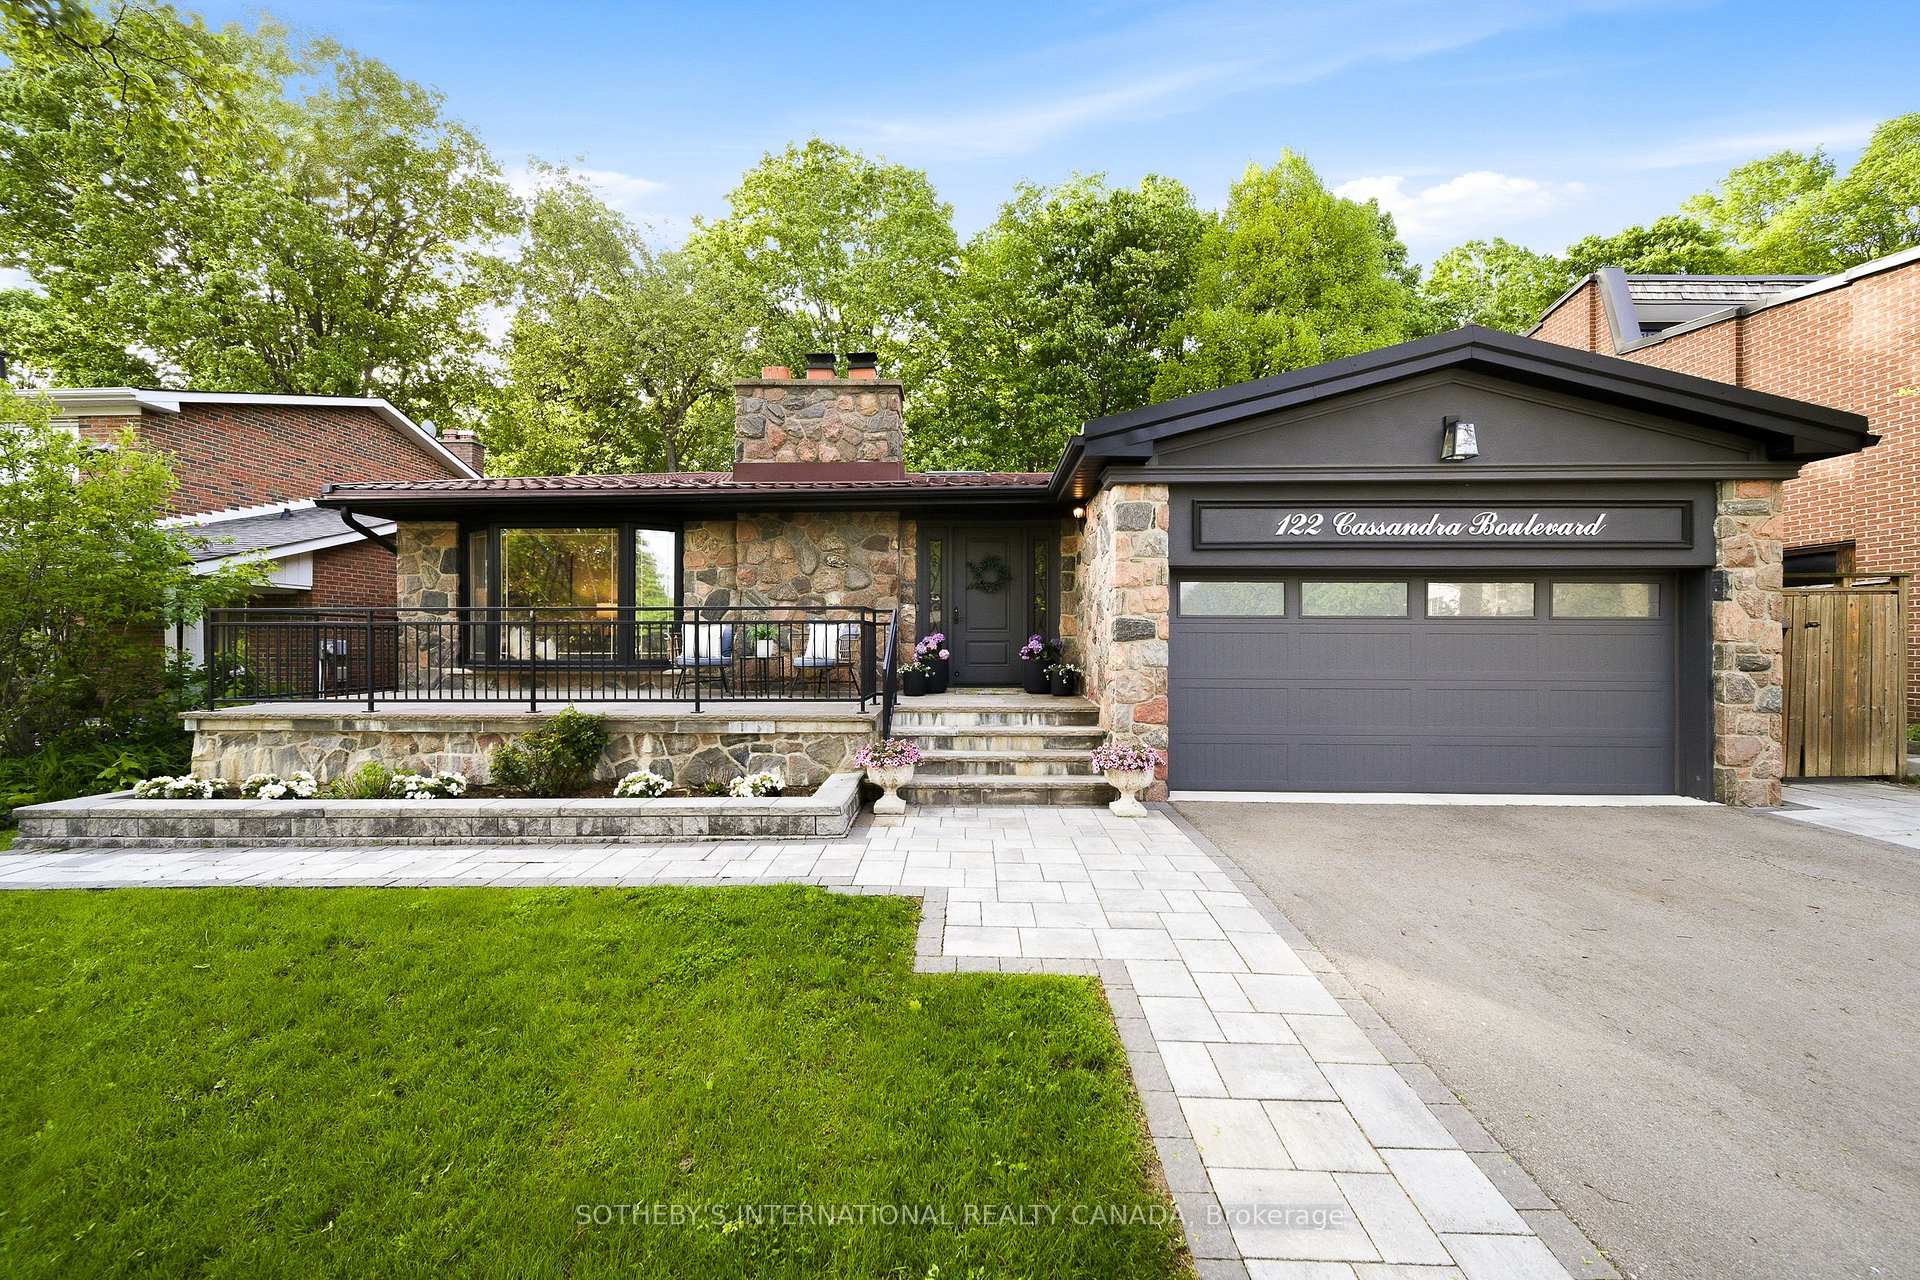
122 Cassandra Boulevard
122 Cassandra Boulevard
 See all 43 photos
Property history
Facts and features
- BasementFinished
- Age of home51–99 years
- Water, sewerMunicipal
- HeatingForced air
- Hardwood floors
- Fireplace
- Central air
The homeDetached, Backsplit 3, Age 51–99 years
- Type: Detached
- Style: Backsplit 3
- Age: 51–99 years
- Living space: 2,500–3,000 sq ft
- Basement: Full, finished
- View: Forest, trees/woods, park/greenbelt
InsideFireplace Yes, electric, wood stove, Hardwood, Tile, Cushion, Lower level
- Fireplace: Yes, electric, wood stove
- Flooring: Hardwood, Tile, Cushion
- Laundry: Lower level
- Features: Auto garage door remote, bar fridge, built-in oven, carpet free, countertop range, in-law capability, on demand water heater, storage, trash compactor, water heater
- Security: Alarm system, carbon monoxide detectors, smoke detector
- Rooms above ground: 8
- Rooms in the basement: 4
- Bedrooms: 4
- Bathrooms: 4
- Kitchens: 1
- Family room: Yes
Outside and lotBrick, stone, Other, Concrete block
- Exterior: Brick, stone
- Roof: Other
- Foundation: Concrete block
- Features: Lawn sprinkler system, landscaped, patio, privacy, recreational area
- Other structures: Fence - full, shed
- Size: 60 × 120 ft
Parking2 Garage, Attached, Private double
- Spaces: 2 Garage
- Garage: Attached
- Driveway: Private double
Heating, water and powerForced air, gas, Central air, Municipal water
- Heating: Forced air, gas
- Cooling: Central air
- Water: Municipal water
- Sewer: Municipal sewer
Costs and taxesTaxes $10,158 a year, HST included in the price, Tankless hot water heater: $64.84/month
- Taxes, 2025: $10,158 a year
- HST: HST included in the price
- Rental items: Tankless hot water heater: $64.84/month
Included in the saleWolf 5-burner induction cooktop w/wolf steamer, wolf range hood, subzero refrigerator/freezer, sub zero refrigerator drawers, miele built-in microwave oven, miele built-in speed oven, miele built-in coffee machine (as is), sub zero wine storage, 2 sub zero beverage drawers, miele dishwasher, kitchenaid trash compactor, primary bedroom wardrobe, bedroom 2 & 3 acrylic floating book shelves, basement thor kitchen wine fridge (as is), napoleon electric fireplace & remote, lg washer & dryer, miele washer & dryer, bedroom 4 wardrobe, lower level landing wardrobe, security system (not monitored), sonos system with in-ceiling speakers throughout, smart thermostat, garden shed, irrigation system & equipment, electric car charger, all electrical light fixtures (except dining room chandelier, bedroom 2 & 3 chandeliers), all bathroom mirrors, all window coverings, blinds & rods, all heating and cooling systems & equipment, garage door opener, Dining room chandelier and bedroom 2 & 3 chandeliers, bbq
- Included: Wolf 5-burner induction cooktop w/wolf steamer, wolf range hood, subzero refrigerator/freezer, sub zero refrigerator drawers, miele built-in microwave oven, miele built-in speed oven, miele built-in coffee machine (as is), sub zero wine storage, 2 sub zero beverage drawers, miele dishwasher, kitchenaid trash compactor, primary bedroom wardrobe, bedroom 2 & 3 acrylic floating book shelves, basement thor kitchen wine fridge (as is), napoleon electric fireplace & remote, lg washer & dryer, miele washer & dryer, bedroom 4 wardrobe, lower level landing wardrobe, security system (not monitored), sonos system with in-ceiling speakers throughout, smart thermostat, garden shed, irrigation system & equipment, electric car charger, all electrical light fixtures (except dining room chandelier, bedroom 2 & 3 chandeliers), all bathroom mirrors, all window coverings, blinds & rods, all heating and cooling systems & equipment, garage door opener
- Not included: Dining room chandelier and bedroom 2 & 3 chandeliers, bbq
NearbyElectric car charger, fenced yard, golf, park, ravine, wooded/treed
- Close to: Electric car charger, fenced yard, golf, park, ravine, wooded/treed
Listing detailsC13525722, Sold, Jul 6, 2026
- MLS® number: C13525722
- Status: Sold
- Listed on: Jul 6, 2026
- Days on market: 37
- Updated: Aug 12, 2026
- Possession: Flexible
- Occupied by: Owner
- Listing brokerage: SOTHEBY'S INTERNATIONAL REALTY CANADA
About this home
122 Cassandra Boulevard, North York (Parkwoods-Donalda), ON M3A 1S9
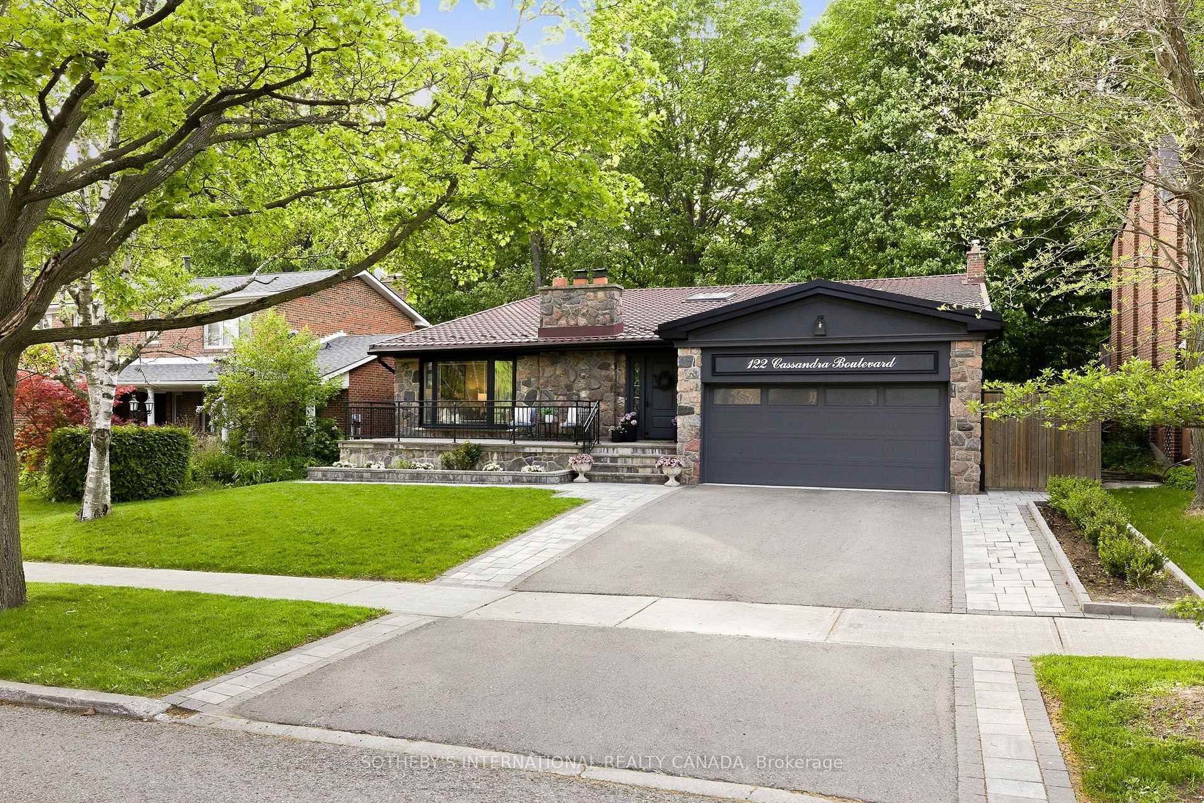
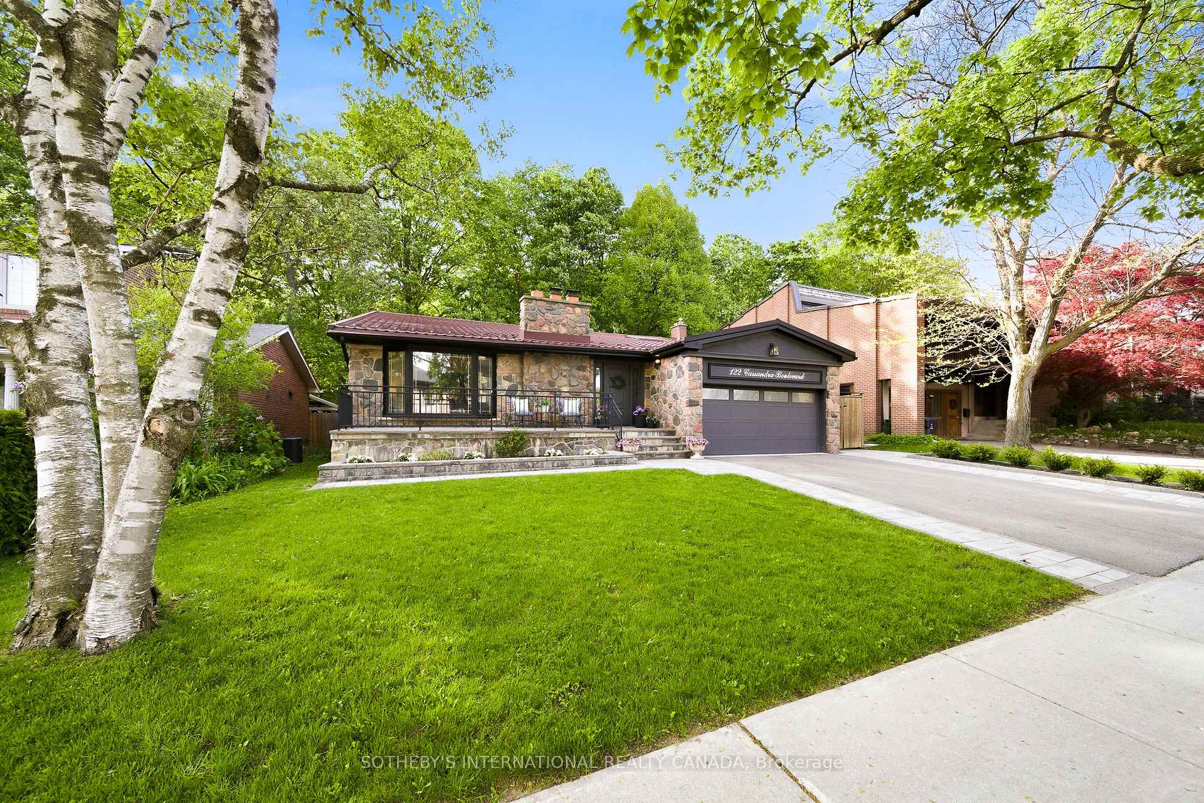
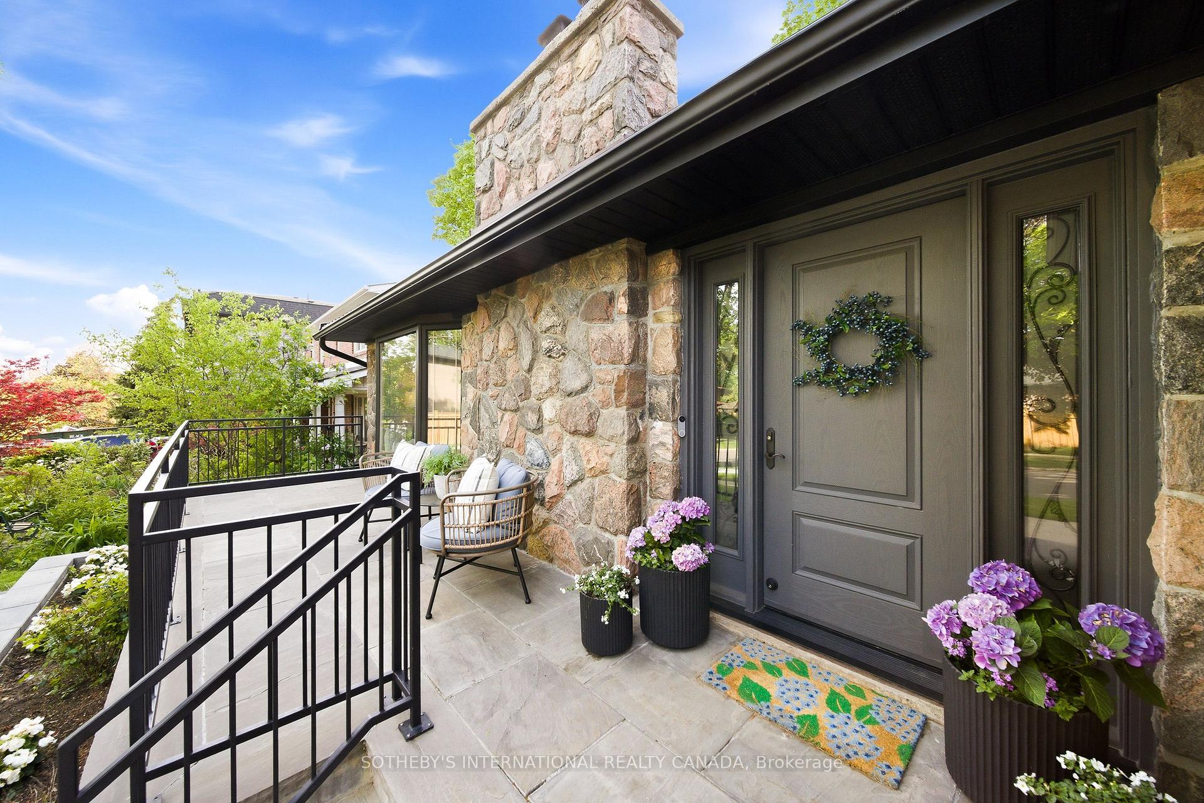
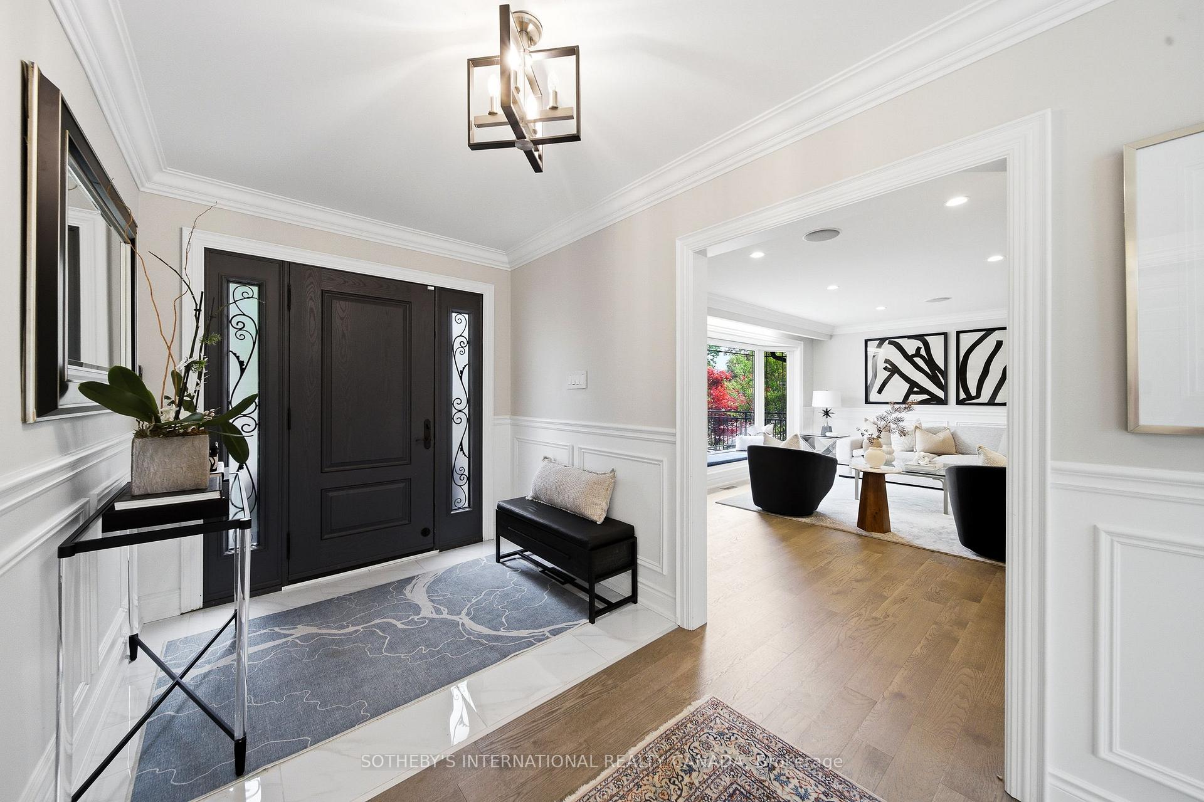
Rarely does a property of this caliber come to market. 122 Cassandra is set on an extensive 60x120 ravine lot in the desirable Donalda community. The property has been extensively upgraded w/over $300,000 recently invested in luxury features. The homes backsplit layout provides exceptional living space flowing over multiple levels, w/4 beds, 4 baths & 3,800+ sqft of living. Hardwood flooring, crown moulding, wainscoting, Sonos system & pot lights are built-in across the home. A beautiful living room w/wood-burning fireplace flows seamlessly into the dining room making an ideal setting for hosting family & friends. At the heart of the home is the chefs kitchen designed for someone who truly appreciates quality. Italian marble flooring, custom cabinetry & a skylight are outfitted w/top-tier Wolf, Sub-Zero & Miele integrated appliances. A side door leads to the backyard where you'll find the BBQ equipped w/gas line. The upper-level features 3 spacious beds each w/custom closets & views of the ravine. The primary retreat enjoys 2 custom closets & wardrobe w/3pc ensuite. The newly finished 5pc family bath is beautifully appointed w/double vanity, soaker tub & rain shower. The lower level is designed to extend your living space w/Napoleon fireplace, wet bar & walkout opening directly to the backyard. A 4th bed can be found on this level along w/renovated 3pc bath & laundry closet. A separate back entrance offers excellent inlaw/nanny suite potential. A few steps below, you'll find a home gym, generous storage spaces & 3pc bath. Backing directly onto the ravine the backyard is private, lush & designed for low-maintenance enjoyment w/irrigation, stone patios, putting green & gardens. The home is safe & secure w/solid doors w/secondary locks, steel roof & shatterproof windows. 2-car garage includes electric charger. The neighbourhood has access to parks & trails while also being nearby respected schools, Donalda Golf Club, Shops at Don Mills & offers an easy commute.
Ask about this home
A HOMEH agent will answer your questions about this home.
Around this home
Daily convenience, out of 100, from the distances below
Schools nearby
School rating, out of 10.
Helpful calculators
Your HOMEH agent

"I would see it this week."