

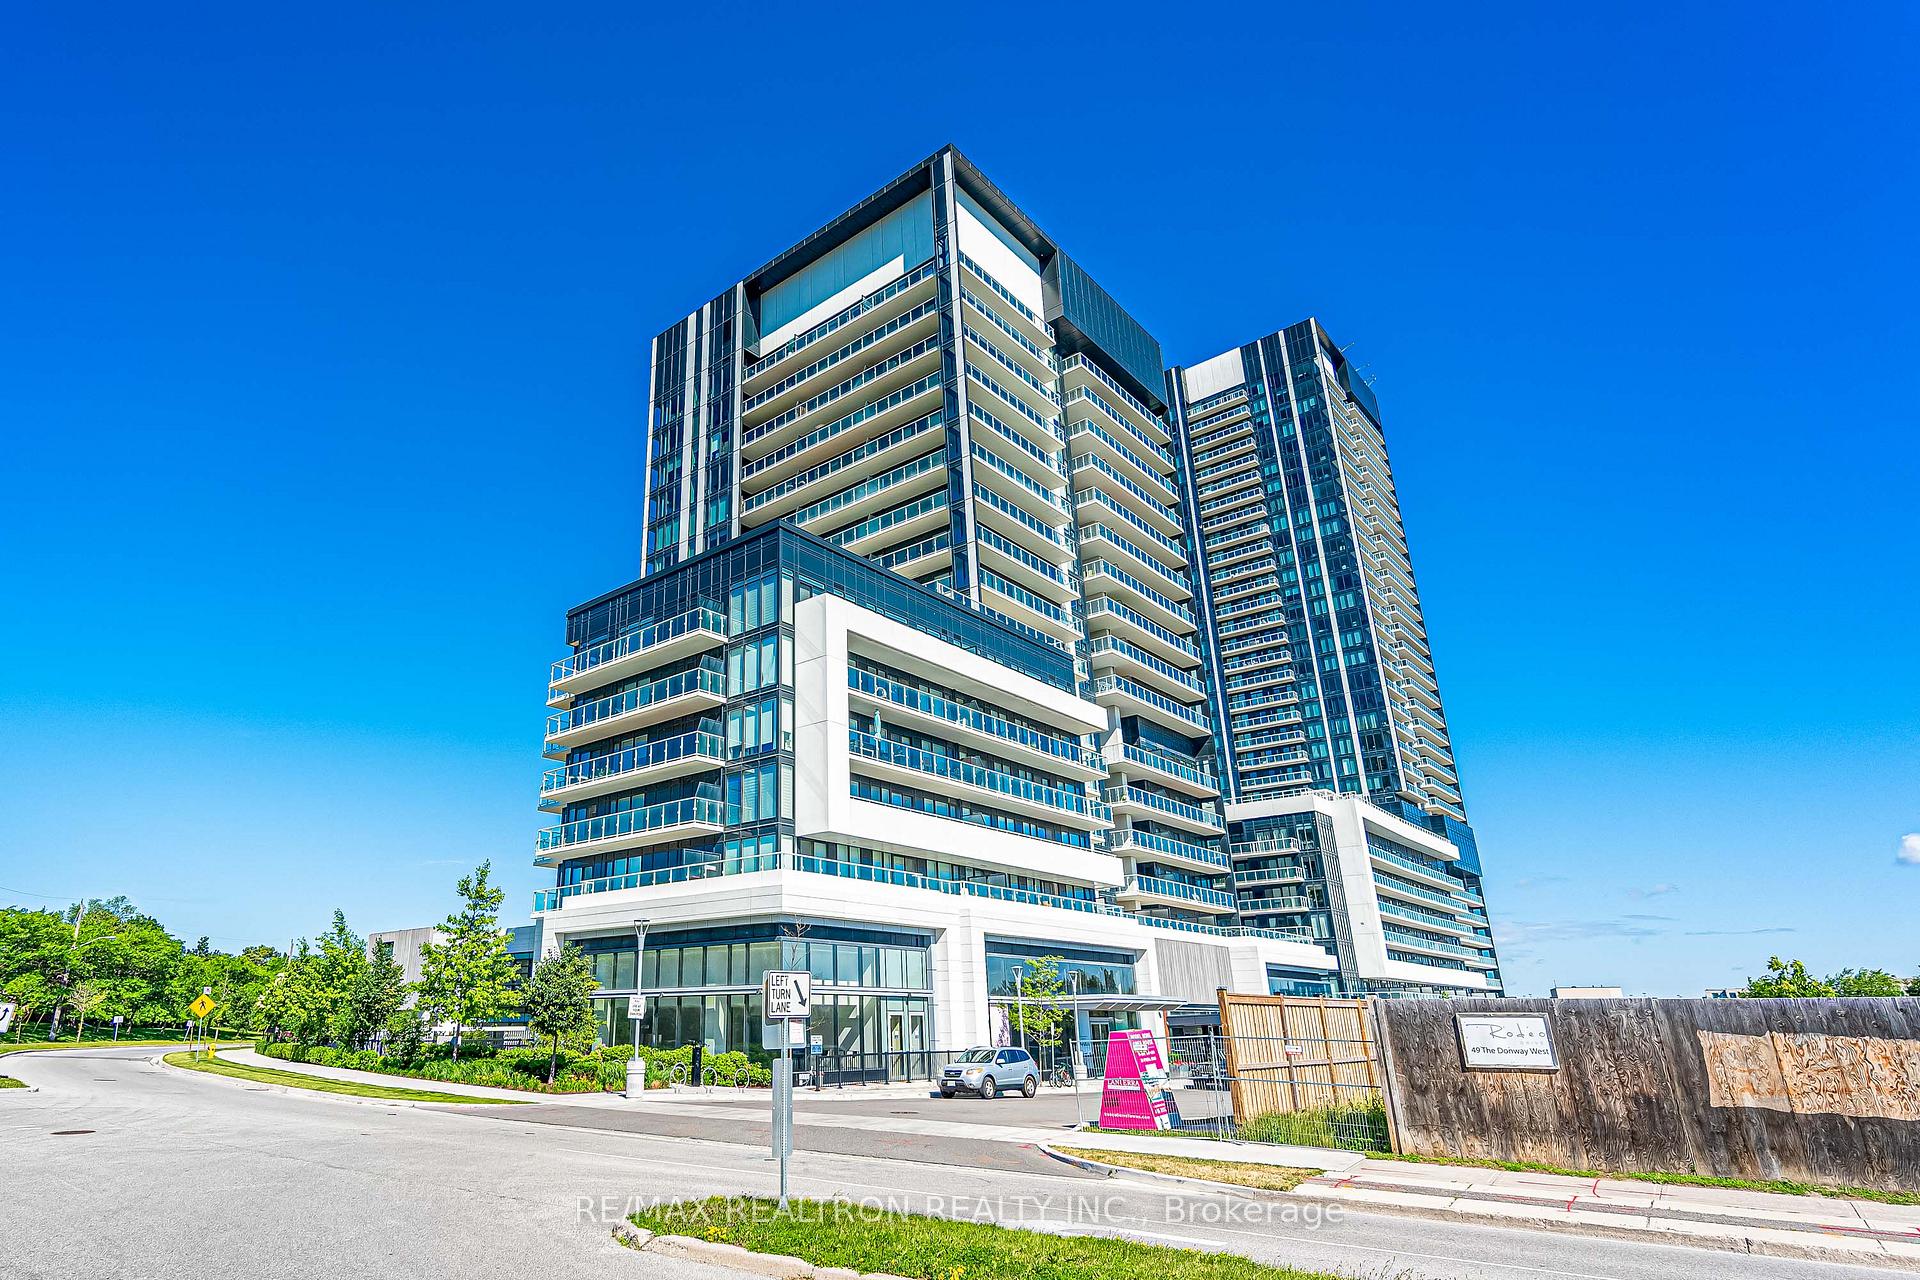
Unit 637, 20 Oneill Road
Unit 637, 20 Oneill Road
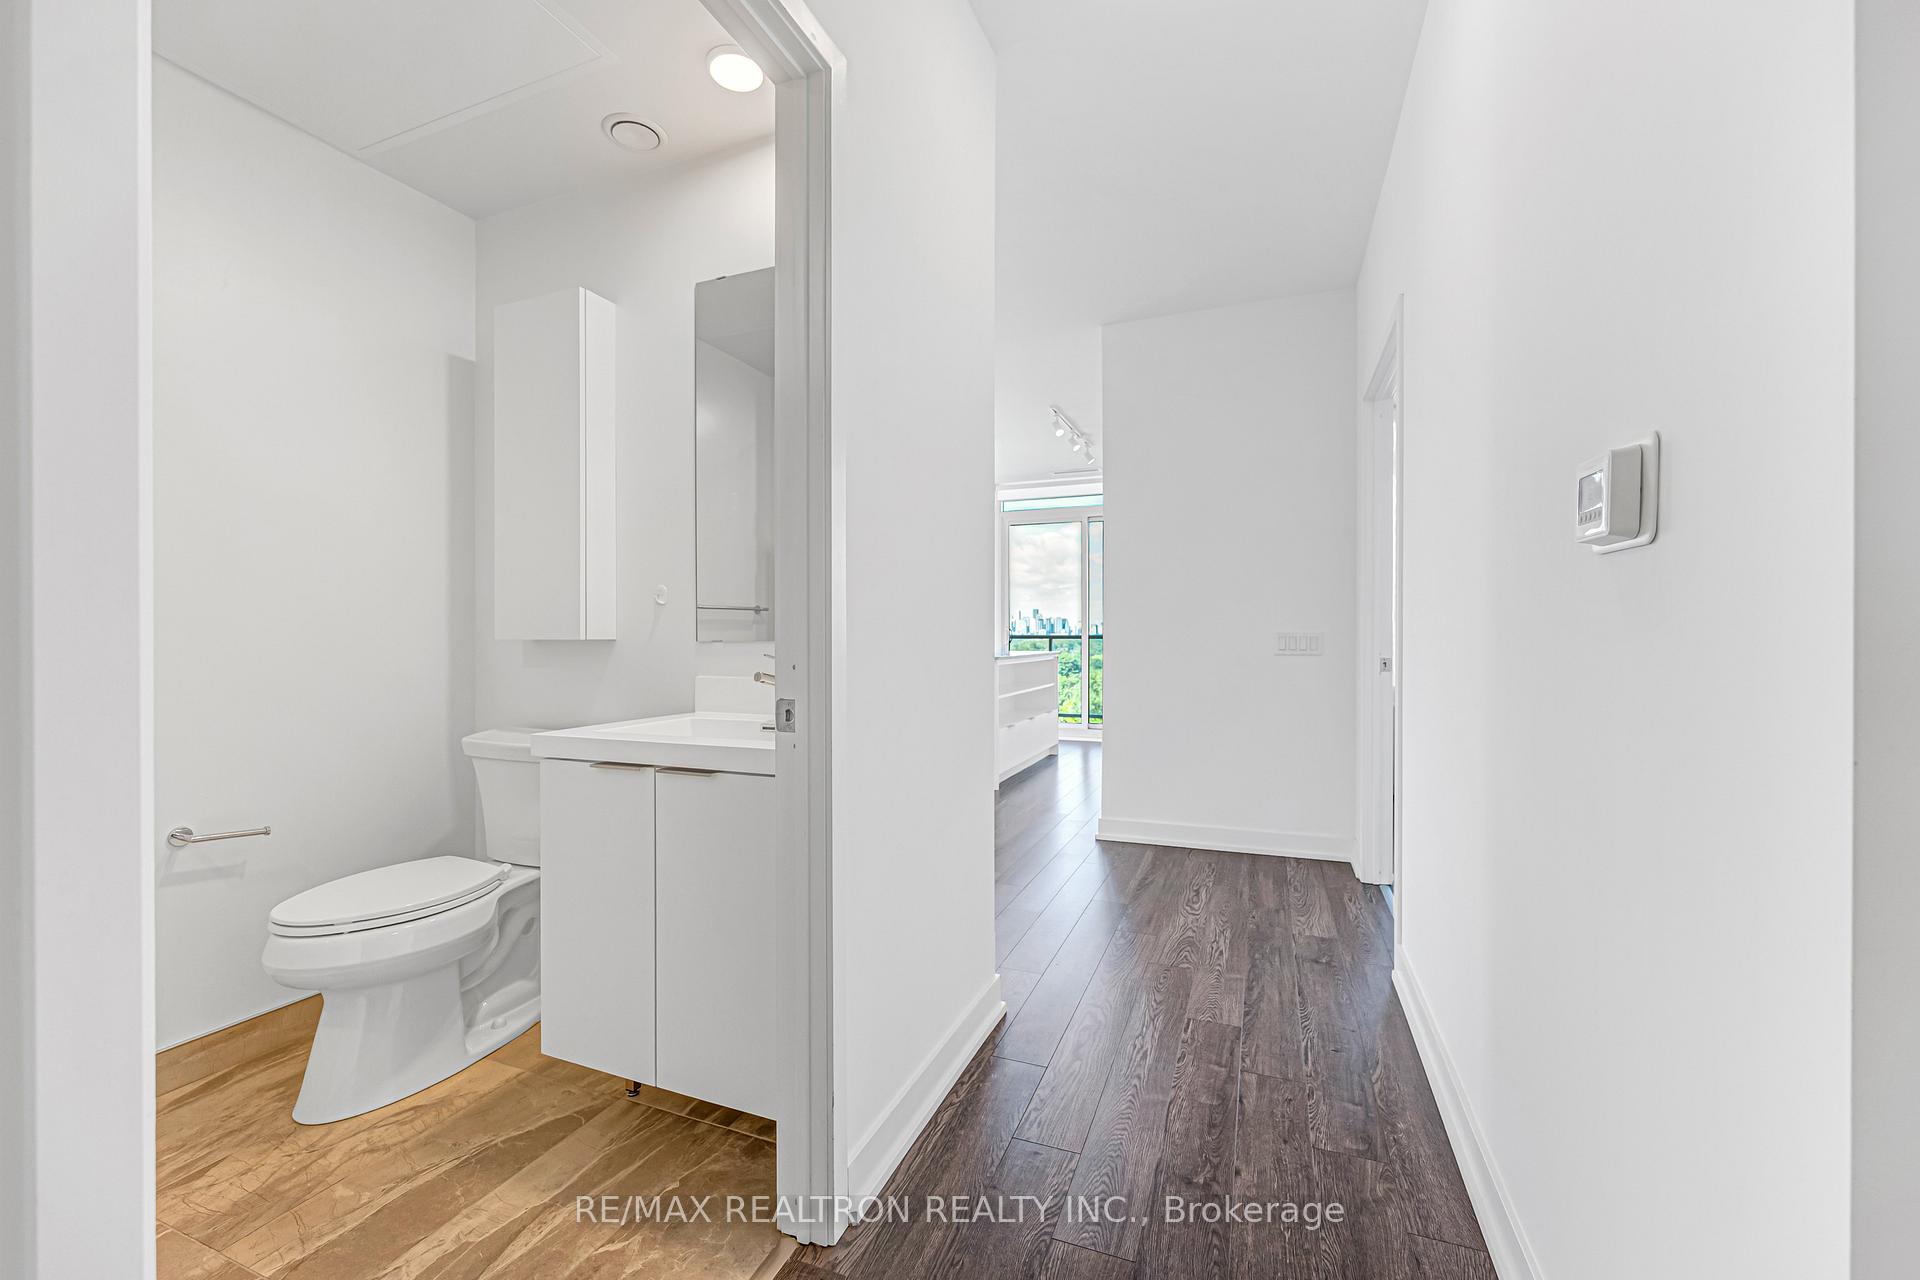 See all 50 photos
Property history
Facts and features
- ExposureSouth west
- LaundryEnsuite
- LockerOwned
- BalconyOpen
- Central air
- Concierge
- Indoor pool
- Outdoor pool
- Party room/meeting room
- Rooftop deck/garden
The homeCondo Apartment, Apartment, 900–999 sq ft
- Type: Condo Apartment
- Style: Apartment
- Living space: 900–999 sq ft
- Basement: None
- Exposure: South West
- View: Downtown, clear, skyline
InsideWindow floor to ceiling, Ensuite, main level, Primary bedroom - main floor, carpet free, built-in oven
- Flooring: Window floor to ceiling
- Laundry: Ensuite, main level
- Features: Primary bedroom - main floor, carpet free, built-in oven
- Security: Concierge/security, security system, smoke detector
- Elevator: Yes
- Rooms above ground: 6
- Bedrooms: 2 + 1 in the basement
- Bathrooms: 2
- Kitchens: 1
OutsideConcrete, Flat, Concrete
- Exterior: Concrete
- Roof: Flat
- Foundation: Concrete
- Balcony: Open
Parking and locker1 Parking, Underground, Parking type Owned
- Spaces: 1 Parking
- Garage: Underground
- Parking type: Owned
- Driveway: Underground
- Locker: Owned
- Locker unit: 353
- Locker level: B
BuildingRodeo drive, Storeys 15, Units 199
- Name: Rodeo drive
- Storeys: 15
- Units: 199
- Registered: 2024
- Condo corporation: 3088
- Amenities: Concierge, indoor pool, outdoor pool, party room/meeting room, visitor parking, rooftop deck/garden
- Pets: Allowed
Heating, water and powerFan coil, electric, Central air
- Heating: Fan coil, electric
- Cooling: Central air
Costs and taxesTaxes $3,706 a year, Condo fee $862 a month, Water included, parking included, building insurance included, common elements included, cac included, heat included
- Taxes, 2025: $3,706 a year
- Condo fee: $862 a month
- Fee includes: Water included, parking included, building insurance included, common elements included, cac included, heat included
- HST: HST included in the price
Included in the saleBuilt-in oven, fridge, cooktop, dishwasher, microwave, washer & dryer, window coverings, all existing light fixtures. parking (b-133) & locker (b-353) included.
- Included: Built-in oven, fridge, cooktop, dishwasher, microwave, washer & dryer, window coverings, all existing light fixtures. parking (b-133) & locker (b-353) included.
NearbyPublic transit, park, electric car charger, school bus route
- Close to: Public transit, park, electric car charger, school bus route
Listing detailsC13528900, Sold, Jul 6, 2026
- MLS® number: C13528900
- Status: Sold
- Listed on: Jul 6, 2026
- Days on market: 8
- Updated: Jul 14, 2026
- Possession: Immediate
- Occupied by: Owner
- Listing brokerage: RE/MAX REALTRON REALTY INC.
About this home
Unit 637, 20 Oneill Road, North York (Banbury-Don Mills), ON M3C 0R2
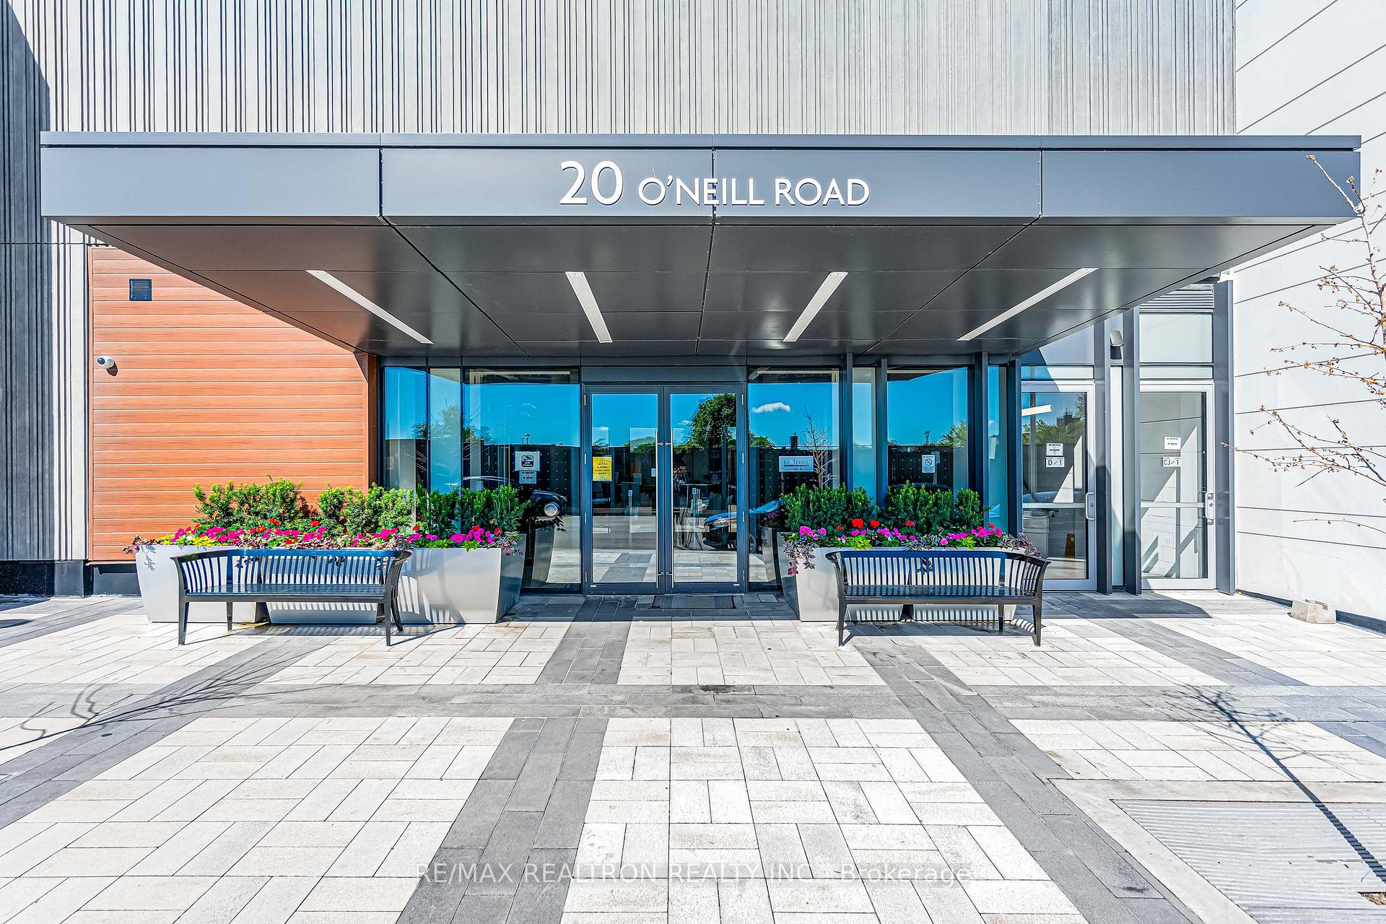
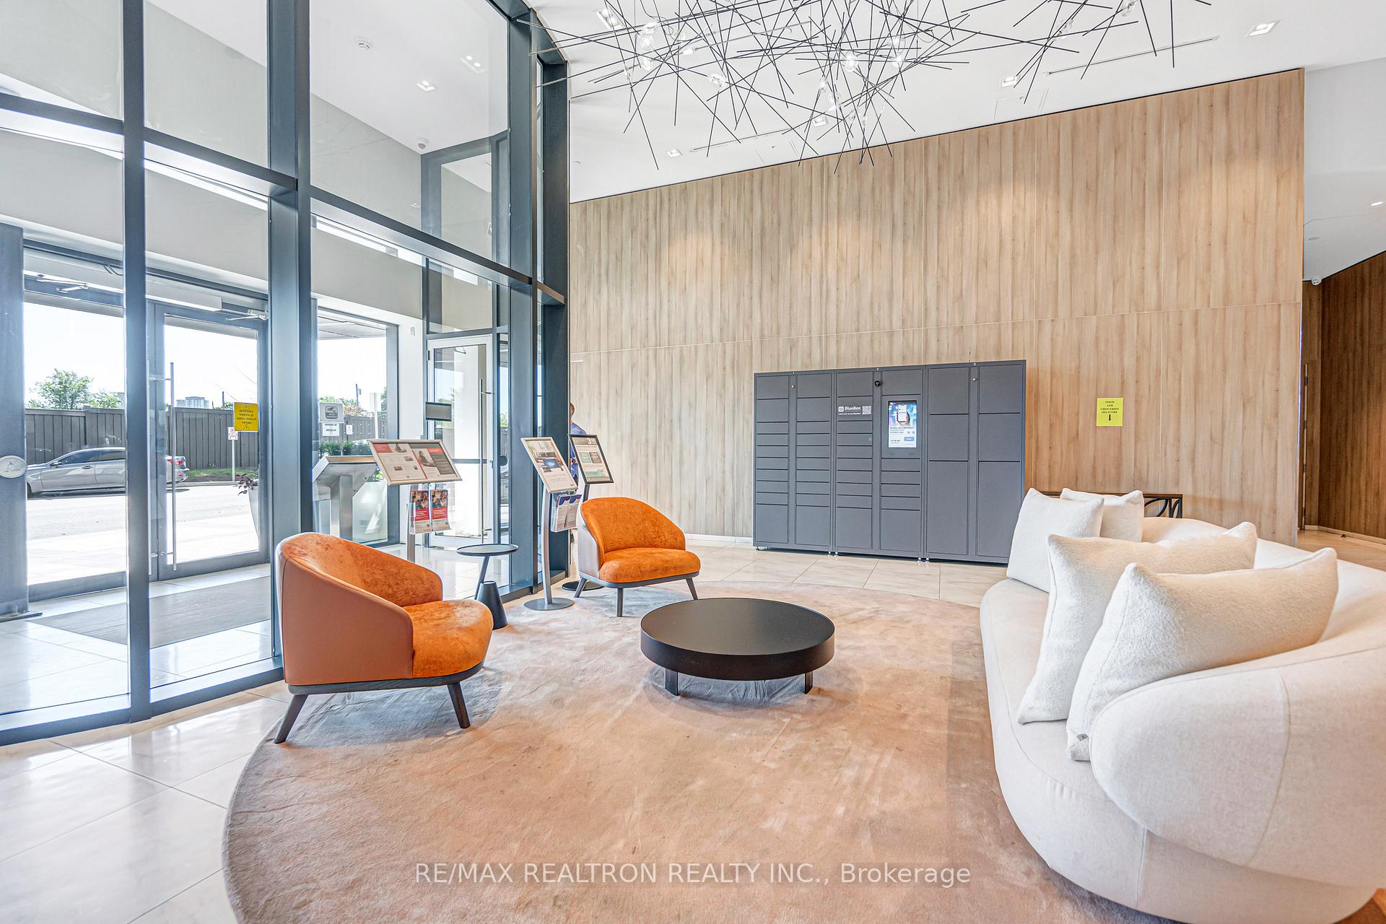
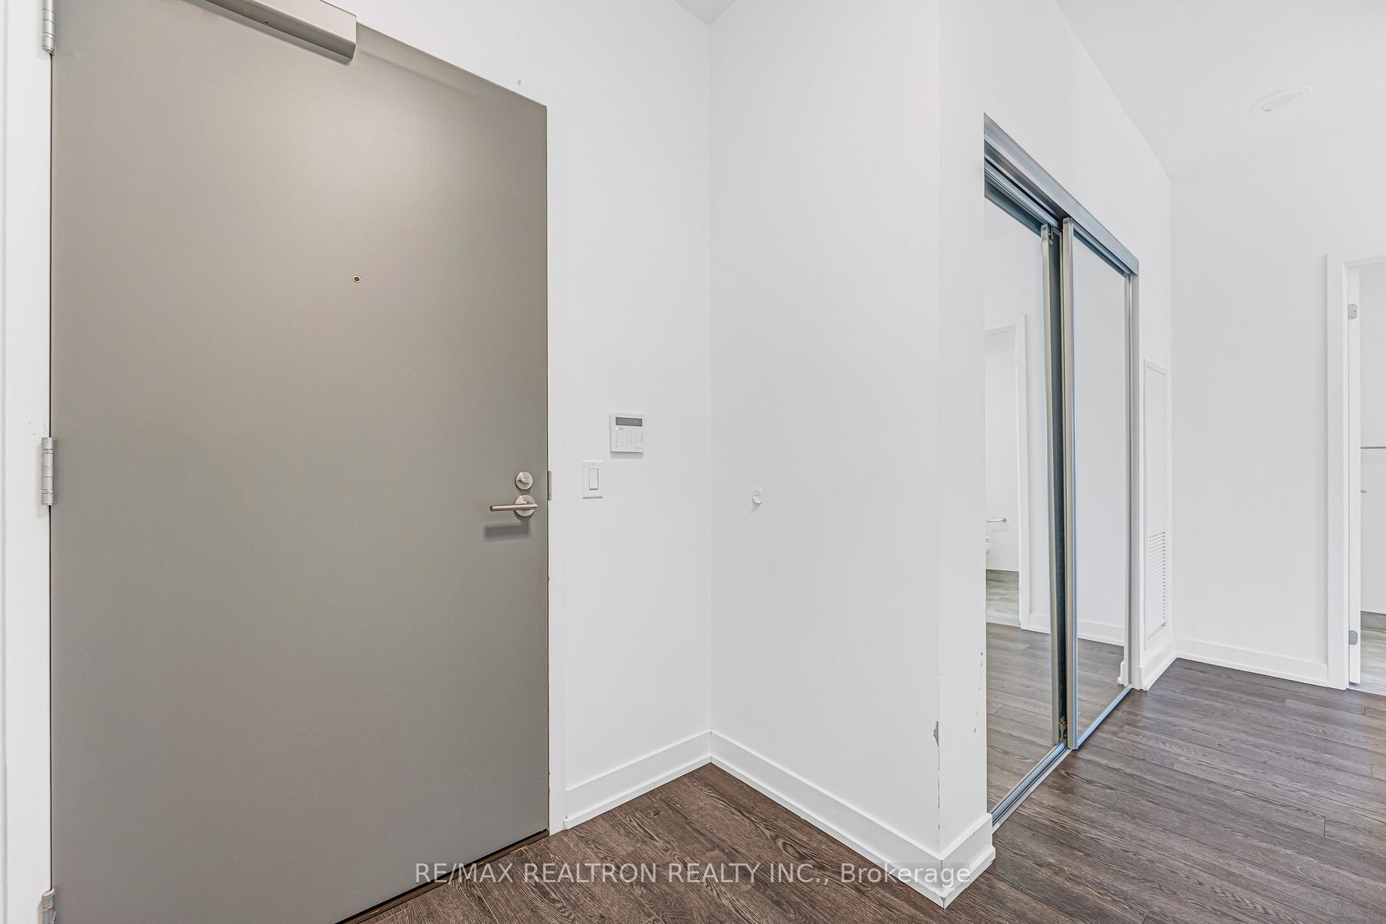
Rare 2 Bedroom + Den layout at Rodeo Drive - one of the largest floor plans in the building at 936 sq ft! This bright South West-facing suite boasts soaring 9' ceilings and unobstructed Downtown, City & Skyline views from an oversized, covered balcony - perfect for morning coffee or evening entertaining in any weather. A unique bonus: no residential unit above, as this floor is separated by the building's mechanical/ductwork level, offering added peace, quiet and privacy rarely found in a condo. The thoughtful layout features a Primary Bedroom on the main level with its own 4-pc ensuite, a second bedroom with closet and a separate 3-pc bathroom nearby, plus a versatile den ideal for a home office, nursery or guest space. Floor-to-ceiling windows flood the open-concept living, dining & kitchen area with natural light, while the modern kitchen showcases granite counters and built-in appliances. Ensuite laundry, carpet-free flooring throughout, and both a parking spot and locker included. Rodeo Drive Condos, designed by acclaimed architects Hariri Pontarini with interiors by award-winning Alessandro Munge, is a true landmark in the heart of Don Mills. Residents enjoy resort-style amenities including 24-hour concierge, indoor & outdoor pools, party/meeting room, rooftop deck & garden, and visitor parking. Unbeatable location directly connected to The Shops at Don Mills - an open-air shopping plaza featuring premier retailers, grocery, banks, VIP Cinemas, and a wide selection of restaurants and cafes, all just steps from your door. Area amenities include GoodLife Fitness, parks, trails and green space, top-rated schools, libraries and places of worship, with quick access to TTC, the future LRT, and DVP/Hwy 401. A rare opportunity to own one of the largest and best-laid-out suites in this vibrant, walkable community!
Ask about this home
A HOMEH agent will answer your questions about this home.
Know more about Rodeo Drive 2
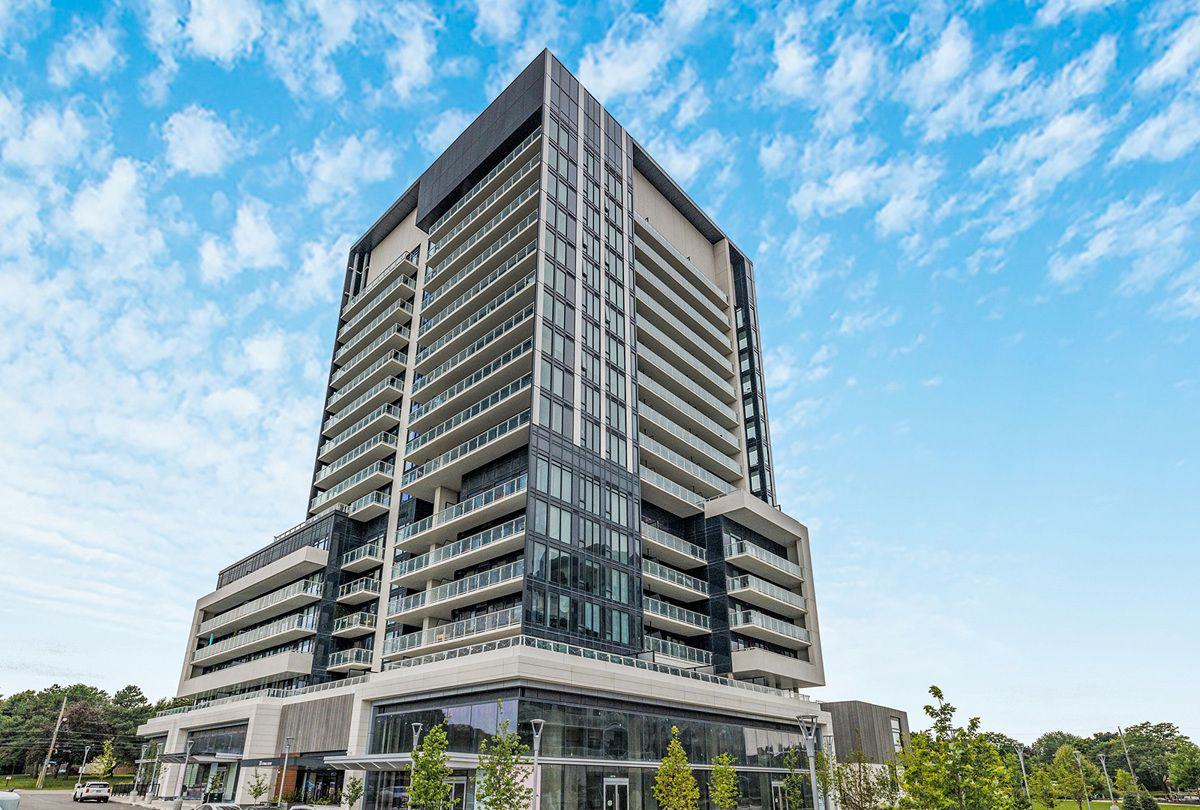
Condo building · 20 O'Neill Road
Rodeo Drive 2 is a 15-storey condo with 199 suites, built in 2024 by Lanterra Developments. Right now 5 for sale and 2 for rent are on the market here.
- 15storeys
- 199suites
- $796/sq ft
- 2024built
No similar units for sale in Rodeo Drive 2 right now.
Around this home
Daily convenience, out of 100, from the distances below
Schools nearby
School rating, out of 10.
Helpful calculators
Your HOMEH agent

"Priced 1% over the Hestimate. I would see it this week."