

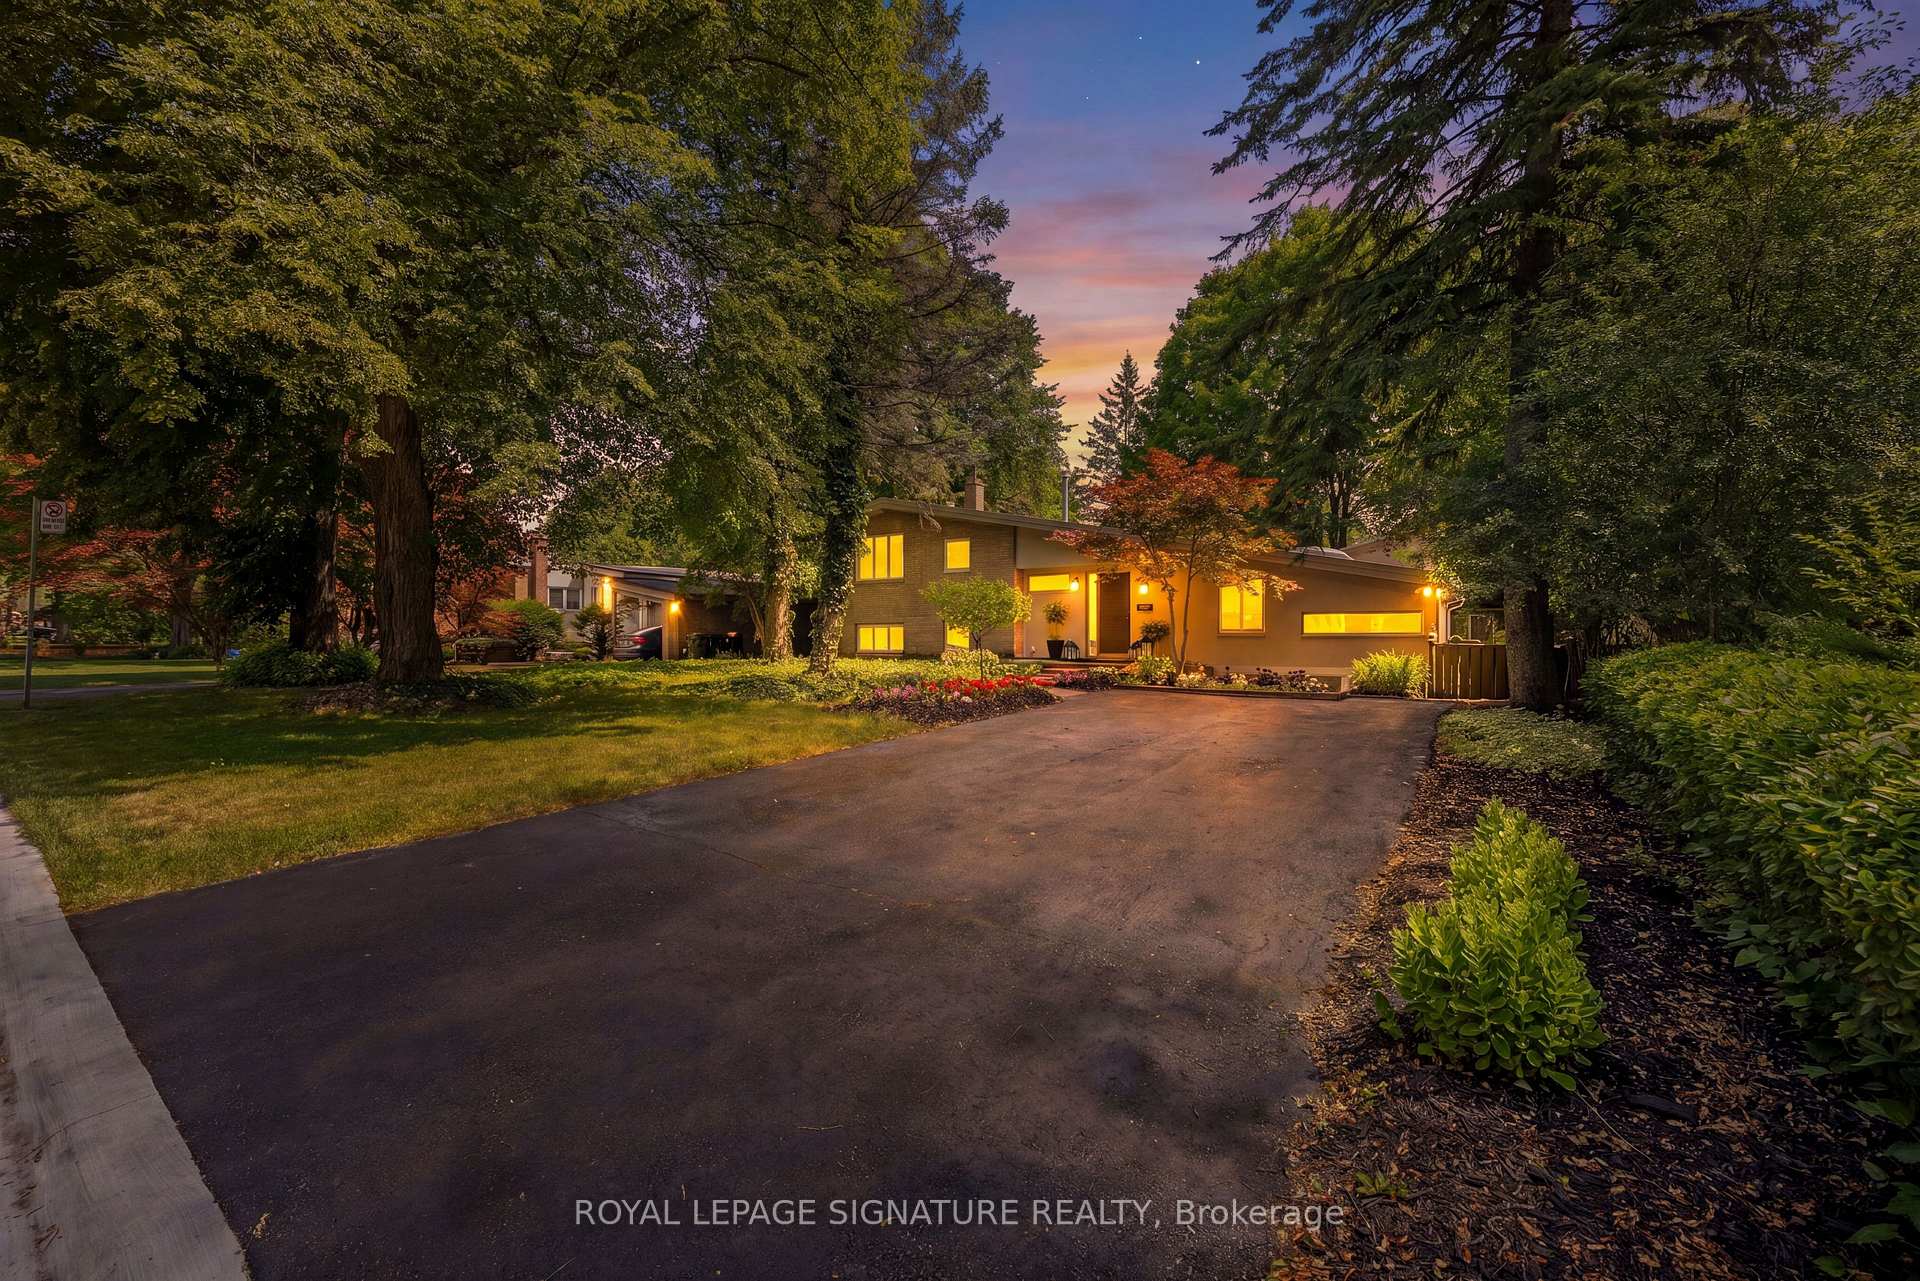
29 Farmcote Road
29 Farmcote Road
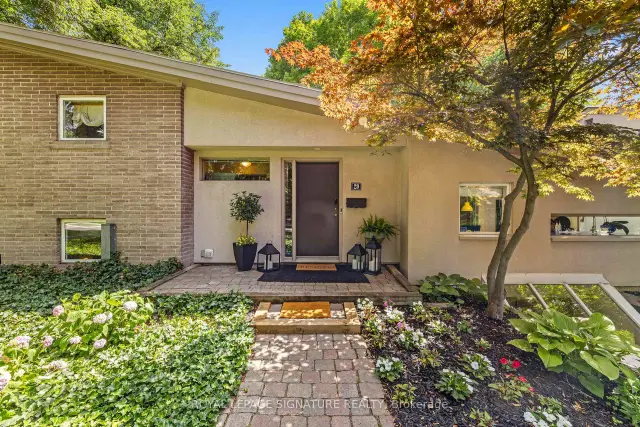
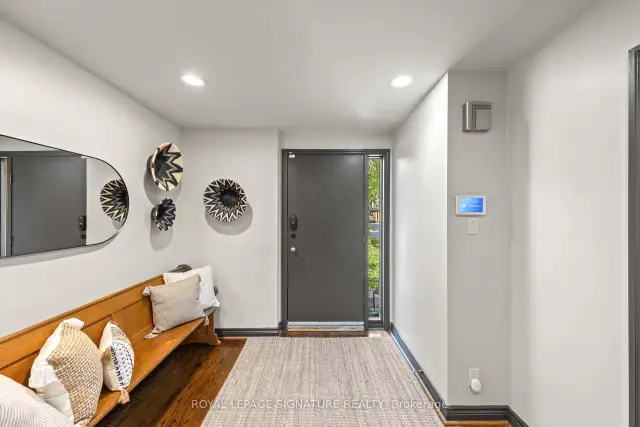
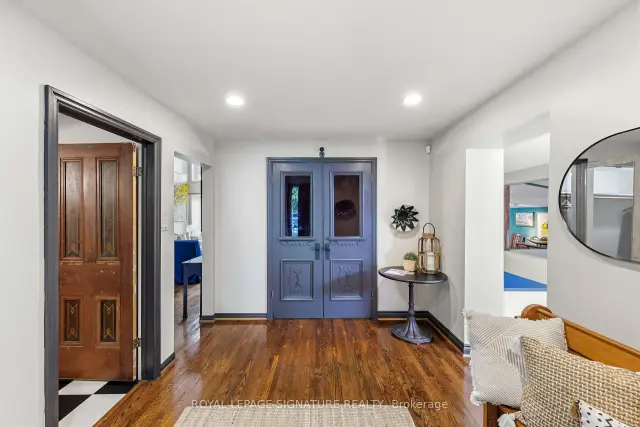 See all 50 photos
Property history
Facts and features
- BasementWalk-out
- Age of home51–99 years
- Water, sewerMunicipal
- HeatingForced air
- Separate entrance
- Hardwood floors
- Fireplace
- Central air
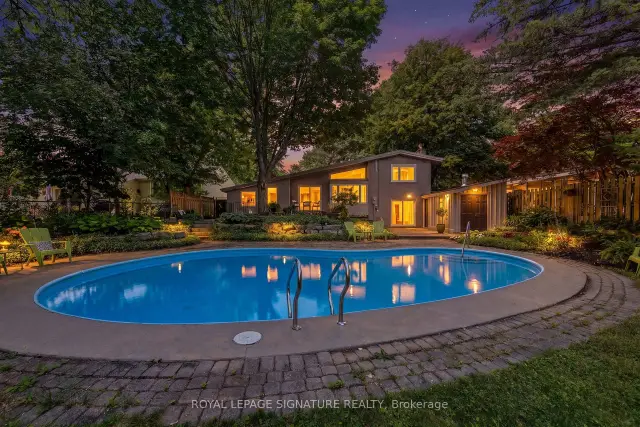
- Inground pool
The homeDetached, Sidesplit 3, Age 51–99 years
- Type: Detached
- Style: Sidesplit 3
- Age: 51–99 years
- Living space: 2,500–3,000 sq ft
- Basement: Crawl space, finished with walk-out, separate entrance, walk-up
- View: Garden, golf course, park/greenbelt, pool, trees/woods, valley
InsideFireplace Yes, natural gas, Tile, Hardwood, Marble, Main level
- Fireplace: Yes, natural gas
- Flooring: Tile, Hardwood, Marble
- Laundry: Main level
- Features: Built-in oven, countertop range, in-law capability, sump pump, water heater
- Security: Alarm system, carbon monoxide detectors, smoke detector
- Rooms above ground: 5
- Rooms in the basement: 4
- Bedrooms: 3 + 1 in the basement
- Bathrooms: 3
- Kitchens: 1
Outside and lotBrick, Asphalt rolled, Block, concrete, poured concrete
- Exterior: Brick
- Roof: Asphalt rolled
- Foundation: Block, concrete, poured concrete
- Pool: Inground, outdoor
- Features: Backs on green belt, deck, landscaped, patio, privacy
- Other structures: Garden shed, shed
- Size: 66.07 × 177.42 ft
Parking4 Parking, Available, private double
- Spaces: 4 Parking
- Driveway: Available, private double
Heating, water and powerForced air, gas, Central air, Municipal water
- Heating: Forced air, gas
- Cooling: Central air
- Water: Municipal water
- Sewer: Municipal sewer
Costs and taxesTaxes $11,448 a year, HST included in the price, Hot water tank (enercare $29.23 / month)
- Taxes, 2026: $11,448 a year
- HST: HST included in the price
- Rental items: Hot water tank (enercare $29.23 / month)
- Under contract: Hot water heater
Included in the saleWall oven, cook top gas burners, fridge, blt-in dishwasher, microwave, clothes washer & dryer, forced air he gas furnace & equipment, cac, hot water tank (buyer to assume enercare rental $29.23/mnth), all electric light fixtures, all window coverings, all broadloom where laid, storage shed (se corner of yard), pool cabana with storage area, utility building housing pool heater & equipment), central vac (as is currently unused by owner), All stager's furniture & accessories (any questions ask la)
- Included: Wall oven, cook top gas burners, fridge, blt-in dishwasher, microwave, clothes washer & dryer, forced air he gas furnace & equipment, cac, hot water tank (buyer to assume enercare rental $29.23/mnth), all electric light fixtures, all window coverings, all broadloom where laid, storage shed (se corner of yard), pool cabana with storage area, utility building housing pool heater & equipment), central vac (as is currently unused by owner)
- Not included: All stager's furniture & accessories (any questions ask la)
NearbyGolf, public transit, ravine, rec./commun.centre, school, wooded/treed
- Close to: Golf, public transit, ravine, rec./commun.centre, school, wooded/treed
Listing detailsC13526328, Sold, Jul 6, 2026
- MLS® number: C13526328
- Status: Sold
- Listed on: Jul 6, 2026
- Days on market: 45
- Updated: Aug 20, 2026
- Possession: Flexible
- Occupied by: Owner
- Listing brokerage: ROYAL LEPAGE SIGNATURE REALTY
About this home
29 Farmcote Road, North York (Banbury-Don Mills), ON M3B 2Z6
Nestled in the prestigious Banbury-Don Mills neighbourhood, this home with pool and ravine loffers an exceptional lifestyle, combining peaceful residential streets with outstanding urban conveniences. Area boasts a welcoming community atmosphere and enduring appeal. Easy access to the vibrant CF Shops at Don Mills, an upscale open-air shopping and dining destination featuring boutique retailers, cafés, restaurants, specialty shops, a VIP cinema, fitness facilities, and a variety of everyday services. Healthcare is exceptionally convenient with the nearby Alpha Corporate Centre, home to family physicians, medical specialists, diagnostic imaging, laboratory services, pharmacies, and professional offices. Having a comprehensive medical hub just minutes away provides valuable peace of mind for families and professionals alike. Everyday shopping is effortless with Metro, Real Canadian Superstore, Longo's, Loblaws, Costco, and several neighbourhood plazas all within a short drive. Families are attracted to the area by its excellent selection of highly regarded public, Catholic, and private schools, making it one of Toronto's most desirable communities for raising children. Nature lovers will appreciate the abundance of nearby green space, including Edwards Gardens, Sunnybrook Park, Wilket Creek Park, and the extensive Don Valley trail system, offering kilometres of scenic walking, cycling, and running trails throughout the year. Multiple TTC bus routes provide quick connections to Don Mills and Eglinton subway stations, while the Don Valley Parkway, Hwy 401, and 404 are only minutes away, offering seamless travel throughout the Greater Toronto Area. Toronto Pearson International Airport is approximately 25 to 30 mins away by highway, making business and leisure travel remarkably convenient. An exceptional combination of natural beauty, excellent schools, first-class shopping, outstanding healthcare, convenient transit, and easy highway access.
Ask about this home
A HOMEH agent will answer your questions about this home.
Around this home
Daily convenience, out of 100, from the distances below
Schools nearby
School rating, out of 10.
Helpful calculators
Your HOMEH agent

"Priced 16% under the Hestimate. I would see it this week."