

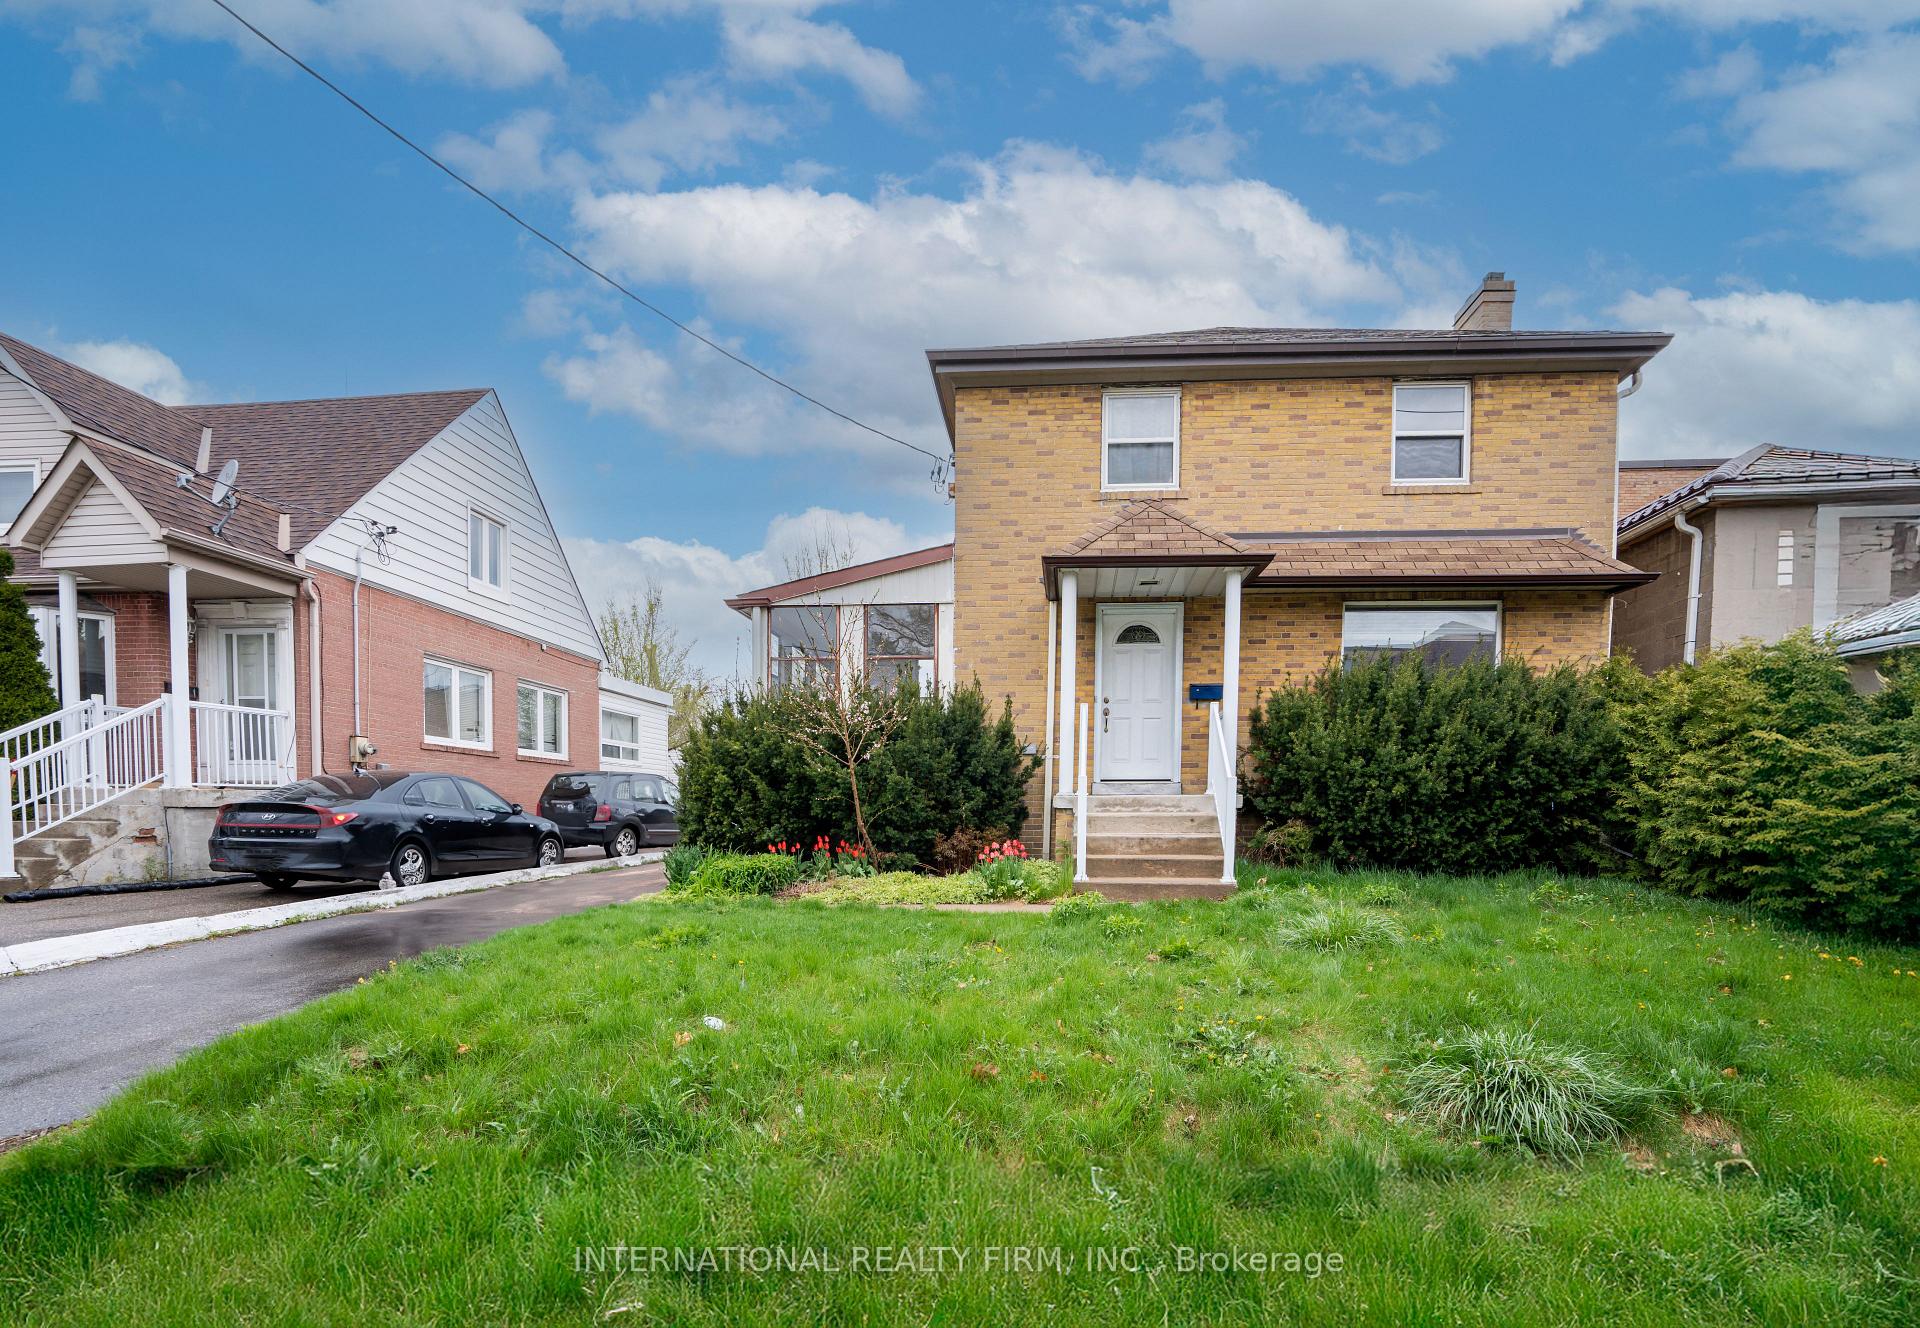
224 King Street
Detached Expired
1/22224 King Street
Detached Expired
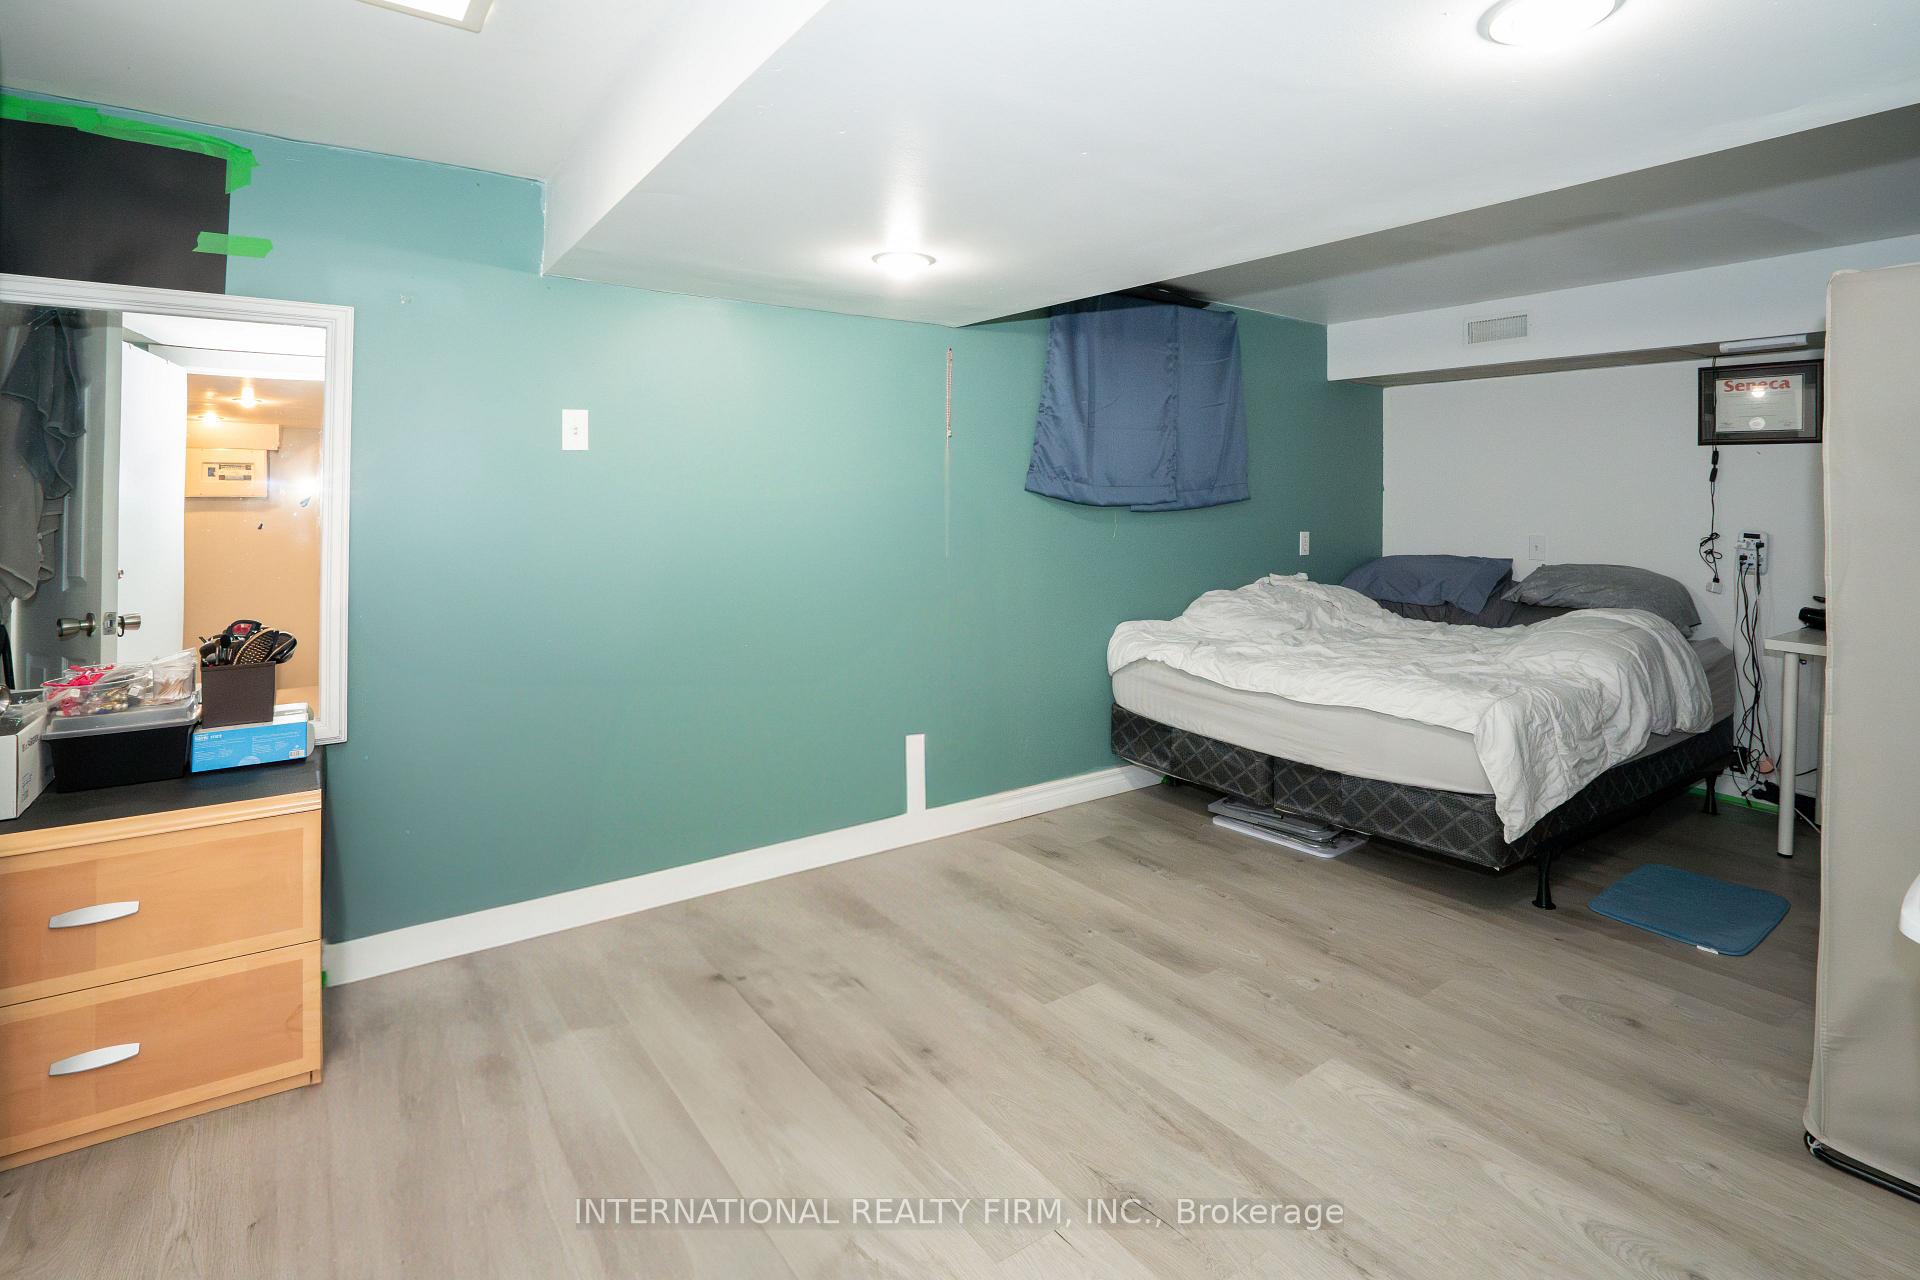 See all 22 photos
3+1 Bedrooms
2 Bathrooms
1 Garage
1.1K–1.5K sq.ft
45×129 ft
$3,619/yr
Property history
- $955,000TerminatedList: 2026-06-20|End: 2026-09-17|89 daysW13471456
- $969,000ExpiredList: 2025-05-16|End: 2025-11-08|176 daysW12154799
- $5,000ExpiredList: 2024-12-11|End: 2025-04-11|121 daysC11889207
Facts and features
- BasementFinished
- Price per sq ft~$745
- Water, sewerMunicipal
- HeatingForced air
What stands out
- Central air
The homeDetached, 2-storey, 1,100–1,500 sq ft
- Type: Detached
- Style: 2-storey
- Living space: 1,100–1,500 sq ft
- Basement: Finished
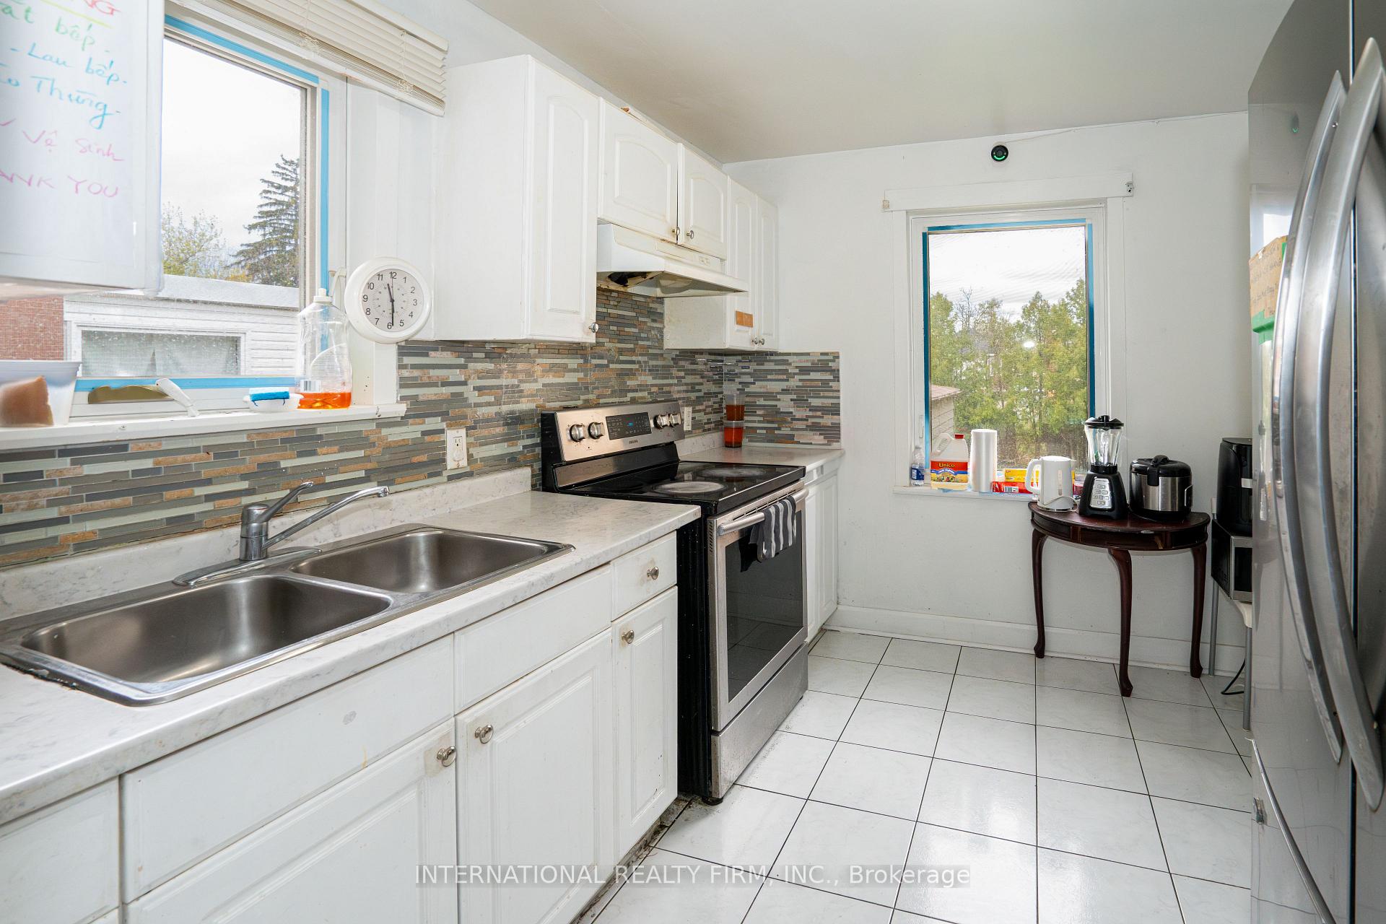
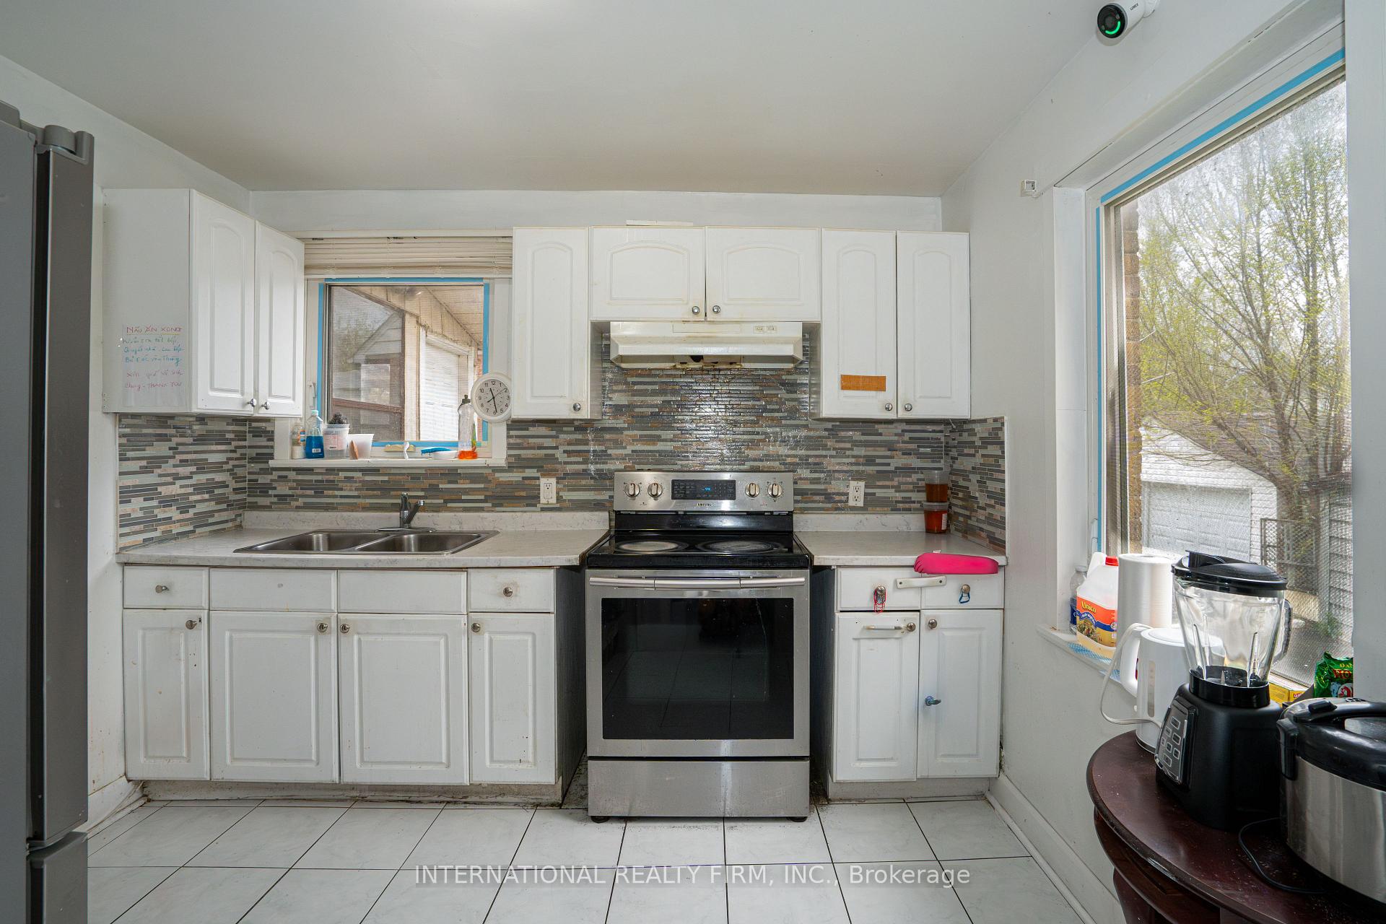
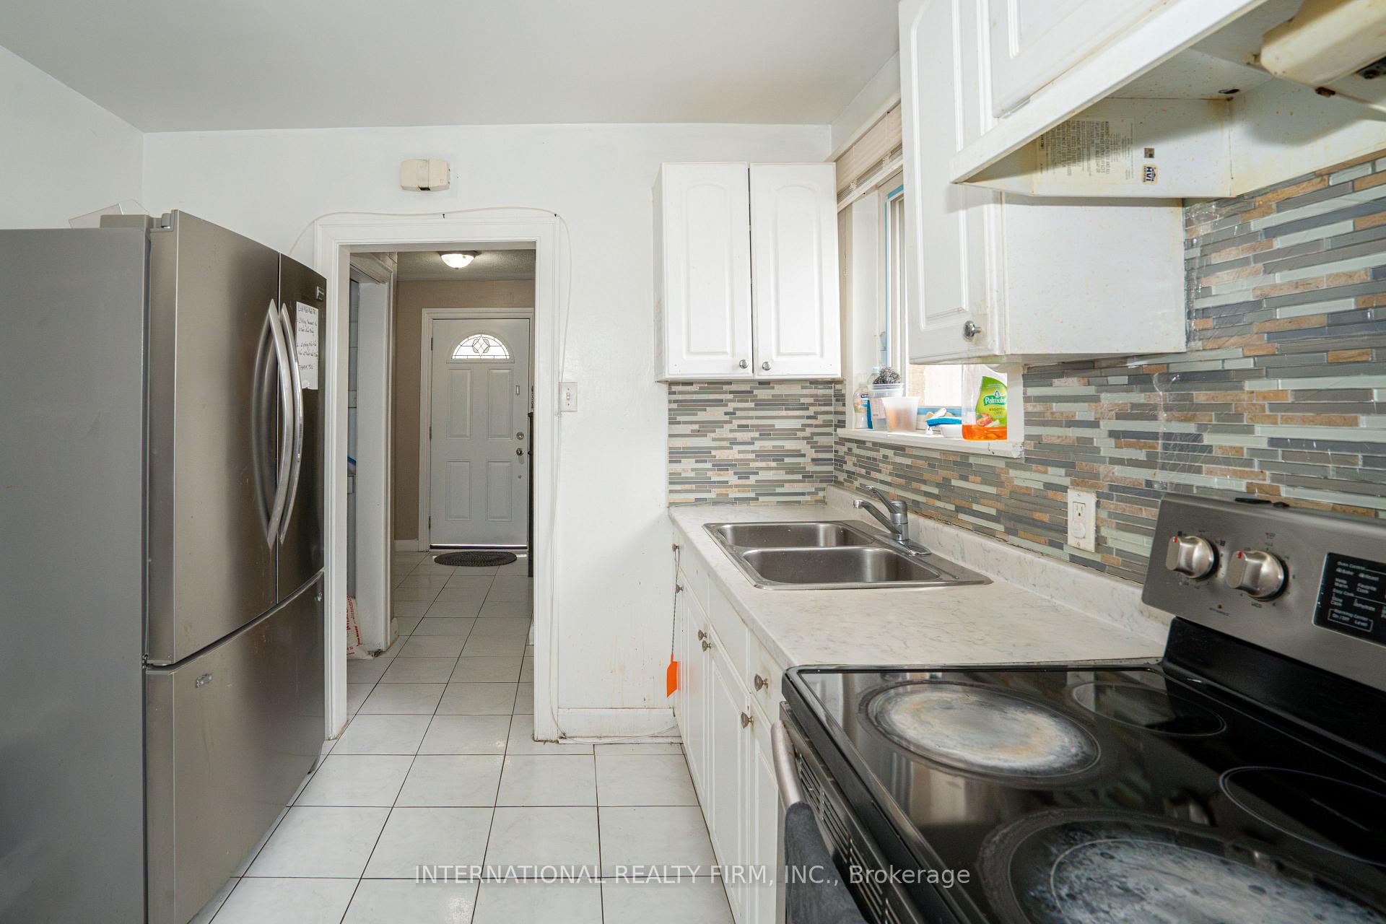
InsideCeramic, Carpet free, in-law capability, Rooms above ground 7
- Flooring: Ceramic
- Features: Carpet free, in-law capability
- Rooms above ground: 7
- Rooms in the basement: 1
- Bedrooms: 3 + 1 in the basement
- Bathrooms: 2
- Kitchens: 1
Outside and lotBrick, Asphalt shingle, Concrete block
Outside
- Exterior: Brick
- Roof: Asphalt shingle
- Foundation: Concrete block
- Size: 45 × 129 ft
Parking1 Garage, Detached, Private
- Spaces: 1 Garage
- Garage: Detached
- Driveway: Private
Heating, water and powerForced air, gas, Central air, Municipal water
- Heating: Forced air, gas
- Cooling: Central air
- Water: Municipal water
- Sewer: Municipal sewer
Costs and taxesTaxes $3,619 a year, HST included in the price, Hot water tank $31.86 + hst
- Taxes, 2024: $3,619 a year
- HST: HST included in the price
- Rental items: Hot water tank $31.86 + hst
- Under contract: Hot water heater
Included in the saleFridge, stove, all elf's, all window coverings, washer, dryer.
- Included: Fridge, stove, all elf's, all window coverings, washer, dryer.
Listing detailsW12154799, Expired, May 16, 2025
- MLS® number: W12154799
- Status: Expired
- Listed on: May 16, 2025
- Days on market: 176
- Updated: Nov 8, 2025
- Possession: Flexible
- Occupied by: Tenant
- Listing brokerage: INTERNATIONAL REALTY FIRM, INC.
About this home
224 King Street, North York (Weston), ON M9N 1L7
Carpet FreeIn-Law Capability
Bright and generous sized 2-storey 3-bedroom detached house on a great lot awaiting for your customization and personal touch! Finished Basement with a 3-piece bath is great option for an in-law suite or for additional income. Close to the major highway 400 and public transit it is convenient as both residential and rental investment.
Read more
Ask about this home
A HOMEH agent will answer your questions about this home.
Ask a question
Thinking of selling your home?See what your home is worth today.
Around this home
Jane/Church/Hwy400
Errands
Parks
Schools
Daily convenience, out of 100, from the distances below
ParkRustic Park · 5 within 1 km9 min walk543 m
GroceryOba Market1 min walk92 m
SchoolWeston Memorial Junior Public School6 min walk390 m
PharmacyWelcome Care Pharmacy1 min walk75 m
Cafés & foodTim Hortons · 15 within 1 km2 min walk113 m
Gym & rec centreFailstaff Community Centre15 min walk921 m
LibraryToronto Public Library - Weston23 min walk1.4 km
HospitalReactivation Care Center6 min walk389 m
WalkDriveStraight-line distance, open map data
Grocery0.1 km
Park0.5 km
Coffee0.1 km
Dining0.1 km
Gym1.2 km
Hospital0.4 km
Schools nearby
School rating, out of 10.
Weston Memorial Junior Public Schoolelementary · Public · 0.4 km
—
Suon Academysecondary · Private · 0.5 km
—
Weston Collegiate Institutesecondary · Public · 0.6 km
3.0/10Low
Contact agent
Helpful calculators
Mortgage
Affordability
Closing costs
Land transfer tax
Property tax
Down payment
CMHC insurance
Stress test
Cashback Rebate
Your HOMEH agent

NimaHOMEH agent · North York
"I would see it this week."
Ask Nima