

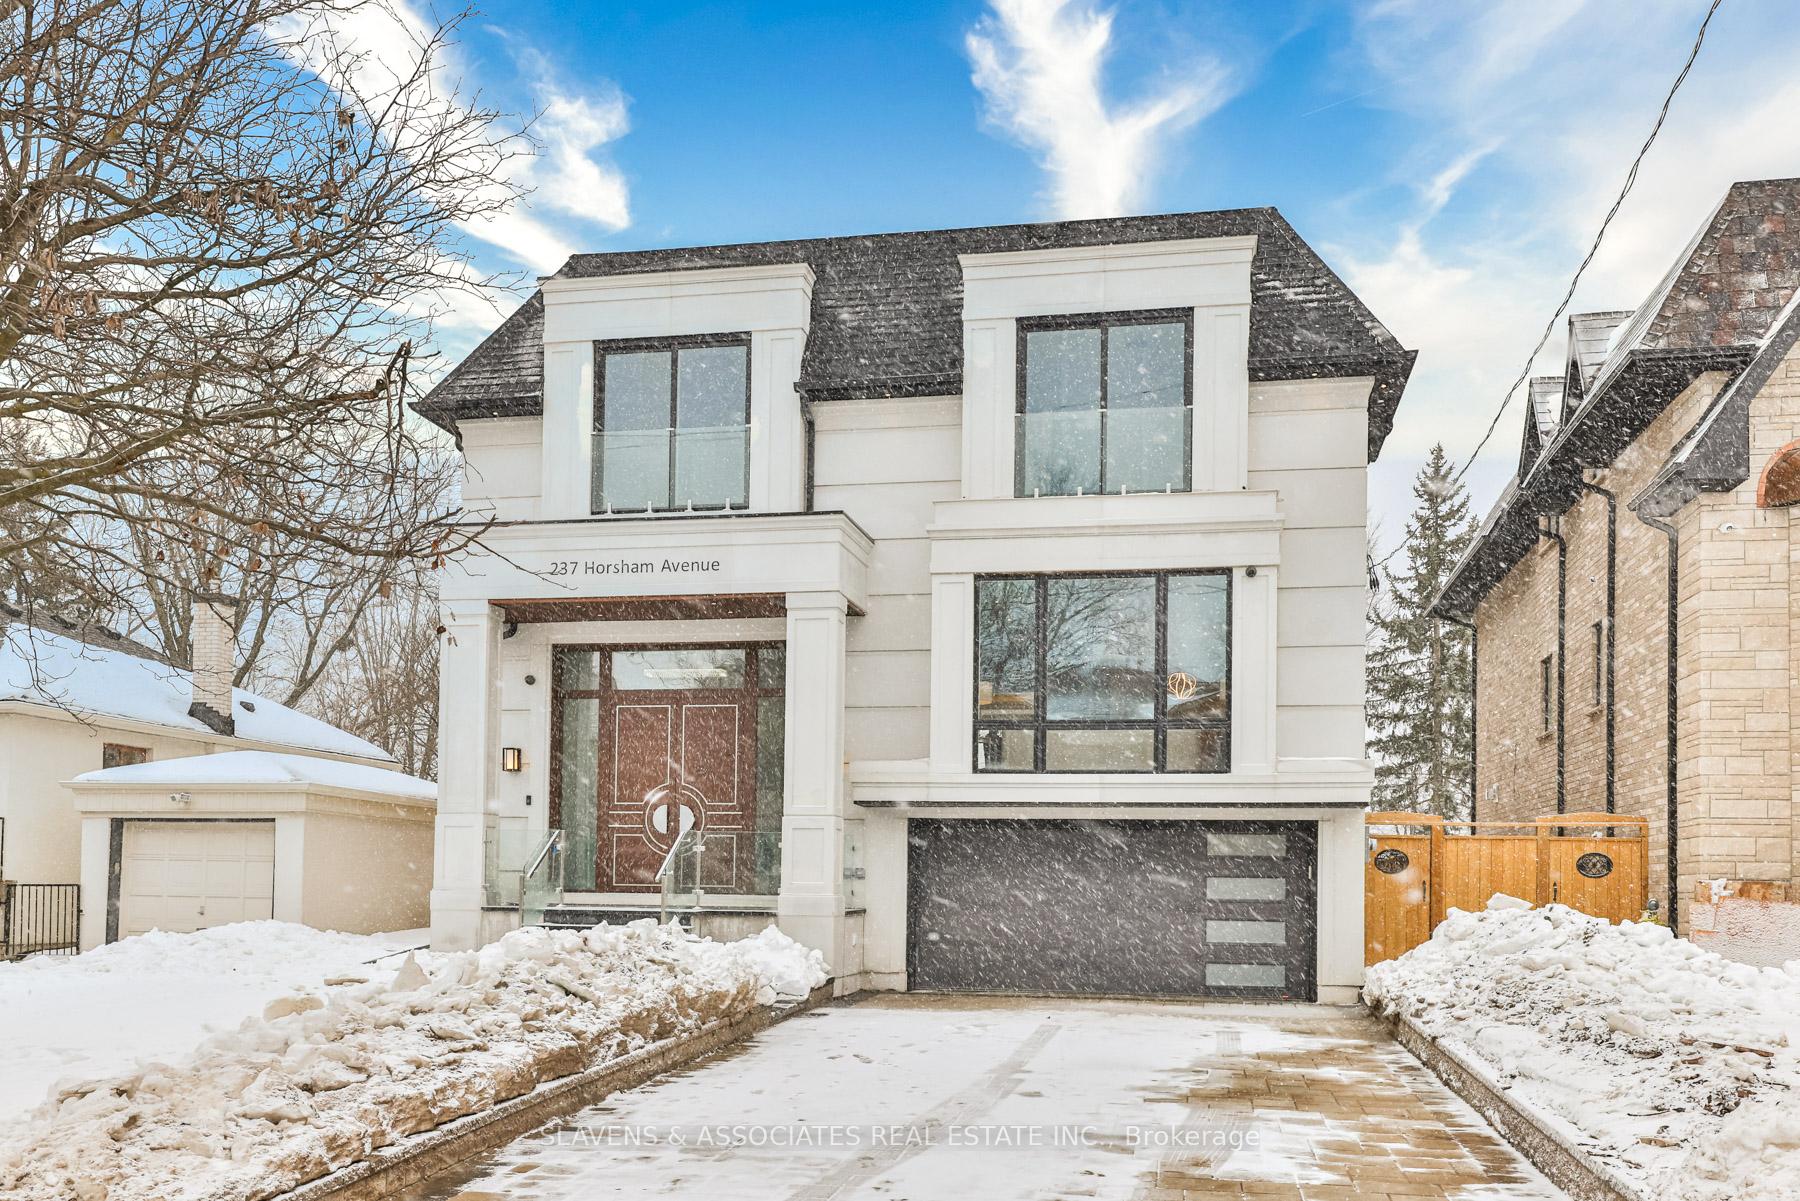
237 Horsham Avenue
237 Horsham Avenue
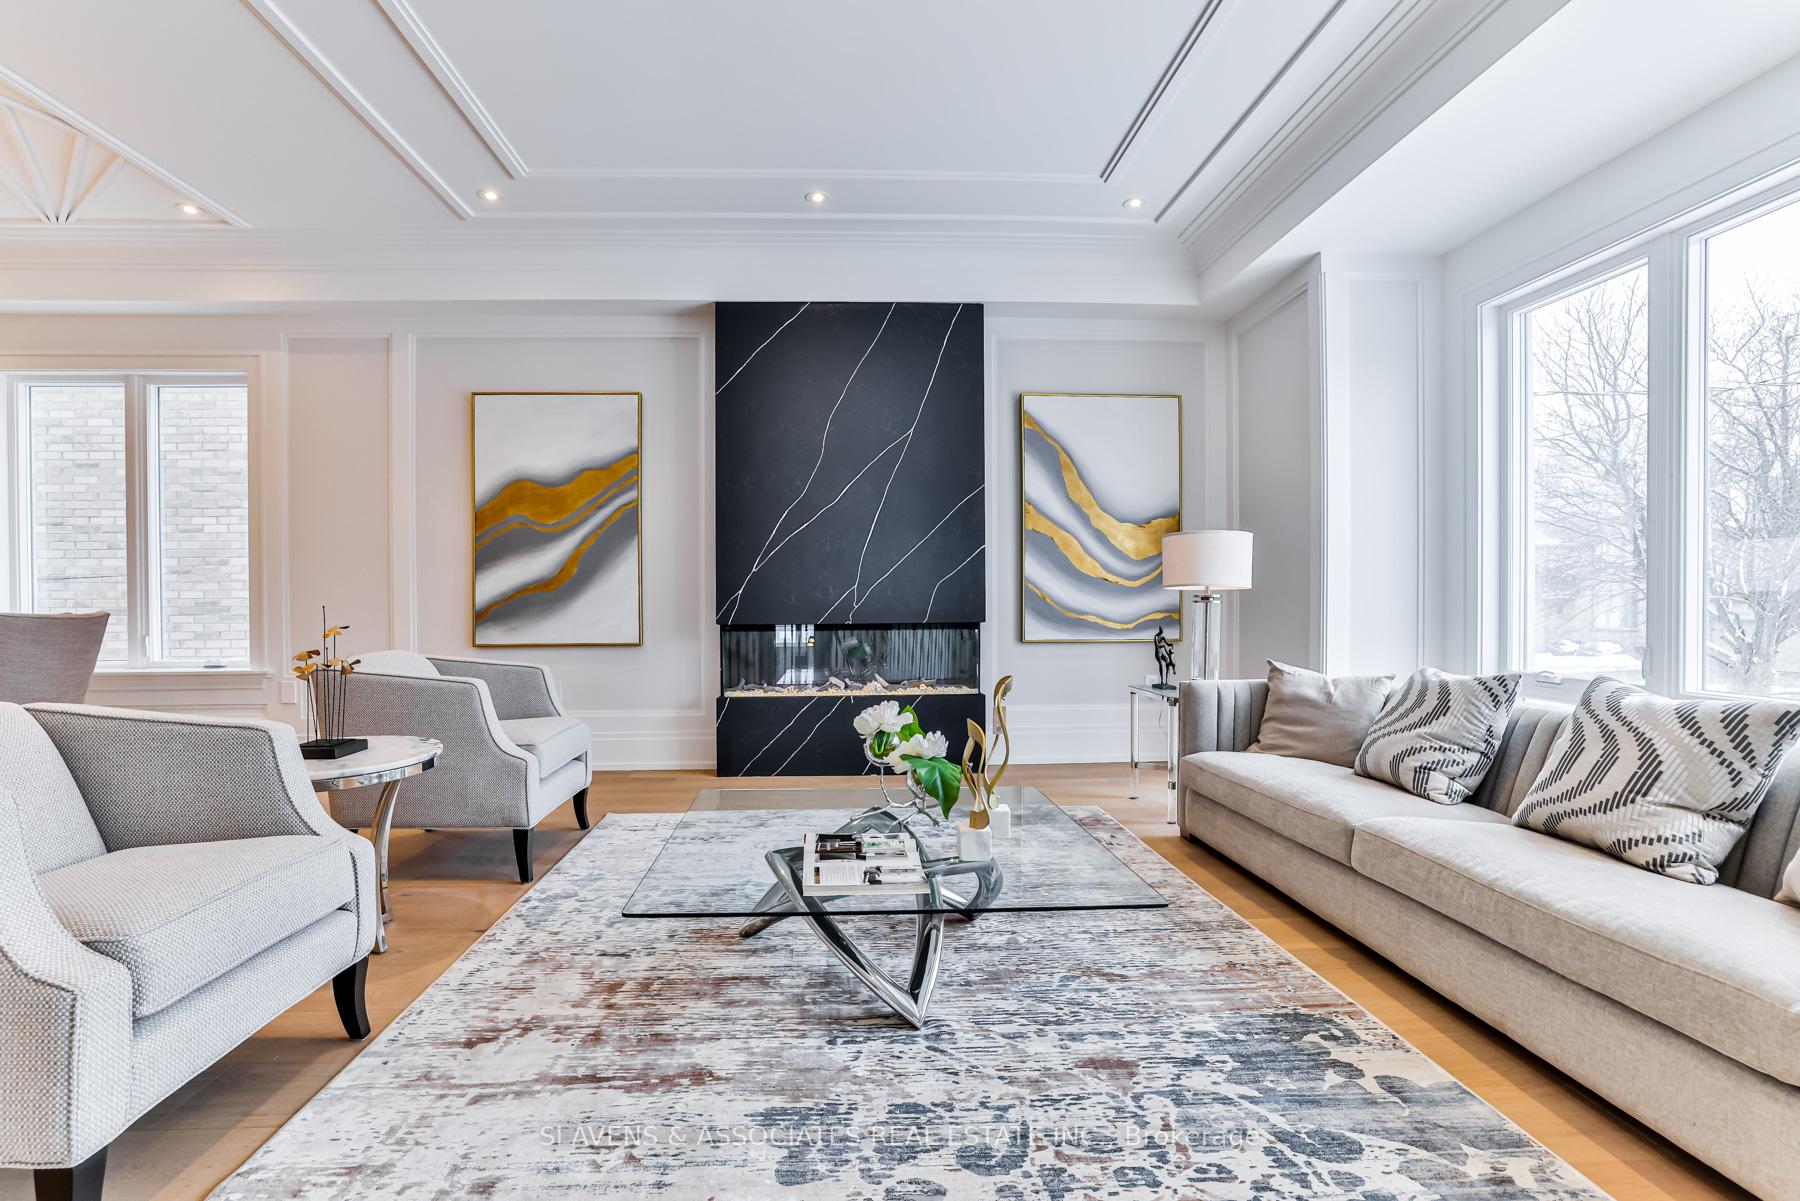 See all 38 photos
Property history
Facts and features
- BasementWalk-out
- Lot size50 × 133 ft
- Lease term12 months
- FurnishedUnfurnished
- Second kitchen
- Hardwood floors
- Fireplace
- Central air
The homeDetached, 2-storey, 3,500–5,000 sq ft
- Type: Detached
- Style: 2-storey
- Living space: 3,500–5,000 sq ft
- Basement: Finished with walk-out
InsideFireplace Yes, Hardwood, Window floor to ceiling, In-suite laundry
- Fireplace: Yes
- Flooring: Hardwood, Window floor to ceiling
- Laundry: In-suite laundry
- Features: Other
- Rooms above ground: 12
- Rooms in the basement: 4
- Bedrooms: 4 + 3 in the basement
- Bathrooms: 7
- Kitchens: 2
- Family room: Yes
Outside and lotBrick, stone, Other, Other
- Exterior: Brick, stone
- Roof: Other
- Foundation: Other
- Size: 50 × 132.58 ft
Parking2 Garage, Built-in, Private
- Spaces: 2 Garage
- Garage: Built-in
- Driveway: Private
Heating, water and powerForced air, gas, Central air, Municipal water
- Heating: Forced air, gas
- Cooling: Central air
- Water: Municipal water
- Sewer: Municipal sewer
Rent and termsRent $12,000 a month, Entire property, Unfurnished
- Rent: $12,000 a month
- Space for rent: Entire property
- Furnished: Unfurnished
- Lease: 12 months
- Paid: Monthly
- Rent includes: Parking
- Deposit: Required
- Credit check: Required
- Employment letter: Required
- Rental application: Required
- References: Required
IncludedPanelled fridge & freezer, miele s/s oven & micro, miele b/i gas cooktop w/hood-fan, b/i dw, pot filler, 2nd ss gas range & hood-fan in bp, f/l washer/dryer, decor wine rack(dr), 3 fireplaces. 2 furnaces, 2 central air systems, smart home sys, cvac, double entry dr, pot lights & indirect lights, b/i's thru-out. butler pantry, wide plank hw flooring, radiant heated flr thru-out bsmt, elec. flr heat in primary ensuite, alarm-sec sys, private elevator.
- Included: Panelled fridge & freezer, miele s/s oven & micro, miele b/i gas cooktop w/hood-fan, b/i dw, pot filler, 2nd ss gas range & hood-fan in bp, f/l washer/dryer, decor wine rack(dr), 3 fireplaces. 2 furnaces, 2 central air systems, smart home sys, cvac, double entry dr, pot lights & indirect lights, b/i's thru-out. butler pantry, wide plank hw flooring, radiant heated flr thru-out bsmt, elec. flr heat in primary ensuite, alarm-sec sys, private elevator.
Listing detailsC12081746, Rented, Apr 14, 2025
- MLS® number: C12081746
- Status: Rented
- Listed on: Apr 14, 2025
- Days on market: 107
- Updated: Jul 30, 2025
- Possession: Immediate
- Occupied by: Owner
- Listing brokerage: SLAVENS & ASSOCIATES REAL ESTATE INC.
About this home
237 Horsham Avenue, North York (Willowdale West), ON M2N 2A7
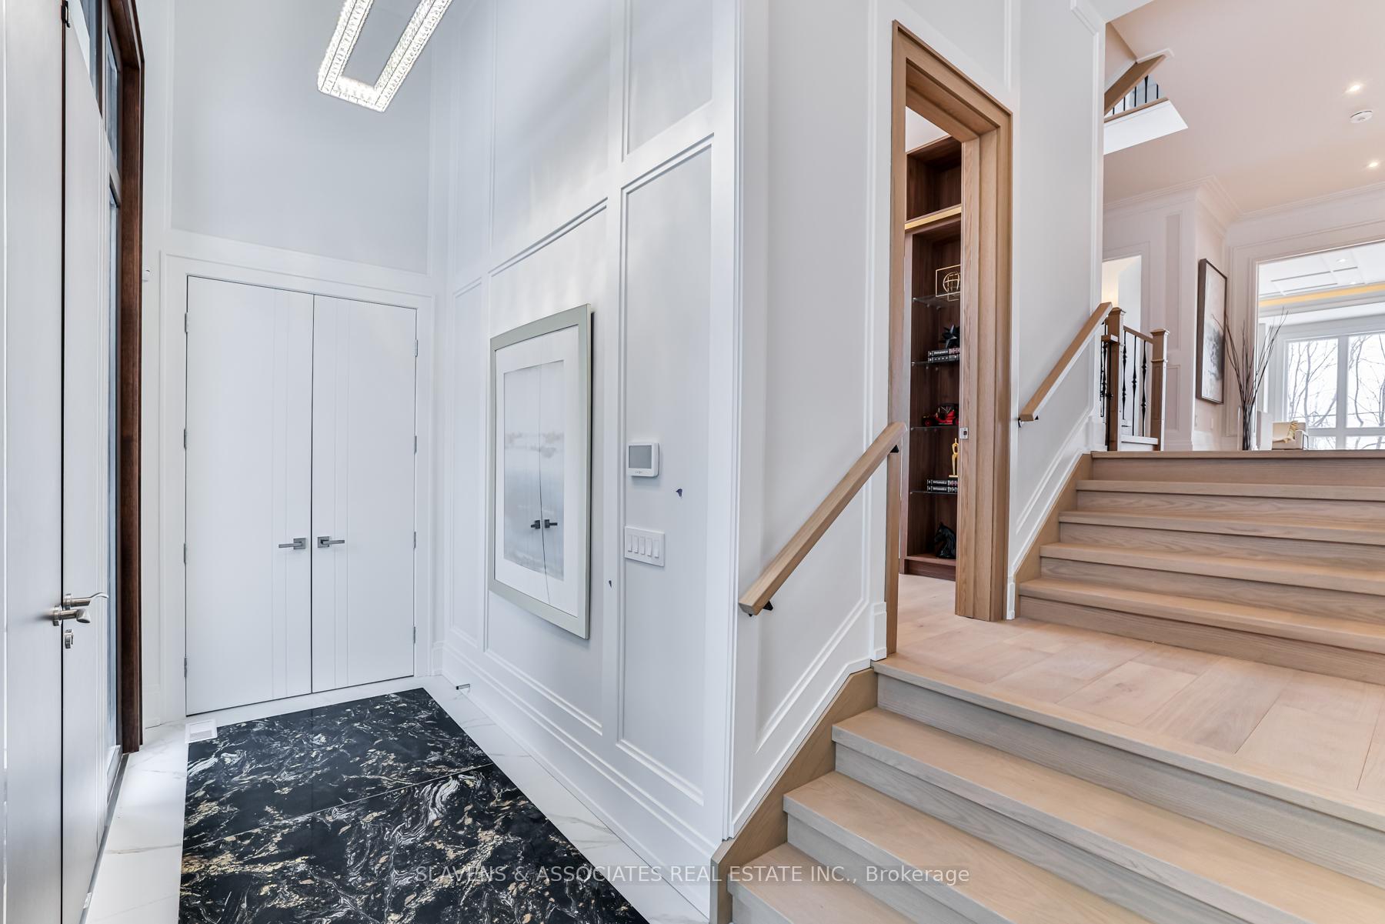
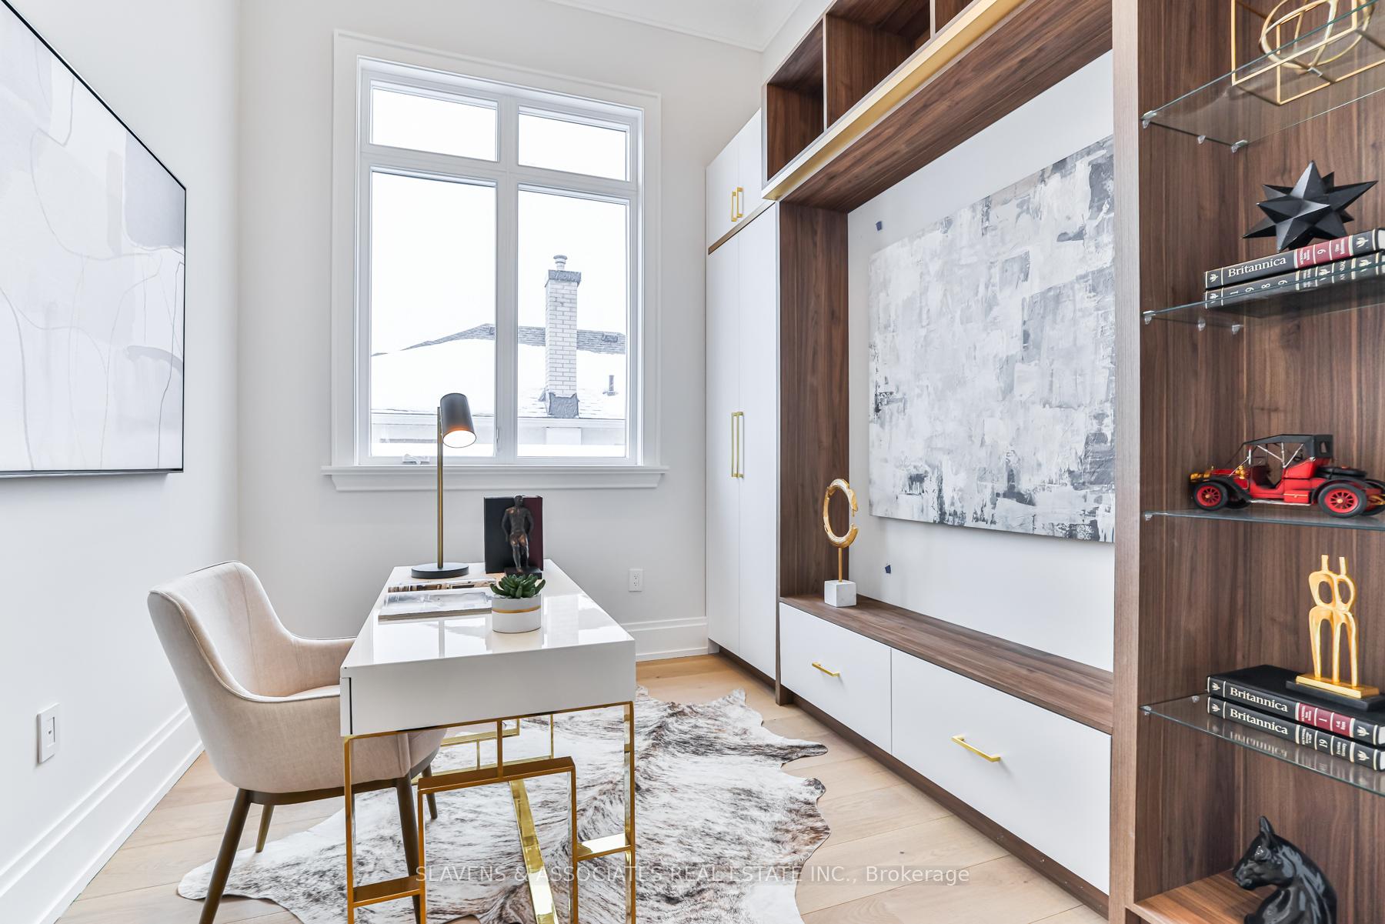
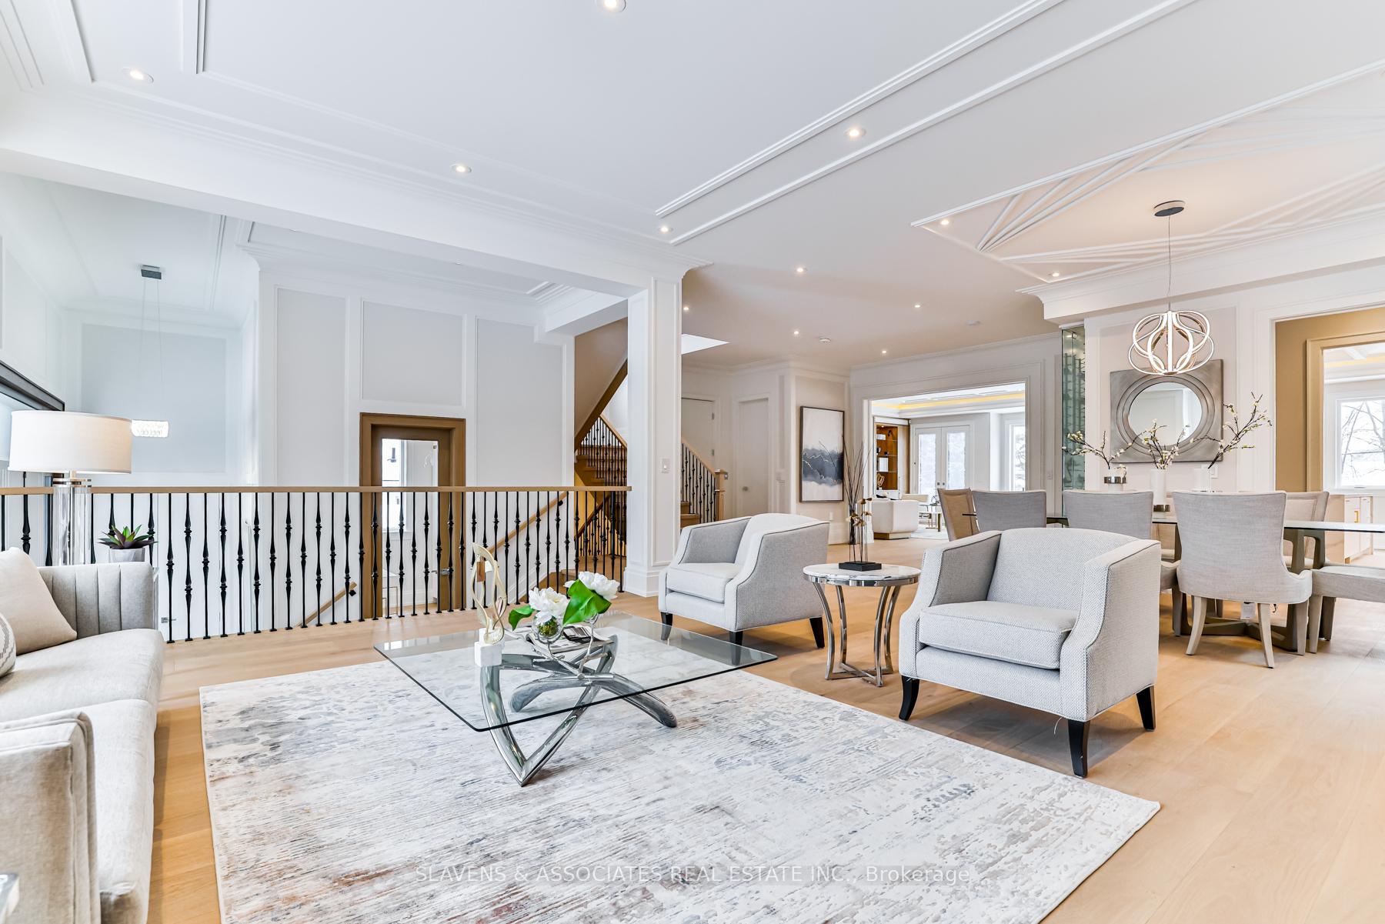
Breathtaking Custom Home In Luxurious High Demand Willowdale West. Enjoy Approx 6500sqft of Stunning Luxury Living With Approx. 4300sqft on the 1st & 2nd Floors. High-end Lux Finishes/Features Thru-out include: Custom Wall Panelling, Natural Wide Plank H/W Flooring, 3 Feature Fireplaces, Top Of The Line Appliances, Exquisite Kitchen Design, Millwork, Stonework & Private Elevator! The Perfect Blend of Open Concept, Soaring Ceilings, Oversized Windows & Southern Exposure Allow The Natural Light To Flood The Spaces! The 2nd Floor Will Surely Delight With It's Huge Center Skylight, Glorious Primary Bedroom With Spa Style 7pcs Ensuite W/Heating Floor, Sensational W/I Closet, Make-Up Retreat & More! All Bedrooms Have Private Ensuites & W/I Closets. The 2nd Fl Also includes A Thoughtful & Spacious Laundry Rm. The Basement Level Is Sure To Impress With It's Radiant Heated Floors Thru-Out, In-Law Suite with Oversized Private Walk-Out That Fills The Space With Natural Light, 2 Bedrooms, 3pcs Washroom. You Will Also Find A Generous Nanny Suite With 3pcs Ensuite! Excellent Schools: Churchill PS, Willowdale MS, Northview Heights SS. Minutes to 401, TTC, Shops & Restaurants Along Vibrant Yonge St & Sheppard!
Ask about this home
A HOMEH agent will answer your questions about this home.
Around this home
Daily convenience, out of 100, from the distances below
Schools nearby
School rating, out of 10.
Helpful calculators
Your HOMEH agent

"I would see it this week."