

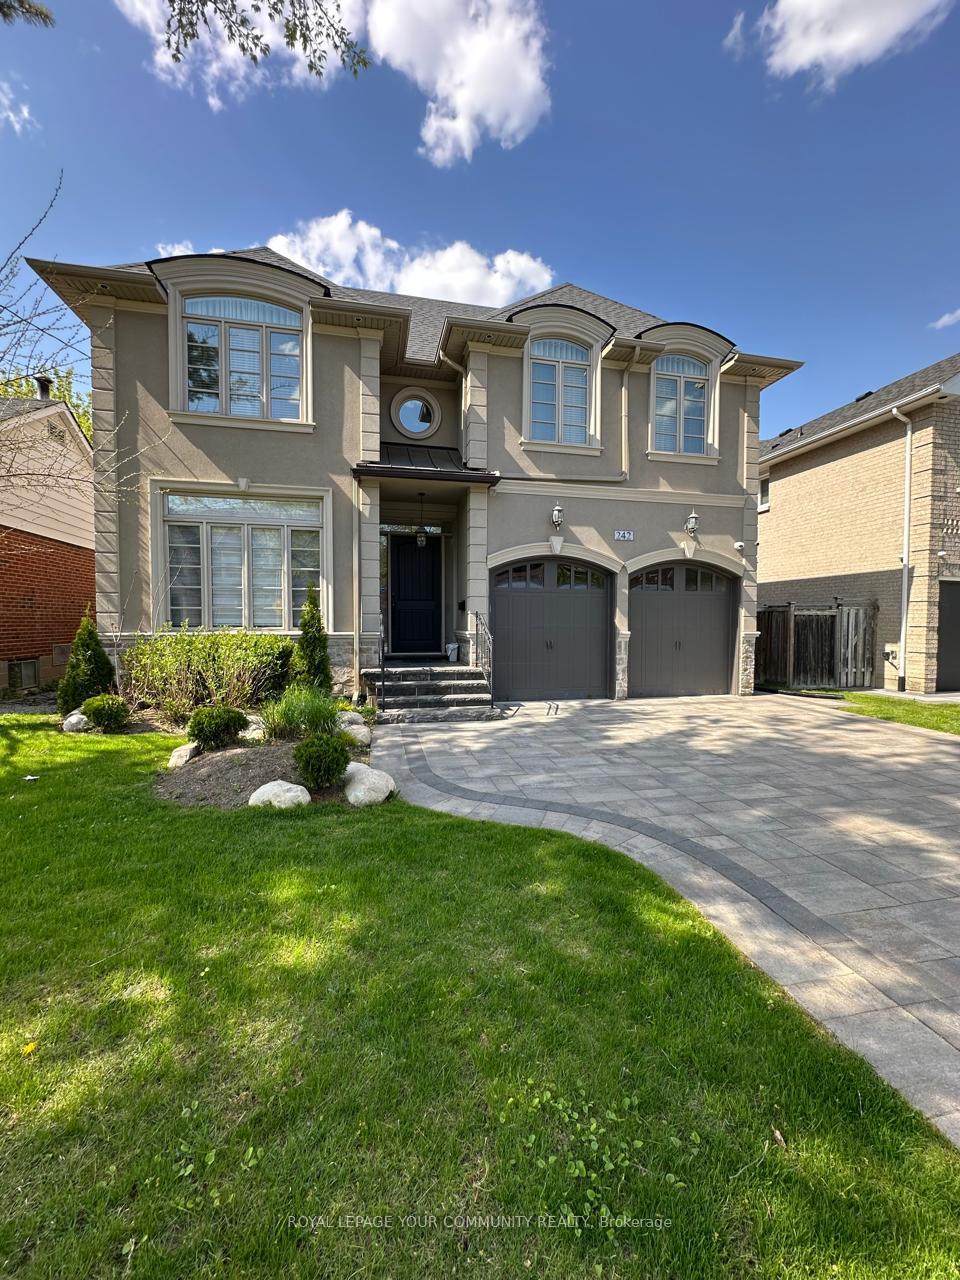
242 Connaught Avenue
242 Connaught Avenue
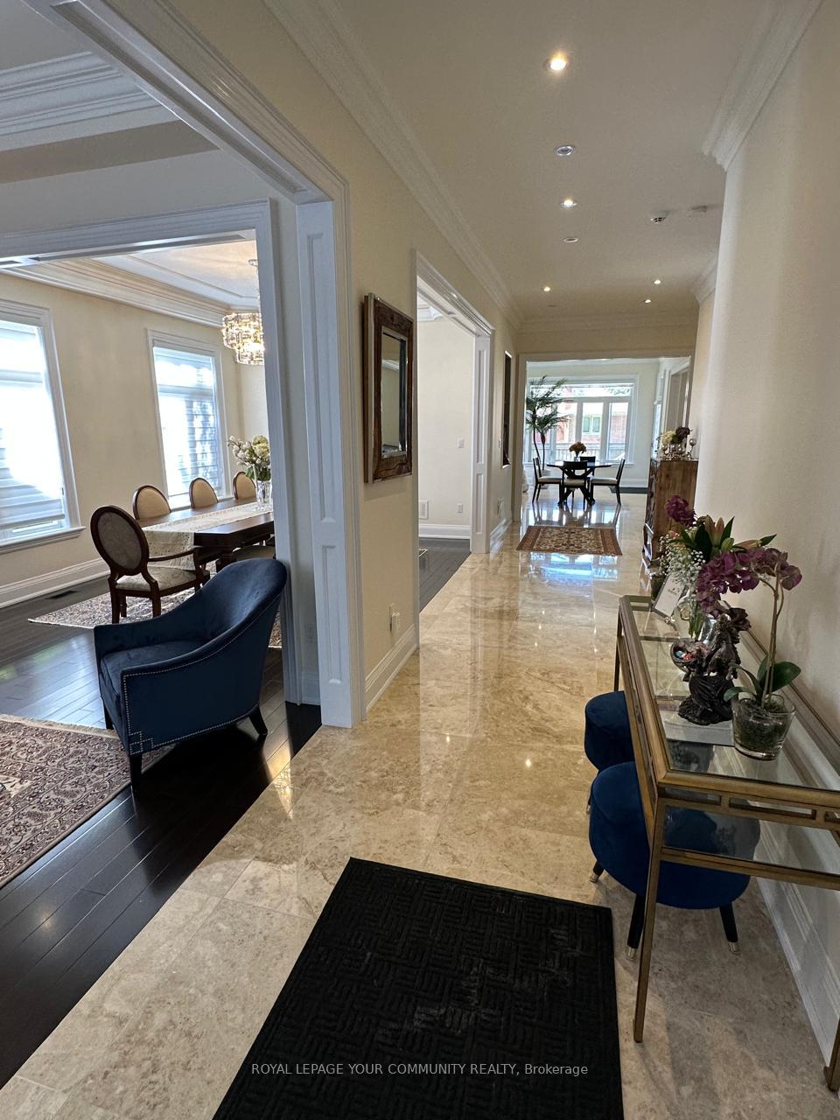
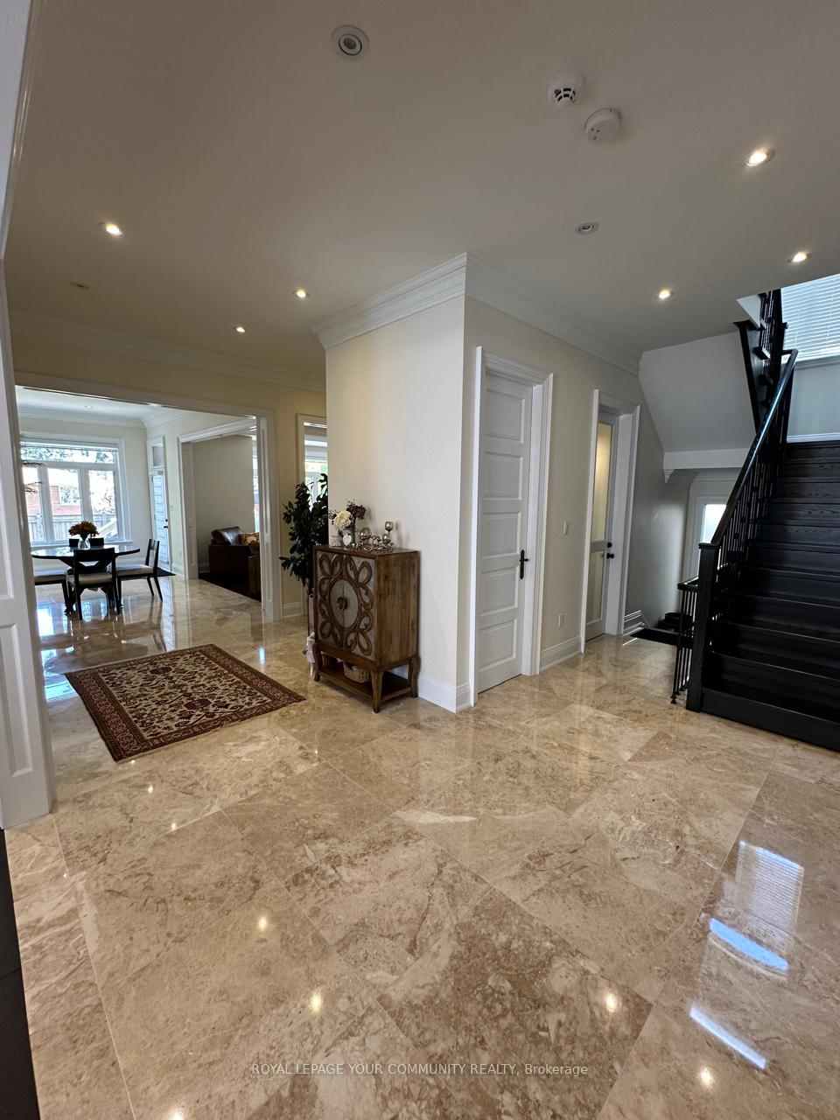
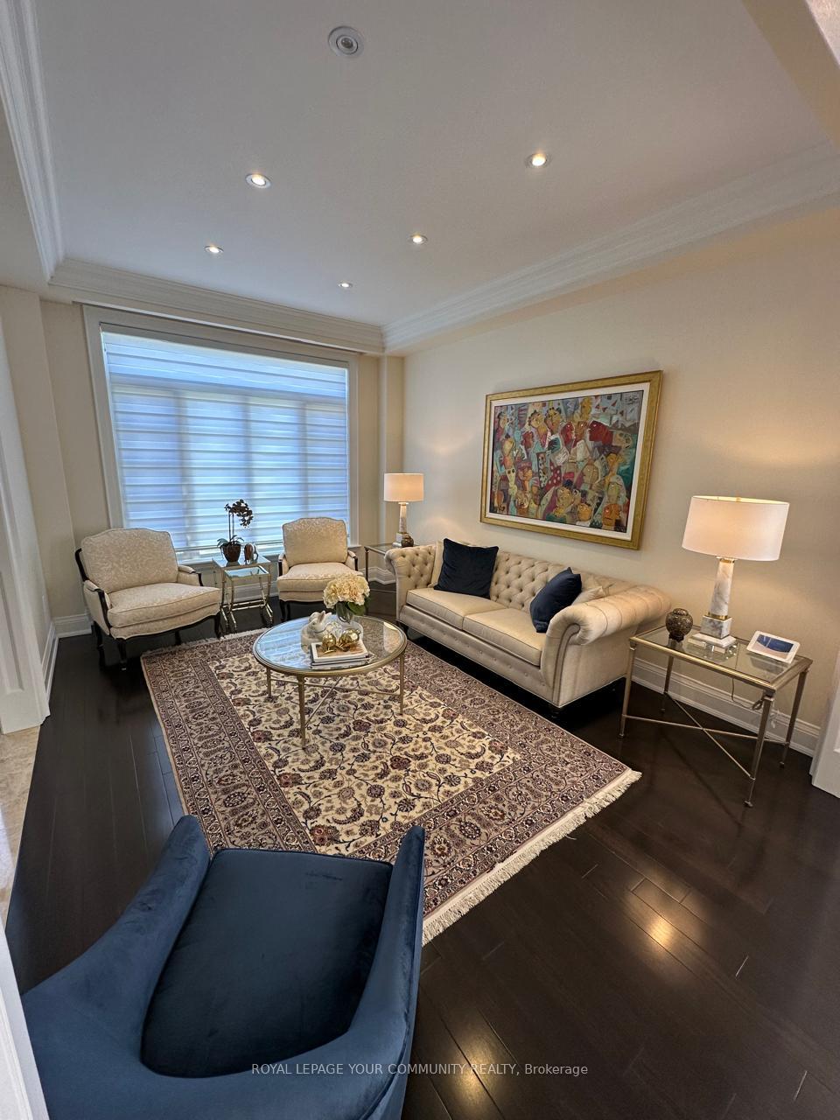
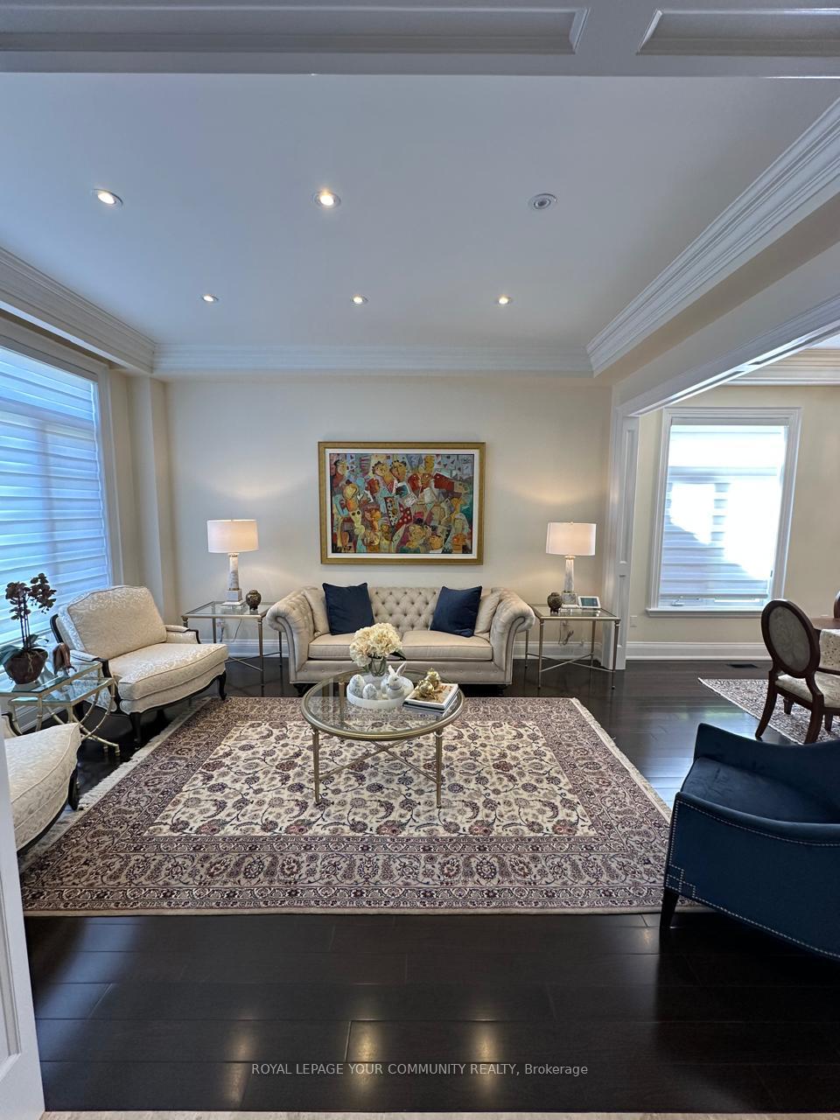 See all 40 photos
Property history
Facts and features
- BasementWalk-up
- Lot size50 × 132 ft
- Lease term12 months
- FurnishedUnfurnished
- Second kitchen
- Hardwood floors
- Fireplace
- Central air
The homeDetached, 2-storey, Age 6–15 years
- Type: Detached
- Style: 2-storey
- Age: 6–15 years
- Living space: Under 700 sq ft
- Basement: Finished, walk-up
InsideFireplace Yes, natural gas, Hardwood, Cork, Broadloom, Laundry room, upper level
- Fireplace: Yes, natural gas
- Flooring: Hardwood, Cork, Broadloom
- Laundry: Laundry room, upper level
- Features: Water heater, water softener
- Rooms above ground: 9
- Rooms in the basement: 3
- Bedrooms: 4 + 1 in the basement
- Bathrooms: 6
- Kitchens: 2
- Family room: Yes
Outside and lotBrick, stucco (plaster), Asphalt shingle, Poured concrete
- Exterior: Brick, stucco (plaster)
- Roof: Asphalt shingle
- Foundation: Poured concrete
- Size: 50 × 132 ft
Parking2 Garage, Attached, Private double
- Spaces: 2 Garage
- Garage: Attached
- Driveway: Private double
Heating, water and powerForced air, gas, Central air, Municipal water
- Heating: Forced air, gas
- Cooling: Central air
- Water: Municipal water
- Sewer: Municipal sewer
Rent and termsRent $7,500 a month, Entire property, Unfurnished
- Rent: $7,500 a month
- Space for rent: Entire property
- Furnished: Unfurnished
- Lease: 12 months
- Paid: Monthly
- Rent includes: Other
- Deposit: Required
- Credit check: Required
- Employment letter: Required
- Rental application: Required
- References: Required
- Rental items: All rental items will be included on the lease and will be paid by landlord (water softener, hot water tank, water purifier ro, enercare home protection plan) - tenant is responsible to remove snow and maintain the landscape
IncludedAll existing appliances (wolf 6-burner gas top, built-in wall oven, subzero fridge, anova combi oven, miele dishwasher, wine cooler.) 2 sets of laundry, central vac & equipment, security cameras, garage door openers, all window coverings, all existing light fixtures, .custom mirrors&closet organizer; extra fridge on basement. professional gym equipment., One room on basement will have owner furniture, tenant will have access to this room
- Included: All existing appliances (wolf 6-burner gas top, built-in wall oven, subzero fridge, anova combi oven, miele dishwasher, wine cooler.) 2 sets of laundry, central vac & equipment, security cameras, garage door openers, all window coverings, all existing light fixtures, .custom mirrors&closet organizer; extra fridge on basement. professional gym equipment.
- Not included: One room on basement will have owner furniture, tenant will have access to this room
Listing detailsC12145665, Rented, May 13, 2025
- MLS® number: C12145665
- Status: Rented
- Listed on: May 13, 2025
- Days on market: 51
- Updated: Jul 3, 2025
- Possession: 2025-07-15 / Flexible
- Occupied by: Owner
- Listing brokerage: ROYAL LEPAGE YOUR COMMUNITY REALTY
About this home
242 Connaught Avenue, North York (Newtonbrook West), ON M2M 1H5
Stunning custom luxury home with 6000' of space in Prestigious Connaught Ave./ 3 mins to Finch TTC. Previously owner-occupied and 1st time offered for rent. Features: 10 Main Floor, Skylight, Paneled 8 arches, Crow Moldings w/recessed lighting, 24x24 Marble in Hall & Kitchen. 4 Bedrooms/all Ensuite + 1 Basement Bedroom, 5 Bathrooms, Office w/built in library, Butlers W/I Pantry, 2 Car Garage, Finished basement w/enormous Rec Rm, Wet bar, Nanny's Quarter, Built Ins Closets In All Rooms, 2 Gas Fireplaces,, Gas BBQ Hookup.
Ask about this home
A HOMEH agent will answer your questions about this home.
Around this home
Daily convenience, out of 100, from the distances below
Schools nearby
School rating, out of 10.
Helpful calculators
Your HOMEH agent

"I would see it this week."